7 rooms
- 4 Beds
- 2 Baths
| Floor 226m²
| Ext 4,791m²
€336,900
- £279,054**
7 rooms
- 4 Beds
- 2 Baths
| Floor 226m²
| Ext 4,791m²
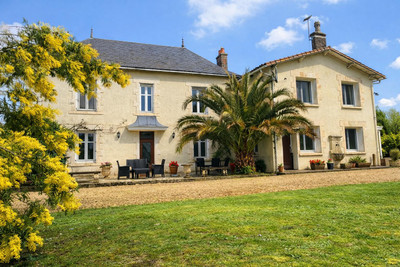
Large stone house, currently split into two 2-bed homes - could be reunified, double garage, huge caves!
With far-reaching views over the countryside below, this property is perfectly positioned at the peak of a small village only 12 km from Châtellerault, 25 km from Poitiers, and 15 km from the popular tourist attraction of Futuroscope.
One house, currently split into two two-bedroom homes, each with kitchen, bathroom, living room, etc. Double garage, garden, woods, outbuildings (including protected parking for multiple vehicles) and some truly remarkable troglodyte caves.
With far-reaching views over the countryside below, this property is perfectly positioned on the edge of a small village only 12 km from Châtellerault, 25 km from Poitiers, and 15 km from the popular tourist attraction of Futuroscope.
The first unit (accessible from the street) is currently rented out for 650 € a month, and comprises:
On the ground floor: Entrance (5 m²) with staircase and access to a surprisingly spacious WC with washbasin. To the left of the entrance hall is the kitchen (17 m²) with storage cupboard (2 m²), and beyond that is access to the double garage (30 m²) with ample space for vehicles and storage. It also houses the fuel boiler that runs the central heating for the entire property. To the right of the entrance hall is the living room (23 m²) with a door out to the porch, with gates to the front and open to the garden to the rear.
Upstairs : a spacious landing (7 m²) with office nook leads to a bathroom with shower and vanity unit (7 m²), as well as two generously-sized bedrooms (18 m² and 19 m²)
The second unit is accessible by following the drive to the left of the house and entering through the veranda (29 m²), from where a door leads into the main living space (52 m²) which includes a well-equipped kitchen at one end and a staircase at the other. An “insert” type fireplace is cleverly positioned in the wall between this space and the veranda, allowing it to heat both areas.
Upstairs, the landing opens out into an office space (12 m²). There is also a WC at the top of the stairs. Through the office is a bedroom (13 m² standing height plus eaves) and on the other side of the landing, a second bedroom (17 m² standing height plus eaves) is accessible through the bathroom (5 m²) with large shower, vanity unit, and space/plumbing for a washing machine. Beyond the second bedroom is an undeveloped attic space.
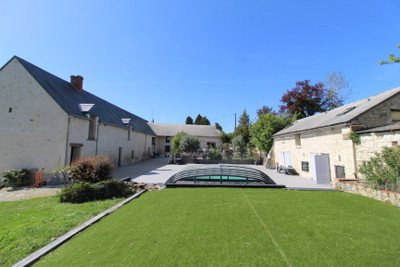
Outside, there are lawned areas immediately to the rear of the house, and a tarmac drive (softened by pretty landscaping) to the left, leading all the way up to the outbuildings beyond, starting with a carport of almost 100 m², on the roof of which are 8 solar panels to significantly reduce your electricity bills. There is also a workshop (16 m²), a bonus kitchen (15 m²), ideal for preserving home-grown fruits and vegetables. There is another, albeit smaller, double garage, and then there are the incredible caves that almost deserve a listing of their own!
The first cave, entered by a door, boasts a large stone fireplace and a window, spans approximately 26 m² and boasts ceilings of approximately 4 m high. To the rear of this first cave there is access to a second cave of around 12 m² and up to 5 m high, perfect for storing wine. A second cave measures roughly 21 m², and then, beyond a small store room (3 m²). The final cave is the most impressive and I don’t even know how I would measure it. Rougly wide enough to drive a car through, it goes back and back into the hillside, culminating in a sort of “roundabout” around a huge block of stone, with various alcoves off. The photos just don’t do it justice.
The land extends back over the caves, and is largely wooded, but with space to grow vegetables to the front.
All-in-all, it’s a very versatile property, offering either a large family home or one home to live in and another to generate an income, and its village location offers peace and stunning views, without being too far from amenities. Definitely worth a visit!
------
Information about risks to which this property is exposed is available on the Géorisques website : https://www.georisques.gouv.fr
[Read the complete description]









 Brochure
 Map
 Contact us


 Good condition
 BUSINESS POTENTIAL
 CHARACTER PROPERTY
 PANORAMIC VIEW