8 rooms
- 4 Beds
- 1 Bath
| Floor 180m²
| Ext 815m²
€152,600
(HAI) - £126,399**
8 rooms
- 4 Beds
- 1 Bath
| Floor 180m²
| Ext 815m²
€152,600
(HAI) - £126,399**
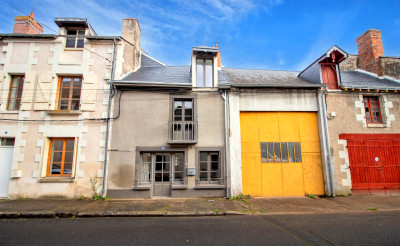
Four bedroom house with outbuildings and enclosed garden in L'ile Bouchard.
Dating from the 16th century, this property considered to be a former hospital, has been in the same family since the 1890's. It would benefit from some modernisation to return it to a lovely family home.
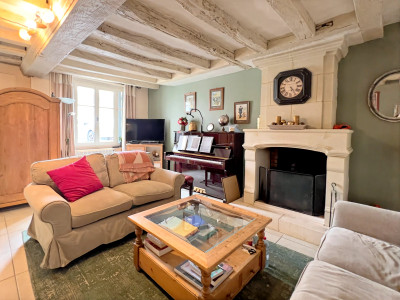
You enter into the large entrance hall (19 m²). To the left is the living room (17 m²) with fireplace and walk-in cupboard (2 m²). To the right is the dining room (19 m²) with fireplace. Continuing through is the kitchen (14 m²) with door out to the hall. Across the hall from the kitchen, is vestibule (2 m²) off of which is a room (12 m²) which could be used a bedroom or office and WC (1.5 m²). The stone spiral staircase leads of the vestibule.
Upstairs, to the left off a small landing is a bedroom (17 m²) with fireplace and window with juliette balcony with to the rear garden. Continuing to the main landing, to the right is a bedroom (18 m²) with fireplace and walk-in cupboard (4 m²) with a window to the front of the property. Off a corridor (5 m²) are two further bedrooms. To the right, the bedroom (20 m²) has a fireplace and a window to the front of the property and to the left, the bedroom (18 m²) Has a window to the rear garden. At the end of the corridor, which has fitted cupboards, Is the shower room (7 m²) with shower, sink and WC.
The staircase continues up to the attic which could be converted to create additional living space, if desired.
Accessed from stairs at the rear of the property, is a vaulted cellar.
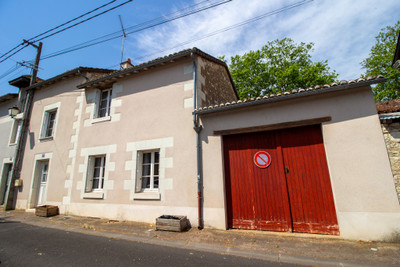
In the enclosed garden, there are a number of outbuildings; there is a room (10 m²) with outside WC attached, a garage and a workshop (65 m²) in need of renovation. There is a gated side entrance to the garden allowing access for parking.
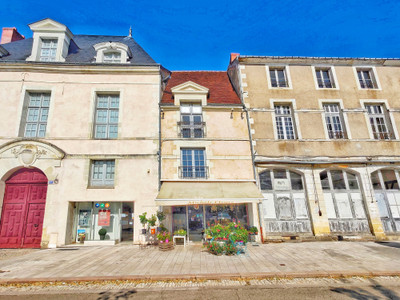
L'Ile Bouchard has all the shops and services you will need as well as a restaurant overlooking the river. The medieval town of Chinon, with its château overlooking the Vienne river, is less than 15 minutes away. It has an abundance of restaurants and plenty to do with festivals throughout the year and other outdoor activities. As well as its history, the town is famous for its wine producers, of which there are hundreds to discover. The house is located just over a 3-hour drive from the north coast ferry terminal at Caen, with easy access to the A10 for Tours and Paris and is about equidistant between Tours and Poitiers for regular low-cost flights to the UK.
Technical spec : mains drainage; gas fired central heating; some double glazing..
**Measurements are approximate and not contractual.**
------
Information about risks to which this property is exposed is available on the Géorisques website : https://www.georisques.gouv.fr
[Read the complete description]









 Brochure
 Map
 Contact us


 Habitable

 Ref. : A47894TAL37
|