6 rooms
- 2 Baths
| Floor 131m²
| Ext 271m²
€56,600
(HAI) - £46,882**
6 rooms
- 2 Baths
| Floor 131m²
| Ext 271m²
€56,600
(HAI) - £46,882**

Ref. : A48221LNH24
|
NEW
|
EXCLUSIVE
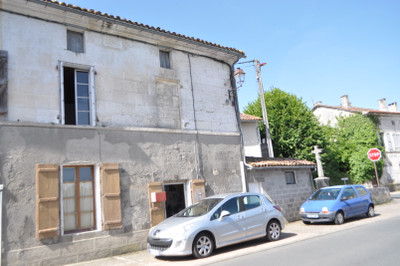
Renovation Project, potential to add 120m² of Living Space, Separate Studio, Multiple Purchase Options
Full of potential, this substantial property requires complete renovation after many years unoccupied. Buyers should budget for new glazing, insulation, heating, kitchen, bathrooms, electrics and plumbing.
Accommodation is on the first floor and comprises a kitchen with adjoining dining room, four further habitable rooms and a bathroom., while the central ground-floor garages could provide an additional 120m² of living space.
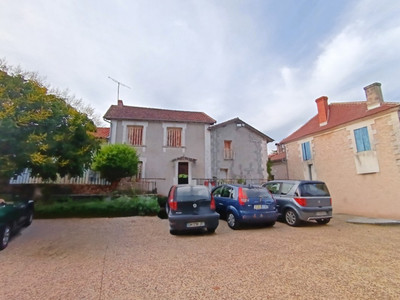
A separately accessed section at one end of the house, with a habitable room and bathroom, could be incorporated into the main living space or retained as a studio for rental income or business use.
Three purchase options exist:
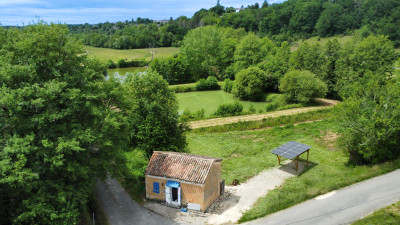
• Entire property, including some garden: €56,600
• House and second rear garage, without garden: €46,600
• House only: €36,600
See photos for diagrams showing proposed boundaries and purchase options.
An exciting renovation project offering flexible living space and investment potential.
Full of potential, this substantial property requires complete renovation after many years unoccupied. Buyers should budget for new glazing, insulation, heating, kitchen, bathrooms, electrics and plumbing.
Accommodation is on the first floor and comprises a kitchen with adjoining dining room, four further habitable rooms and a bathroom., while the central ground-floor garages could provide an additional 120m² of living space.
A separately accessed section at one end of the house, with a habitable room and bathroom, could be incorporated into the main living space or retained as a studio for rental income or business use.
Three purchase options exist:
• Entire property, including some garden: €56,600
• House and second rear garage, without garden: €46,600
• House only: €36,600
See photos for diagrams showing proposed boundaries and purchase options.
An exciting renovation project offering flexible living space and investment potential.
ENTRANCE HALL - 12.6m2
KITCHEN - 7.2m2
ATTACHED DINING ROOM - 9m2
FURTHER ROOMS TO FRONT OF HOUSE
- 10.5m2
- 11.2m2
ROOMS TO REAR OF HOUSE
- 13.2m2
SHOWER ROOM - 9.6m2
- 13.2m2
STUDIO ROOM - 23.5m2
STUDIO BATHROOM - 5.5m2
FRONT GARAGE - 68.8m2
REAR GARAGE - 58.5m2
This property is located within walking distance of the amenities in La Coquille. La Coquille is a small rural town that acts as a local service hub for the surrounding area. It provides most essential amenities, including a supermarket, bakeries, a butcher, a weekly market, and key services such as a pharmacy, bank and post office. Healthcare needs are well covered for a town of its size, with local doctors and related medical services, along with a veterinary clinic. The town also offers a selection of everyday businesses such as cafés, restaurants, hairdressers and garages, making it possible to manage many daily needs locally. With road links and a railway station connecting it to larger towns, La Coquille is a practical, self-sufficient centre within a rural setting.
More photos and a virtual tour available. All measurements are approximate. Enquire today!
------
Information about risks to which this property is exposed is available on the Géorisques website : https://www.georisques.gouv.fr
[Read the complete description]









 Brochure
 VT
 Map
 Contact us


 To be renovated
 BUSINESS POTENTIAL