5 rooms
- 3 Beds
- 2 Baths
| Floor 139m²
| Ext 3,769m²
€162,000
(HAI) - £134,185**
5 rooms
- 3 Beds
- 2 Baths
| Floor 139m²
| Ext 3,769m²
€162,000
(HAI) - £134,185**
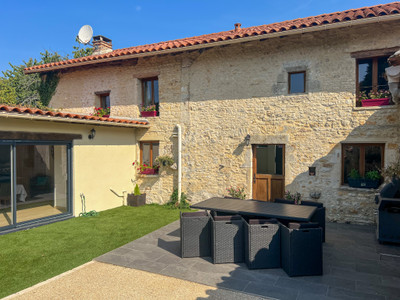
Charming 3 bedroom, 2 bathroom stone house with attached barn and garden 2km from Lesterps, Charente
Situated in a small peaceful hamlet, approximately 2 km from the centre of Lesterps, this property enjoys a lovely rural setting while remaining within easy reach of local amenities. Lesterps is a charming historic village, known for its impressive abbey church and traditional architecture, with a handy grocery shop and soon to be snack-bar, a post office, school and visiting weekly butcher. The picturesque town of Confolens is approximately 9 km from Lesterps, offering supermarkets, restaurants, cafés and further services, while Saint-Junien is approximately 17 km away. The city of Limoges, with its airport and wider range of amenities, is also within easy reach.
This attractive stone house currently a main residence offers comfortable and practical living. With three bedrooms, two bathrooms, an attached barn and pleasant outdoor spaces, the property offers plenty of flexibility for family living or use as a countryside retreat.
Ground Floor:
Entrance hall (9.2m²)with storage
The spacious sitting room (25.2 m²) is a welcoming living space with a fireplace and electric woodburner although you could reinstate a woodburning fire again.
The ground-floor bedroom (18.61 m²) has carpeting and doors opening onto the front garden. It benefits from an adjoining ensuite bathroom (5.2 m²) with a freestanding bath, washbasin and WC.
A further spacious bathroom (10.4 m²) is fitted with a walk-in shower, two washbasins, WC and electric heated towel rail.
A dining area (17.7m²) provides additional living space, with a door onto the rear terrace and a staircase to the 1st floor.
The fitted kitchen (15.09 m²) has tiled flooring, stone worktops, a central island, gas hob and electric oven. French doors open directly onto the rear terrace, making it an ideal space for everyday living and outdoor entertaining.
There is also a useful garden room/porch(8m²) on the front of the house offering additional storage.
First Floor:
A staircase from the dining area leads to the first floor, where there are two further bedrooms.
Bedroom 2 (approximately 11 m²) has wooden flooring and views over the garden.
Bedroom 3 (approximately 26.5 m²) is a particularly spacious room with carpeting and views towards the front of the property.
Outside:
The property benefits from an attached barn (202m²), providing valuable storage space and potential for use as a workshop or other purposes, it also houses the washing machine.
The garden includes a gravelled patio area to the rear and an additional patio area with a pergola, creating a pleasant setting for outdoor dining and relaxing. With direct access from several rooms, the outside space is easily incorporated into everyday living. There is an above ground pool that is fitted inground which will have a new liner for a sale.
*Fibre internet
*Air source hot water tank
*Septic tank-not conforming to current regs
*Double glazed
*Electric heating
------
Information about risks to which this property is exposed is available on the Géorisques website : https://www.georisques.gouv.fr
[Read the complete description]












 Brochure
 Map
Map Contact us



 Good condition
 SWIMMING POOL
 CHARACTER PROPERTY


 Ref. : A47069MDU16
|
Ref. : A47069MDU16
| 
