9 rooms
- 6 Beds
- 1 Bath
| Floor 314m²
| Ext 9,823m²
€182,500
(HAI) - £151,165**
9 rooms
- 6 Beds
- 1 Bath
| Floor 314m²
| Ext 9,823m²
€182,500
(HAI) - £151,165**
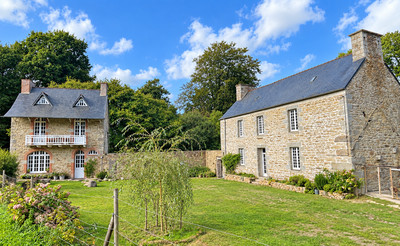
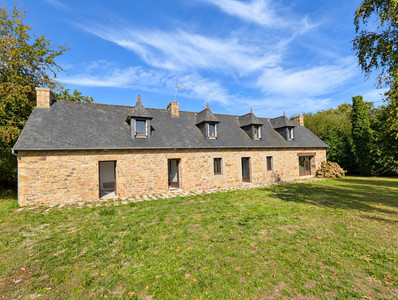
Character stone property with 9,823 m² of land, extensive outbuildings and gîte potential near Plémet
Set in a peaceful countryside location near Plémet, with the nearest neighbours approximately 500 metres away, this character property offers exceptional space and renovation potential.
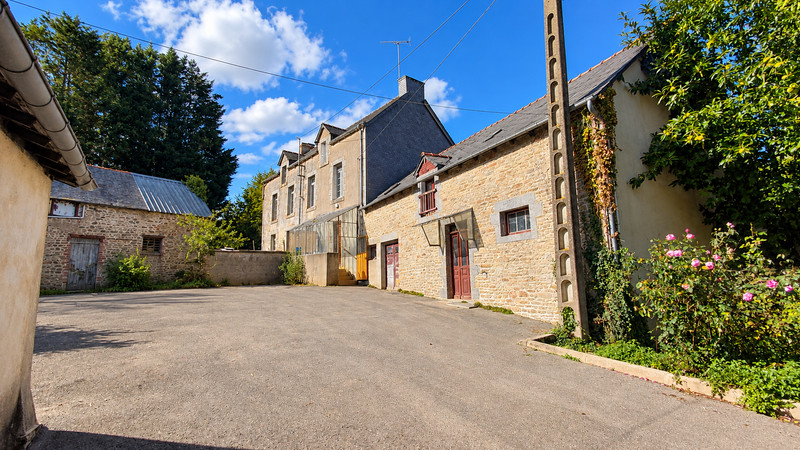
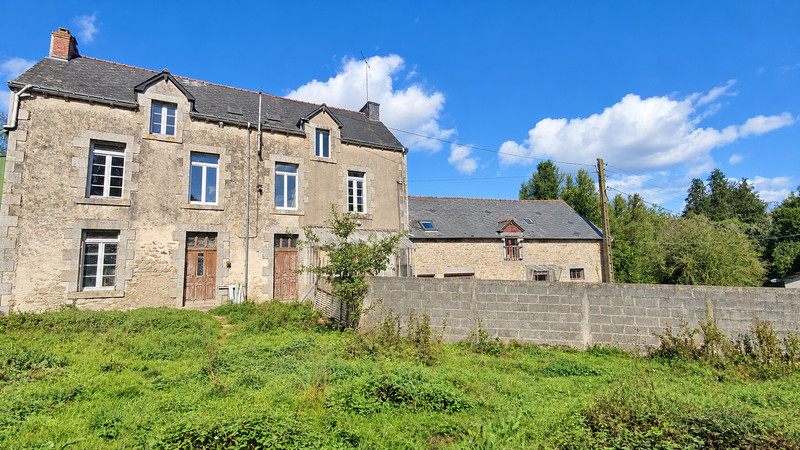
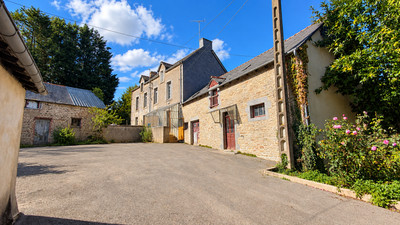
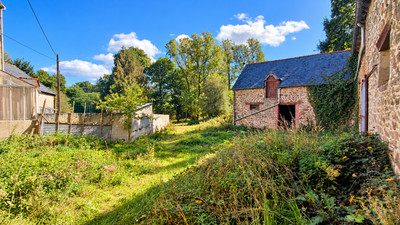
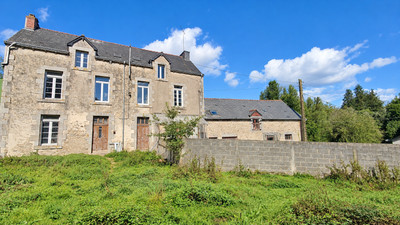
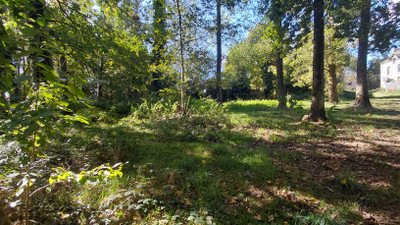
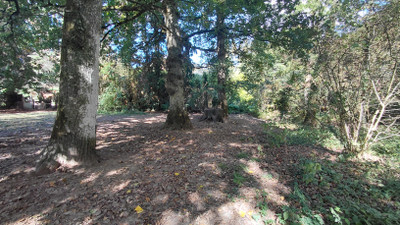
Standing on 9,823 m² of partly wooded land, the property comprises a substantial stone house, a large attached granite-built extension, an L-shaped range of outbuildings requiring complete renovation, a separate garage and a small shed on an additional plot.
Previously divided into two dwellings, the house features an unusual split-level layout, numerous rooms and several staircases, offering exciting possibilities for reconfiguration.
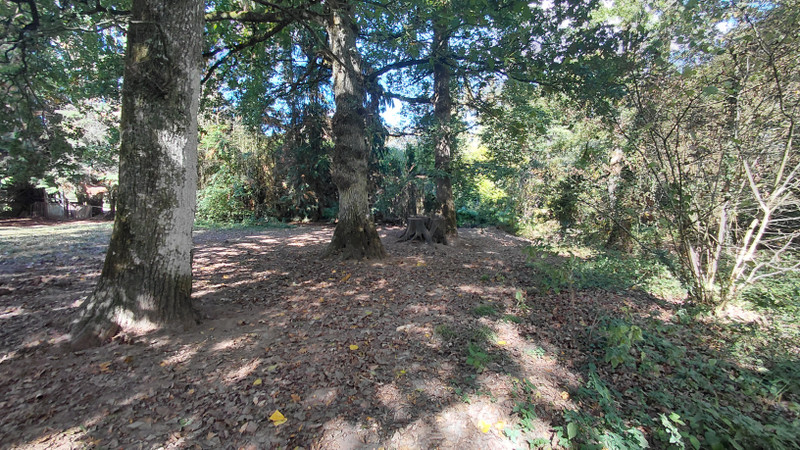
The grounds include a natural spring, an open well and an original bread oven which could potentially be restored.
An interesting opportunity for buyers seeking privacy, character and a substantial countryside renovation project just minutes away from a small town.
An exciting opportunity to create a substantial family home, potentially complemented by holiday accommodation or other projects, in a peaceful countryside setting with nearly one hectare of land, all within five minutes of Plémet.
The main house was previously divided into two separate dwellings, resulting in a particularly unusual interior layout with multiple staircases, independent entrances and different floor levels. Partial renovation work has already been undertaken, although substantial further work is required to complete the property.
Its generous proportions and unusual configuration offer enormous potential for creating a spacious family home extending over three levels, with the possibility of separate living areas or accommodation for extended family.
Main living area
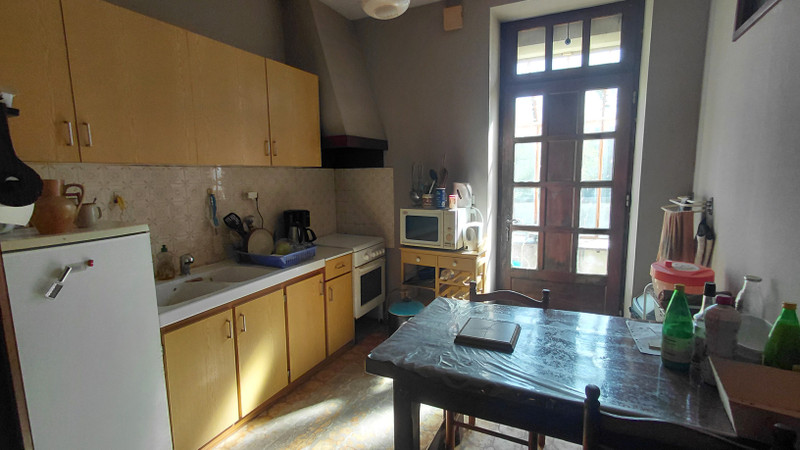
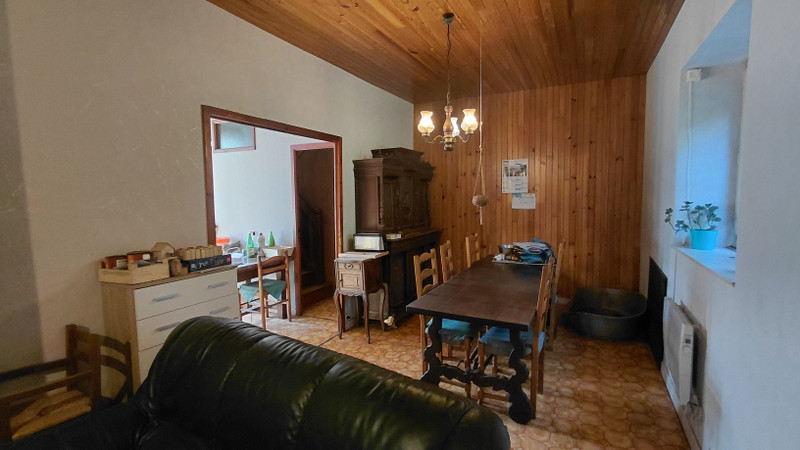
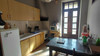
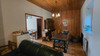
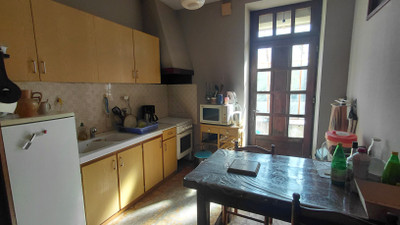
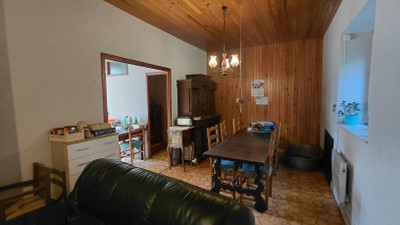
The main entrance opens directly from the courtyard into the kitchen (8.18 m²), which leads through to the dining room (13.33 m²) and adjoining sitting room (9.39 m²).
These three rooms could potentially be opened up further to create a larger, more contemporary living space.
This part of the house is situated on a raised level, overlooking the courtyard.
Lower-level lounge
A staircase leads down from the main living area to an impressive additional lounge measuring approximately 47.88 m².
This substantial room has its own direct access to the courtyard and requires complete renovation. With its generous dimensions and independent entrance, it offers exciting possibilities for creating a large family lounge, entertaining space or a separate living area.
Upper floor – Four bedrooms
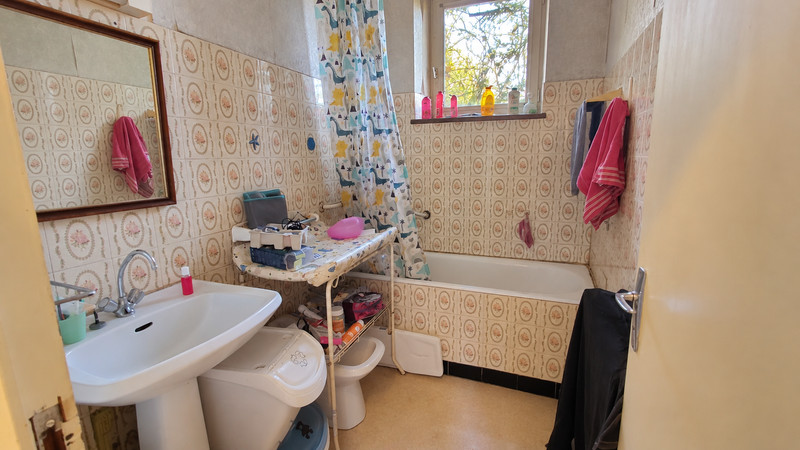
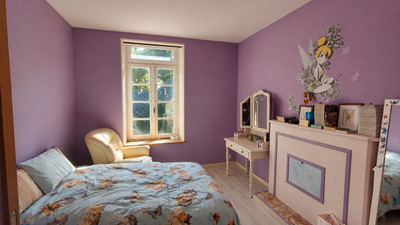
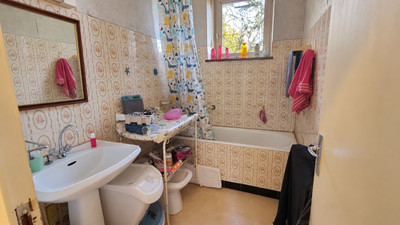
Returning to the main living level, a separate staircase leads to the bedroom floor, where a central landing provides access to four bedrooms and a bathroom.
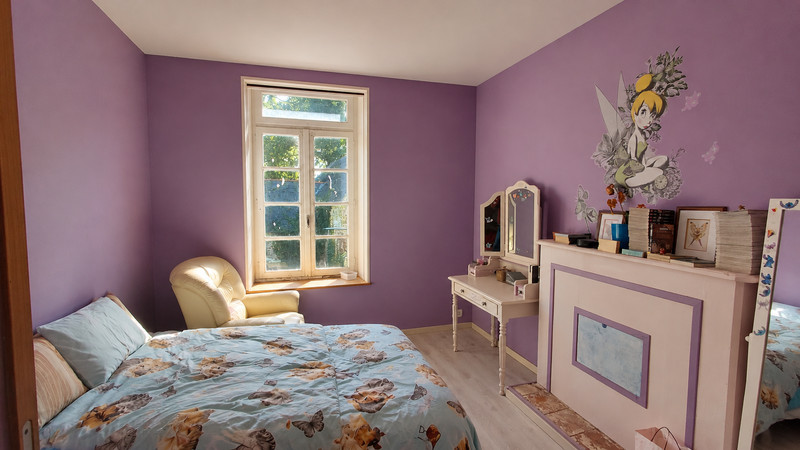
- Two larger bedrooms: 18.01 m² and 14.28 m²
- Two smaller bedrooms: 8.39 m² and 8.00 m²
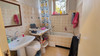
- Bathroom: 3.88 m²
- Landing: 11.26 m²
- Corridor: 2.06 m²
Top floor – Attic and fifth bedroom
A further staircase leads to the uppermost level, where there is a large attic space measuring approximately 49.61 m² at floor level (36.47 m² above 1.80 m ceiling height).
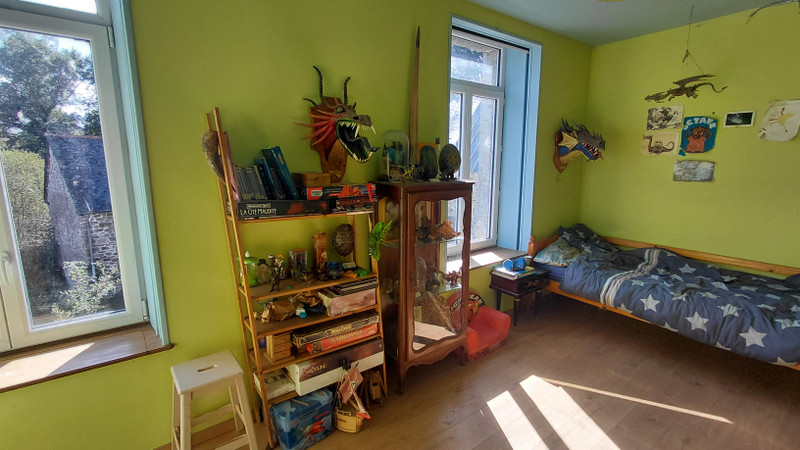
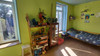
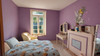
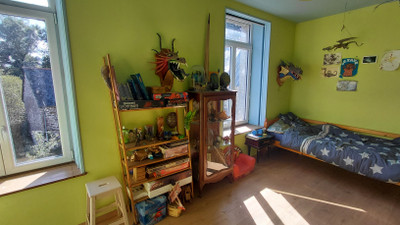
Also on this floor is a recently renovated fifth bedroom, currently used as a playroom, with a charming wooden mezzanine.
The bedroom measures 17.64 m² above 1.80 m ceiling height (24.47 m² at floor level), with an additional mezzanine area of 9.42 m².
The remaining attic offers further possibilities for development, subject to the necessary works and permissions.
The attached granite annex
Accessible directly from the dining room, the substantial attached annex adds considerable flexibility and additional accommodation to the property.
On the lower level, the annex comprises:
- A large laundry/utility room: 25.77 m²
- A substantial storage room: 34.50 m²
- A separate attic above the storage room: approximately 25.70 m², offering potential for an additional bedroom
- A cellar: 26.32 m², ideal for storing food, wine and other provisions
The upper level comprises:
- A good-sized bedroom: 16.52 m² above 1.80 m ceiling height (18.59 m² floor area)
- A separate WC: 1.18 m²
- A small room currently used as an office: 8.53 m²
- Landing: 1.25 m²
The annex offers particularly interesting possibilities for creating additional family accommodation or a more independent living area, thanks to its connection with the main house and the property's unusual arrangement of levels and staircases.
Outbuildings and gîte potential
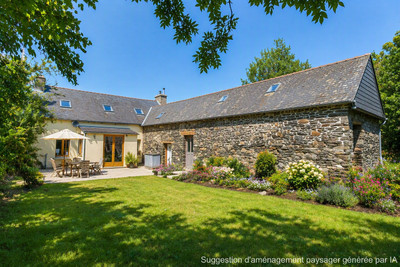
One of the property's most appealing features is its extensive range of stone outbuildings.
The large L-shaped building is divided into two distinct sections, both requiring complete renovation:
- Barn: approximately 102 m²
- Former cider press: approximately 40 m²
These two buildings offer particularly interesting potential for conversion into two separate dwellings, making the property an attractive prospect for buyers considering holiday rentals, gîtes or accommodation for visiting family.
Additional buildings include:
- Separate garage: approximately 47.70 m²
- Small shed on a separate plot, currently used for keeping chickens
- Original bread oven with restoration potential
The numerous buildings could also be useful for animal shelters, storage, workshops or other countryside activities.
Land and outdoor space
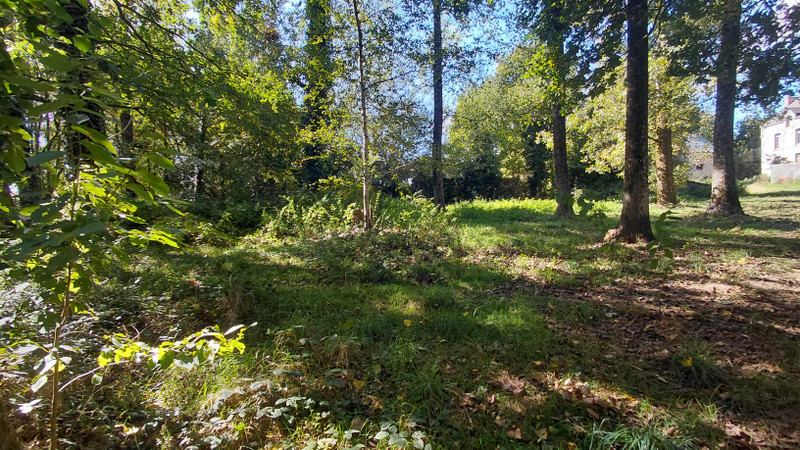
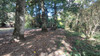
The property extends to a total of 9,823 m² of land, providing a sense of space and privacy. Partly wooded, the grounds include a mixture of open areas and mature trees, creating a pleasant natural setting.
There is also a natural spring and an open well, together with an original bread oven which could potentially be restored.
With the nearest neighbours approximately 500 metres away, the property is especially attractive for buyers wishing to keep animals, enjoy gardening or simply live in a peaceful rural environment without immediate neighbours.
Location
The property enjoys an excellent balance between rural tranquillity and convenient access to local amenities.
- Plémet – less than 5 minutes by car: A small town offering a supermarket, shops, restaurants and a range of everyday services.
- Loudéac – approximately 15 minutes by car: A larger town offering additional shopping, services and facilities.
- Rennes – approximately 55 minutes by car: Easily accessible via the main road network.
Renovation and development potential
Although some renovation work has already been completed, the main house still requires substantial work, while the outbuildings need complete renovation.
For buyers prepared to undertake a significant project, the possibilities are considerable.
------
Information about risks to which this property is exposed is available on the Géorisques website : https://www.georisques.gouv.fr
[Read the complete description]















 Brochure
 Map
Map Contact us




 To be renovated
 BUSINESS POTENTIAL
 CHARACTER PROPERTY
 Ref. : A35886DEM22
|
Ref. : A35886DEM22
|