9 rooms
- 4 Beds
- 2 Baths
| Floor 193m²
| Ext 590m²
€224,700
(HAI) - £186,119**
9 rooms
- 4 Beds
- 2 Baths
| Floor 193m²
| Ext 590m²
€224,700
(HAI) - £186,119**
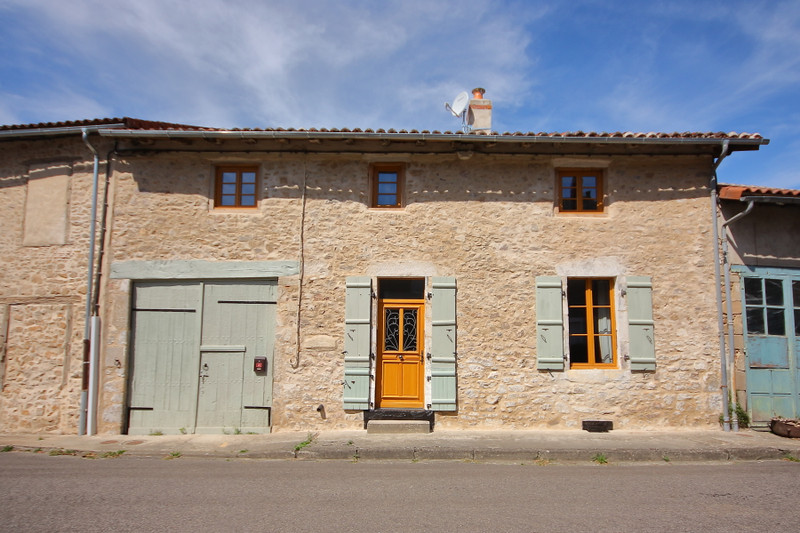
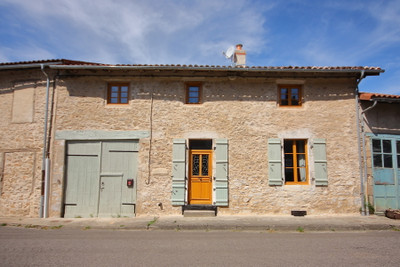
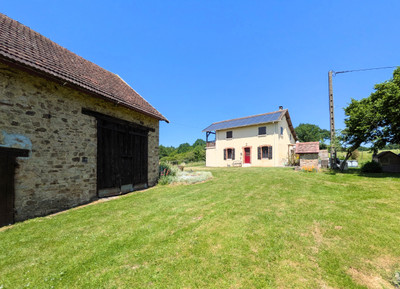
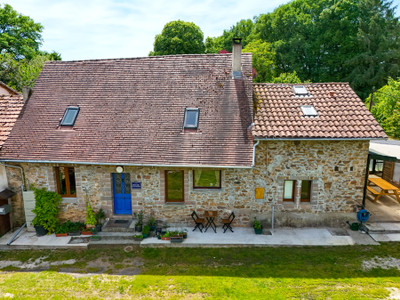
Stunning village property, 4 bedrooms, 2 bathrooms, barn, garden and close to Leisure Lakes.
This property has been renovated to a very high standard maintaining many of the original features. It provides modern and spacious living with lounge, formal dining, modern open plan kitchen / diner, which opens out to an impressive covered seating area and private garden. On the first floor, there is a lovely mezzanine area, 4 large bedrooms and a bathroom and a shower room.
Situated in the heart of a pretty Haute Vienne village, with café/bar, (holding regular music events including local food truck service). Ten minutes to the popular town of St Mathieu with amenities; 15 minutes to the medieval town of Rochechouart; 45 minutes to Limoges airport, 54 minutes to Limoges city; 50 minutes to Angouleme city with high speed train link.
This lovely property is ready to move into today. It is immaculately presented retaining many of the original features including; oak flooring in some rooms, and impressive beams throughout. It offers versatile living ideal for a growing family, holiday home or gite (as it has been successfully run until the owners themselves moved in).
The property is double glazed throughout, connected to mains drains and a recently fitted pellet burner for the kitchen, log burner in the lounge and electric radiators when required for all other rooms.
Ground Floor
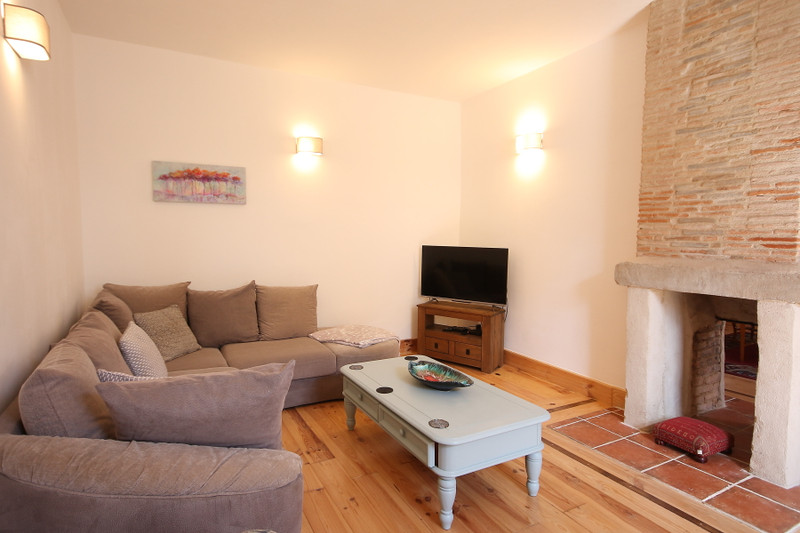
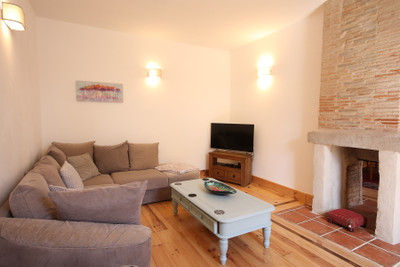
Contemporary style lounge (80m²) with open hearth for a double sided log burner.
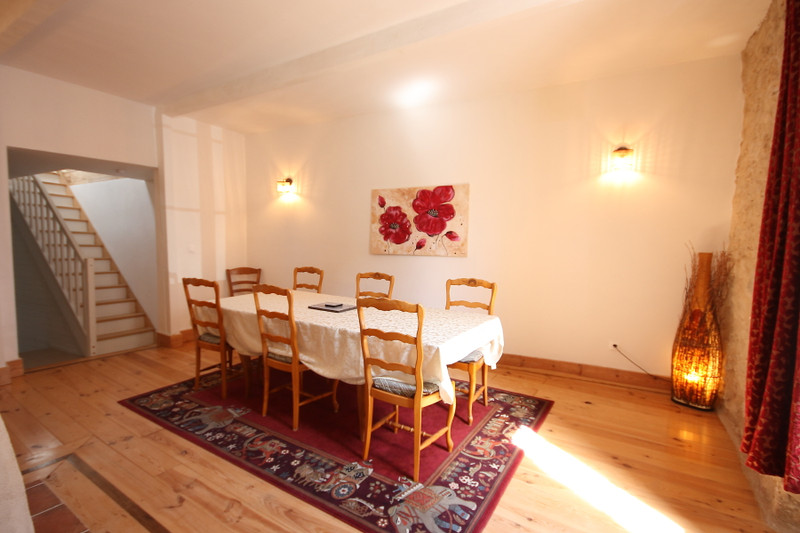
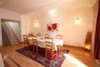
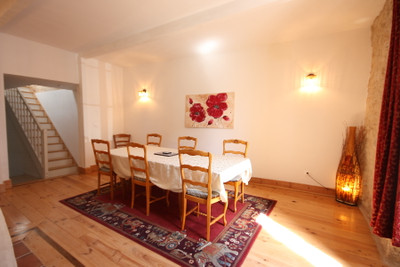
Spacious formal dining room (19m²) leading to;
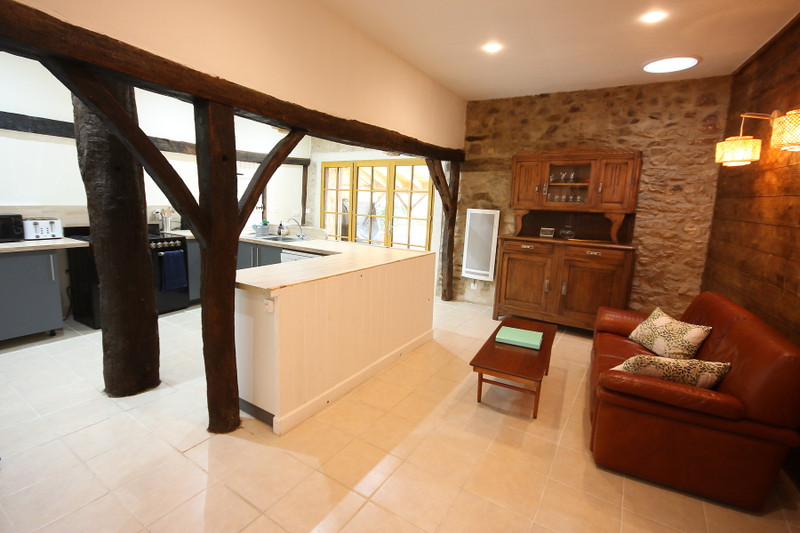
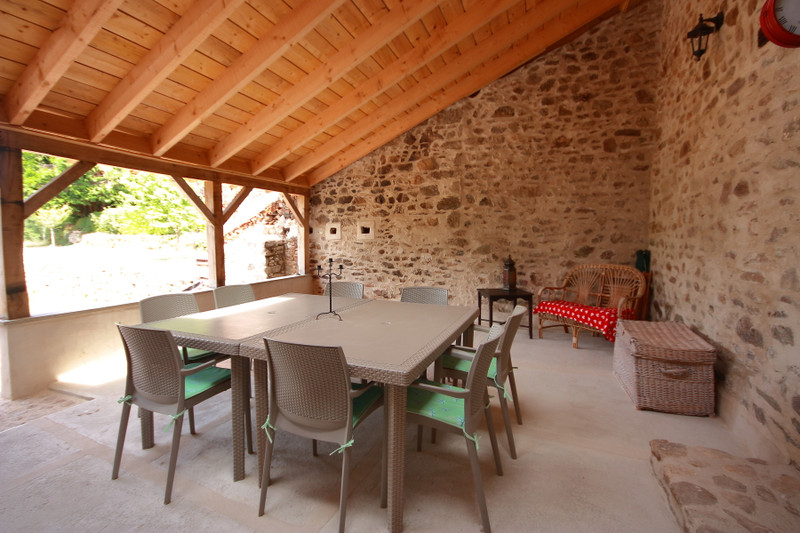
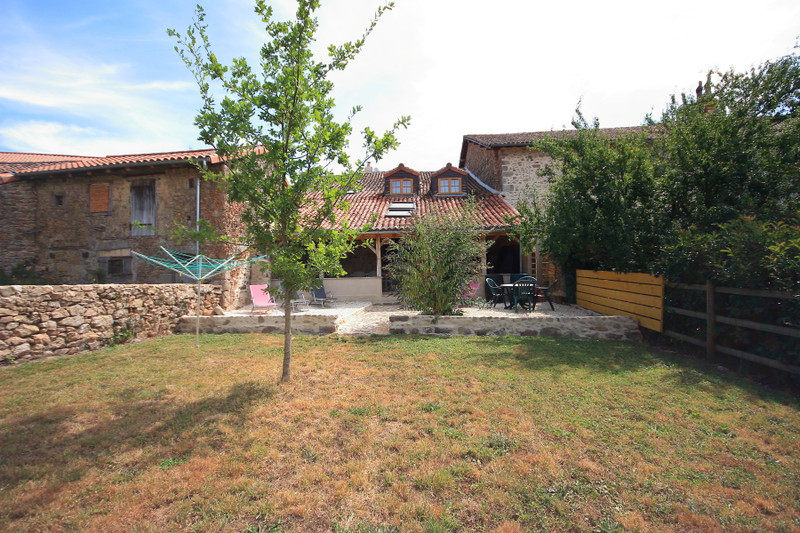
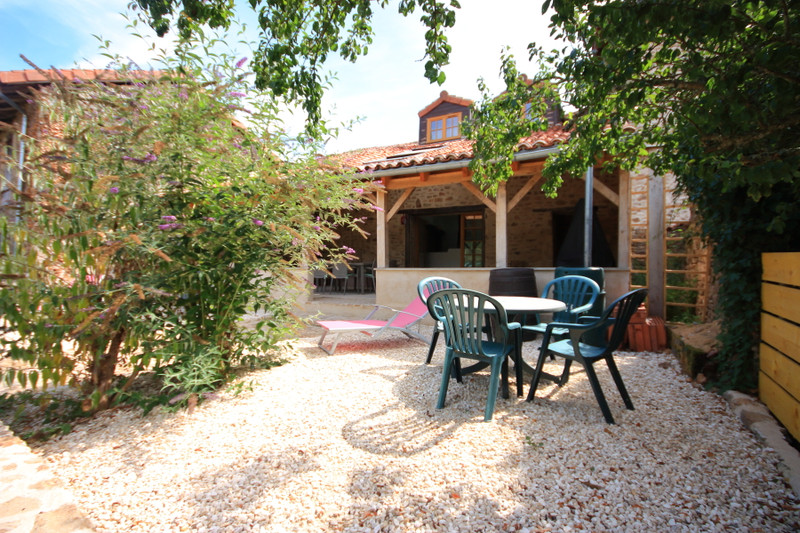
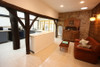
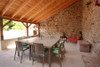
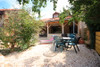
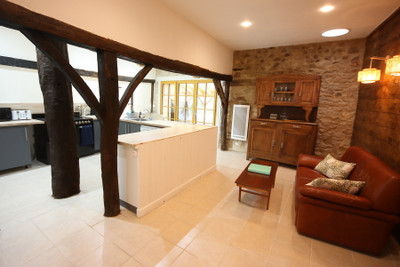
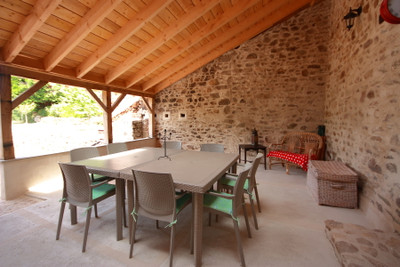
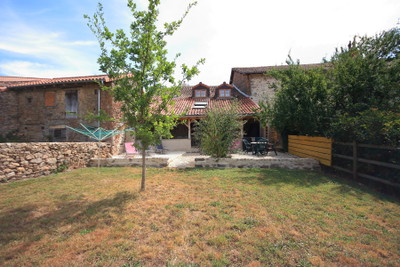
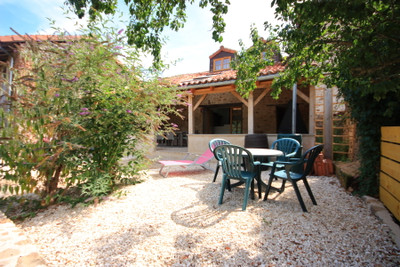
Large, modern open plan kitchen (33m²), with recently fitted pellet burning stove, and triple doors leading to a stunning covered patio area (48m²), and garden.
Utility room and WC
First floor
Mezzanine (33m²) providing light and airy TV area
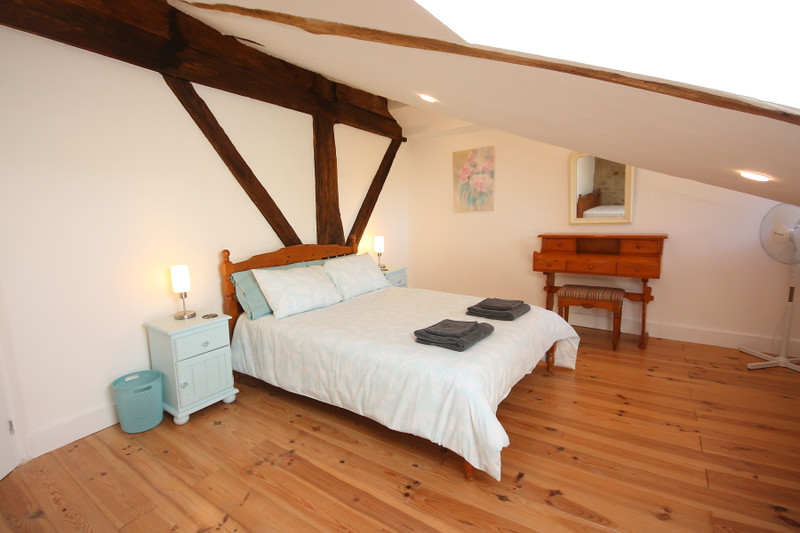
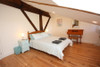
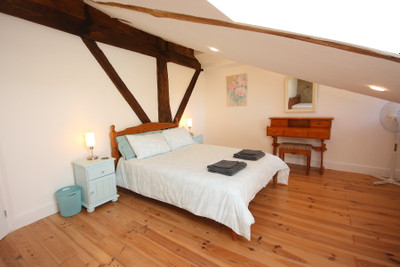
Bedroom 1 (21m² ) with double and single beds and 2 velux windows
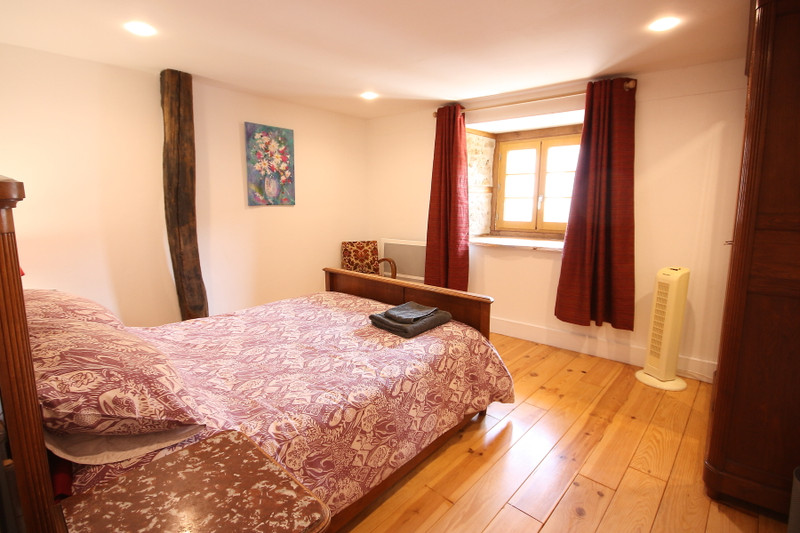
Bedroom 2 (14m²) with 2 single beds
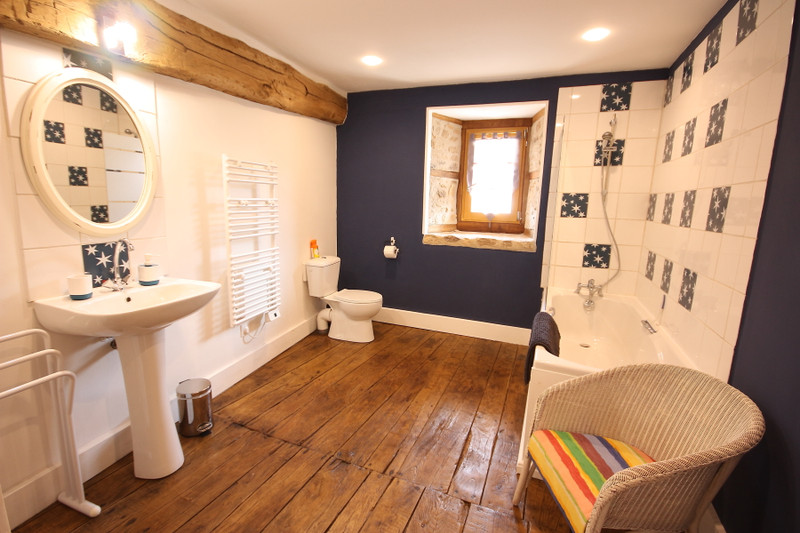
Bathroom 1 (5m² ) with newly fitted shower, basin, and toilet
Along a large landing area up some steps to;
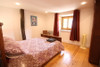
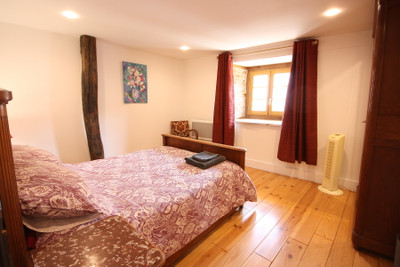
Bedroom 3 (12m²) with large double bed, large double wardrobe and views to the centre of the village
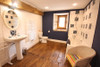
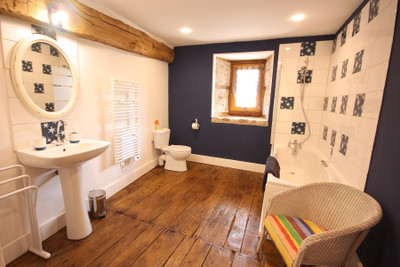
Bathroom 2 (9m² ) large family bathroom with shower over bath and original oak flooring
Bedroom 4 (18m²) with 2 single beds with original oak flooring, and views to the centre of the village.
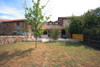
The outside space approximately (300m²) is mostly laid to lawn has been thoughtfully divided creating a gravelled area providing seating areas leading seamlessly to the covered terrace. It is extrememly private with a large dividing wall.
Outbuildings
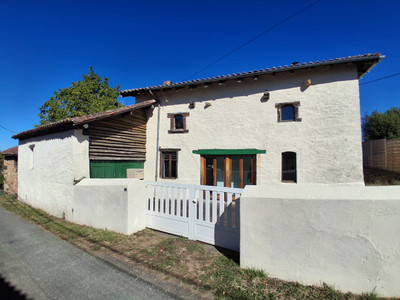
Attached barn of approximately 40m², with integral access to the kitchen and with large barn door, leading out on to the road. Ideal for parking car/s or camper van or possible development for additional space.
------
Information about risks to which this property is exposed is available on the Géorisques website : https://www.georisques.gouv.fr
[Read the complete description]












 Brochure
 Map
Map Contact us




 Good condition
 BUSINESS POTENTIAL
 CHARACTER PROPERTY
 Ref. : A45318IS87
|
Ref. : A45318IS87
| 