7 rooms
- 4 Beds
- 2 Baths
| Floor 146m²
| Ext 835m²
€295,000
- £244,349**
7 rooms
- 4 Beds
- 2 Baths
| Floor 146m²
| Ext 835m²
Detached 4-bedroom house with heated pool, 88 m² garage and garden in Carcassonne
Located in the Grèzes area of Carcassonne, this spacious four-bedroom house offers approximately 145 m² of living space, including two ground-floor bedrooms and several versatile reception areas.
A large extension opens directly onto the terrace, garden and heated swimming pool.
The property also benefits from an impressive 88 m² garage beneath the house, divided into two areas and offering excellent workshop and storage potential.
Set on an 835 m² plot with a vegetable garden and wood store, the house features gas central heating, two fireplaces, air conditioning in one bedroom and additional loft storage.
The front door opens into a 5 m² entrance hall, leading to a further 6 m² hallway serving the principal rooms.
To the right is a ground-floor shower room with WC, followed by a 15 m² open-plan kitchen equipped with a gas cooker and fireplace. The kitchen adjoins a 15 m² dining room and a 10 m² sitting room.
At the opposite end of the hallway are two ground-floor bedrooms of approximately 8 m² each. The bedroom overlooking the garden is equipped with air conditioning.
This part of the house can be separated from the remaining accommodation to create a self-contained two-bedroom living space with its own kitchen, dining room, sitting room and shower room. This flexible arrangement could therefore appeal to buyers considering guest accommodation, seasonal rentals or a hospitality project, subject to the relevant regulations.
The hallway also leads to a generous extension of approximately 30 m², currently used as a second living room. It features a fireplace and glazed doors opening directly onto the terrace, garden and heated swimming pool. This room also benefits from its own entrance from the garden, allowing this side of the house to function separately from the ground-floor two-bedroom accommodation.
A laundry cupboard and a separate WC complete this level. With the addition of a suitable kitchen or kitchenette, the large living room and the rooms above could potentially form a second independent dwelling or owners’ accommodation, subject to any necessary permissions and regulations.
From this living area, stairs lead to the upper floor. A 3 m² landing opens onto a balcony overlooking the swimming pool. The third bedroom, measuring approximately 10 m², also has direct access to the same balcony. A fourth bedroom of approximately 10 m² is currently used as an office. This floor is completed by a 4 m² bathroom with shower and WC.
The landing also provides access to the loft, offering useful additional storage.
The layout therefore offers several possibilities: a spacious four-bedroom family home, separate accommodation for extended family or guests, or a home-and-income project with private owners’ accommodation and a distinct two-bedroom rental area.
Beneath the house is an impressive garage of approximately 88 m². Divided into two separate areas, it provides ample space for parking, storage and a dedicated workshop.
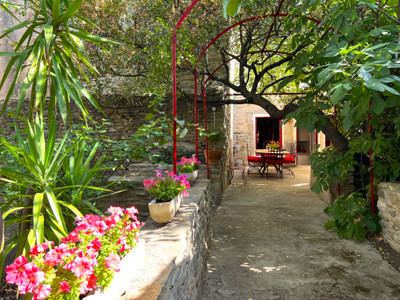
Outside, the house stands within an 835 m² garden featuring a heated swimming pool, terrace, vegetable plot and wood store. The property benefits from gas central heating supplied by an underground storage tank.
The property is conveniently situated approximately 2 km from Carcassonne Airport, with numerous shops and everyday amenities nearby. Carcassonne city centre, its railway station and the medieval Cité are all just a short drive away, making this a practical location for permanent living, a holiday home or a hospitality project.
------
Information about risks to which this property is exposed is available on the Géorisques website : https://www.georisques.gouv.fr
[Read the complete description]









 Brochure
 Map
 Contact us





 Good condition
 SWIMMING POOL
 BUSINESS POTENTIAL


 Ref. : A46913JKB11
|

