9 rooms
- 4 Beds
- 2 Baths
| Floor 182m²
| Ext 3,401m²
€212,000
(HAI) - £175,600**
9 rooms
- 4 Beds
- 2 Baths
| Floor 182m²
| Ext 3,401m²
€212,000
(HAI) - £175,600**
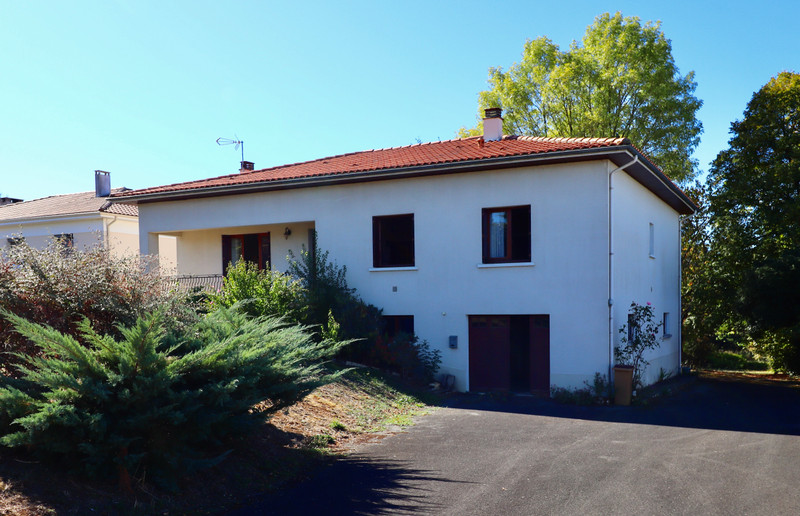
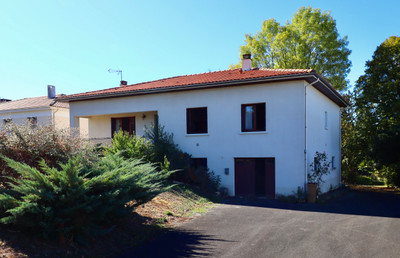
Charming sous-sol style 4 bed house with attached garden; centrally located; walking distance to amenities.
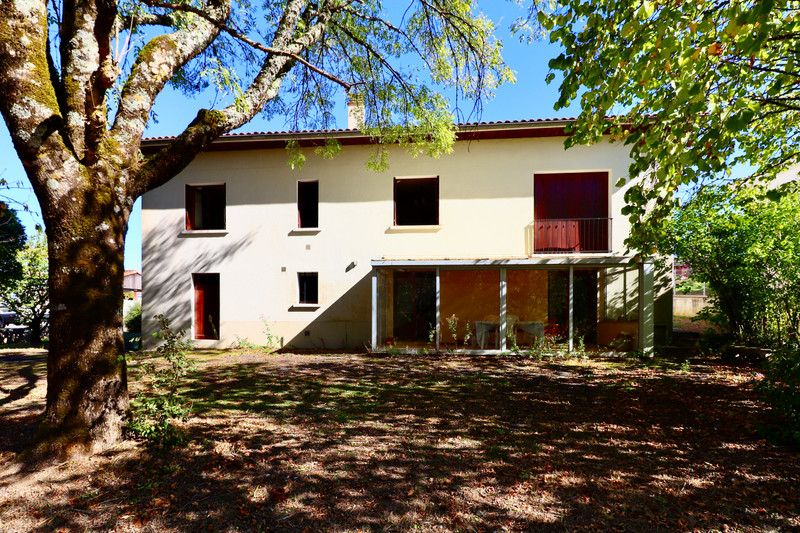
A lovely property in a central location in the town of Montbron in the eastern Charente. Comprises a detached sous-sol style house with integrated garage and attached garden.
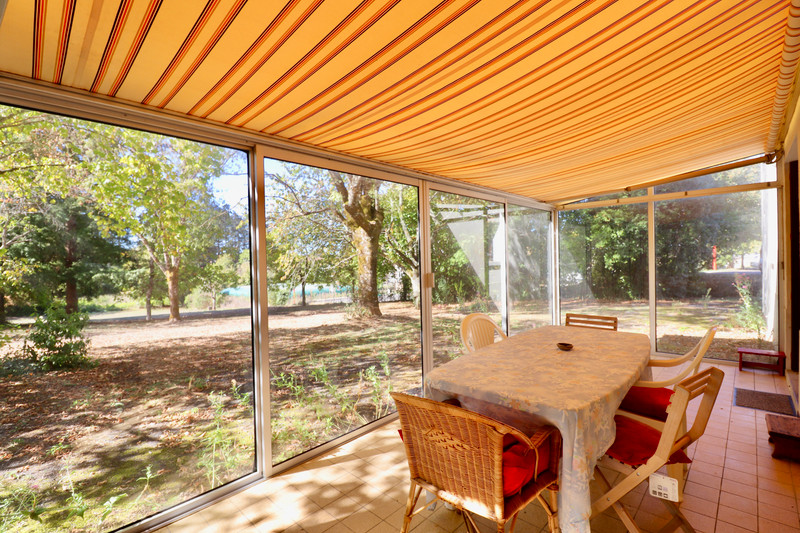
Dating from the mid-1970s, the house offers over 180m² habitable space, set over two levels, that includes 4 bedrooms, a fitted kitchen, a large lounge, two bathrooms and an integrated garage. Habitable space could be increased by converting more of the sous-sol level rooms into living space. A spacious veranda has already been added with views over the garden.
All the windows are double glazed and the house has town gas fired central heating. A new boiler was recently added. The roof was redone 5 years ago and it is connected to mains drains.
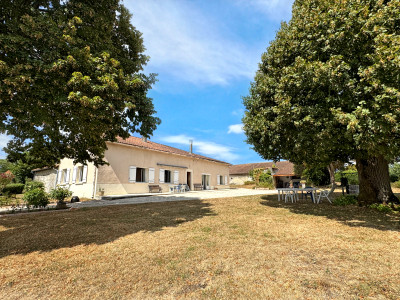
Outside, there is large enclosed garden comprising a lawn with a few trees. A small balcony at the front leads to the main entrance.
Full amenities and schools can be found within walking distance.
A solid property that is ready to move into.
A lovely town centre property located in the lively market town of Montbron in the eastern Charente.
It comprises a 1970's built detached sous-sol style house of over 180m2 habitable space and an attached garden of 3400m². it is connected to mains drains and the owners have installed full double glazing, a new boiler for the town gas fired central heating system and the roof was redone 5 years ago. Fibre optic high speed internet is available in the town through a few providers.
The house comprises:
On the ground floor:
An entrance hallway (8m²) leading to a corridor (13m²) with recessed cupboard space that connects to all rooms on this level.
A large dual aspect lounge/ dining room (44m²) with an insert style wood burner and French windows opening onto the front terrace as well as views over the back garden.
A spacious and well-equipped kitchen (16m²) with plenty oof cupboard space and its own separate entrance from the front terrace.
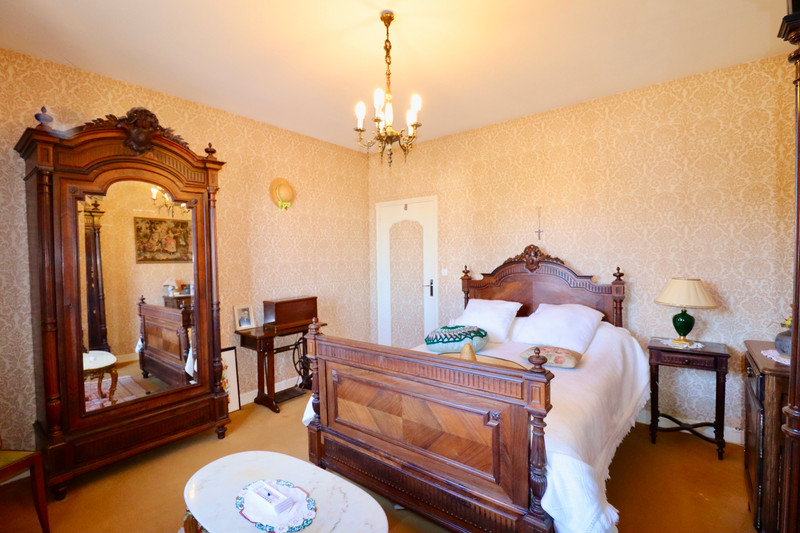
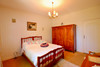
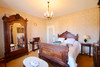
Three well-proprtioned bedrooms (14.5m², 14.5m² & 16m²).
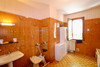
A large bathroom (10m²) with bath, bidet and washbasin.
A separate lavatory (2.5m²).
A staircase from the entrance hallway leads down to the sous-sol level which comprises:
An integrated garage (40m²).
A second kitchen (16.5m²) opening onto a glass veranda (15.5m²) at the back. of the house with garden access.
A fourth bedroom (23m²), also with veranda access.
A boiler room (16m²).
A workshop (19.5m²).
A cellar (8m²).
A store room (15m²).
Outside, a paved driveway leads up to the house and garage and continues on the side of the house with enough parking space for 4-5 cars. A small front garden includes a path leading to the house and front balcony while the larger garden at the back has a number of trees and enough space to install an in-ground pool.
Amenities within walking distance include two large supermarkets, bakeries, butcher and a few restaurants/bar restaurants. Also within walking distance are pharmacies, a doctors, a tourist office, schools and sport facilities (tennis courts, seasonal outdoor pool and sports hall).
Local attractions include an international golf course, the leisure lakes of the Haute Charente and the picturesque countryside and delicious cuisine of the Perigord Vert.
------
Information about risks to which this property is exposed is available on the Géorisques website : https://www.georisques.gouv.fr
[Read the complete description]




















 Brochure
 Map
Map Contact us




 Good condition

 Ref. : A48042CNG16
|
Ref. : A48042CNG16
|