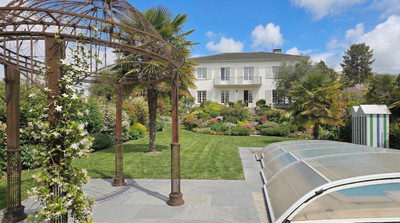
9 rooms
- 6 Beds
- 2 Baths
| Floor 310m²
| Ext 245m²
€197,600
- £163,672**
9 rooms
- 6 Beds
- 2 Baths
| Floor 310m²
| Ext 245m²
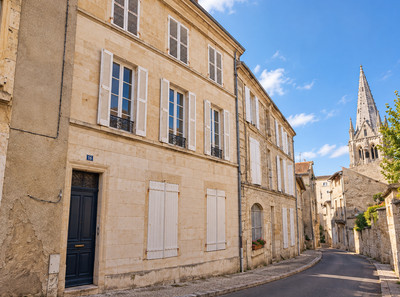
An untouched gem! Elegant 6-bedroom period townhouse with original features in historic Saint-Maixent-l'ecole
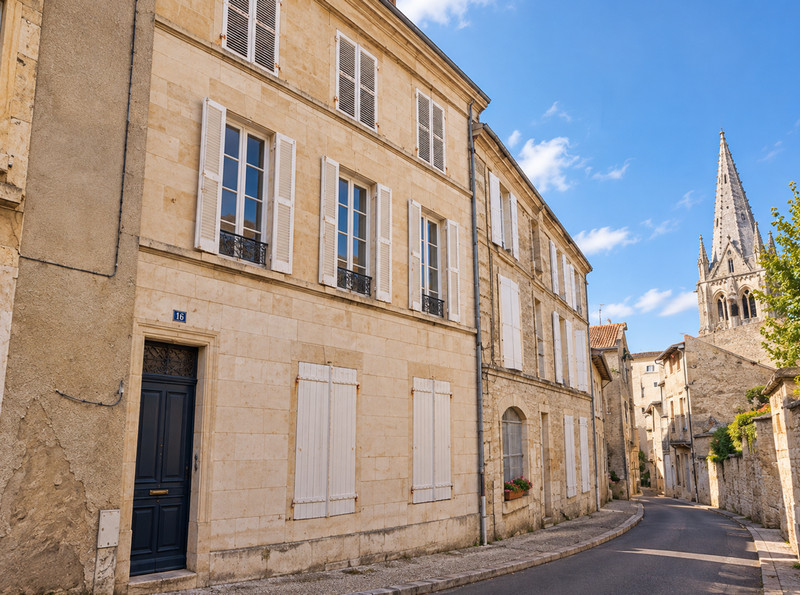
A rare opportunity to acquire a substantial stone-built townhouse in the historic heart of Saint-Maixent-l'École, within walking distance of shops, restaurants and amenities.
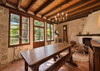
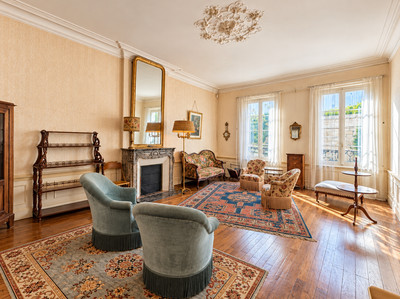
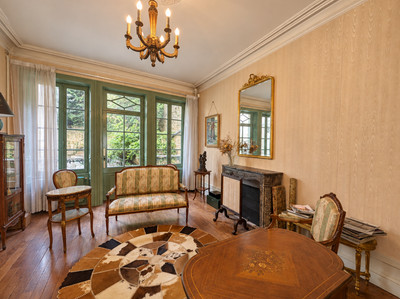
Offering approximately 312 m² of accommodation over three floors, this elegant property has retained a remarkable wealth of original features, including beautiful oak floors, ornate fireplaces, decorative mouldings, high ceilings and an impressive staircase.
The accommodation includes six bedrooms, two bathrooms and two magnificent reception rooms with connecting double doors. Outside, a charming enclosed courtyard leads to a raised garden, with three small outbuildings and an attached two-storey annexe offering additional possibilities.
Requiring modernisation, this character-filled property presents an exciting opportunity to restore a beautiful period home while preserving its original charm.
A house full of history, character and potential, waiting for its next chapter.
Situated in the old quarter of Saint-Maixent-l'École, this impressive six-bedroom stone townhouse offers approximately 312 m² of living accommodation arranged over three floors. Within easy walking distance of the town's shops, cafés, restaurants and amenities, it combines the convenience of town-centre living with the elegance and generous proportions of a traditional French period home.
The property has remained remarkably faithful to its original character, with many architectural details still intact. Although modernisation is required, it offers a wonderful opportunity for someone who appreciates period architecture and wishes to create a beautiful family home without losing the features that make it special.
The ground floor
Entering through the front door, a spacious entrance hall immediately gives a sense of the property's history. Original patterned floor tiles and a beautiful curved wooden staircase with wrought-iron balustrade provide an impressive introduction.
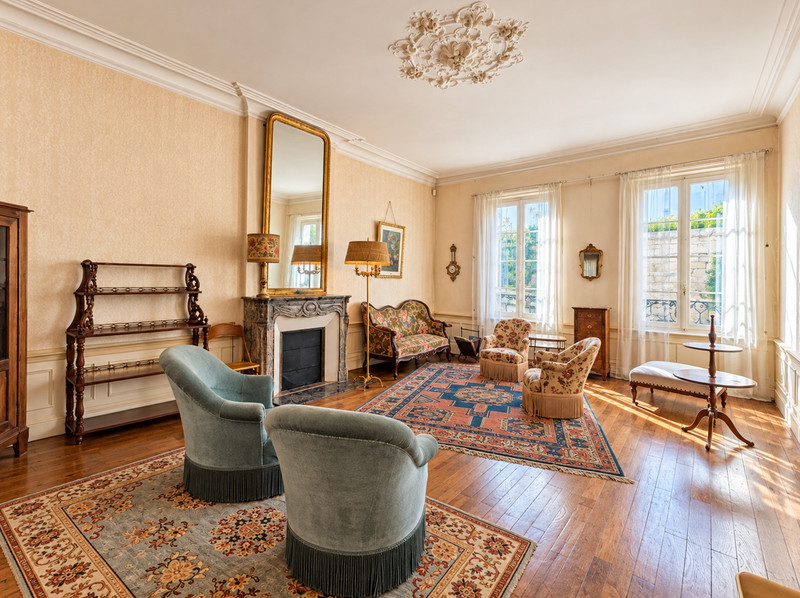
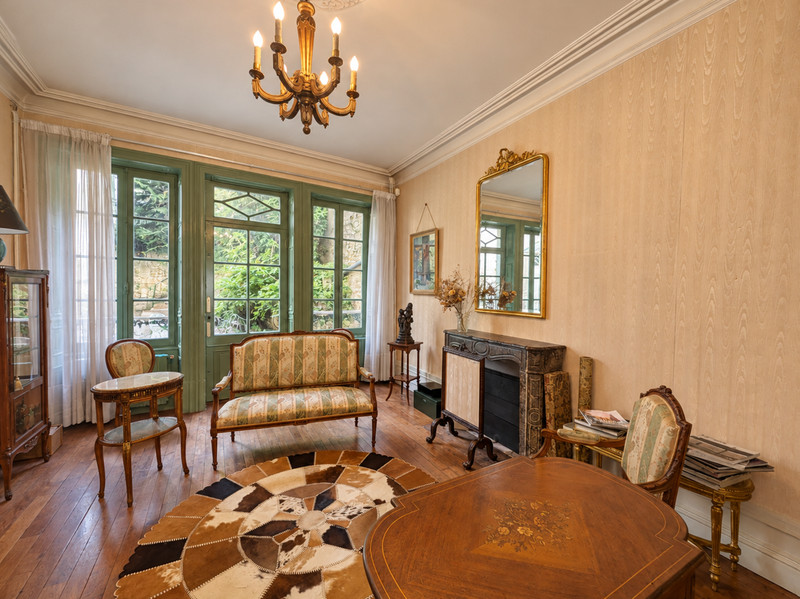
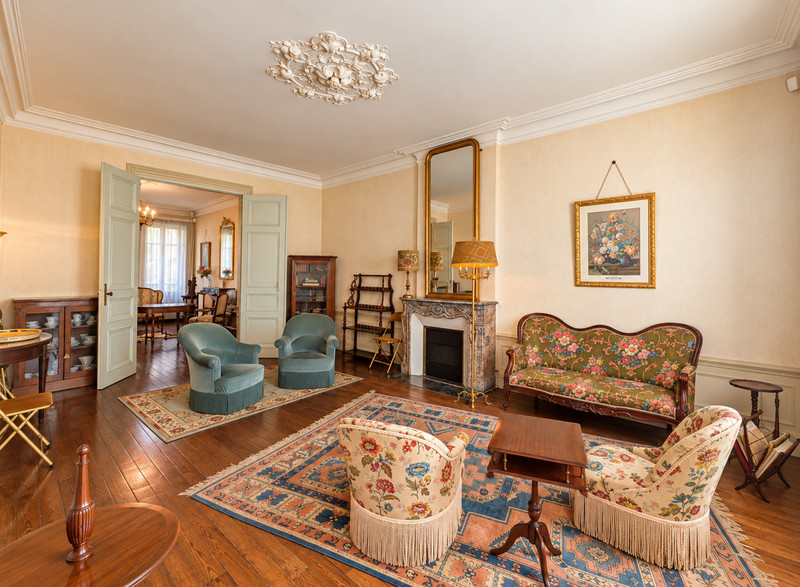
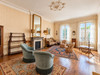
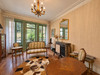
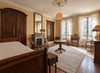
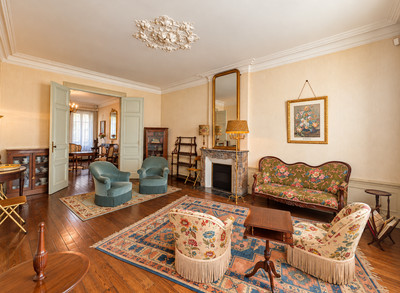
The two principal reception rooms are undoubtedly among the highlights of the house.
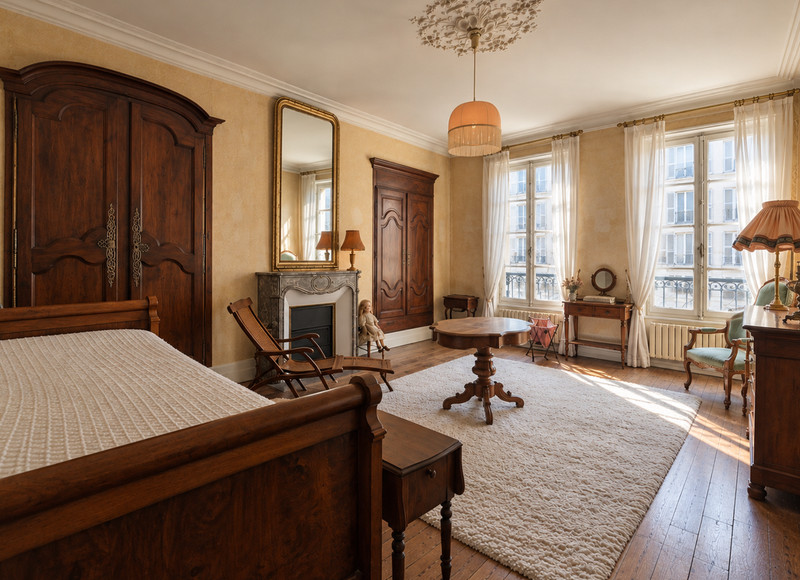
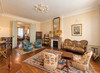
Both are generously proportioned, with high ceilings, decorative cornices, ornate ceiling roses, elegant marble fireplaces and original oak flooring. Large windows allow natural light into the rooms, while traditional double doors connect the two spaces, creating an attractive arrangement for both everyday living and entertaining.
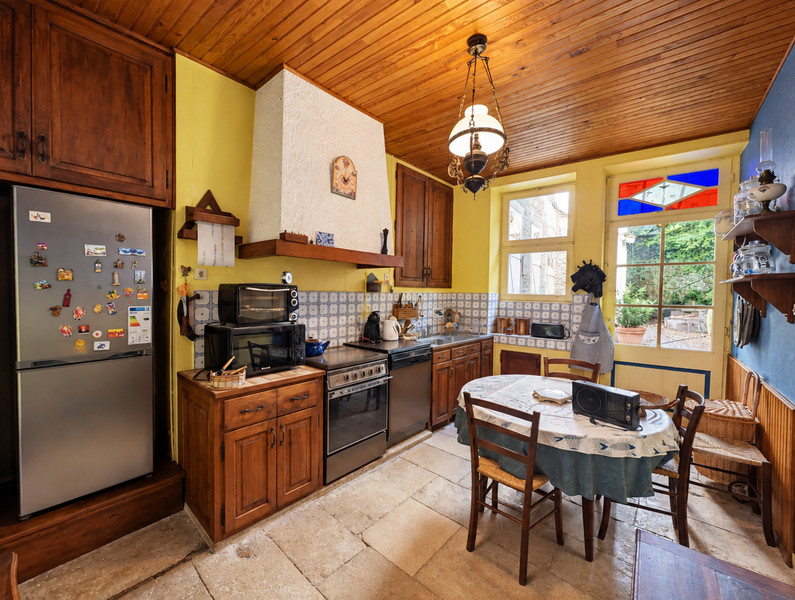
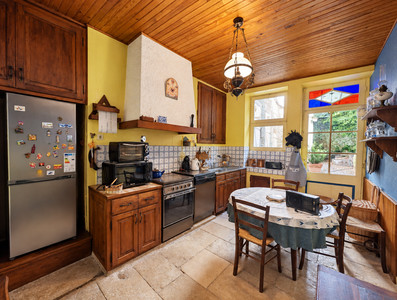
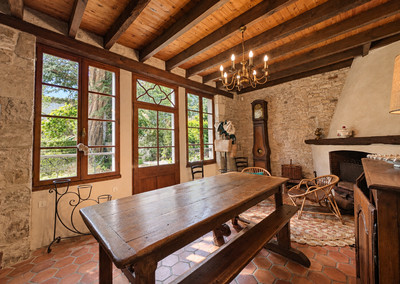
The kitchen retains a more traditional appearance and provides space for informal dining. It would benefit from updating to meet modern expectations.
The upper floors
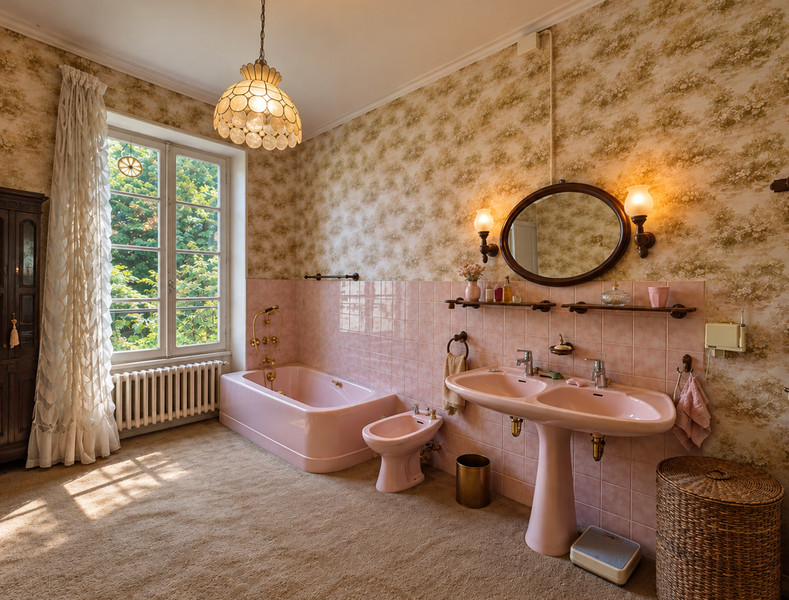
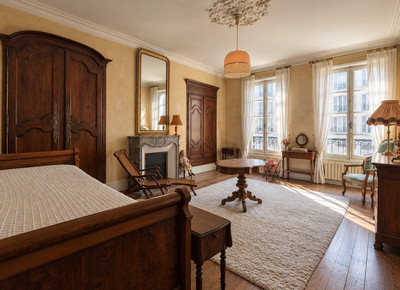
Arranged across the first and second floors are six bedrooms and two bathrooms, offering considerable flexibility for family living, guest accommodation or home working.
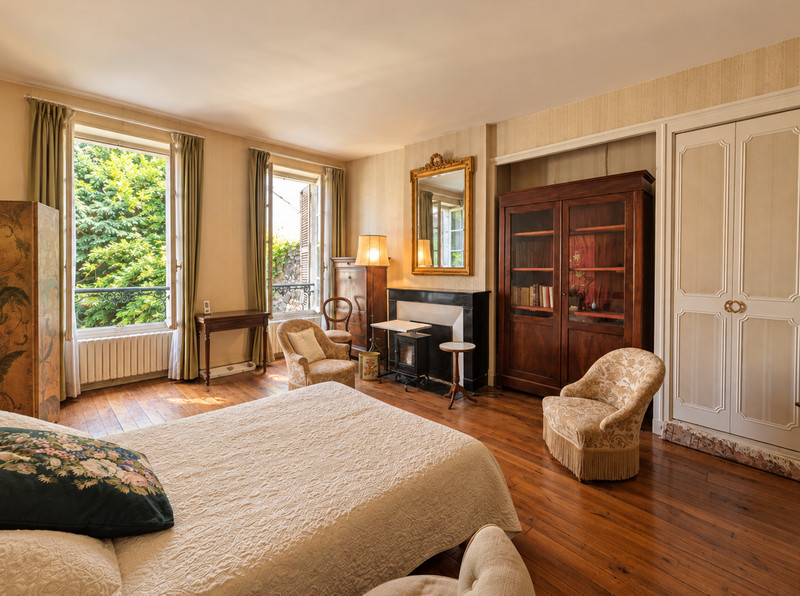
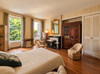
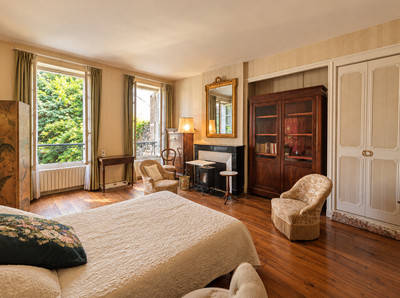
The bedrooms are generously sized, with many retaining attractive original details, including wooden floors, fireplaces and traditional doors.
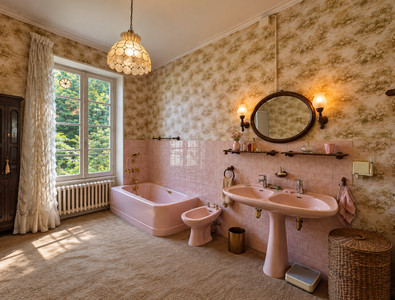
The bathrooms are functional but dated, providing an opportunity to redesign and modernise these spaces.
Throughout the upper floors, the house continues to display the proportions and architectural details that give it such a distinctive atmosphere.
The annexe
An interesting addition to the property is the attached two-storey annexe.
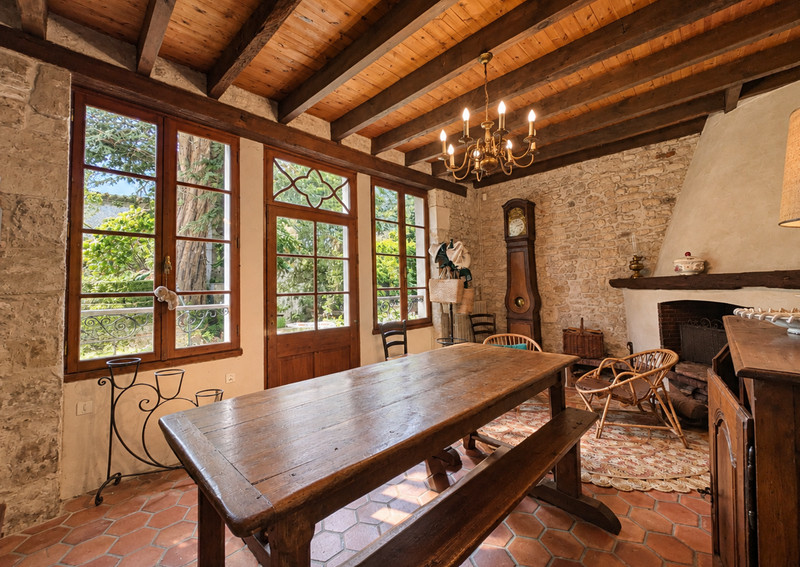
On the ground floor is a summer dining room, while the first floor is currently arranged as a playroom.
A connecting doorway links the upper level directly to the first floor of the main house, making this a particularly versatile space. It could lend itself to a variety of uses, such as a creative studio, home office, hobby room or additional family accommodation, subject to any necessary permissions.
The courtyard and garden
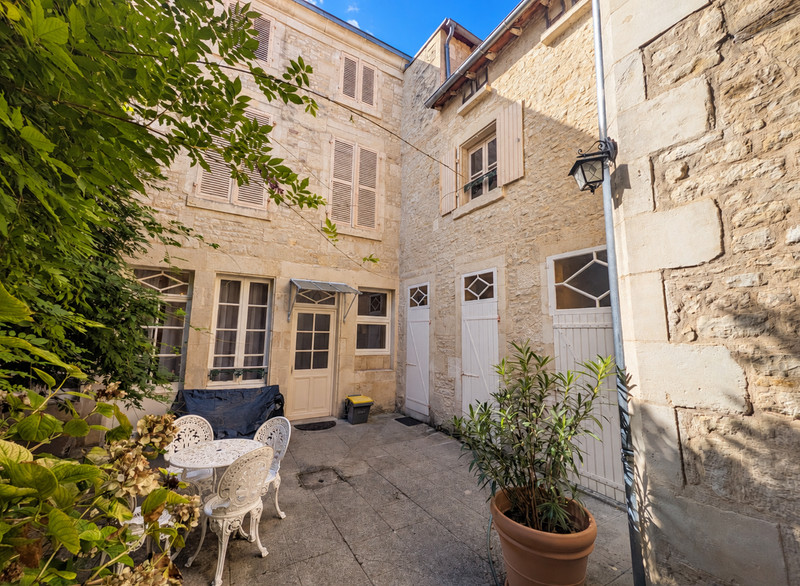
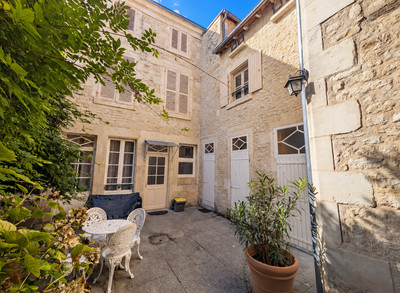
To the rear of the property, an enclosed stone-walled courtyard provides a delightful outdoor space, sheltered by the surrounding historic buildings.
The courtyard is paved and offers room for outdoor dining or simply enjoying a quiet moment away from the bustle of the town.
Steps lead to a raised grassed garden, adding another dimension to the outside space and offering opportunities for gardening or relaxation.
Three small outbuildings provide useful storage, with one housing a well.
The combination of courtyard, garden and stone buildings creates an attractive setting that is particularly appealing in such a central location.
Practical information
The property benefits from gas central heating, with a boiler reportedly installed in October 2024.
The house is not currently connected to mains drainage. The present owners have obtained quotations for the work required to establish the connection, which can be made available to interested purchasers.
There is no private parking or garage; parking is on the surrounding streets.
Modernisation is required throughout, particularly to the kitchen, bathrooms and general decoration, allowing the next owners to update the property to their own taste while respecting its original features.
Location and transport links
Saint-Maixent-l'École is an attractive historic market town in the Deux-Sèvres department, offering a good range of shops, supermarkets, cafés, restaurants, schools, medical facilities and everyday amenities, all within easy walking distance of the property.
The town benefits from its own railway station, with regular services towards Niort, Poitiers and La Rochelle.
Niort is approximately 25 km away (around 25–30 minutes by car), offering a wider range of shopping, leisure and commercial facilities.
Poitiers is approximately 55 km away (around 45–50 minutes by car), with TGV connections to Paris and other major French cities, as well as Poitiers-Biard Airport.
The historic port city of La Rochelle and the Atlantic coast are approximately 90–100 km away (around 1 hour 15 minutes by car), making days out at the coast easily accessible.
With excellent access to road and rail networks, this property offers the opportunity to enjoy life in the heart of a traditional French town while remaining well connected to larger cities and the beautiful Atlantic coastline.
A rare opportunity
Properties of this size and character, with so many original architectural details still preserved, are increasingly difficult to find.
For buyers looking beyond modern finishes and seeking a home with genuine personality, generous living spaces and the potential to create something truly special, this remarkable townhouse is well worth discovering.
------
Information about risks to which this property is exposed is available on the Géorisques website : https://www.georisques.gouv.fr
[Read the complete description]














 Brochure
 Map
Map Contact us




 Habitable
 CHARACTER PROPERTY
 Ref. : A31966JCC79
|
Ref. : A31966JCC79
|