7 rooms
- 3 Beds
- 2 Baths
| Floor 100m²
| Ext 4,640m²
€183,600
(HAI) - £152,076**
7 rooms
- 3 Beds
- 2 Baths
| Floor 100m²
| Ext 4,640m²
€183,600
(HAI) - £152,076**
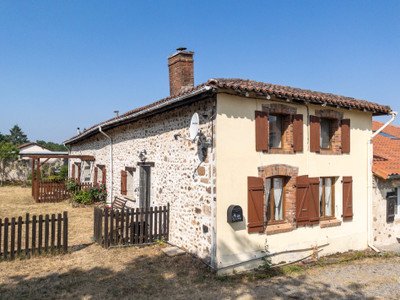
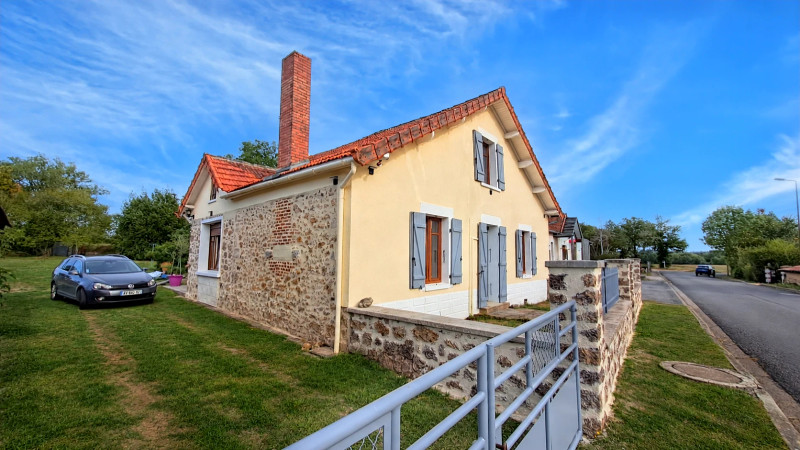
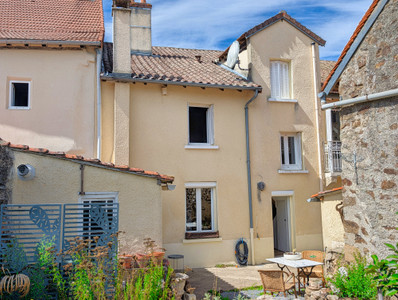
3 bedroom property in great condition in a very peaceful location. Garage, barn and lots of outside space
Charming 3-Bedroom Property with Spacious Living Area, Workshop/Barn & Large Grounds
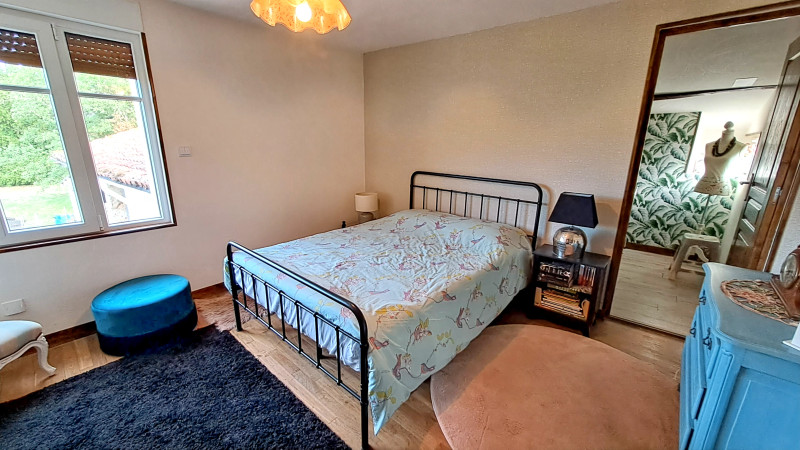
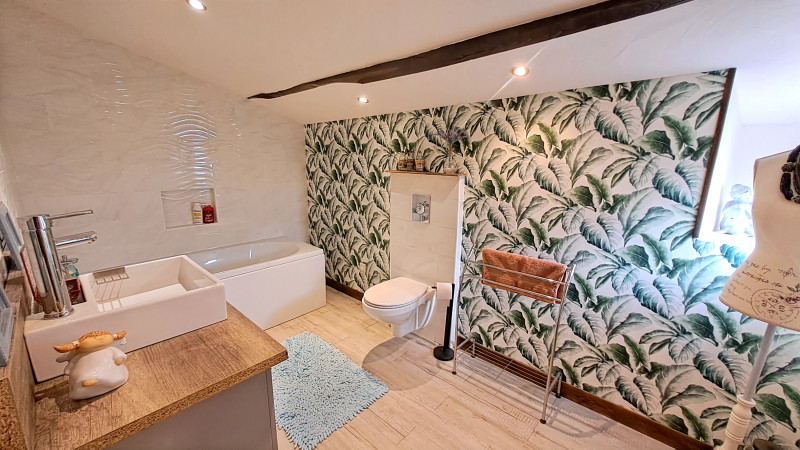
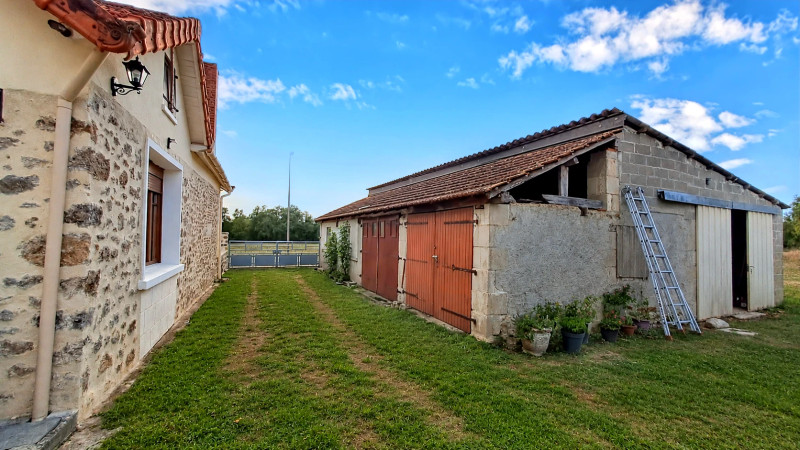
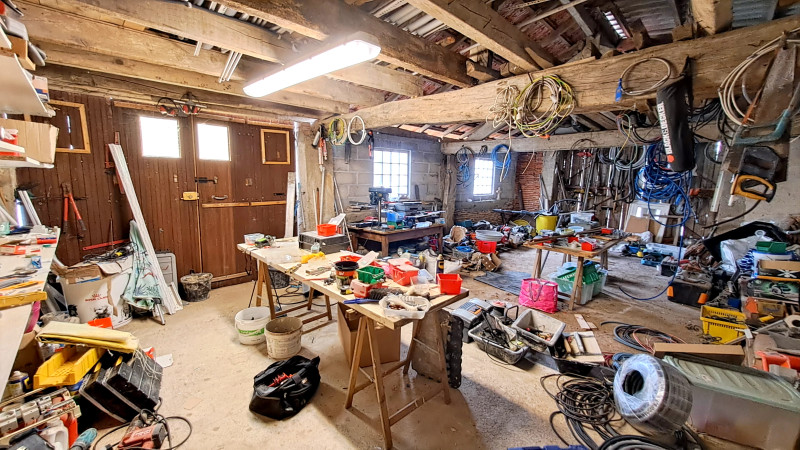
This attractive property offers 3 bedrooms and 2 bathrooms, together with a garage and a spacious workshop/barn, providing excellent storage and potential for a variety of uses.
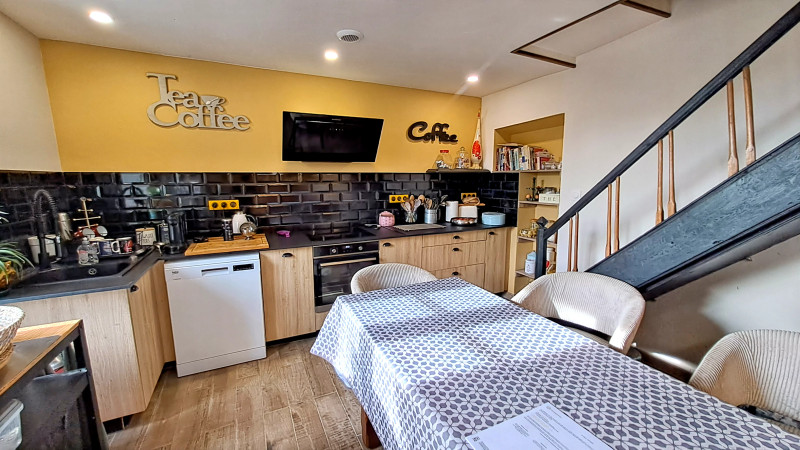
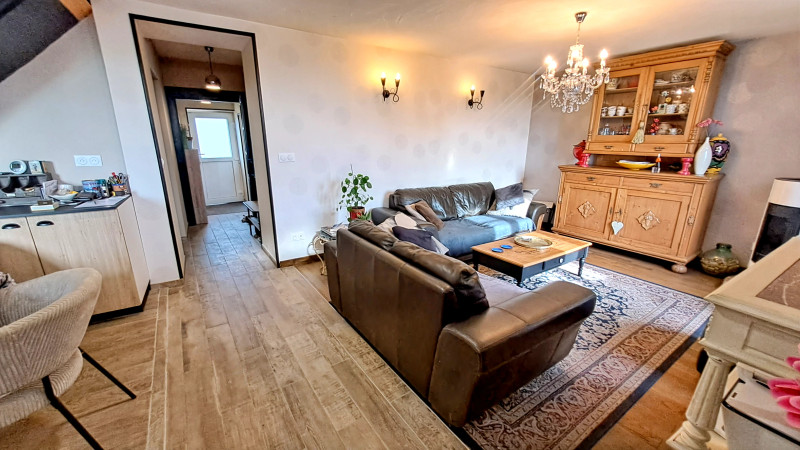
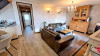
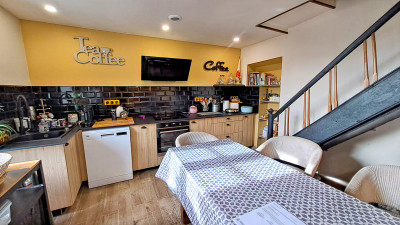
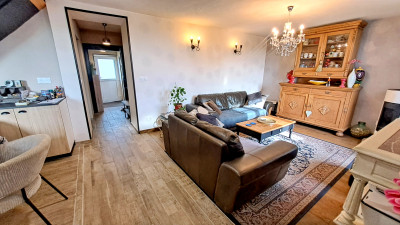
The heart of the home is an open-plan kitchen, dining and living area, creating a bright and versatile space ideal for family life and entertaining.
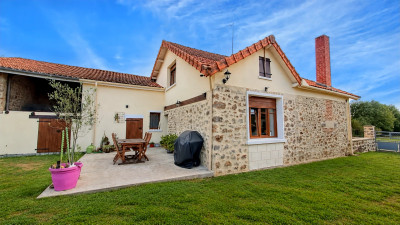
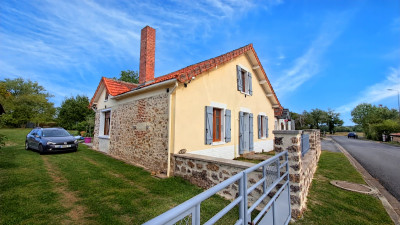
The property benefits from double glazing, with recently completed external insulation helping to improve comfort and energy efficiency.
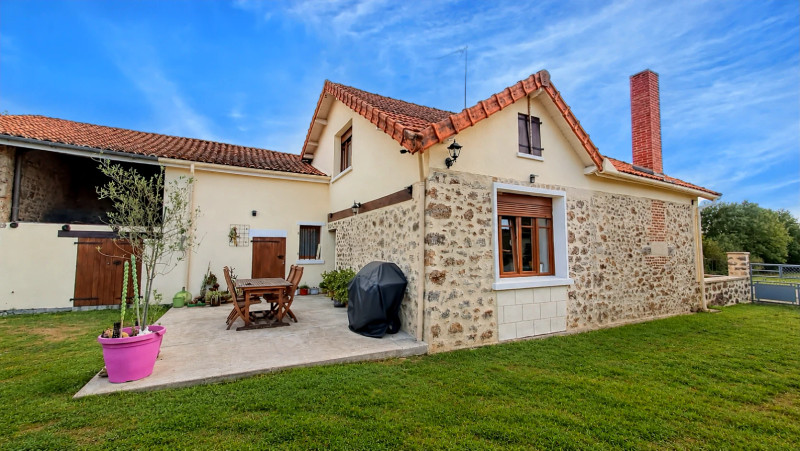
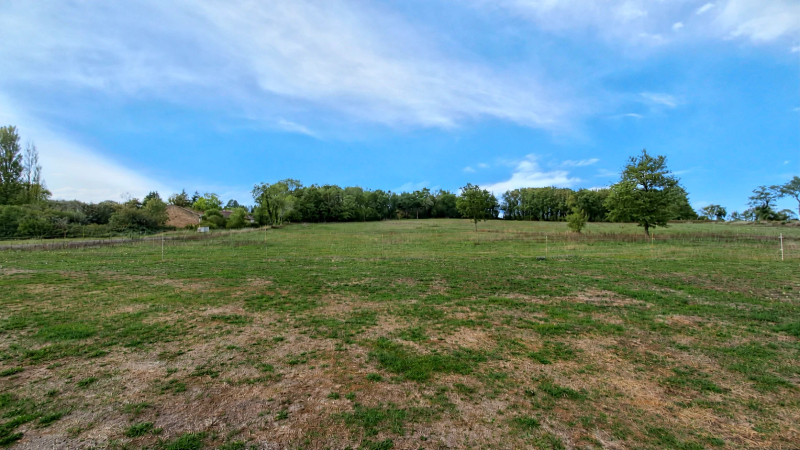
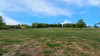
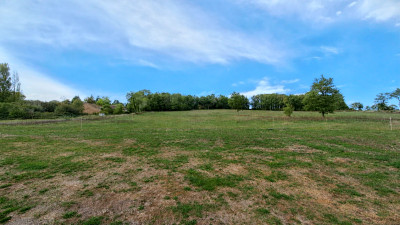
Outside, the property sits within approximately 4,640 m² of land, offering plenty of space for gardens, recreation, parking or other outdoor projects. A private well provides an additional useful water supply
Spacious 3-Bedroom Property with Large Outbuildings, Constructible Land & Recent External Insulation
This well-presented property offers approximately 100 m² of habitable living space, with three bedrooms, two bathrooms, a spacious open-plan kitchen/dining/living area and excellent ancillary buildings. Set on approximately 4,640 m² of land, including around 2,250 m² of constructible land, the property offers considerable scope for further development, subject to the necessary planning permissions.
The property benefits from double glazing throughout, electric shutters to the side and first-floor windows, recently completed external insulation, mains drainage and a C-rated energy performance. Heating is provided by electric radiators, supplemented by a pellet burner in the main living area.
Ground Floor
The main entrance opens into a generous 37 m² open-plan kitchen, dining and living room, creating a comfortable central space for everyday living and entertaining. The room features a pellet burner, providing an additional source of warmth and a welcoming focal point.
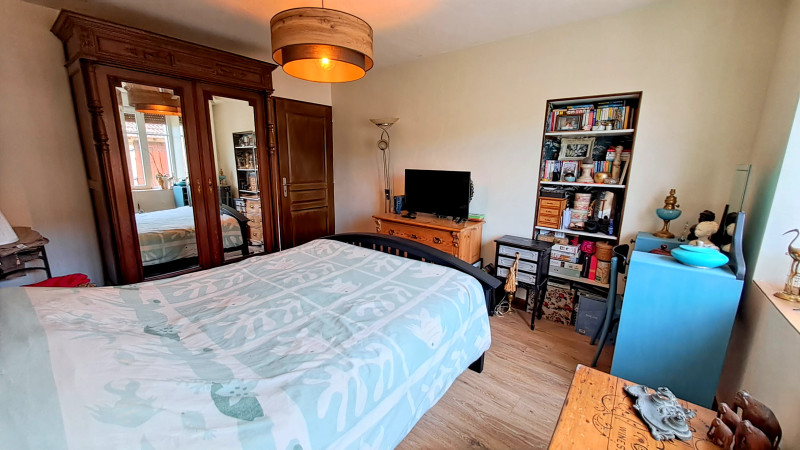
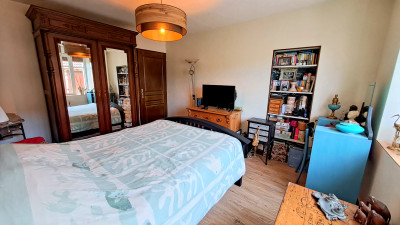
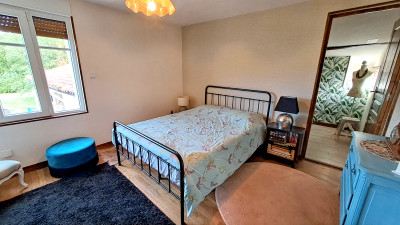
There are three bedrooms on this level:
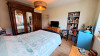
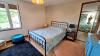
Bedroom 1 – 14 m²
Bedroom 2 – 12 m²
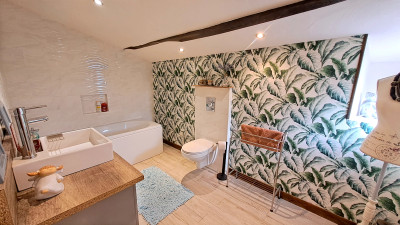
Bedroom 3 – 15 m², with its own 7 m² en-suite bathroom
A separate 6 m² shower room benefits from underfloor heating.
There is also a practical 5 m² utility room, housing the hot-water cylinder (chauffe-eau), together with a separate 2 m² WC.
A 4 m² loft storage area provides useful additional storage.
Outside
A 35 m² patio provides an excellent outdoor entertaining area adjoining the house.
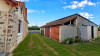
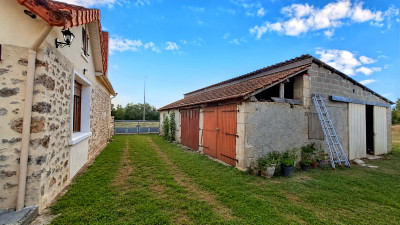
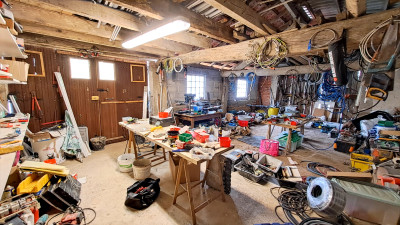
The property also benefits from an impressive range of outbuildings, making it particularly suitable for anyone requiring substantial workshop, storage, business or hobby space:
arage – 62 m²
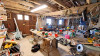
Workshop/Barn – 64 m²
Three additional outbuildings – approximately 50 m² in total
In addition, the property has its own well, providing a useful independent water source.
Land & Potential
The property sits within approximately 4,640 m² of land, of which around 2,250 m² is constructible, offering potential for future development, subject to planning permission and local regulations.
The combination of the existing house, extensive outbuildings, large plot and constructible land makes this a versatile property with considerable potential.
Key Features
Approx. 100 m² habitable space
3 bedrooms
2 bathrooms, including en-suite
2 WC
37 m² kitchen/dining/living room
Pellet burner
Electric radiators
Underfloor heating in shower room
Double glazing
Electric shutters
Recently completed external insulation
C-rated energy performance
Mains drainage
Hot-water cylinder
35 m² patio
62 m² garage
64 m² workshop/barn
3 further outbuildings totalling approx. 50 m²
Private well
Approx. 4,640 m² of land
Approx. 2,250 m² constructible land
Loft storage
------
Information about risks to which this property is exposed is available on the Géorisques website : https://www.georisques.gouv.fr
[Read the complete description]













 Brochure
 Map
Map Contact us




 Good condition
 Ref. : A47402ATM87
|
Ref. : A47402ATM87
|