8 rooms
- 4 Beds
- 1 Bath
| Floor 125m²
| Ext 320m²
€373,900
- £309,701**
8 rooms
- 4 Beds
- 1 Bath
| Floor 125m²
| Ext 320m²
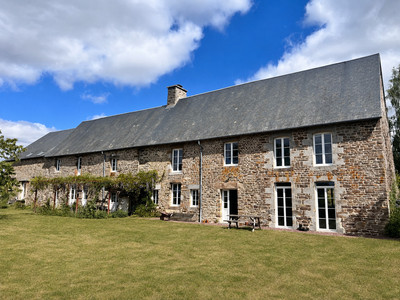
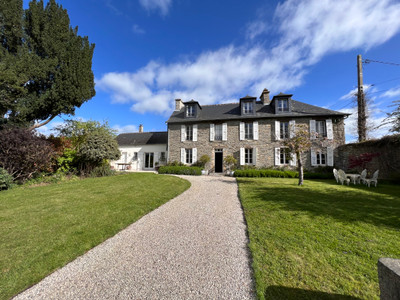
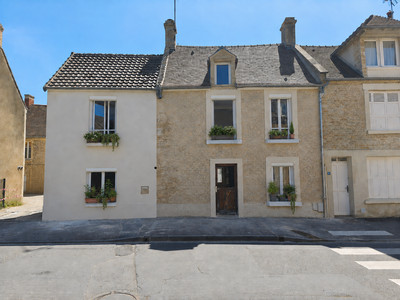
Leggett presents a 4-Bedroom House with an attached 75m² Garage. Garden & Patio in Biéville Beuville, Caen
Leggett Immo presents this Four bedroom house of 125 m2 set over three levels in Biéville-Beuville, a suburb of Caen in Calvados, with a substantial attached 80m² garage, rear patio and garden. The ground floor has an entrance hall, WC, fully equipped modern kitchen diner and living room with wood burner, with access to the rear patio. The first floor provides two bedrooms and a bathroom with WC, while two further bedrooms are in the loft. Gas central heating and double glazing throughout. The 75m² garage provides generous off-street parking and storage, boiler room and laundry area, with a loft above. Biéville-Beuville has shops, restaurants, chemist, local services and a golf course, plus a regular bus service to Caen centre. The CHU is nearby and the D Day landing beaches are a 10-minute drive. SNCF Caen Paris at 10 mins.
Leggett Immo presents this four bedroom house in Biéville-Beuville, a suburb of Caen in Calvados, offering a practical layout with a substantial 75m² attached garage, rear patio and garden. With easy access to village services and amenities and Caen.
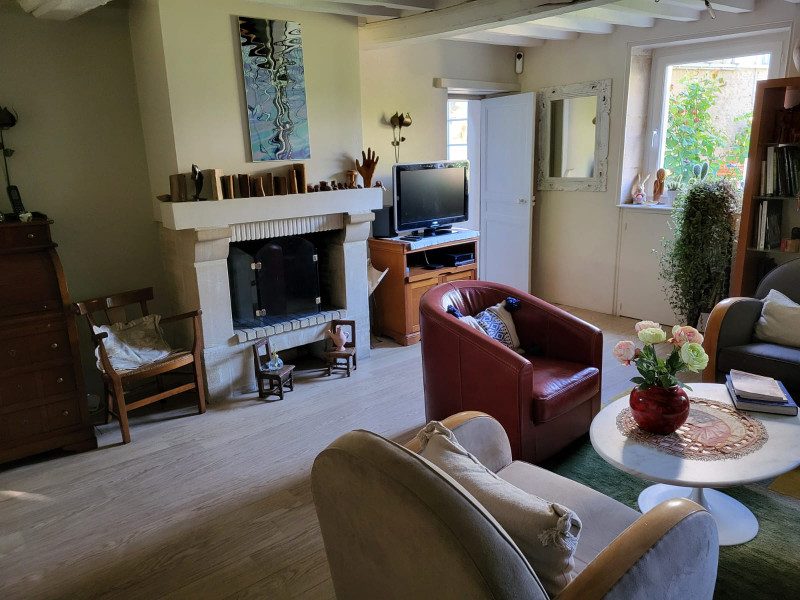
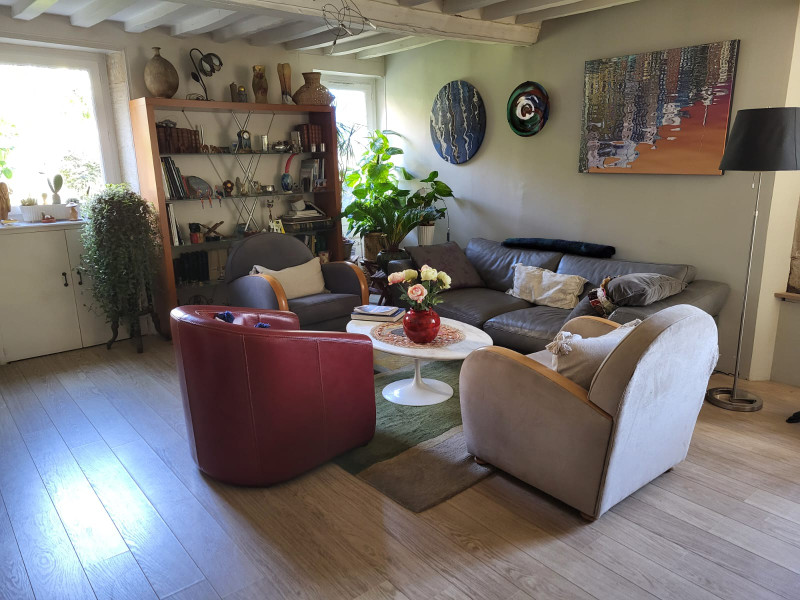
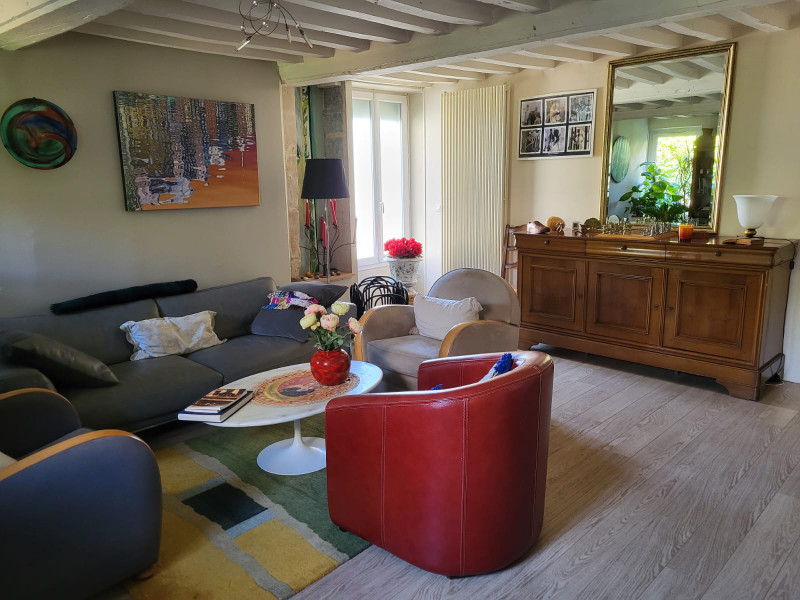
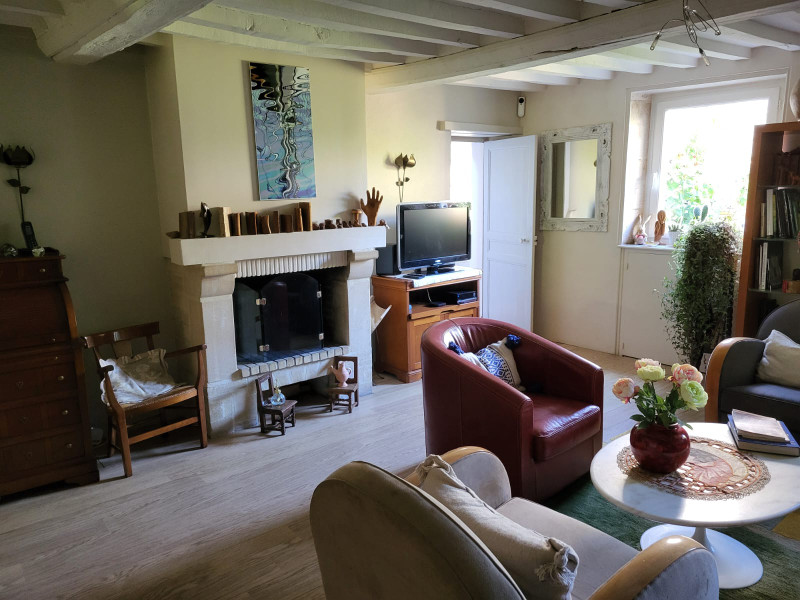
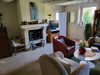
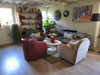
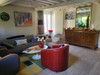
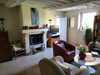
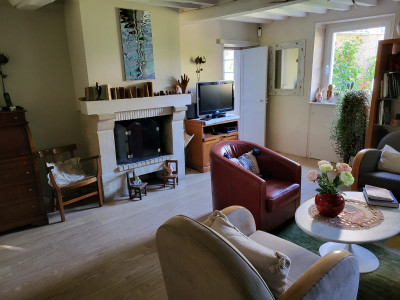
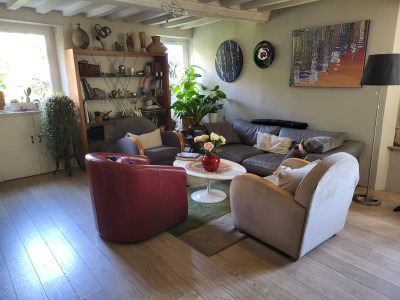
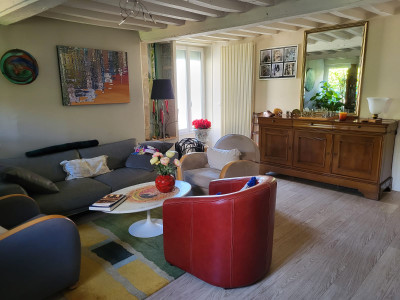
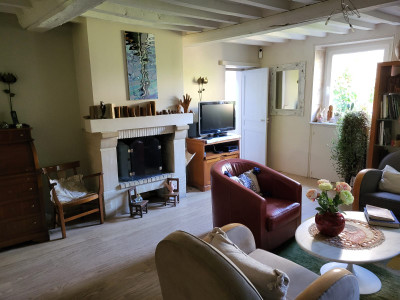
As you enter the property, the entrance hall gives access to the WC on the left, while to the right is the kitchen diner. The fully equipped modern kitchen provides a practical space for everyday living. Further on there is a door to the living room and also to the rear patio. The living room provides a comfortable space and has a wood burner.
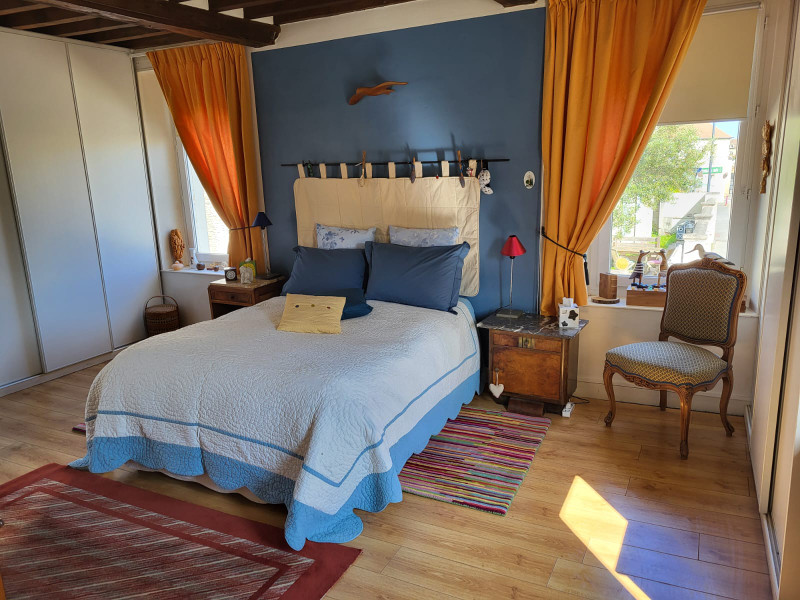
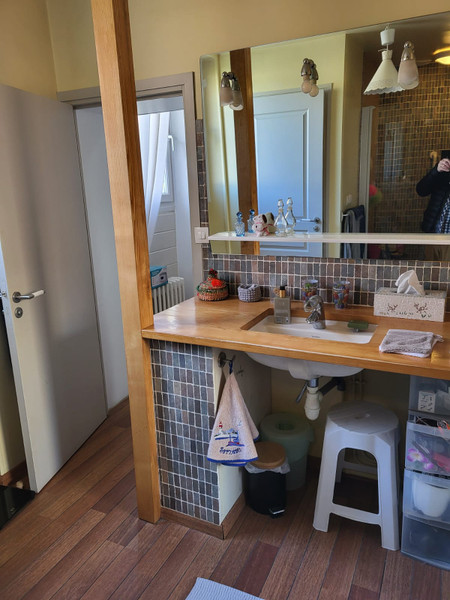
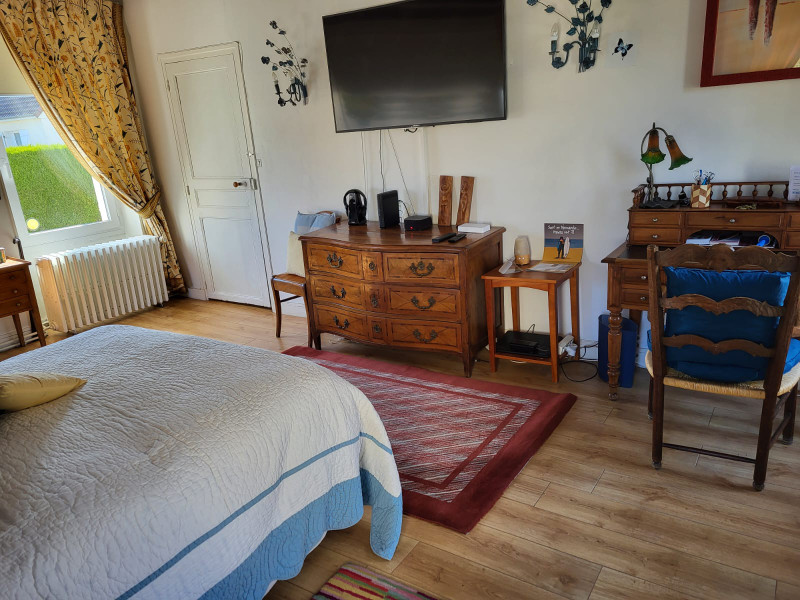
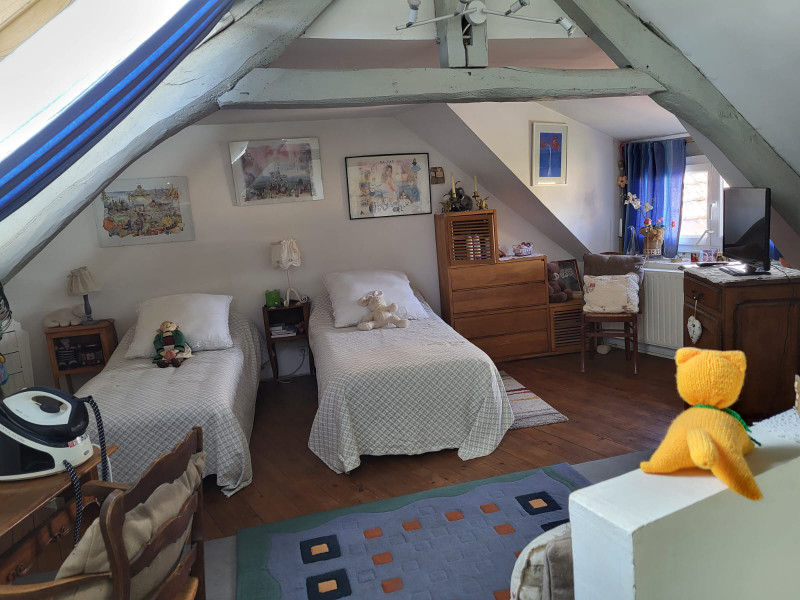
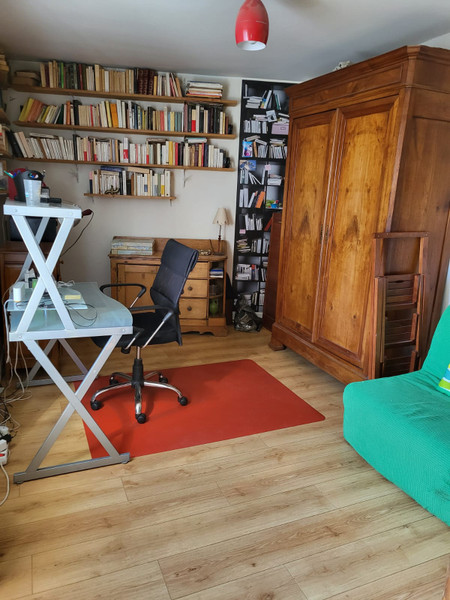
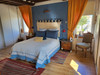
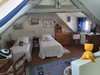
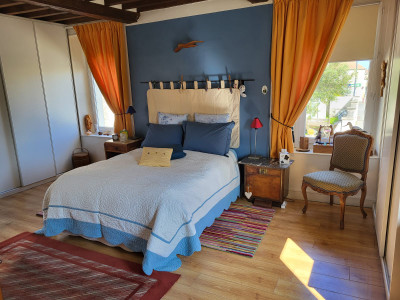
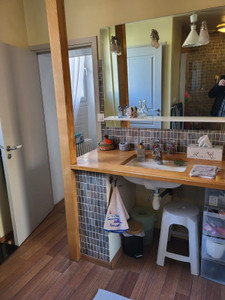
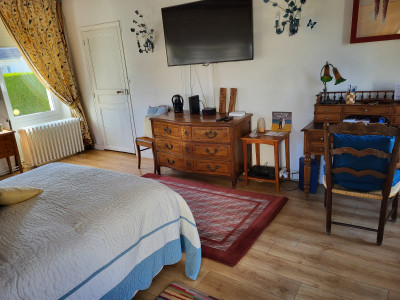
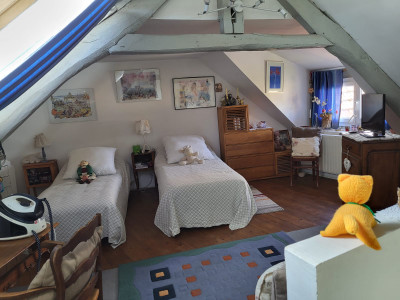
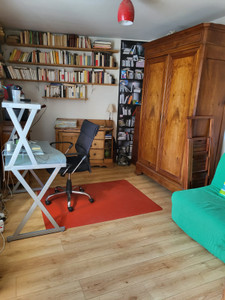
Stairs take us to the first floor where we find two bedrooms and a bathroom with WC. In the loft there are two further bedrooms, giving the property four bedrooms in total.
The house has gas central heating and double glazing throughout.
An attached 80m² garage is a huge bonus for off-street parking and storage, with a loft above. It also includes a boiler room and laundry area.
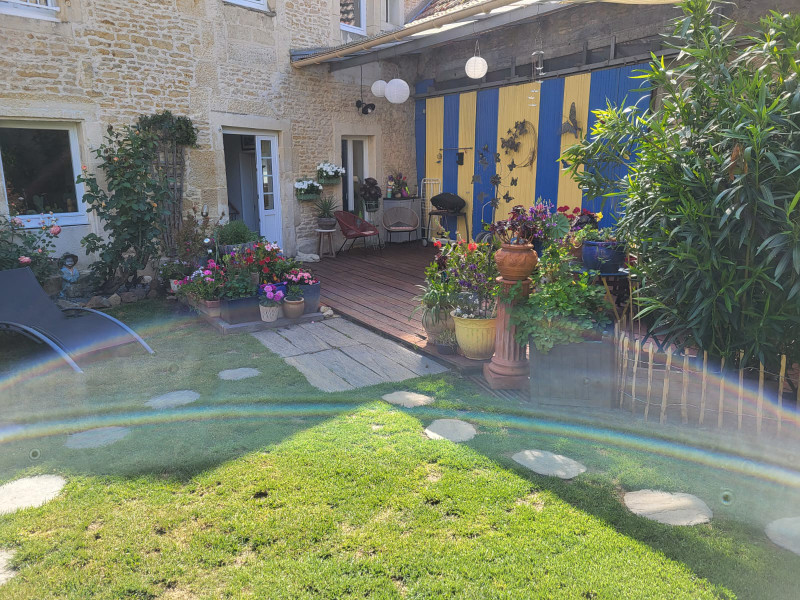
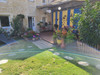
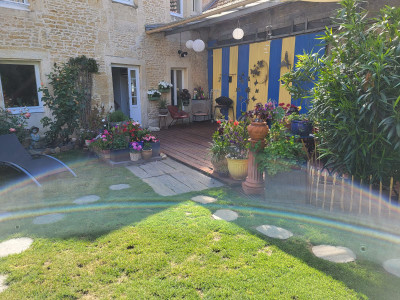
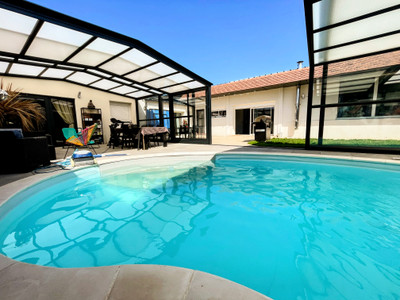
The rear patio has a new covered deck and garden area, providing useful outdoor space.
Biéville-Beuville is a suburb of Caen and has a golf course in the village. There are shops, restaurants, a pharmacy and other services in the village, together with a regular bus service to Caen centre. The CHU is not far away and the D-Day landing beaches are only a 10-minute drive.
Caen has direct trains to Paris, an airport and Ferry services to the U.K. All providing convenient connections for travel beyond the area.
------
Information about risks to which this property is exposed is available on the Géorisques website : https://www.georisques.gouv.fr
[Read the complete description]














 Brochure
 Map
Map Contact us




 BUSINESS POTENTIAL
 CHARACTER PROPERTY
 Ref. : A38167IDU14
|
Ref. : A38167IDU14
|