8 rooms
- 4 Beds
- 2 Baths
| Floor 162m²
| Ext 2,755m²
€235,400
(HAI) - £194,982**
8 rooms
- 4 Beds
- 2 Baths
| Floor 162m²
| Ext 2,755m²
€235,400
(HAI) - £194,982**
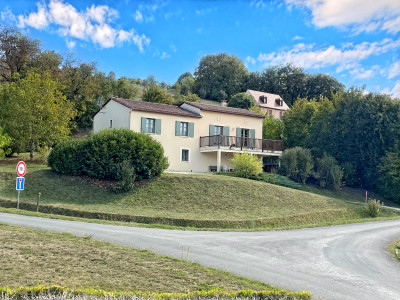
A peaceful haven near Saint Jean de Cole, with no neighbours nearby
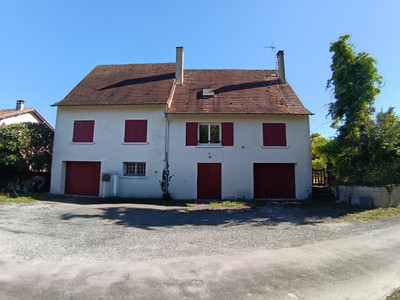
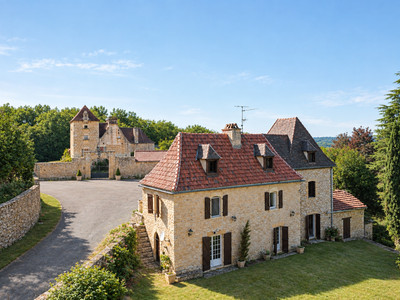
In the heart of the Périgord Vert, in Milhac-de-Nontron, this family home of approximately 163 m² offers a leafy setting with a swimming pool, a garden with trees and outbuildings. Spread over two floors, it comprises four bedrooms, a light-filled living room, a large kitchen, a study, a bathroom, a shower room with WC, a conservatory, a covered terrace, a utility room/boiler room, a garage, a cellar and a workshop. Comfort is enhanced by a dual-flow mechanical ventilation system, a combined LPG/wood/electric heating system and solar panels. Saint-Jean-de-Côle, listed as one of the Most Beautiful Villages in France, is around 13 minutes away; Brantôme, the ‘Venice of the Périgord’, is less than 30 minutes away, whilst Nontron and Thiviers are also easily accessible. A delightful property for a main or holiday home, in an area sought after for its natural beauty, its charming villages and its way of life.
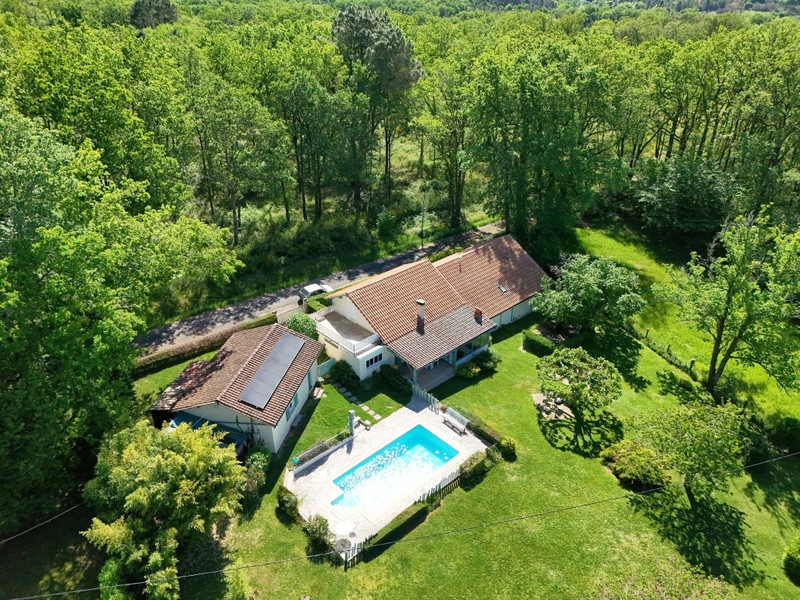
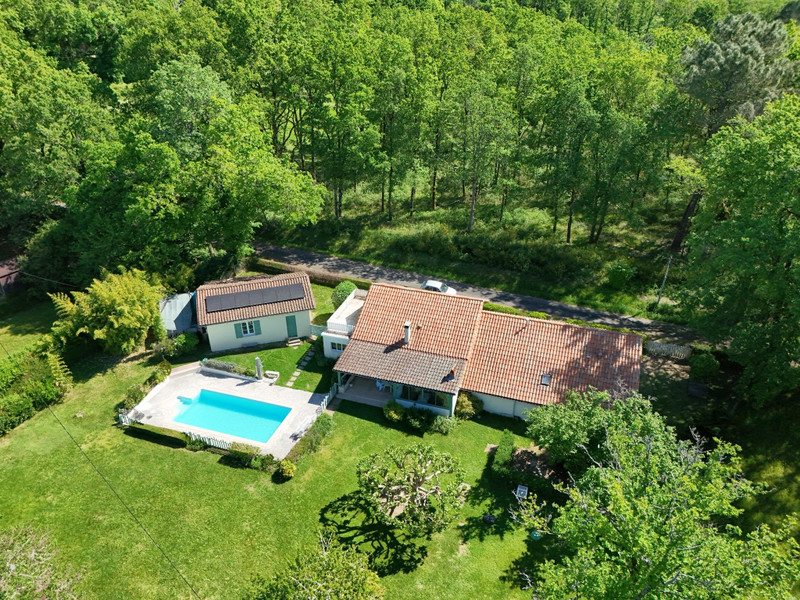
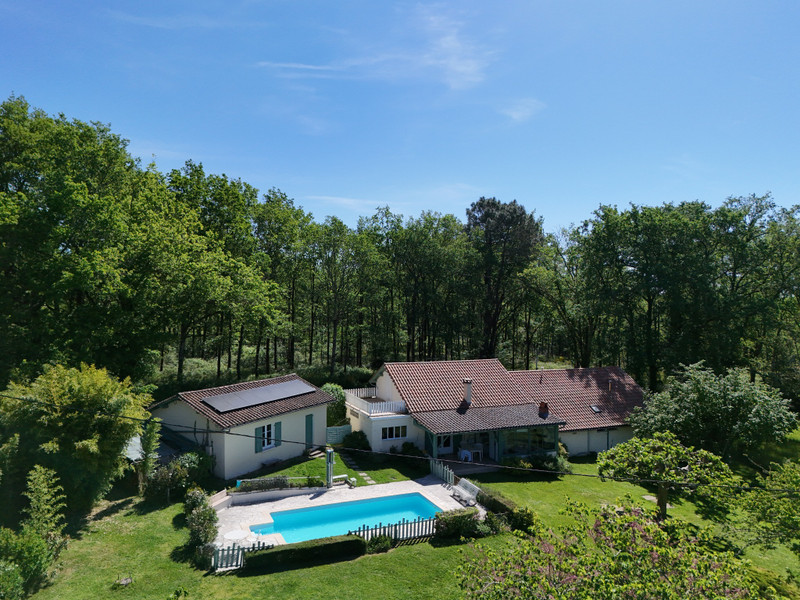
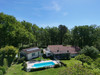
Situated in Milhac-de-Nontron, in the heart of the Périgord Vert, this property offers a particularly pleasant living environment, surrounded by greenery and woodland, whilst remaining close to several iconic villages and small towns in the north of the Dordogne. The house, set in wooded grounds, is arranged around a spacious garden featuring a swimming pool with a paved surround. The mature vegetation, ornamental trees, hedges and lawns create a peaceful and intimate atmosphere, typical of this part of the Périgord.
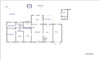
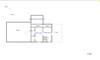
The house has a reference floor area of approximately 162.6 m² according to the Energy Performance Certificate (DPE) and is spread over two levels. Its layout is particularly well-suited to family life, as a welcoming holiday home, or for a property designed to regularly host family and friends.
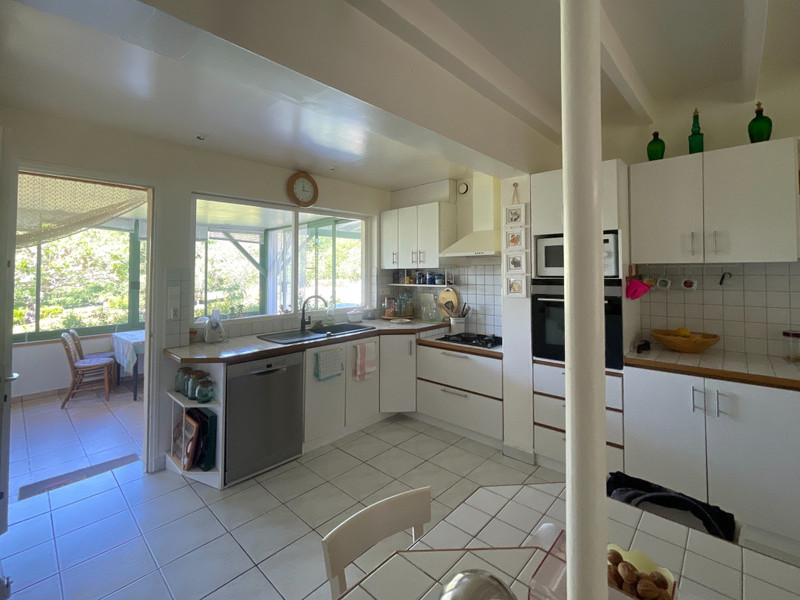
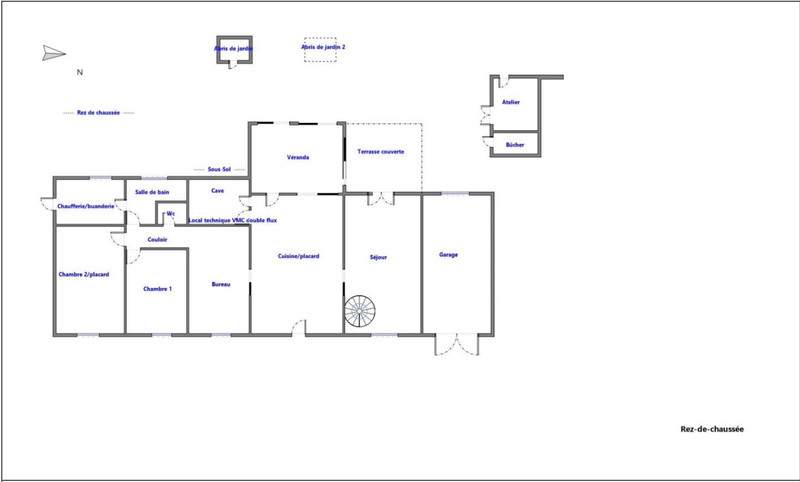
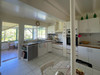
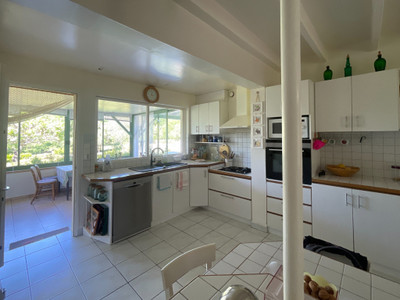
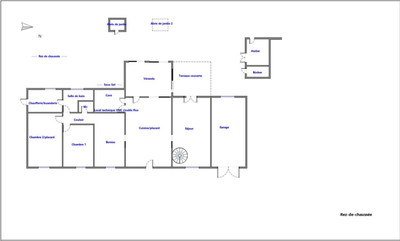
On the ground floor, the large kitchen serves as a real living space. It offers ample storage and a dining area, whilst flowing naturally into the other parts of the house. The photographs show a bright and functional kitchen, with large windows opening onto the conservatory and the garden.
The spacious and cosy living room features white-painted exposed beams and enjoys plenty of natural light. It comprises several distinct areas: a sitting area around the fireplace, a TV corner and a dining area. The large windows extend the room outwards and make it easy to enjoy the terrace and garden on fine days.
A separate study, currently fitted out as a library and workspace, completes the ground floor. This room can retain this function, but could also serve as a reading room, games room or guest bedroom, depending on your needs.
Two bedrooms are also situated on the ground floor. They offer a peaceful atmosphere and are spacious and comfortable. A bathroom, a separate toilet and a boiler room/laundry room complete this level. The presence of bedrooms and bathroom facilities on the ground floor allows for the day-to-day use of the house without necessarily having to go upstairs.
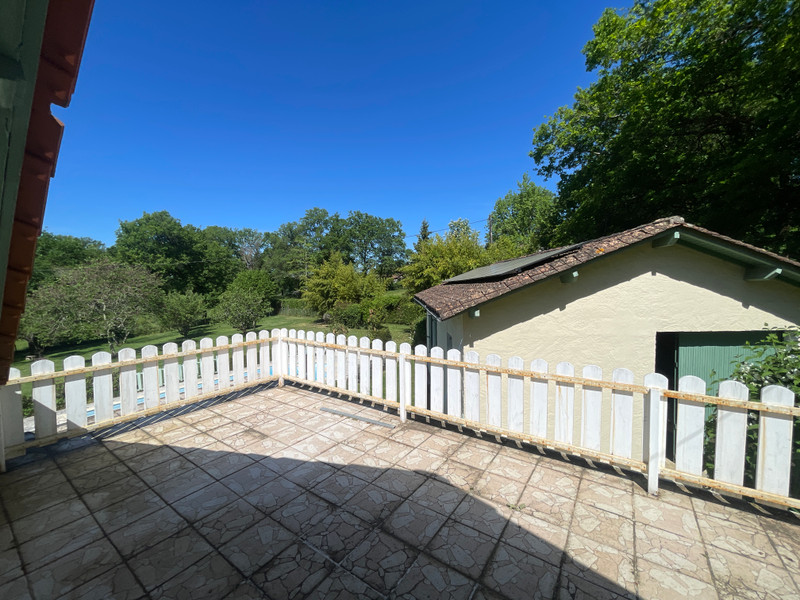
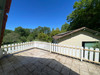
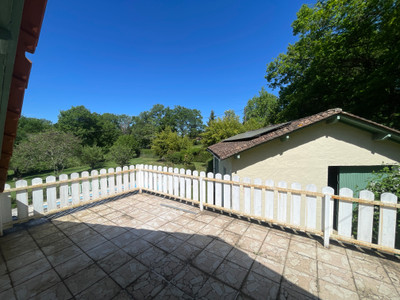
The conservatory and the covered terrace form a natural extension of the interior spaces. They provide a direct link to the garden and the swimming pool, allowing you to enjoy the outdoor surroundings at different times of the year. These are particularly pleasant spaces for summer meals, moments of relaxation or simply to take in the view of the surrounding greenery.
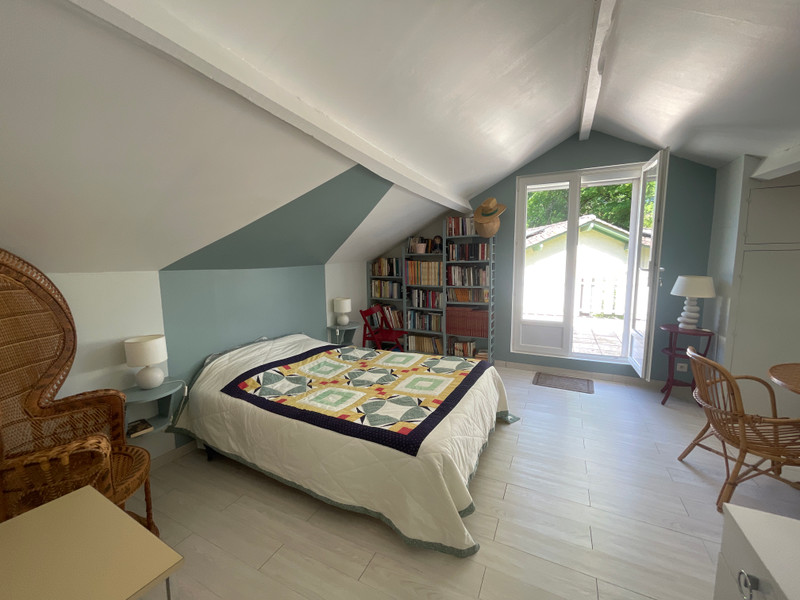
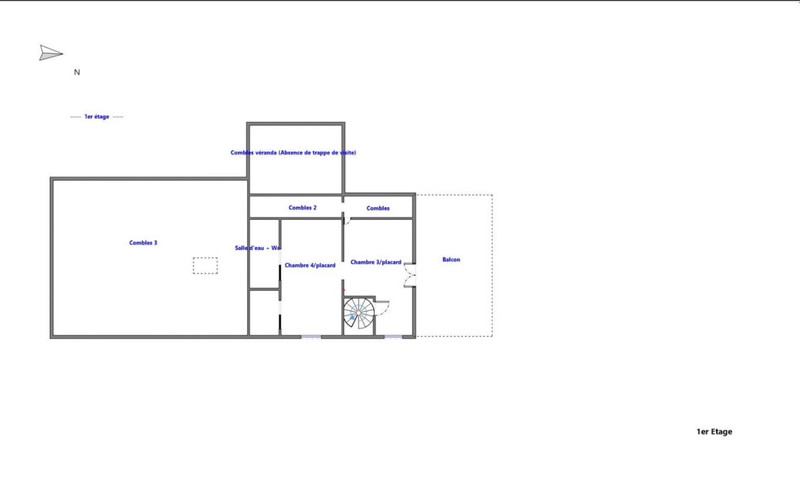
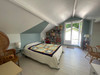
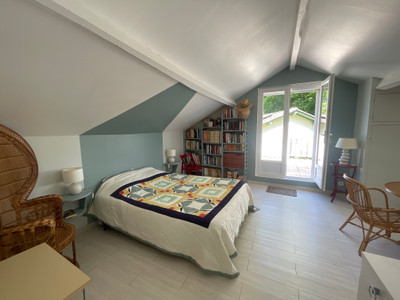
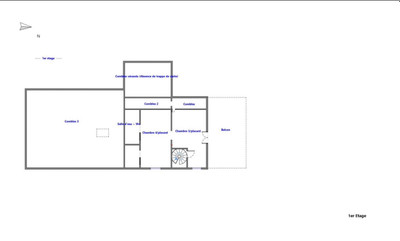
Upstairs, the house has two further bedrooms, bringing the total to four. These are complemented by a shower room with a toilet and a balcony. Several loft spaces complete this floor and offer valuable storage potential.
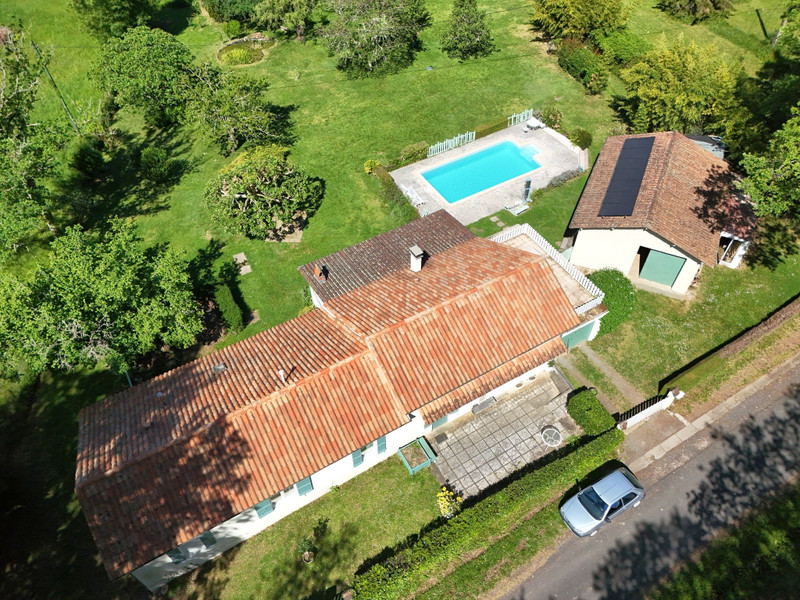
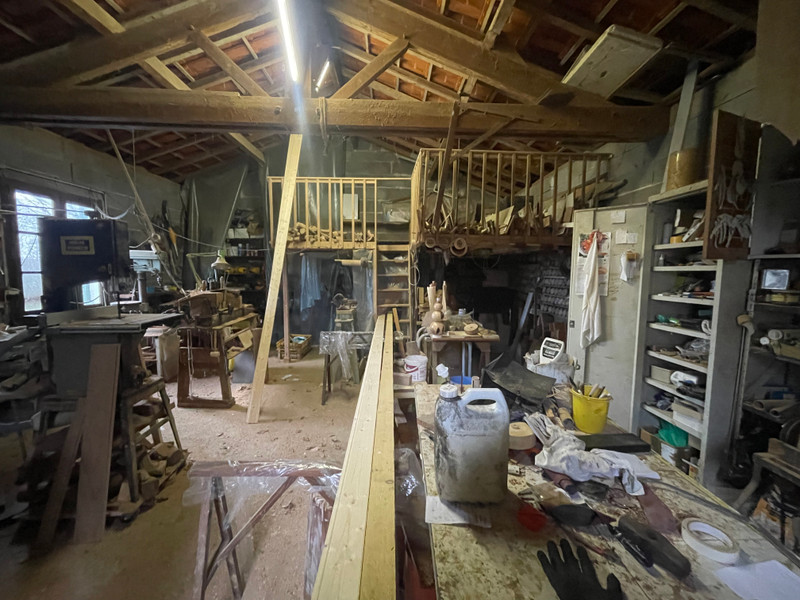
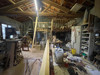
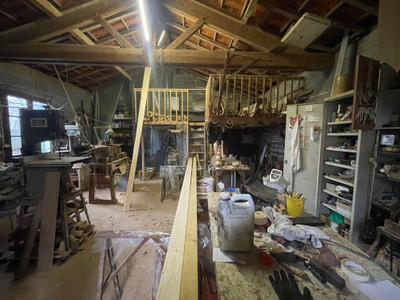
The property also includes a cellar, a garage, a separate workshop, two garden sheds and a woodshed. These outbuildings are particularly handy for storage, DIY, gardening tools, bicycles or swimming pool equipment. The workshop may also appeal to a buyer looking for a space for a craft or artistic pursuit.
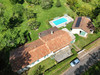
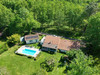
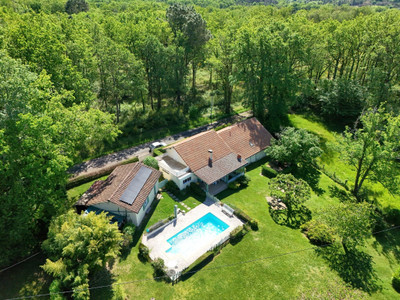
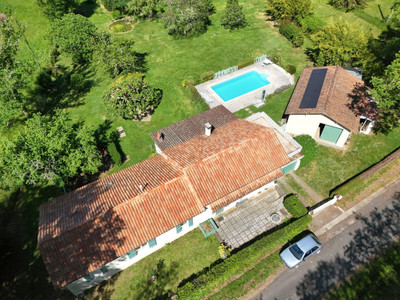
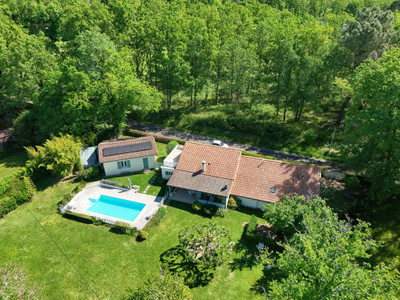
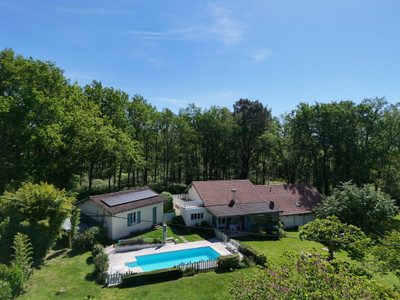
Outside, the swimming pool takes centre stage in the garden. It is surrounded by a paved pool deck and blends harmoniously into the property as a whole. The garden, largely laid to lawn, is dotted with trees and flowerbeds and enjoys a very green setting. Aerial views particularly highlight the relationship between the house, the swimming pool, the outbuildings and the wooded setting surrounding the property.
From a technical perspective, the Energy Performance Certificate (DPE) indicates a reference area of 162.6 m², a house arranged over two storeys and a building originally constructed before 1948. The energy rating is D, with a standard energy consumption of 200 kWh/m²/year and greenhouse gas emissions also rated D, at 33 kg CO₂/m²/year.
Heating is provided by several energy sources: an individual LPG boiler supplying radiators, a closed wood-burning fireplace, and electric heaters in certain parts of the house. This combination allows the heating to be adapted to different rooms and uses. Domestic hot water is integrated into the heating system via a 120-litre storage tank.
The house is fitted with a dual-flow mechanical ventilation system with a heat exchanger, a useful feature for air renewal and indoor comfort. Some of the walls and ceilings are insulated, notably certain areas with internal insulation and those parts of the roof with a thermal resistance value specified in the energy performance certificate. The windows and doors are of varying ages, including several reinforced double-glazed PVC windows, as well as some older fixtures.
The property also benefits from a photovoltaic system. The Energy Performance Certificate (DPE) mentions seven south-west-facing modules, representing approximately 11.2 m² of solar panels. These are visible on the roof of the outbuilding and contribute to the property’s renewable energy production.
Beyond the house itself, one of the main attractions of this property is its location in the Périgord Vert. This part of northern Dordogne certainly lives up to its name: forests, meadows, small valleys, rivers and ancient villages make up a well-preserved landscape, quieter than some of the department’s more touristy areas. It is an area particularly prized for its natural beauty, markets, walking trails, rivers and heritage.
Saint-Jean-de-Côle is situated about 13 minutes from Milhac-de-Nontron. Listed among the ‘Most Beautiful Villages of France’, this medieval village is crossed by the River Côle and boasts a remarkable architectural ensemble, featuring its Gothic bridge, the Château de la Marthonie, its Roman-Byzantine church and its old houses with their distinctive roofs. It is one of the most charming villages in the Périgord Vert and a delightful place to stroll around and enjoy local events.
About 25 to 30 minutes away, Brantôme-en-Périgord is another unmissable destination. Nicknamed the ‘Venice of the Périgord’, the town is surrounded by the River Dronne and developed around its imposing Benedictine abbey. Its bridges, gardens, historic houses, riverside terraces and cave-dwelling heritage lend it a very distinctive atmosphere. The River Dronne also offers opportunities for walks, canoeing and other water-based activities.
Nontron, which can be reached in around 20 to 25 minutes, is one of the main small towns in the area. Situated in the heart of the Périgord Vert, it is particularly well known for its knife-making tradition and arts and crafts. The Nontron knife is the product of ancient craftsmanship that is still practised in the town.
Thiviers, also about 20 to 25 minutes away, rounds off the area’s range of services and notably features an SNCF railway station. The region is particularly well suited to walking and cycling, notably thanks to the former railway line converted into a cycle path linking the areas of Saint-Jean-de-Côle, Milhac-de-Nontron and Saint-Pardoux-la-Rivière.
Saint-Pardoux-la-Rivière is even closer, about ten minutes away. This village, situated in the Dronne Valley, offers local shops and services and provides quick access to the various routes through the Périgord Vert.
For history enthusiasts, the surrounding area offers many other opportunities for exploration: the Villars cave, the region’s Romanesque churches and castles, traditional markets, craft workshops and numerous charming villages. Outdoor enthusiasts will appreciate the opportunities for walking, cycling, canoeing and fishing, as well as the vast wooded areas.
The property is therefore well-suited to a variety of uses. It would make an ideal main residence thanks to its four bedrooms, workspaces, outbuildings and facilities. It also offers all the features sought after in a holiday home: a swimming pool, garden, covered terrace, entertaining areas and proximity to some of the most beautiful sites in the Périgord Vert.
Its layout makes it easy to entertain family and friends, with two bedrooms on the ground floor and two more upstairs. The ancillary spaces provide flexibility for storage, leisure or creative pursuits. The study may be particularly useful for working from home.
This house is not a rigid or impersonal property: it has been designed to be lived in. The various spaces flow naturally into one another, the garden truly surrounds the house, and in summer the swimming pool becomes the heart of outdoor life. The numerous windows and doors allow you to stay in touch with the surrounding greenery, whilst the outbuildings make the whole property practical for everyday living.
A property offering an appealing balance between space, comfort, facilities and quality of life, in a region that retains a strong sense of identity. Just a few minutes from Saint-Jean-de-Côle and less than half an hour from Brantôme, Nontron and Thiviers, it allows you to enjoy the Périgord Vert to the full whilst remaining close to shops, amenities and the main tourist attractions of the northern Dordogne.
------
Information about risks to which this property is exposed is available on the Géorisques website : https://www.georisques.gouv.fr
[Read the complete description]












 Brochure
 Map
Map Contact us




 Good condition
 SWIMMING POOL
 Ref. : A47016CGI24
|
Ref. : A47016CGI24
|