4 rooms
- 2 Beds
- 1 Bath
| Floor 82m²
| Ext 1,075m²
€193,500
(HAI) - £160,276**
4 rooms
- 2 Beds
- 1 Bath
| Floor 82m²
| Ext 1,075m²
€193,500
(HAI) - £160,276**
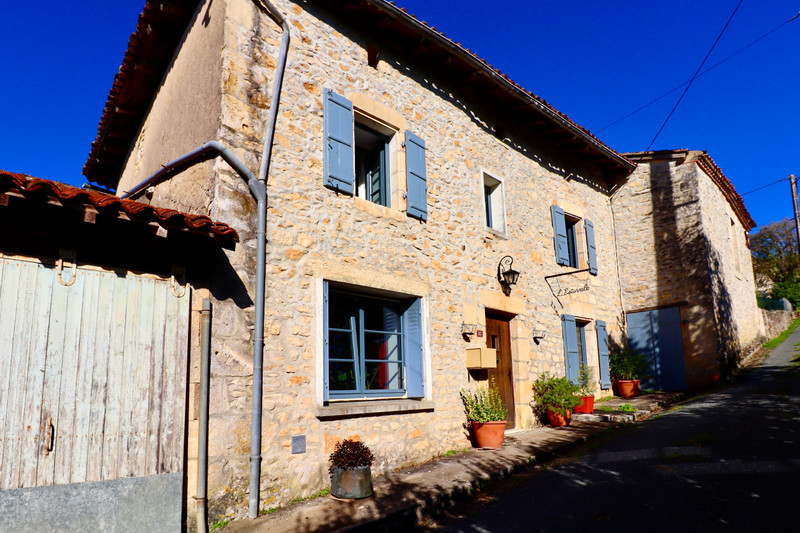
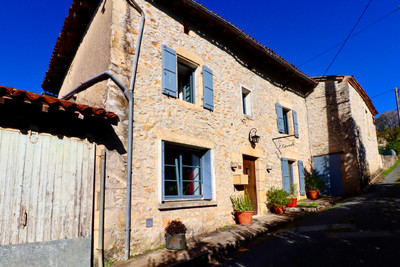
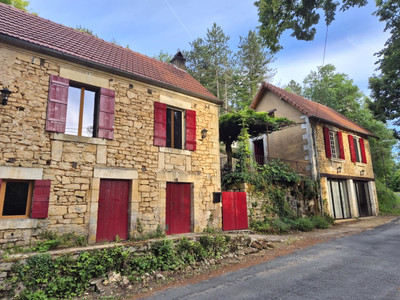
Beautifully and tastefully renovated 2 bed village centre house; attached barn; large garden; near amenities.
Village centre property located in a historic village in the picturesque Perigord Vert.
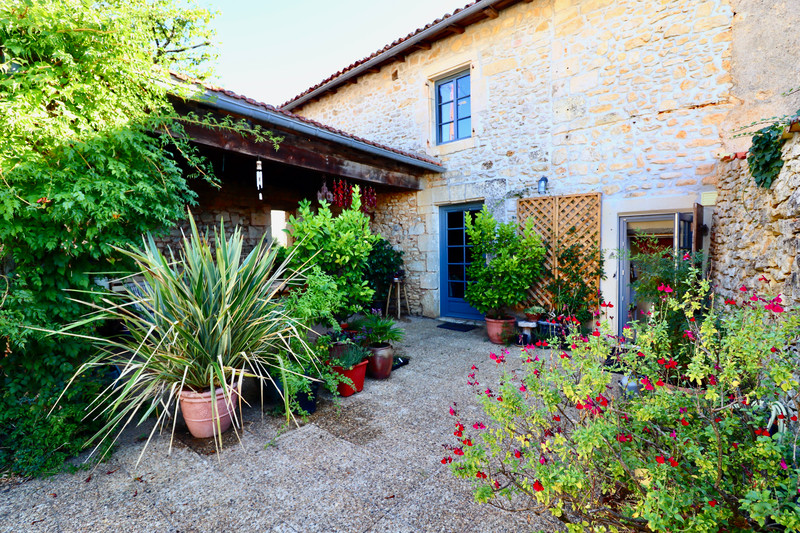
Comprises a fully renovated 2 bed house, courtyard, attached barn, smaller outbuildings, and attached and non-attached gardens. Total plots size including buildings footprint is 1075m².
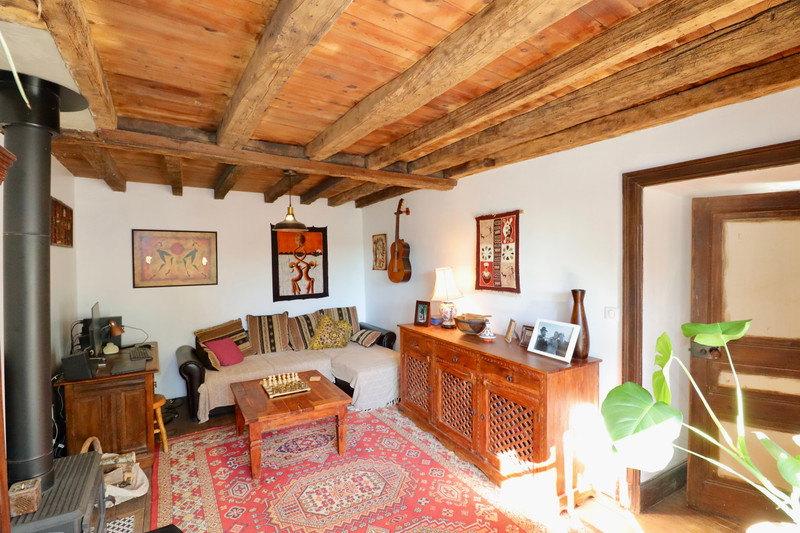
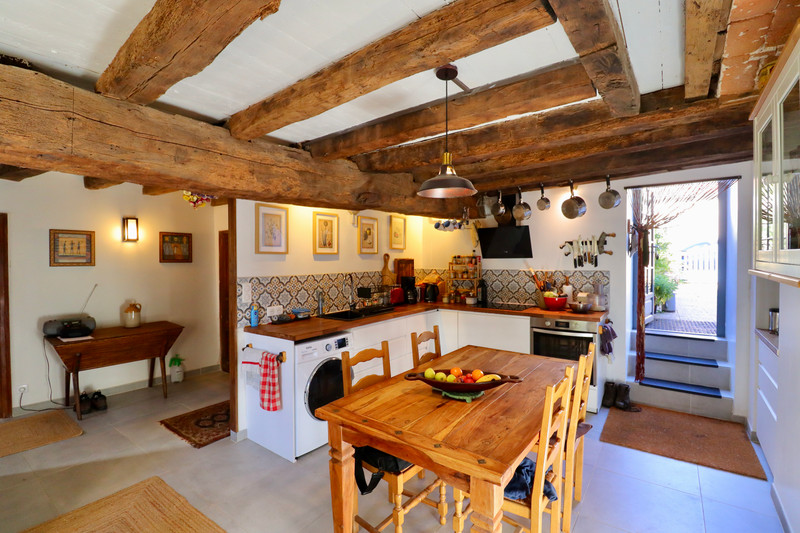
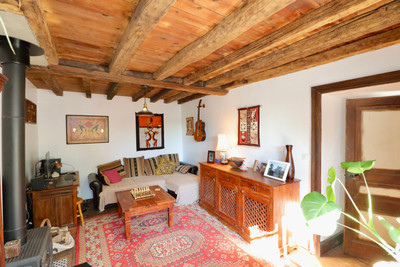
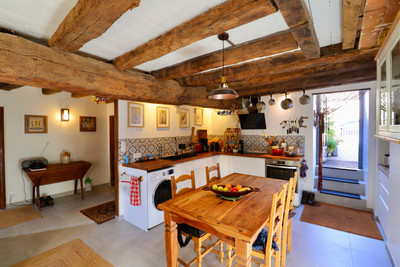
The house, tastefully renovated with character features and modern conveniences, offers 82m² habitable space over two levels that includes a salon, a fully fitted kitchen, two bedrooms and a shower room with lavatory.
Full double glazing and insulation contribute to its enviably good energy efficiency rating. A reversible air-source heat pump has been recently added and there is a mains drains connection.
A bakery, cafe associatif, and local auberge are all within walking distance as is the small chateau and the very popular seasonal producers market.
Full amenities can be found in the nearby town of Monbron and the city of Angouleme (35km) offers TGV connections to Paris and Bordeaux.
A lovely property located in a quiet street just a minutes walk from the centre of the historic village of Varaignes in the Perigord Vert.
Comprises a semi-detached house of 82m² habitable space, private courtyard, adjoining barn of 50m² floor space, two smaller outbuildings, and attached and non-attached gardens.
Entering the house takes you into an entrance hallway (6.5m²) with small cloak cupboard on your right. A wooden staircase in front of you leads to the first floor while another one leads down to an old vaulted cave under the house.
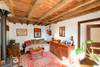
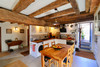
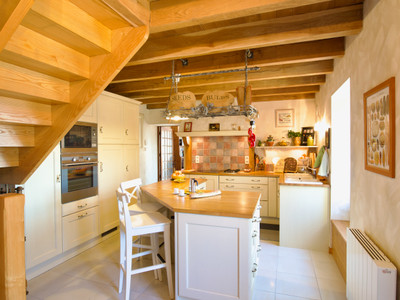
A doorway on the left leads to a living room (18.5m²) with wooden floorboards and a wood burner. The hallway is semi open-plan with the fully fitted kitchen/diner (17.5m²) on the right with access to the rear terrace (88m²) and the attached barn..
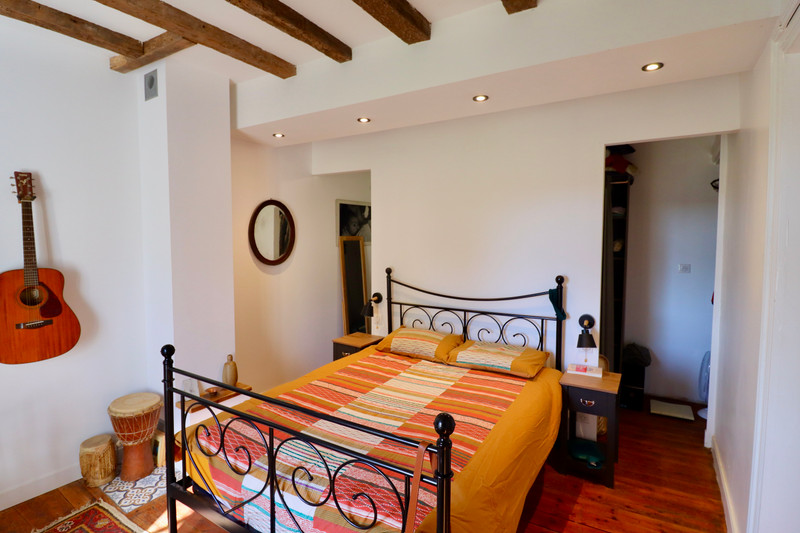
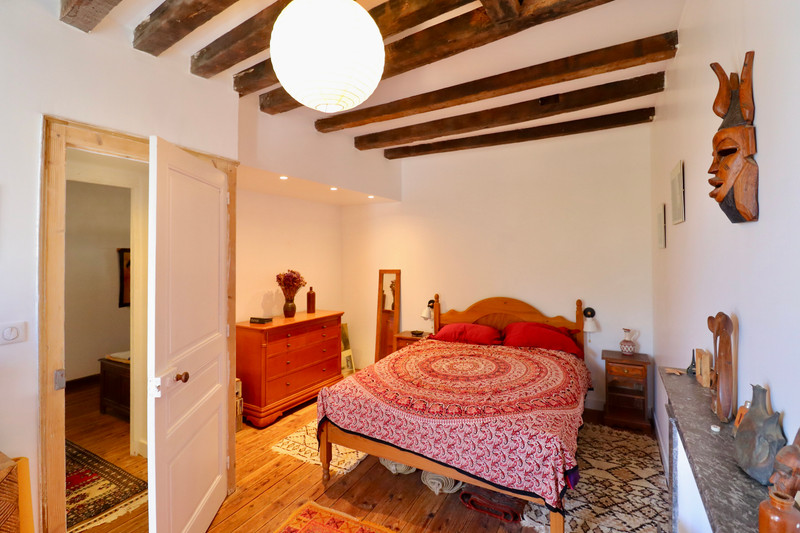
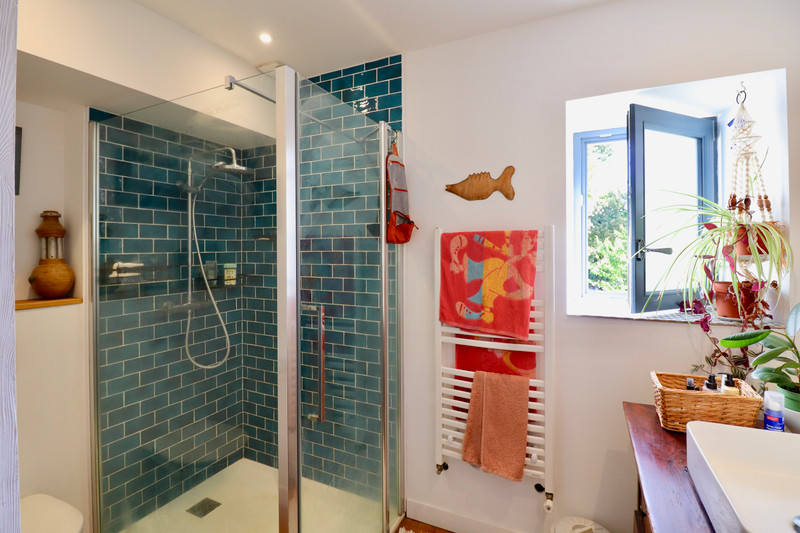
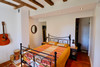
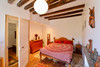
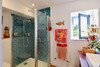
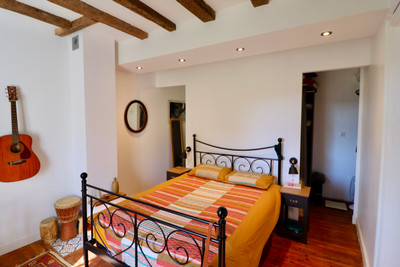
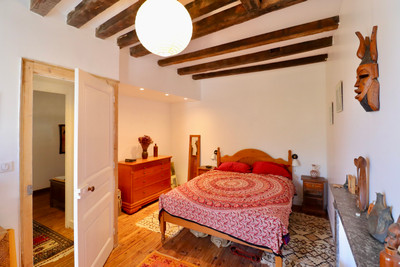
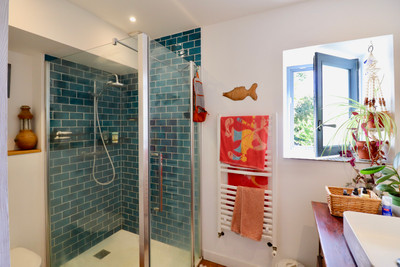
Upstairs are two bedrooms (17m² & 13.5m²) and a shower room (5m²) with washbasin and lavatory. The master bedroom has a large walk-in wardrobe while the second bedroom offers plenty of cupboard space.
The interior has been tastefully renovated and offers a very comfortable and cosy living space.
All windows and glazed doors are double glazed and the house is connected to mains drains. Heating is via the wood burner in the living room and a recently installed reversible air source heat pump central heating system. Hot water is by an electric hot water tank. The roofs are planned to be completely redone in November.
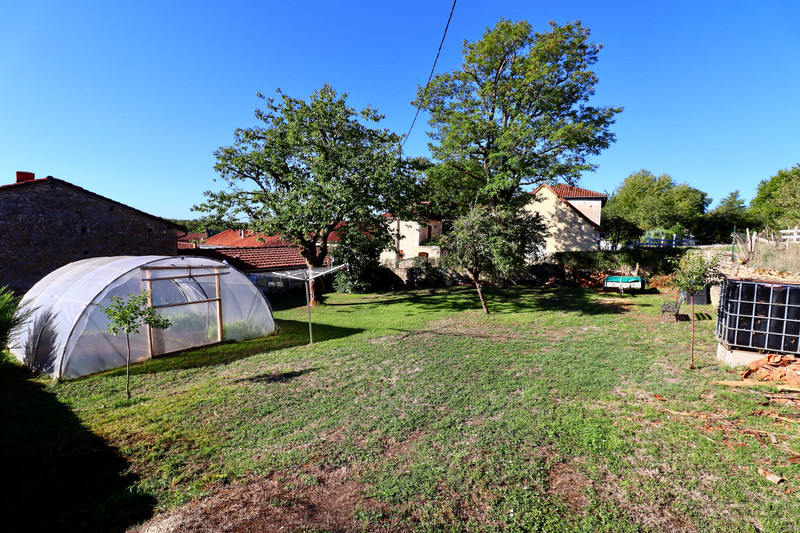
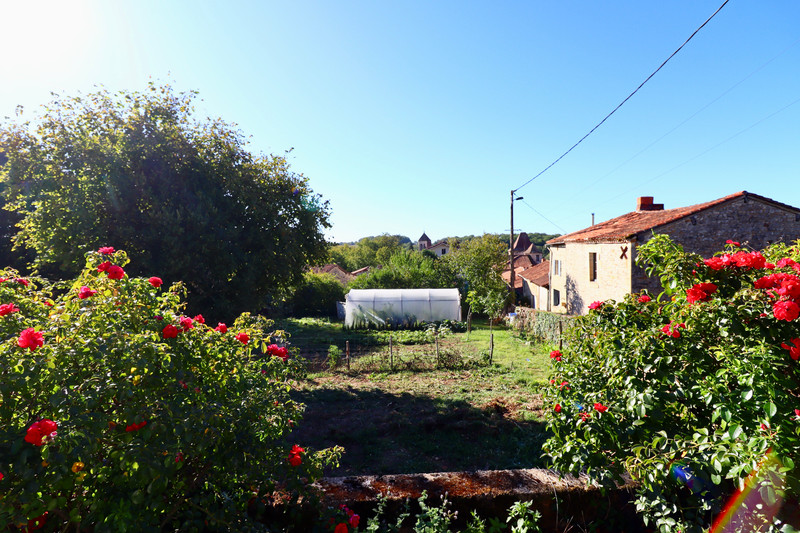
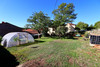
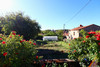
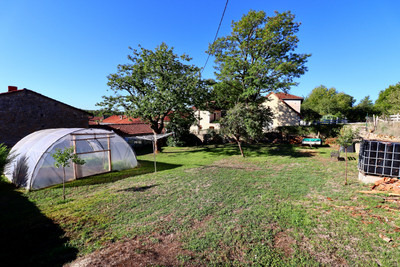
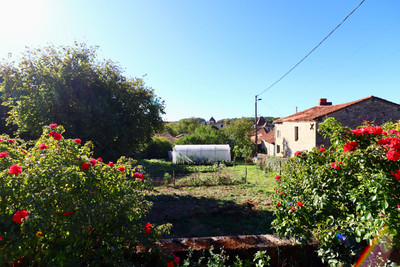
The gardens are a good size given such close proximity to the centre of the village. One is attached to the house and barn and the other is just across the lane running in front of the house. Both are surrounded by old stone walls and fully enclosed. Both are also mainly grass/ meadow with some fruit trees and ideal for chickens and/or a vegetable garden. The vendor will be retaining the greenhouses.
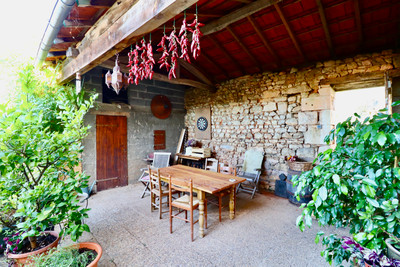
The attached barn offers useful storage space and could also be used as a workshop or even renovated to extend the living space. Attic access is through the barn.
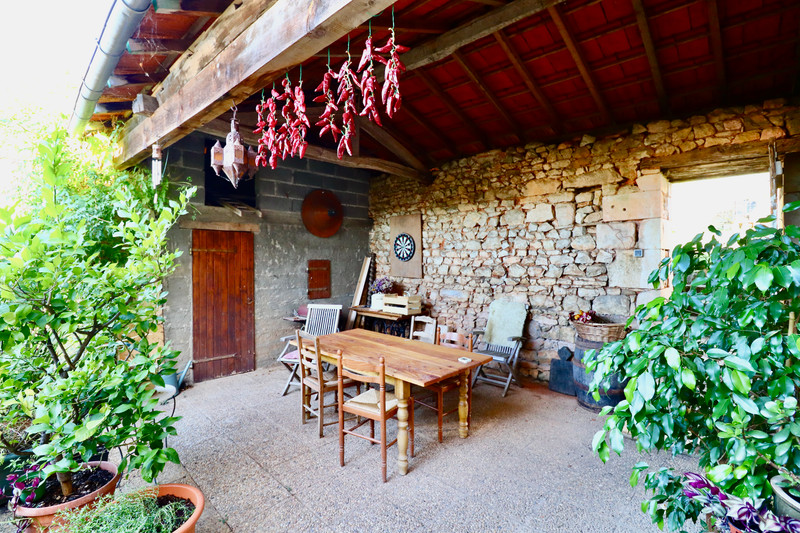
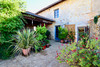
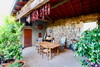
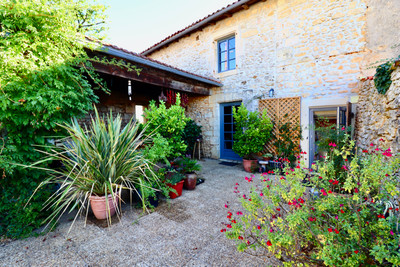
The courtyard behind the house is ideal for entertaining/ outdoor dining or. could be used as offstreet parking. Directly accessible from the. kitchen or the attached garden, it has access to the two smaller outbuildlngs - both used as storage space.
A beautiful and tastefully renovated old stone farmhouse that is ready to move into.
------
Information about risks to which this property is exposed is available on the Géorisques website : https://www.georisques.gouv.fr
[Read the complete description]












 Brochure
 Map
Map Contact us




 CHARACTER PROPERTY
 Ref. : A45944PHV24
|
Ref. : A45944PHV24
| 