10 rooms
- 5 Beds
- 2 Baths
| Floor 316m²
| Ext 23,400m²
€437,000
- £361,967**
10 rooms
- 5 Beds
- 2 Baths
| Floor 316m²
| Ext 23,400m²
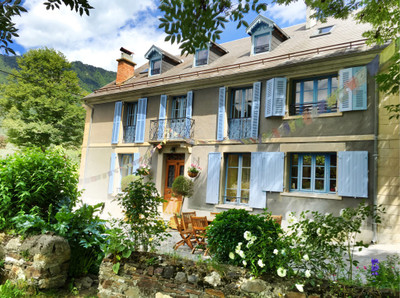
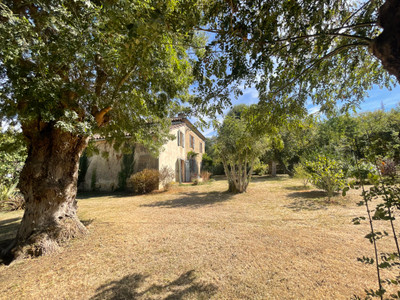
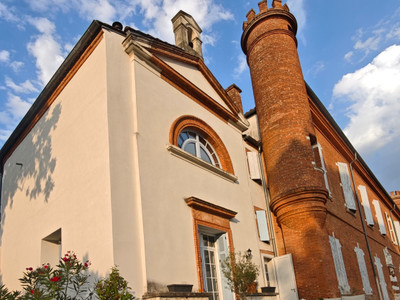
1H Toulouse, renovated country house on 2.34 hectares of land, quiet location, dependences, 2 wells
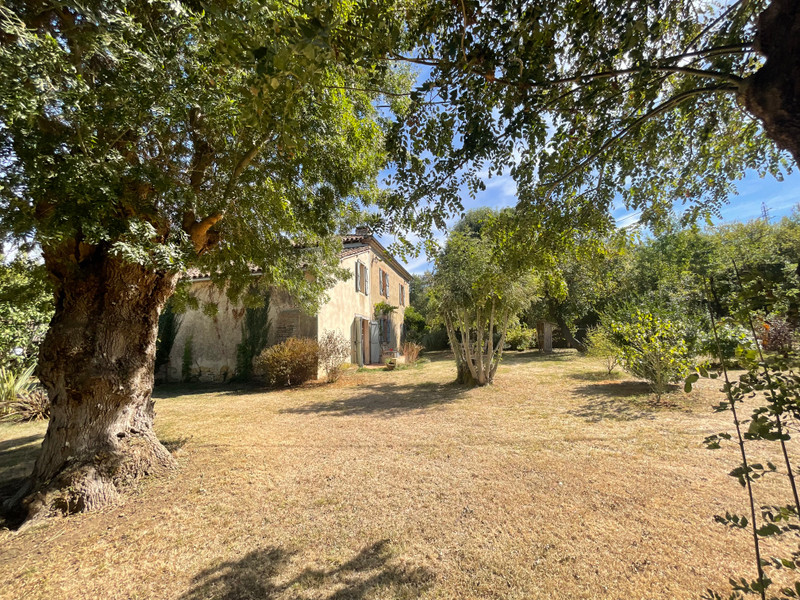
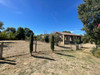
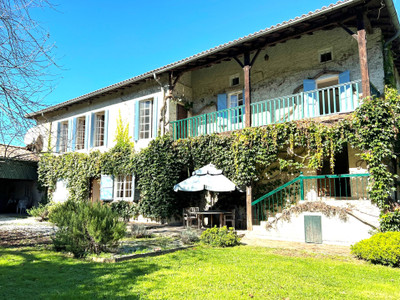
A fully renovated former Gascon farmhouse built with natural materials, offering approximately 316 m² of living space on 2HA34 of land, part of which is wooded, with fenced-in flat plots.
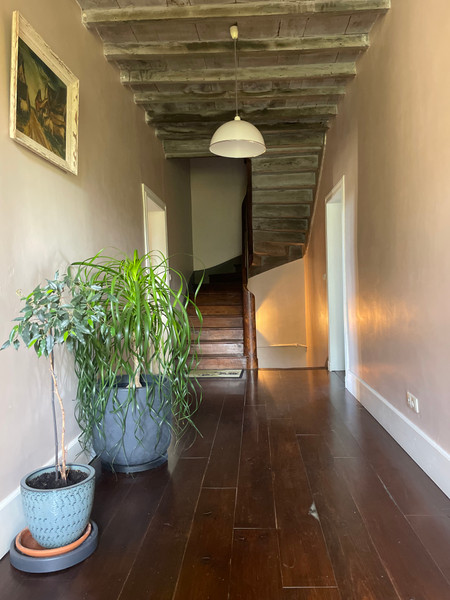
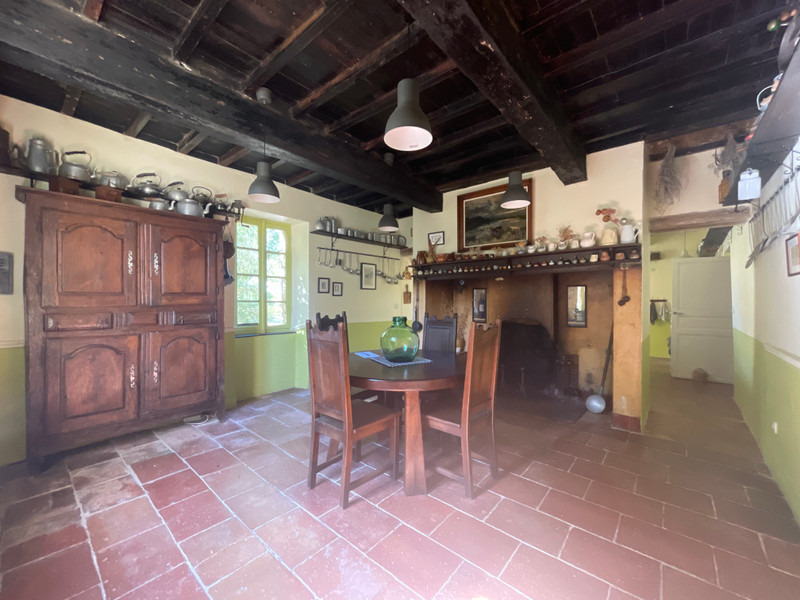
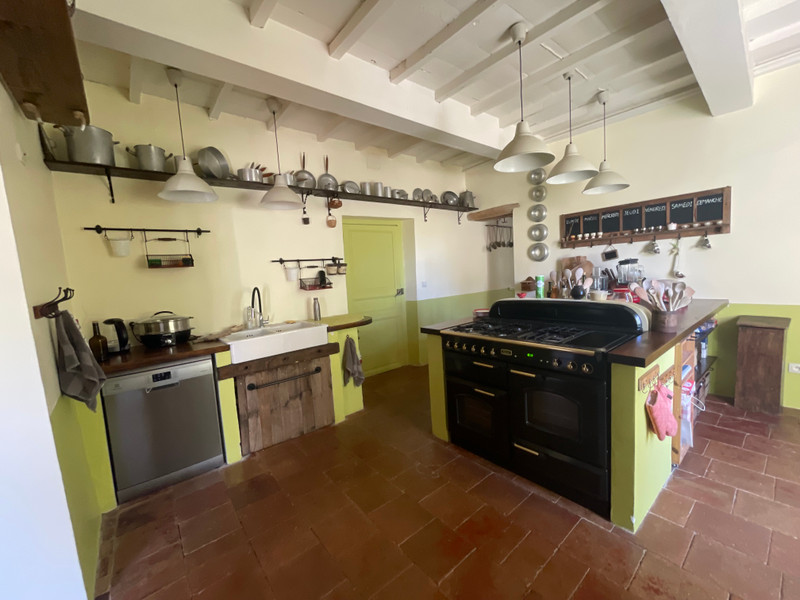
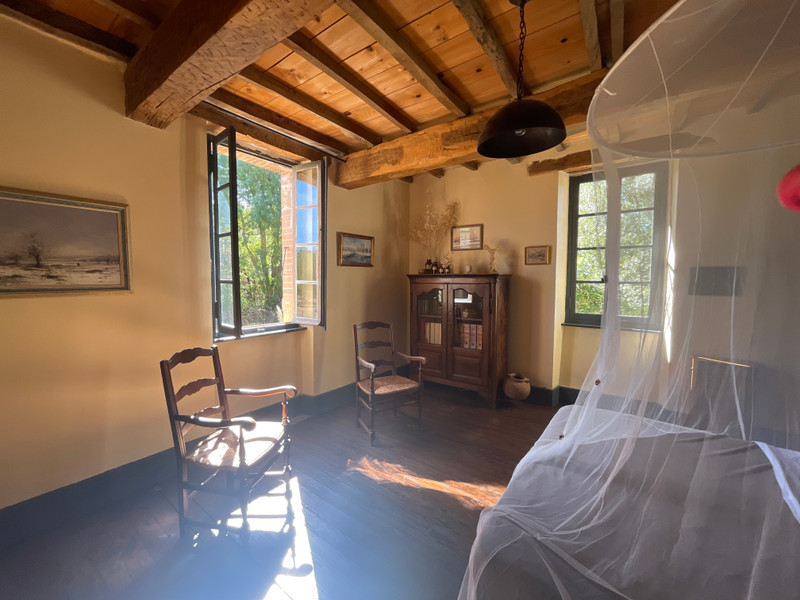
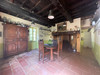
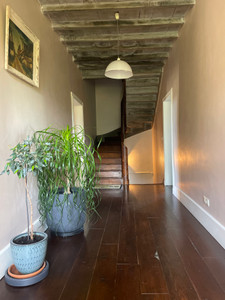
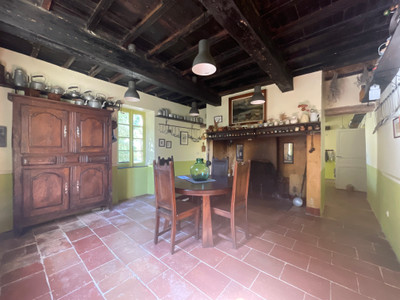
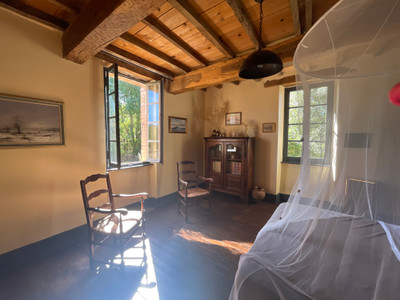
The authenticity of the structures has been preserved (adobe bricks, hemp-straw-based plaster, lime, eco-friendly paints, original wooden windows, hardwood floors, exposed beams, terracotta tiles), creating a rustic atmosphere that is nonetheless comfortable.
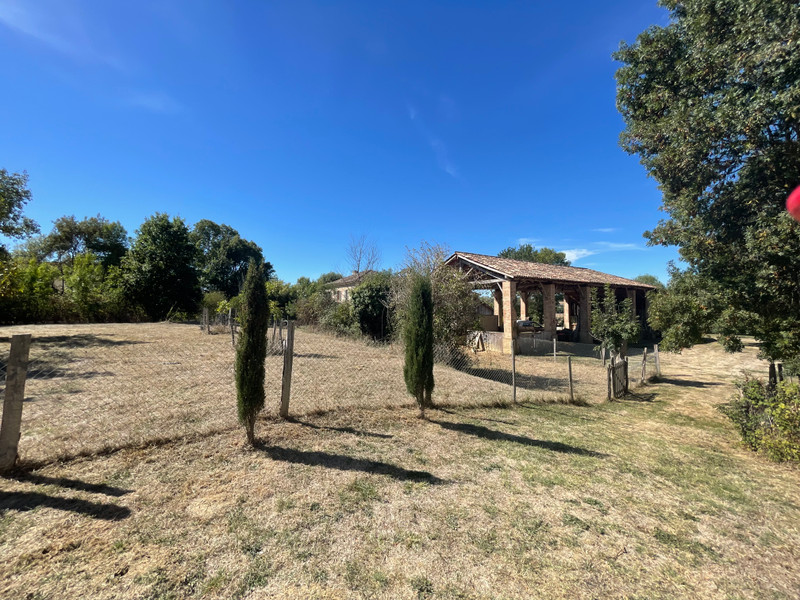
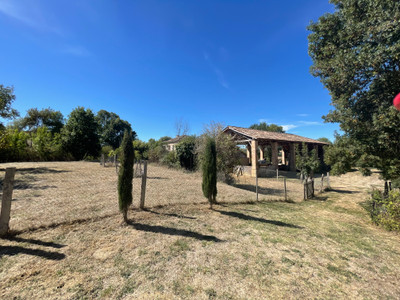
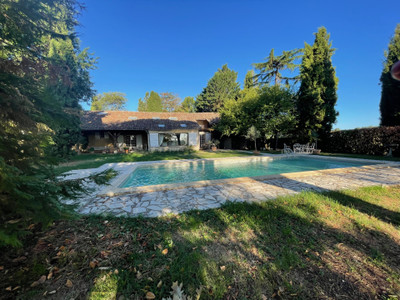
Renovated barn, former stable, workshop, chicken coop.
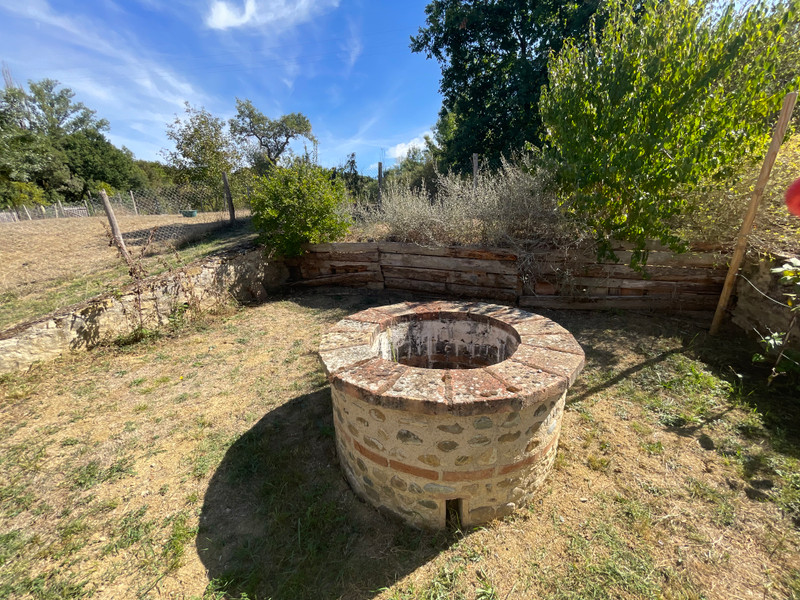
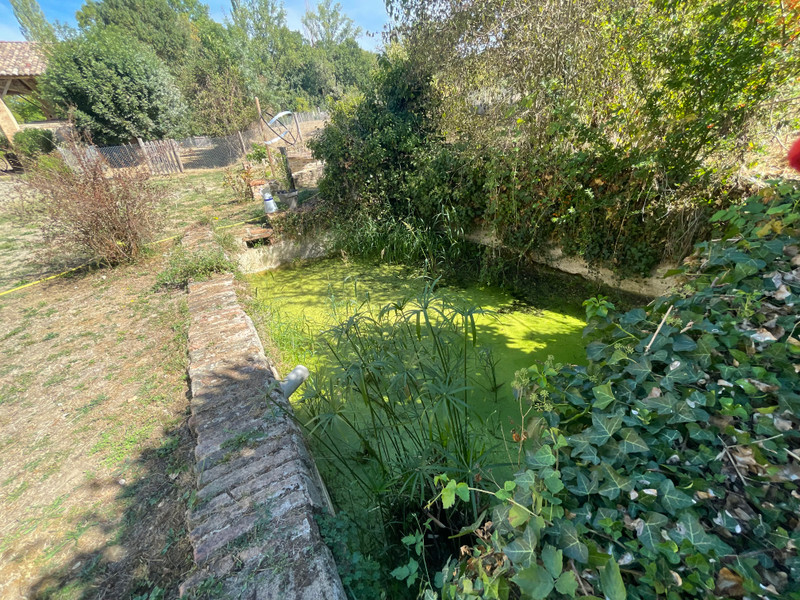
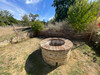
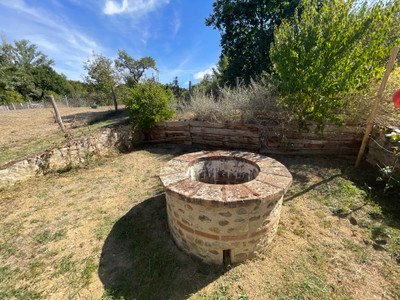
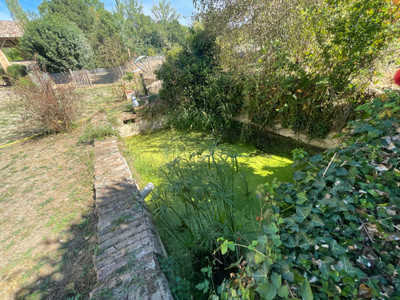
A pond, 2 wells.
The property is ideally located in a quiet rural setting, with access to all amenities (shops, schools, services) just a 5-minute drive away.
It is well-suited for raising livestock and growing vegetables.
Farming or agricultural activities may be considered.
Property Layout:
(NB : 1 m² = 1 sqm)
Residential home with approximately 316 m² of living space, comprising:
Ground Floor:
- entryway/hallway: 17.25 m²
- bedroom 1: 21.81 m²
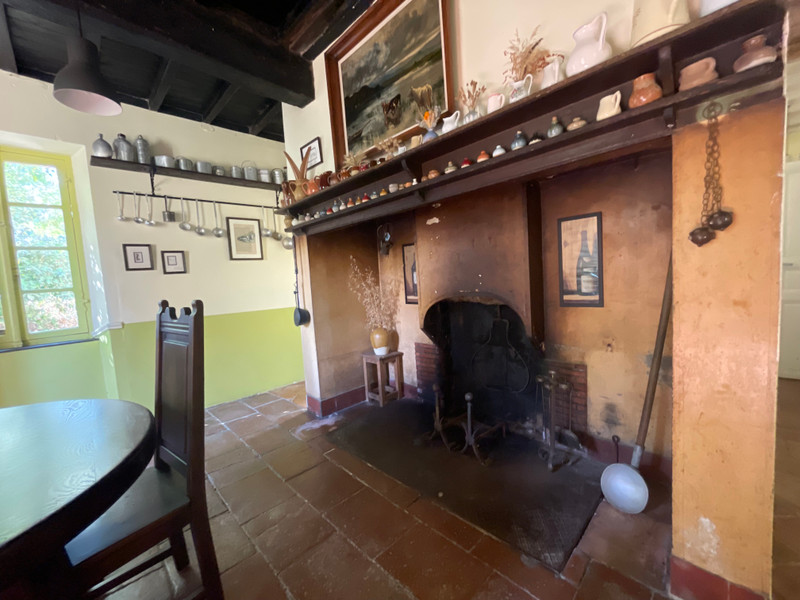
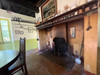
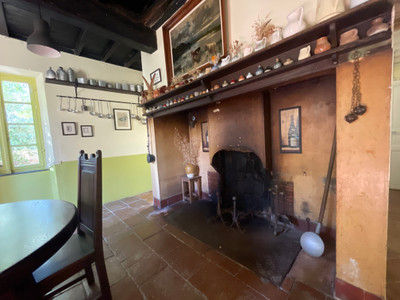
- dining area/open fireplace (used in winter): 18.26 m²
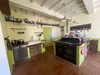
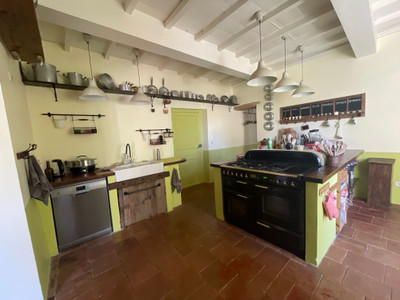
- fully equipped kitchen: 19.93 m²
- living area (living room and dining room): 43.61 m² (with a small wine cellar) and
access to a room above via a beautiful wooden staircase:
- bedroom 2 (or office): 34.80 m²)
(Continued from the ground floor:)
- Bathroom: 17 m², including:
* an area with a double walk-in shower
* a sink
* a claw-foot bathtub
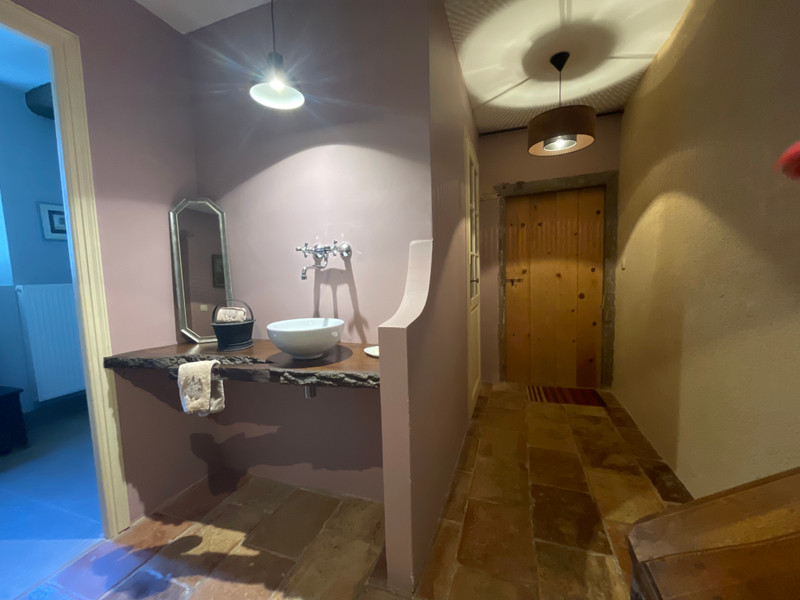
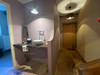
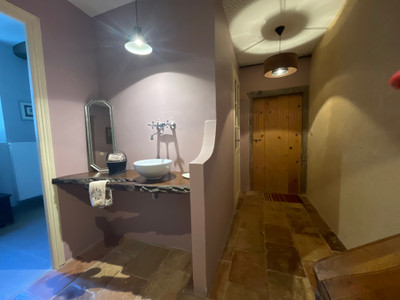
* a small hallway with a sink on a wooden countertop (leading to the former barn)
* a dry toilet
1st floor:
- home office (or bedroom 3): 20.65 m²
- bedroom 4 (with closets): 19.84 m²
- bedroom 5: 22.05 m²
2nd floor:
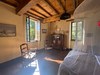
- Bedroom 6 : (attic) 33.11 m² with a Velux window
(access to the insulated attic)
Original terracotta floor tiles
Wooden hardwood floors
Exposed beams
Single-pane wooden windows (intentionally retained to save the character of the house)
Natural and Eco-Friendly Wall Plasters
Central heating via a high-capacity wood-fired boiler
Domestic hot water supplied by the wood-fired boiler
Annex attached to the house (former barn):
- Hallway: 11.66 m²
- Laundry room: 19.89 m²
- Boiler room: 13.73 m²
- Barn (for storage): 44.58 m²
- Workshop: 13.21 m²
Outbuildings:
- Barn: 181 m²
- 2 storage rooms for farm equipment: 48.94 m² (under the barn)
- chicken coop: 8.38 m²
- storage room: 10 m²
- shelter for storing firewood (next to the boiler room): 22.94 m²
Functional but non-compliant septic tank (graywater)
Phytoremediation wastewater treatment system
Treatment/composting area for dry toilet waste
Note: Connections (water, drainage) have been provided behind the toilets to connect to the septic tank.
A vegetable garden area consisting of 2 tunnels, enclosed by sheep fencing (2 meters high), with several faucets for watering; water is drawn from a well.
Flat, fertile land.
A large orchard featuring many varieties of heirloom fruit trees.
A wooded area with mature trees.
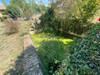
The property features a stream that carries water most of the year.
Fruit trees planted : (2 years old)
- greengage
- mirabelle plum
- Agen plum
- Tarbes apricot
- cherry trees (6 varieties)
- fig trees (10 varieties)
- pear trees
- apple trees
- peach trees
- walnut trees
- pecan trees (2 pecan trees)
- Spanish medlar
- persimmon
- grapevines
- almond tree
- green and yellow kiwis
- raspberry bushes
- northern mango (ashima)
- hazelnut tree
- feijoa
------
Information about risks to which this property is exposed is available on the Géorisques website : https://www.georisques.gouv.fr
[Read the complete description]













 Brochure
 Map
Map Contact us




 Good condition
 BUSINESS POTENTIAL
 CHARACTER PROPERTY
 PANORAMIC VIEW
 Ref. : A47292STS31
|
Ref. : A47292STS31
|