10 rooms
- 7 Beds
- 5 Baths
| Floor 297m²
| Ext 3,104m²
€455,800
(HAI) - £377,539**
10 rooms
- 7 Beds
- 5 Baths
| Floor 297m²
| Ext 3,104m²
€455,800
(HAI) - £377,539**
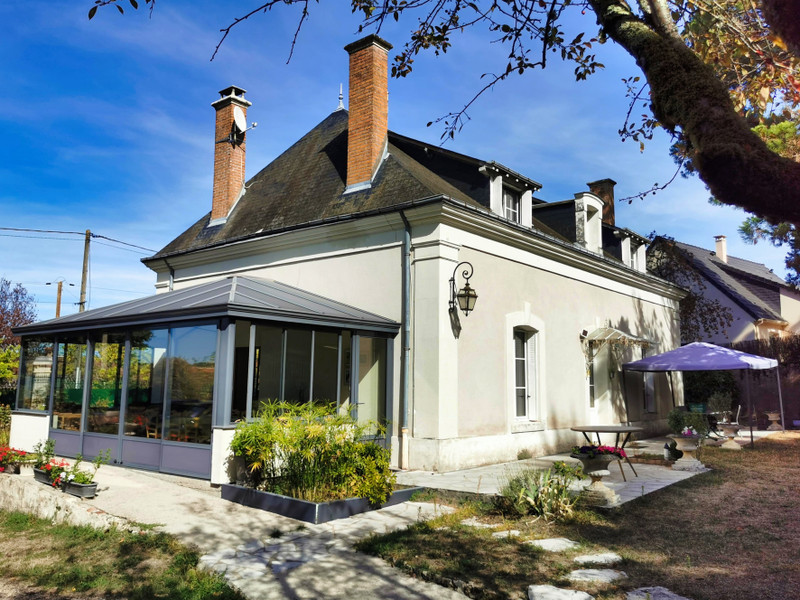
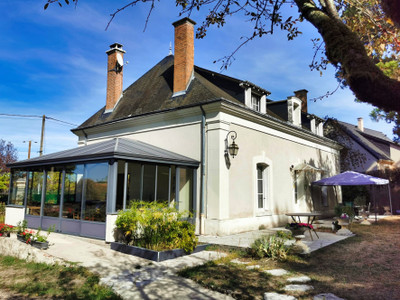
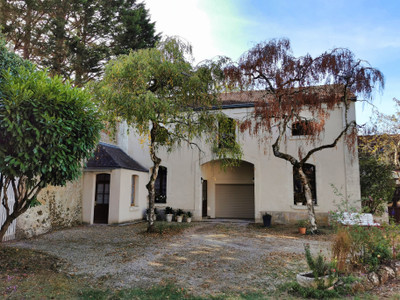
Character 4-bed stone house with separate B&B rooms, one with wheelchair access. Nr Montrichard, Loire Valley
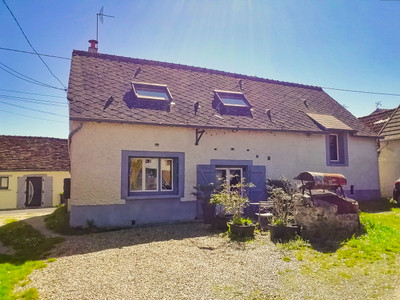
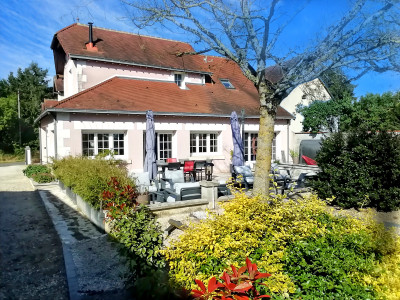
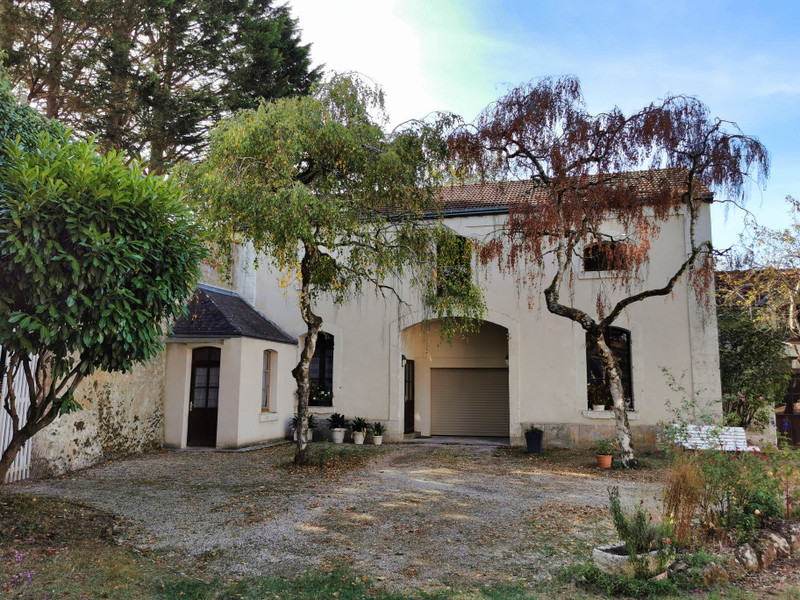
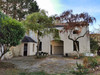
Character stone property with 4-beds near the touristic town of Montrichard in the Loire Valley. With a separate stone building for the 3 B&B / guest rooms it is ideal for a large family house or a tourist activity.
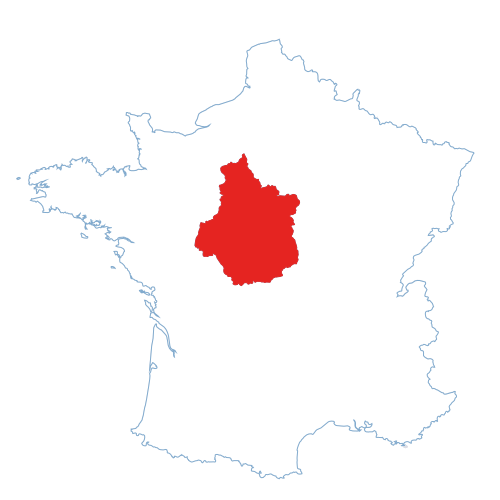
This character stone property is in the village of St Julien de Cheddon, very near Montrichard in the Loire Valley. The main house has 4 bedrooms and there are 3 separate guest rooms. It is an ideal property for family, friends or a business, and close to the many all year round Loire Valley attractions.
Montrichard is a vibrant town with many amenities and a river with beach, plus a train station giving easy access to the city of Tours with airport and TGV links.
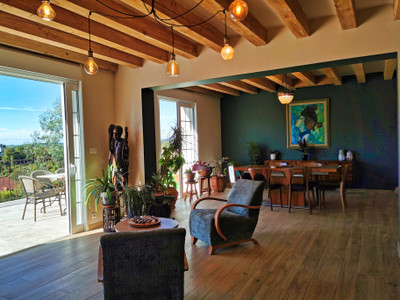
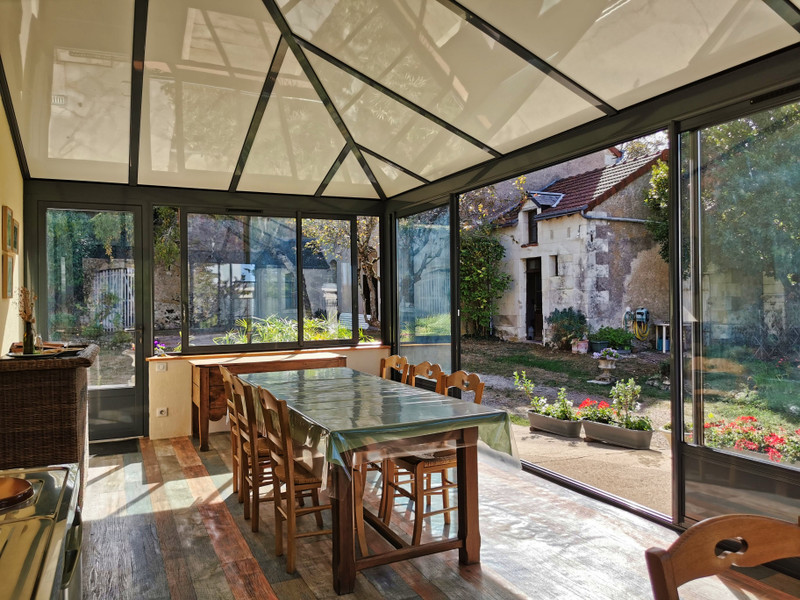
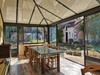
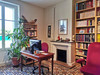
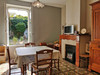
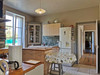
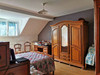
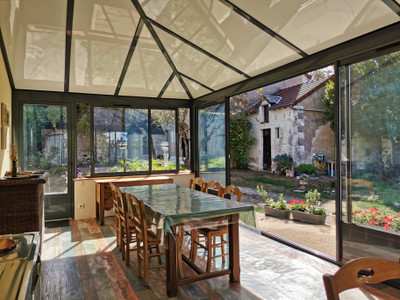
In the main house, the ground floor has two reception rooms plus a conservatory with views accross the gardens. The first floor boasts 4 bedrooms on with en-suite bathroom, plus a family shower room.
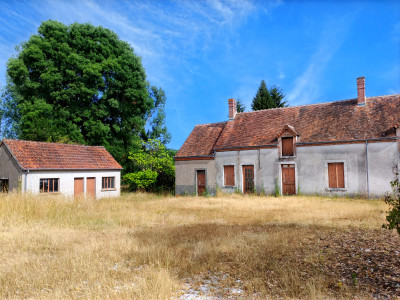
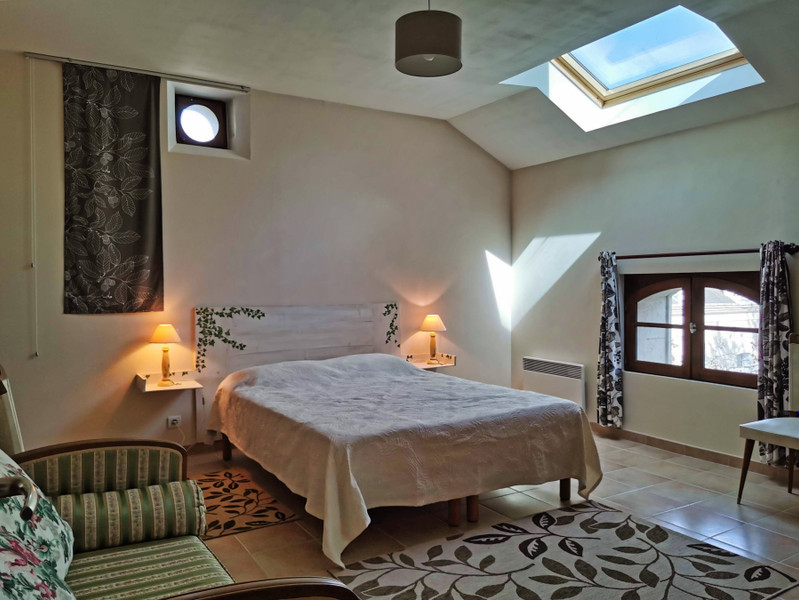
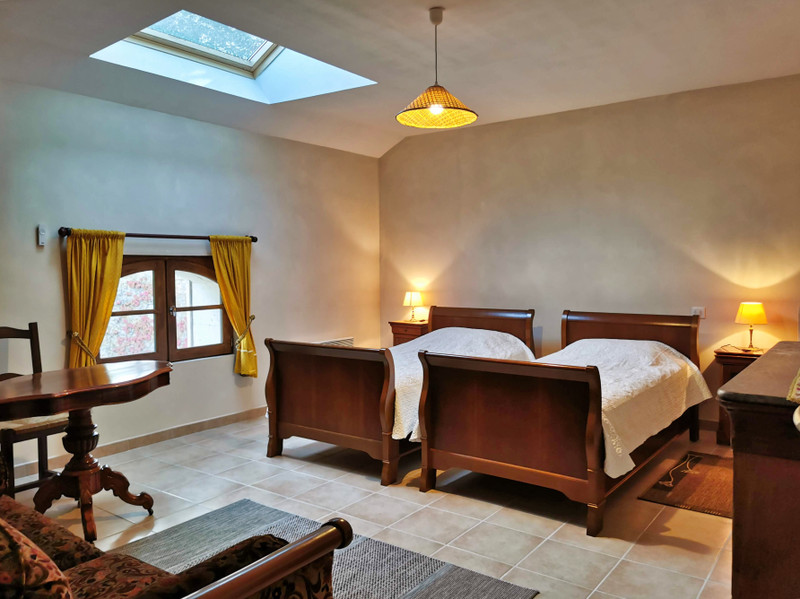
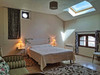
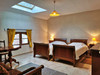
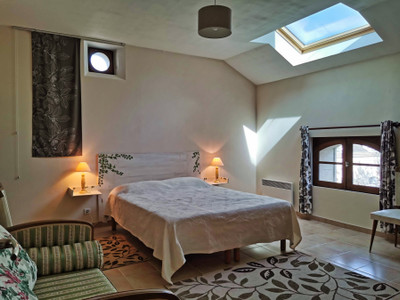
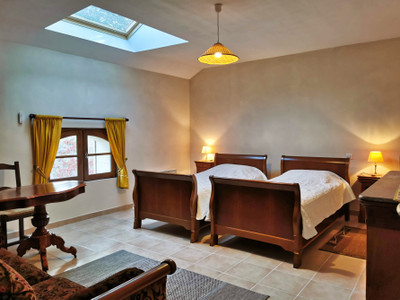
The second stone building has two guests rooms, each with private shower rooms on the first floor. On the ground floor there is a further guest room with a separate entrance, designed for wheelchair users. There is then a very large utility room, workshop and garage.
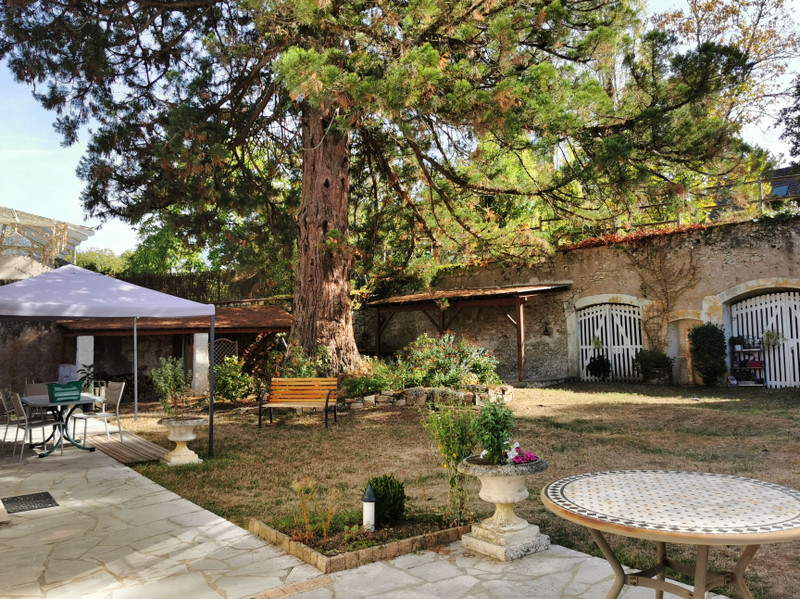
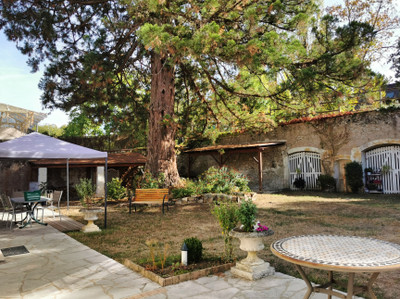
The exterior spaces include a terrace running the length of the house, gardens, 3 caves, a further covered terrace and additional land with another entrance from the road. The additional land to the rear of the main gardens is ideal for further development and/or an additional tourist activity .
Main house ground floor (ceilings are nearly 3m in height):
Entrance hall 5.2x3.8 - 20m2
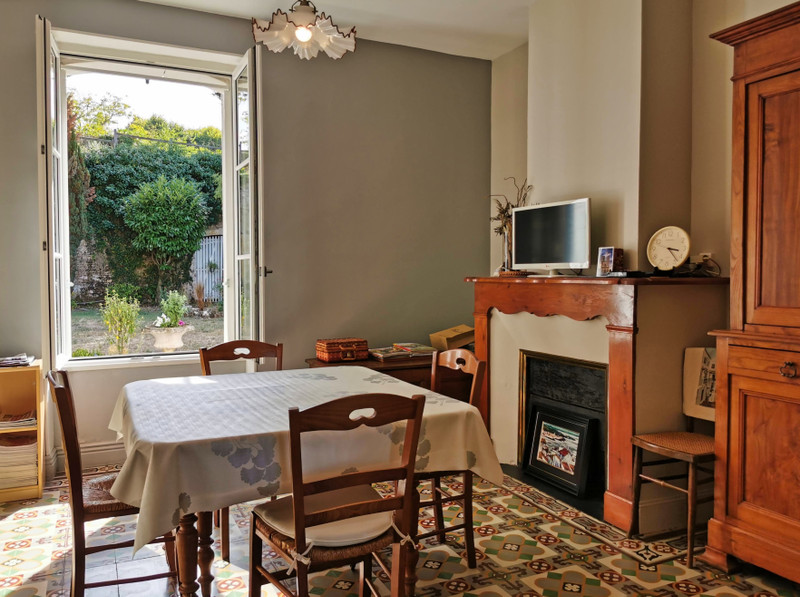
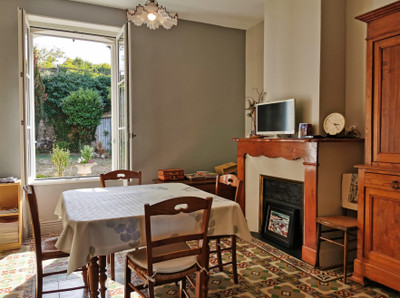
Dining room 4x4 - 16m2
Living room 4x4 - 16m2
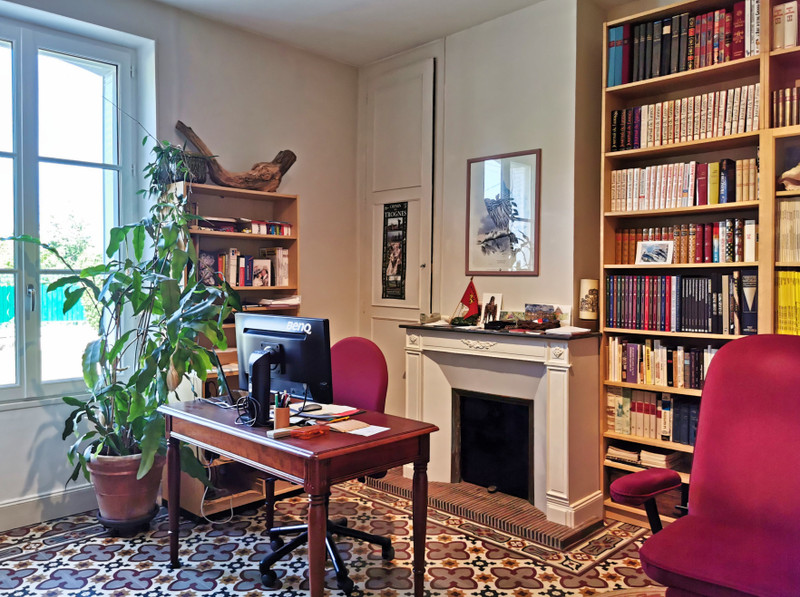
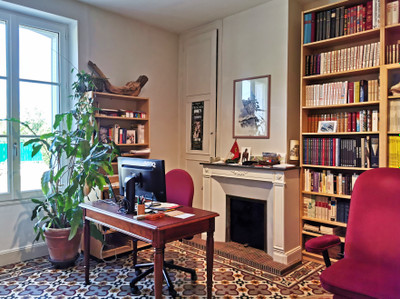
Study - 4x4 - 16m2
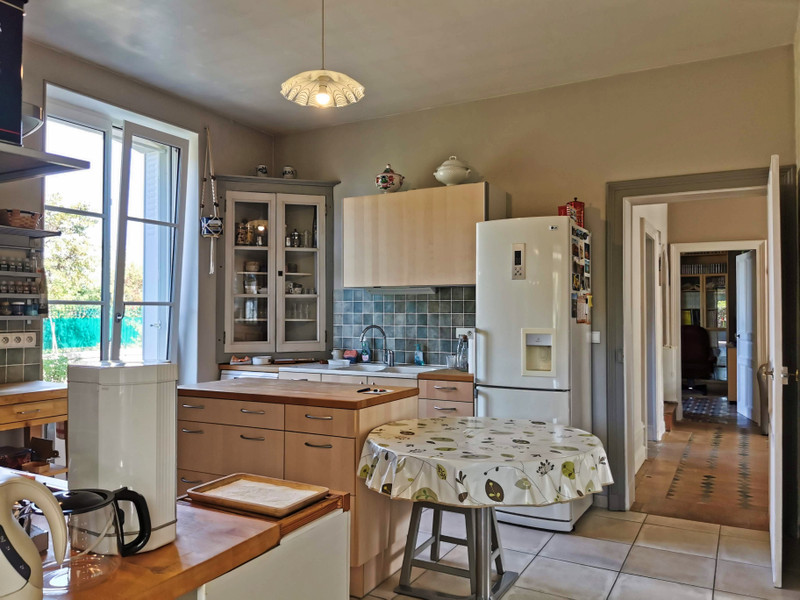
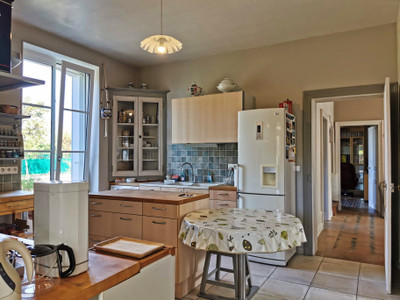
Kitchen 4x4 - 16m2
Utility room with W.C. 2.7x2.8 - 8m2
Conservatory 3.4x6.8 - 24m2
First floor (mesurements taken at 1.8m, floor surface area larger):
Landing
Corridor with cupboards
W.C.
Shower room
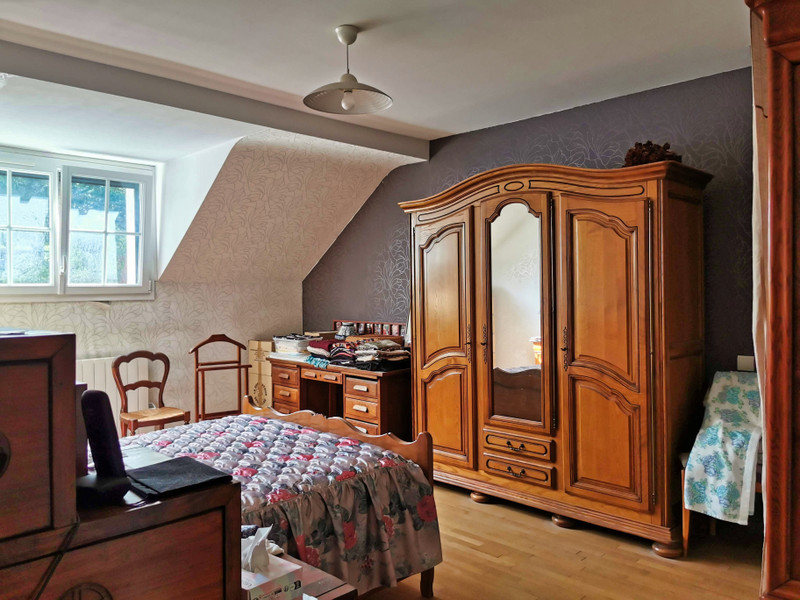
Bedroom 3.6x5.6 with private bathroom and W.C.
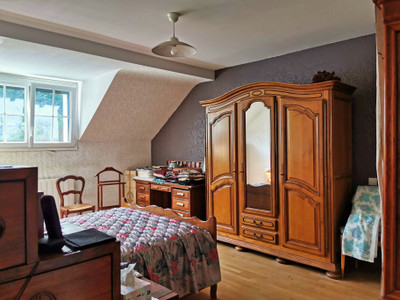
Bedroom 3.8x3 - 12.5m2
Bedroom 3.8x3.3 - 13m2
Bedroom 3.8x3.3 12m2
Second house ground floor:
Guest room consisting of a room 7m2, bedroom 4x4 - 16m2 and private shower room/W.C - all designed for wheel chair access.
Large utility room/workshop 4x4.6 - 18.5m2
Workshop 4.6x4.1 - 19m2 with W.C.
Garage 3.2x4.9 - 16m2
First floor (measurements taken at 1.8m, floor surface area larger):
Landing area
Small sitting room 7.6m2
Bedroom 4.8x4.3 - 21.2m2 with private shower room and W.C.
Bedroom 4.3x4.9 - 21.6m2 with private shower room and W.C.
Exterior:
The land wraps around the house with a terrace to the rear and pretty gardens looking across to the low rock face and three caves. There's an additional covered terrace, a wood store and a brick built buidling used as a garden shed 16.7m2
The property has several rain water recuperating tanks, including a 10 000l reserve in one of the caves, used for watering the garden.
There's more land above the caves which has a separate access from the road. Being constructible land, this area is perfect for anyone wishing to add further constructions, or a tourist activity such as roulottes or yurts (with the correct permissions).
------
Information about risks to which this property is exposed is available on the Géorisques website : https://www.georisques.gouv.fr
[Read the complete description]












 Brochure
 Map
Map Contact us



 Good condition
 BUSINESS POTENTIAL
 CHARACTER PROPERTY