9 rooms
- 5 Beds
- 2 Baths
| Floor 110m²
| Ext 5,500m²
€267,500
(HAI) - £221,570**
9 rooms
- 5 Beds
- 2 Baths
| Floor 110m²
| Ext 5,500m²
€267,500
(HAI) - £221,570**

Ref. : A47861JRD22
|
NEW
|
EXCLUSIVE
Renovated 4-bed home with gîte, outbuildings & 5,500m² land, 20km from Brittany coast
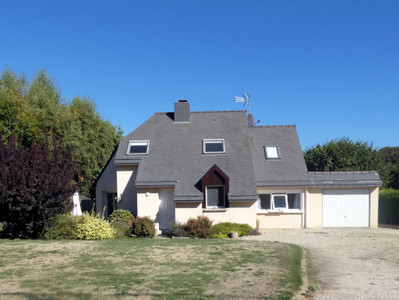
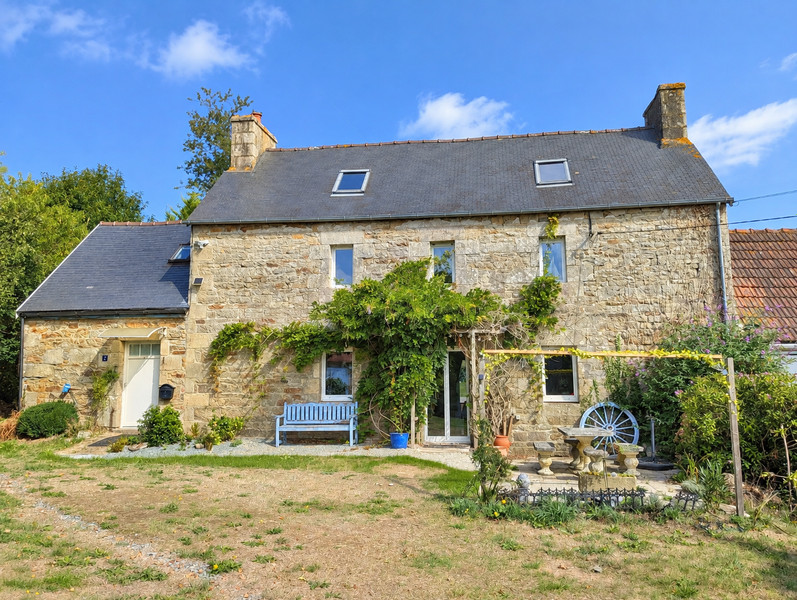
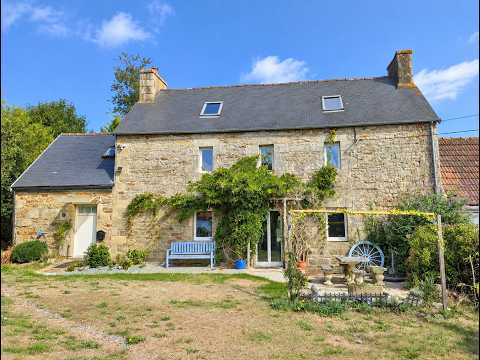
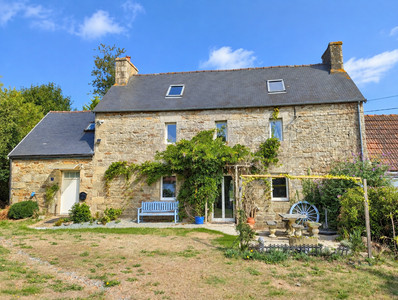
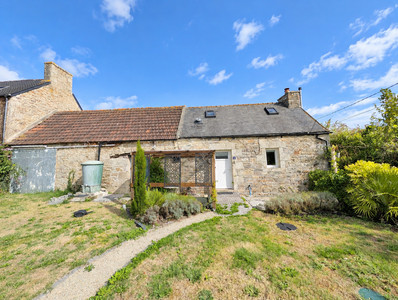
Set in a peaceful hamlet near Loguivy-Plougras, this attractive Breton property combines a renovated four-bedroom main house, an independent one-bedroom gîte, useful outbuildings and approximately 5,500m² of land. Renovated around 2007, the main house offers a spacious open-plan living/dining room and kitchen with wood-burning stove, three first-floor bedrooms plus a fourth bedroom with independent exterior access. The separate gîte provides self-contained guest accommodation with its own living/kitchen area, shower room, bedroom and wood burner, creating excellent potential for family, visitors or seasonal letting. Oil-fired central heating, underfloor heating and fibre internet add modern comfort. Saint-Efflam beach at Plestin-les-Grèves is approximately 20km away. Energy rating D.
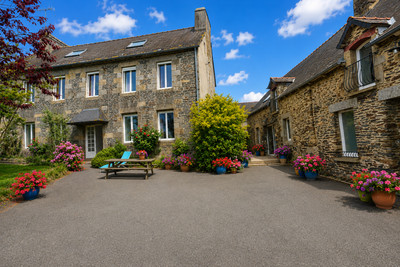
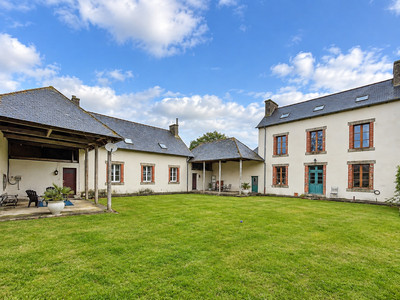
Situated in a peaceful hamlet on the outskirts of Loguivy-Plougras, this charming Breton property offers an appealing combination of a renovated four-bedroom main residence, independent one-bedroom gîte, useful outbuildings and approximately 5,500m² of land.
With flexible accommodation and excellent guest potential, the property could work equally well as a permanent family home, holiday residence or a home with independent accommodation for friends, family or seasonal letting.
Main house
The main house was renovated around 2007 and offers comfortable accommodation with plenty of character.
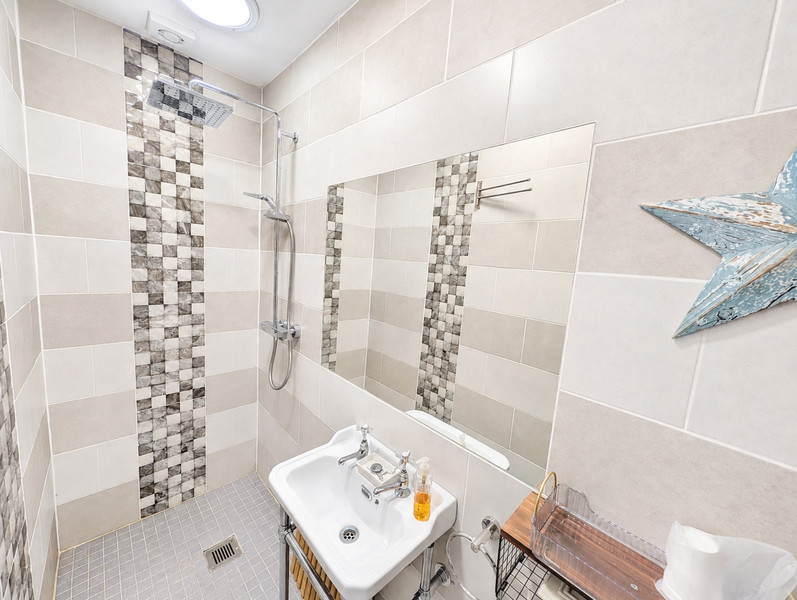
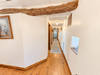
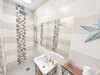
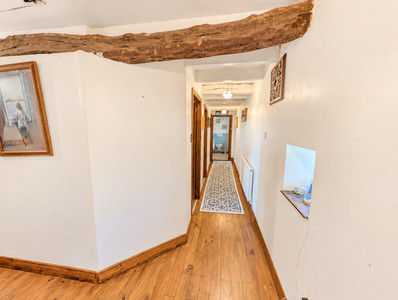
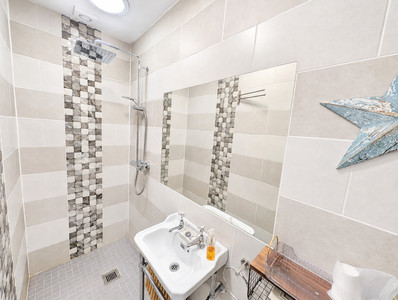
The ground floor opens into an entrance hall, leading to a useful utility room and shower room.
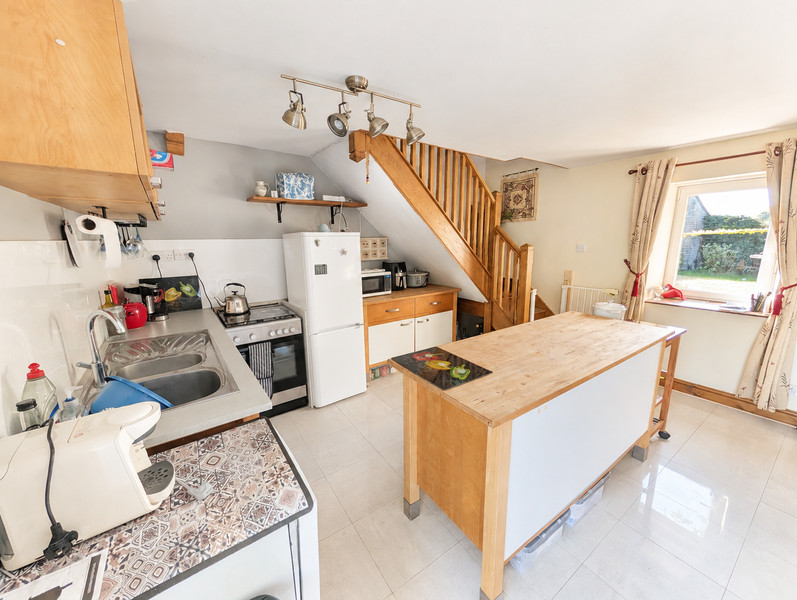
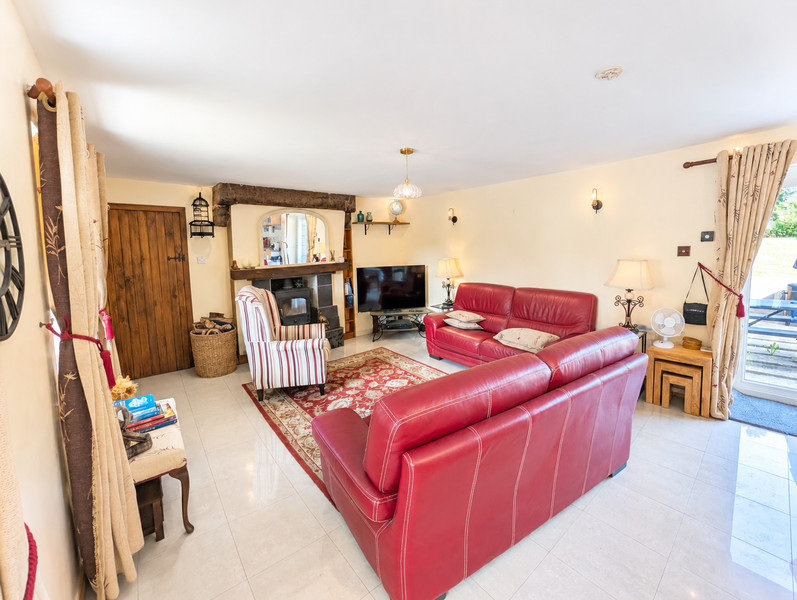
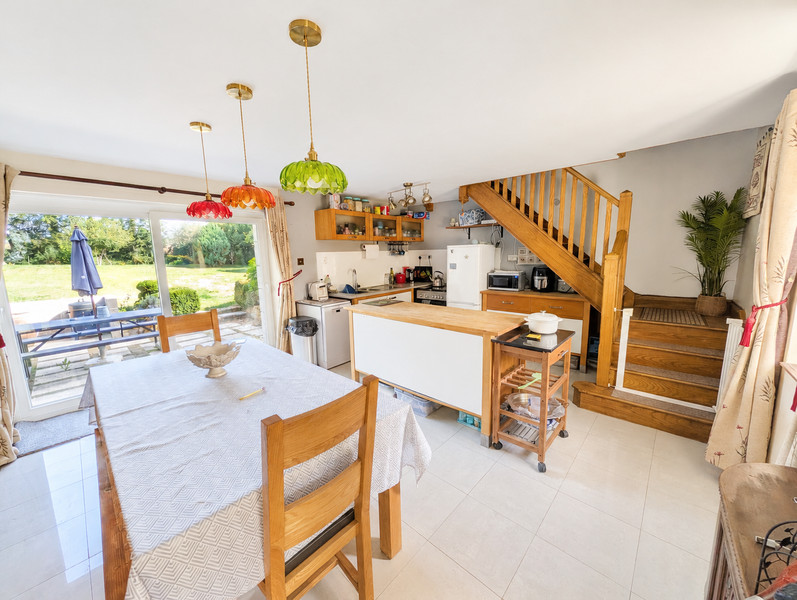
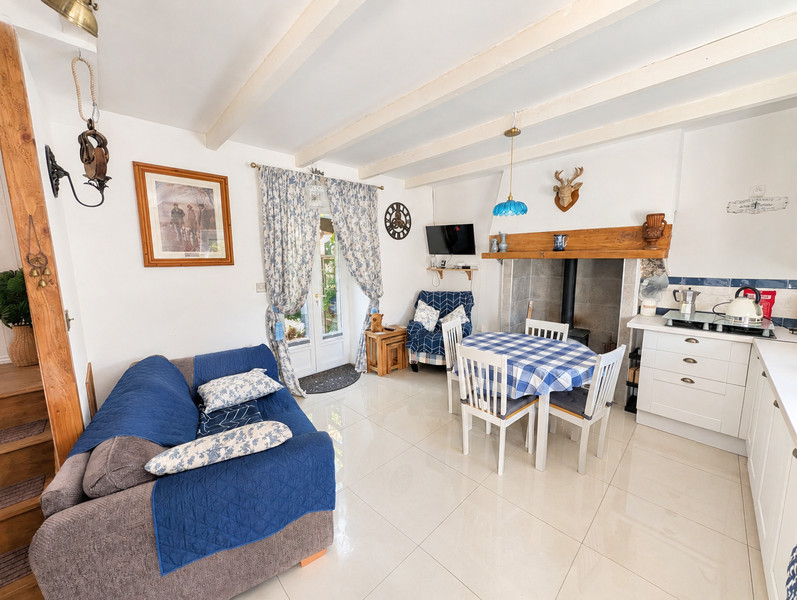
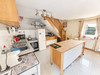
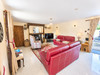
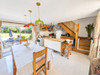
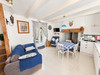
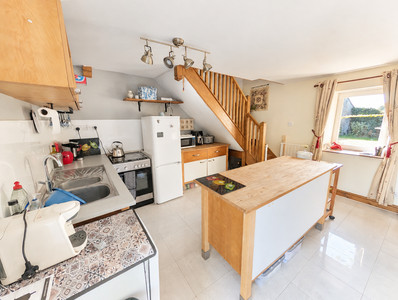
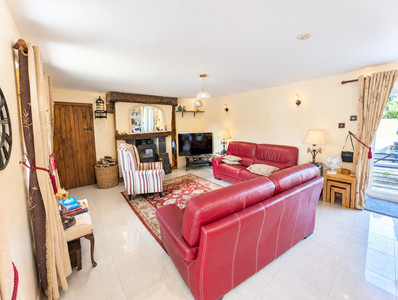
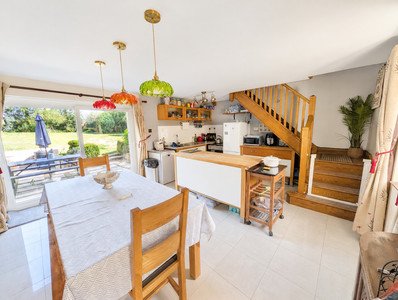
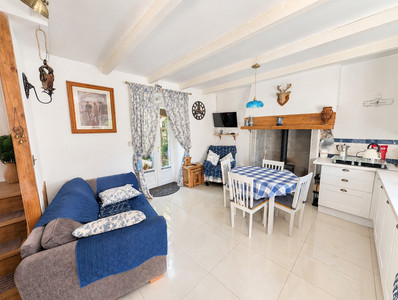
At the heart of the property is a generous open-plan lounge, living/dining area and kitchen. This spacious and welcoming room is centred around a wood-burning stove, creating a warm atmosphere and a practical space for both everyday family life and entertaining.
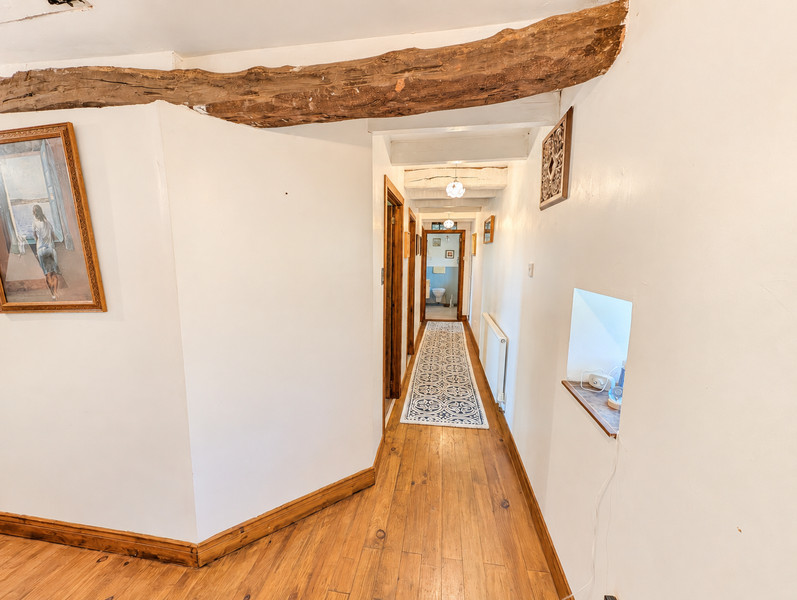
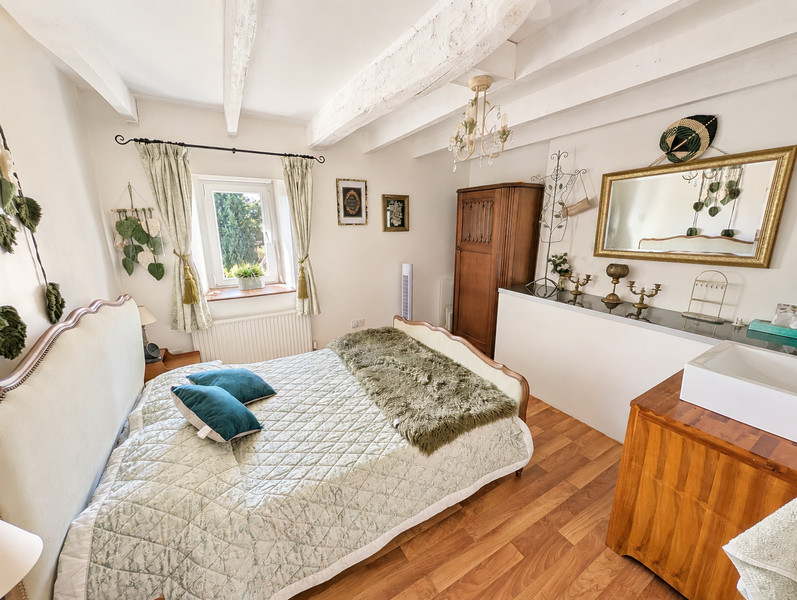
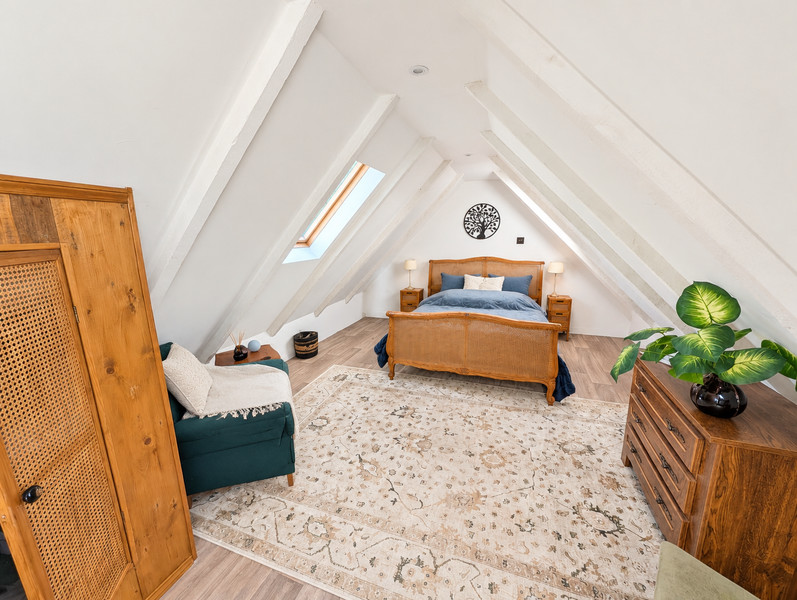
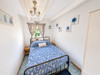
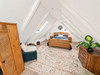
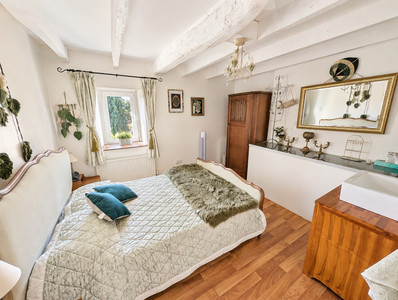
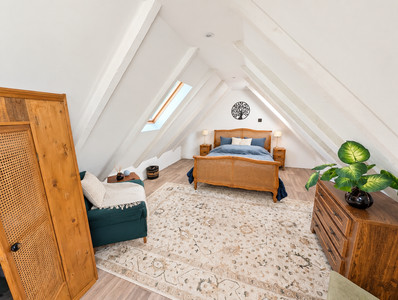
Upstairs, the landing gives access to three bedrooms together with a bathroom and WC.
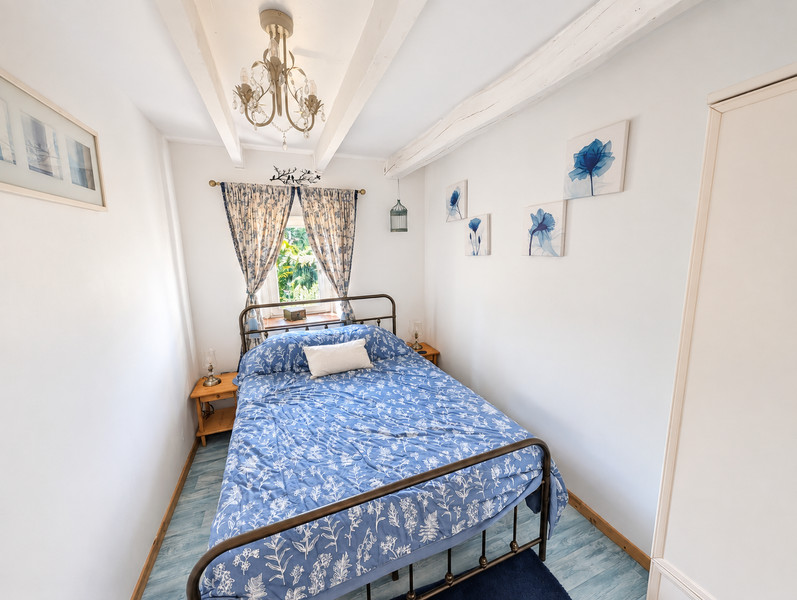
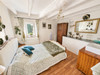
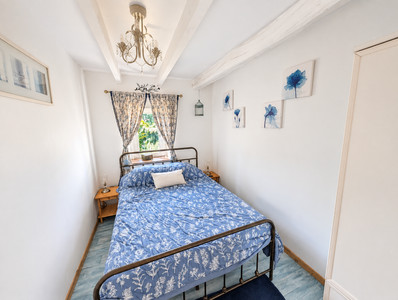
A fourth bedroom benefits from its own independent exterior access, adding considerable flexibility to the property. This could be particularly useful for visiting family, older children, guests, a home office or someone looking for a degree of independence from the main accommodation.
The main house benefits from oil-fired central heating, underfloor heating, a wood-burning stove and fibre optic internet, combining rural living with practical modern comforts.
The property has an energy rating of D and a greenhouse gas rating of D.
Independent gîte
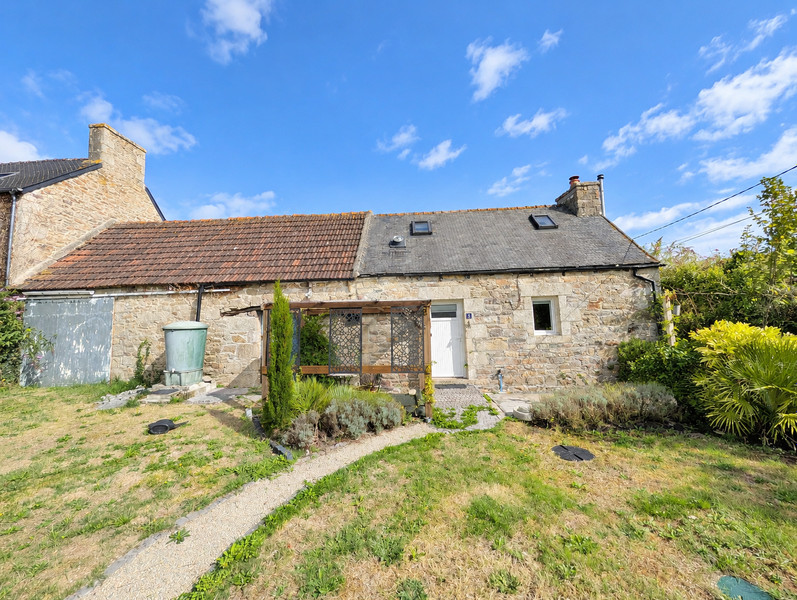
The independent one-bedroom gîte is a particularly attractive feature and offers useful self-contained accommodation.
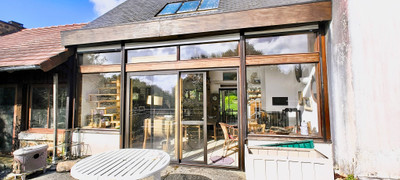
On the ground floor is an open-plan lounge, dining and kitchen area with its own wood-burning stove, together with a separate shower room.
Upstairs is a bedroom.
The gîte provides an excellent space for visiting friends or family and could also offer potential for seasonal rental accommodation, subject to any necessary regulations.
Its independence from the main house means guests can enjoy their own private living space while remaining close to the principal residence.
Land and outbuildings
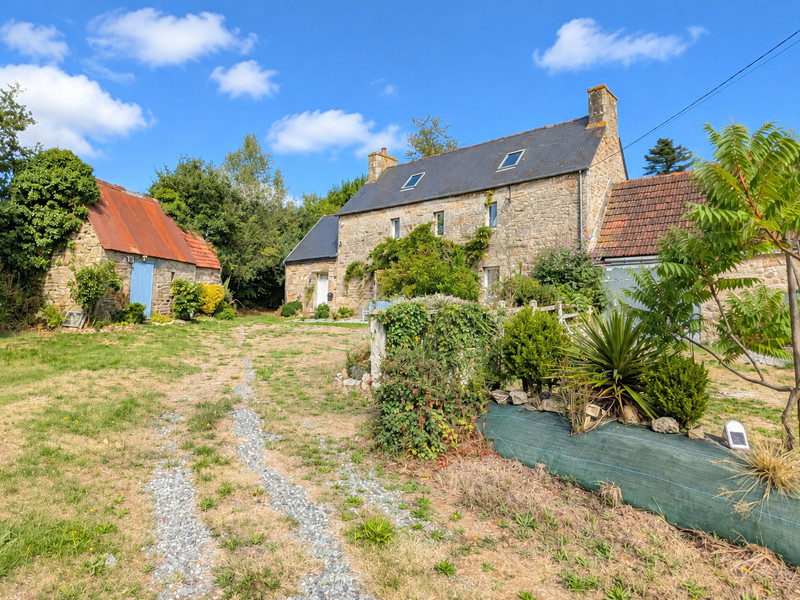
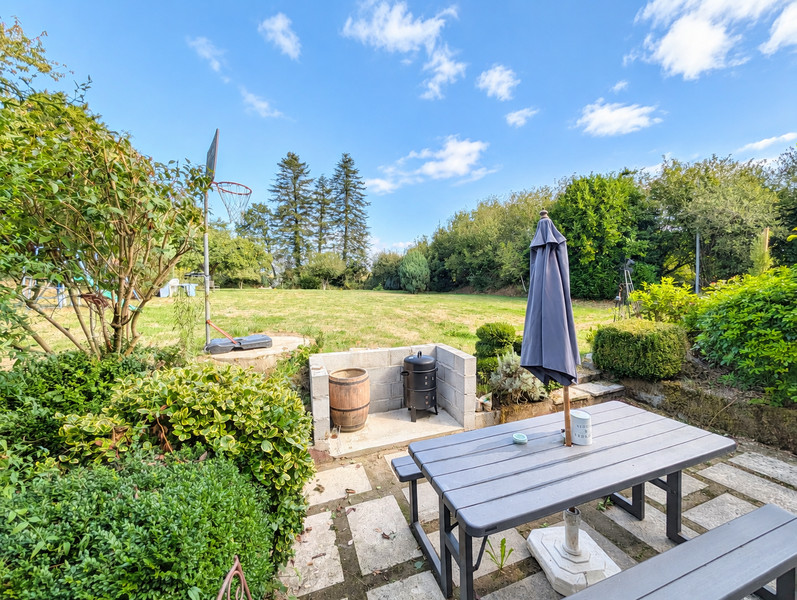
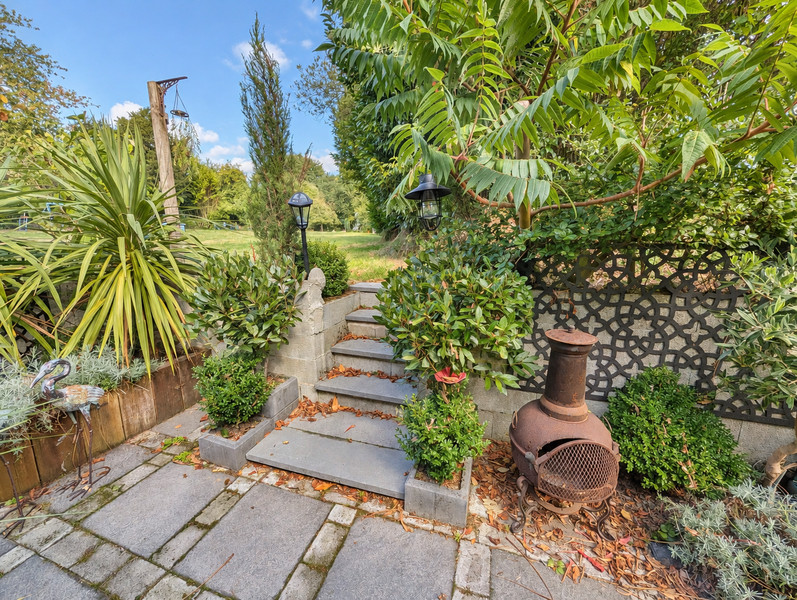
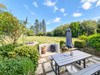
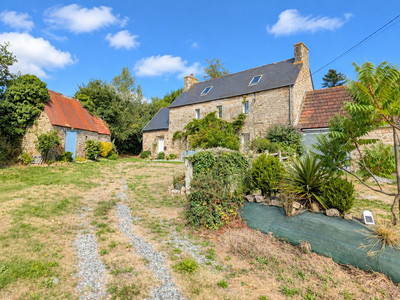
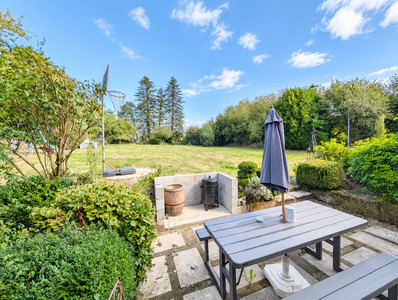
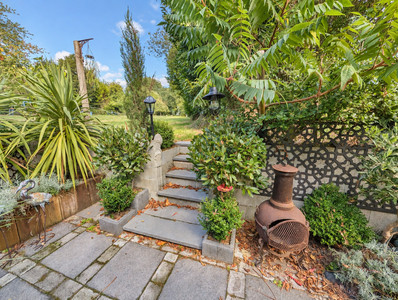
The property stands on approximately 5,500m² of land, providing generous outdoor space in a quiet countryside environment.
The grounds offer plenty of room for gardens, outdoor entertaining, vegetable growing or simply enjoying the peaceful rural surroundings.
A useful collection of outbuildings accompanies the property, including a barn, shed and separate utility/dépendance building.
These buildings provide valuable additional space for storage, workshops, hobbies, garden equipment or other practical uses.
Location
The property enjoys a tranquil hamlet setting close to Loguivy-Plougras in the Côtes-d'Armor department of Brittany.
The location offers the peace and privacy of countryside living while remaining within reach of local villages, services and the north Brittany coastline.
Saint-Efflam beach at Plestin-les-Grèves is approximately 20km away, giving easy access to a beautiful sandy beach, coastal walks and the dramatic scenery of northern Brittany.
With its four-bedroom main house, independent gîte, substantial plot and range of outbuildings, this is a versatile property with plenty to offer buyers seeking a permanent home, Breton holiday retreat or property with separate guest accommodation.
------
Information about risks to which this property is exposed is available on the Géorisques website : https://www.georisques.gouv.fr
[Read the complete description]












 Brochure
 Vidéo
Vidéo Map
Map Contact us




 Good condition
 CHARACTER PROPERTY
 Vidéo
Vidéo