5 rooms
- 4 Beds
- 2 Baths
| Floor 160m²
| Ext 563m²
€362,000
- £299,845**
5 rooms
- 4 Beds
- 2 Baths
| Floor 160m²
| Ext 563m²

Ref. : A47816DAL34
|
NEW
|
EXCLUSIVE
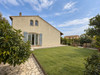
Traditonal detached villa with four bedrooms, garden and garage
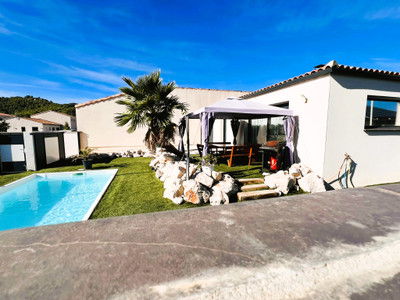

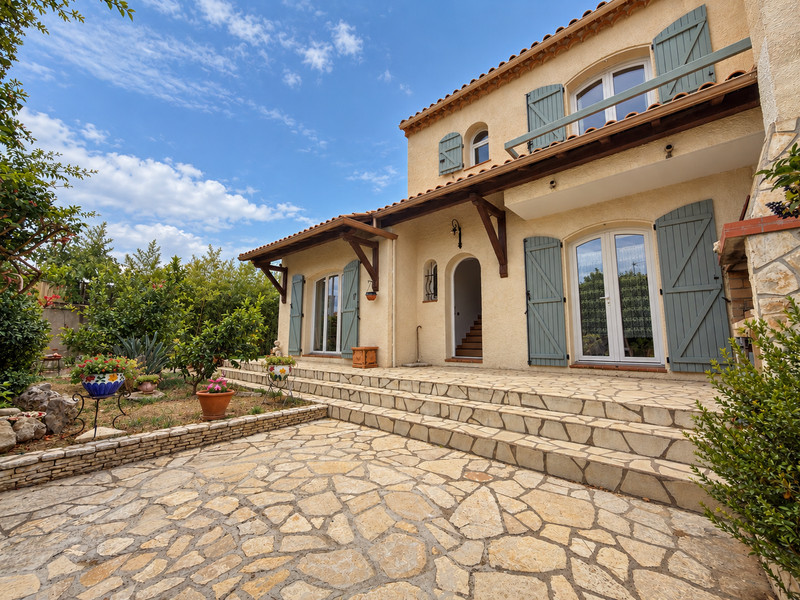
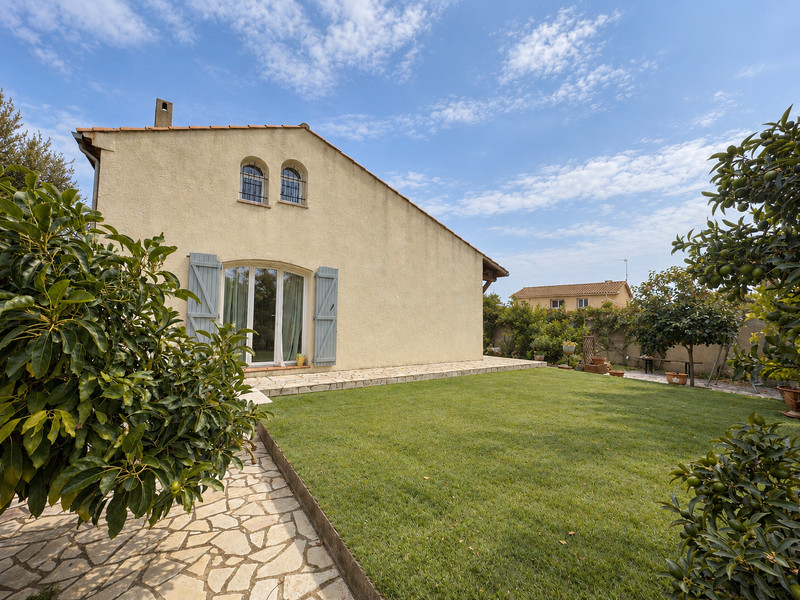
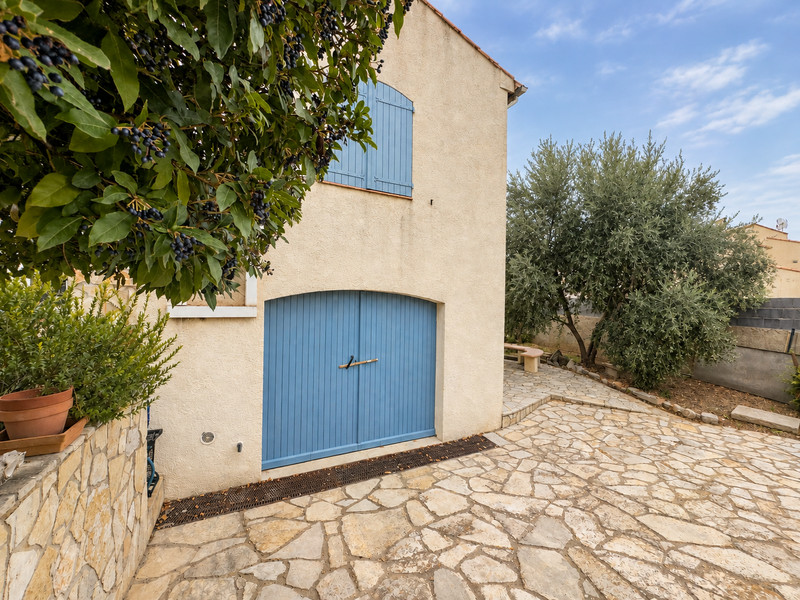
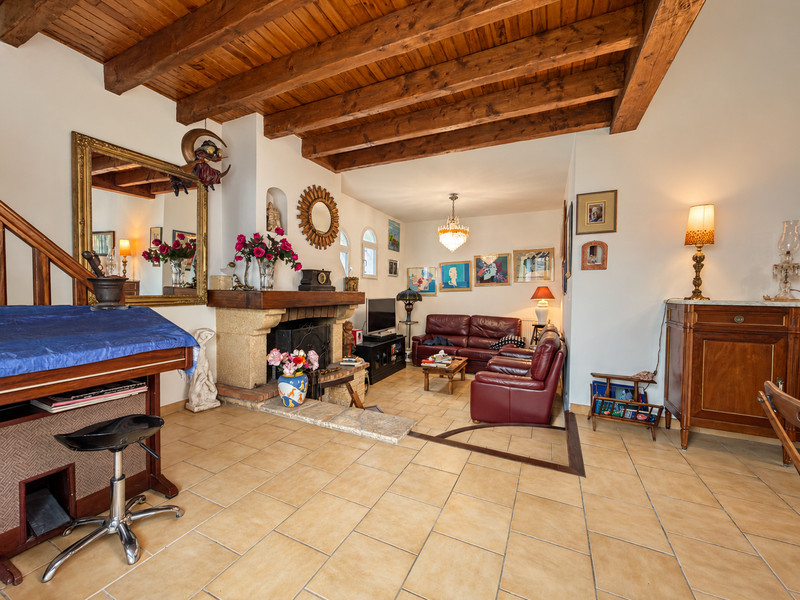
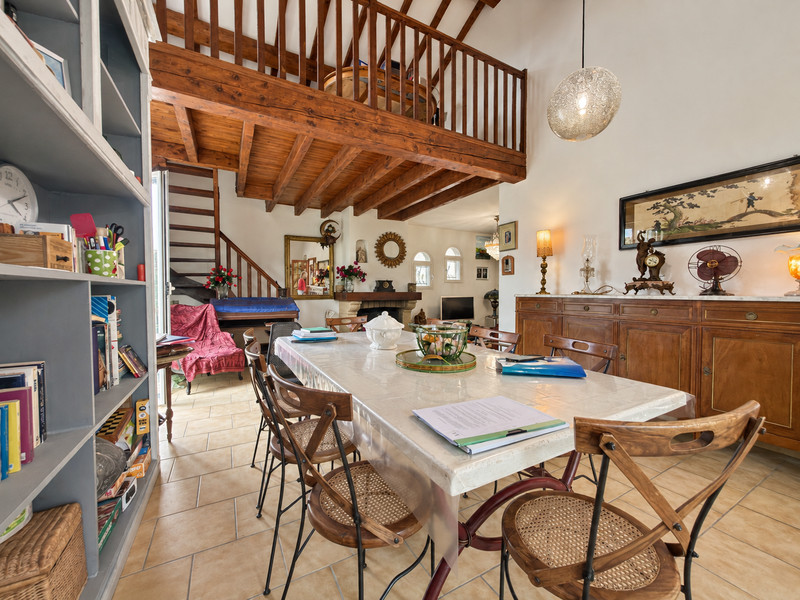
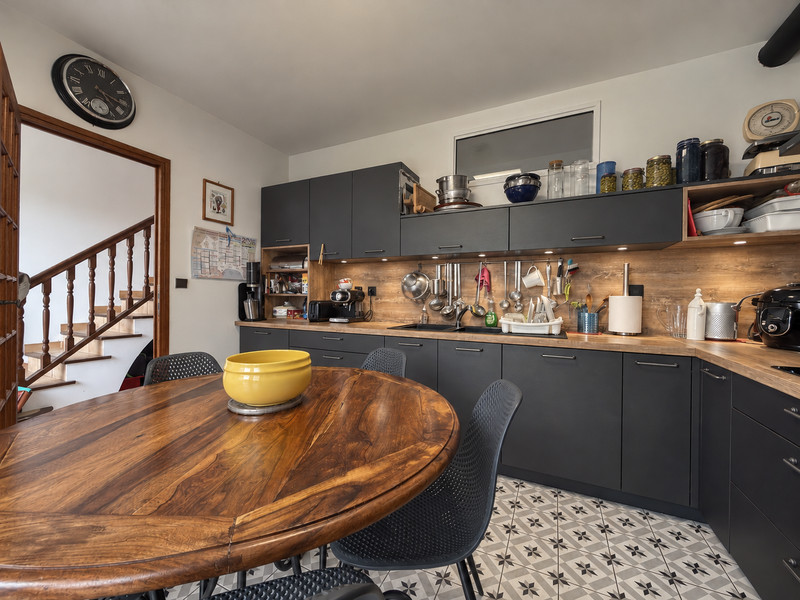
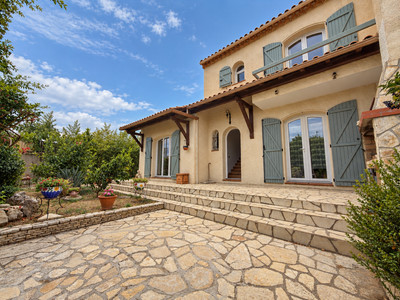
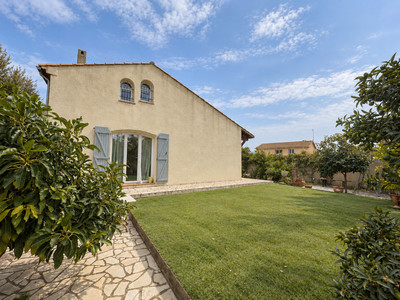
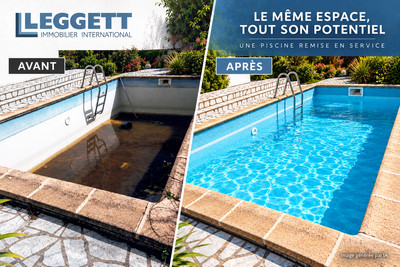
Located in the Béziers East – La Crouzette-Badonnes quarter, this detached villa is arranged over two floors and offers a large open-plan living area with feature fireplace and mezzanine. The ground floor also includes a fully equipped separate kitchen, two bedrooms, a family bathroom and separate WC. The first floor offers two further bedrooms, one with a small terrace, plus a second family bathroom and separate WC. The fully enclosed garden wraps around the property, with a covered pool that could be re-exposed, creating an 8m x 6m space to further enhance the property. A private driveway leads to a garage with parking for two vehicles.
The property offers approximately 160m² of living space and sits on fully enclosed grounds of 564m².
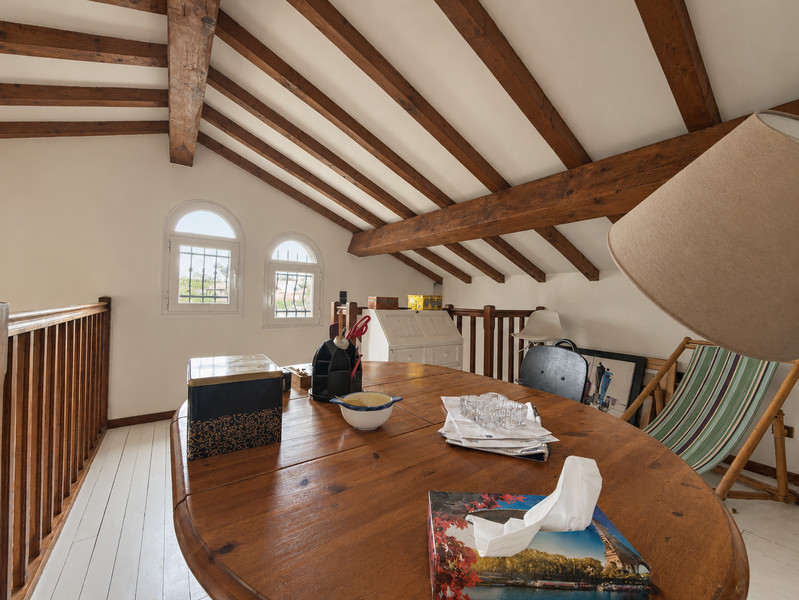
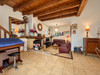
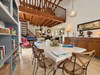
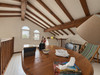
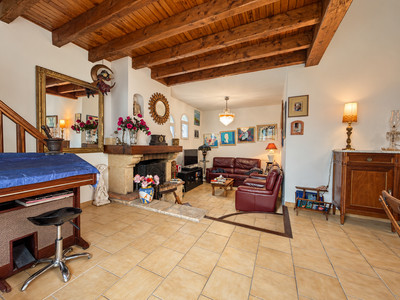
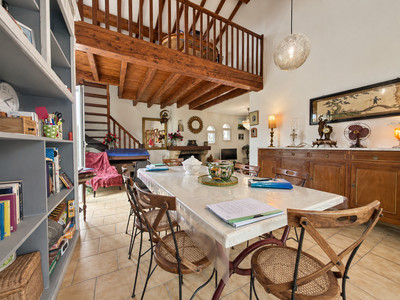
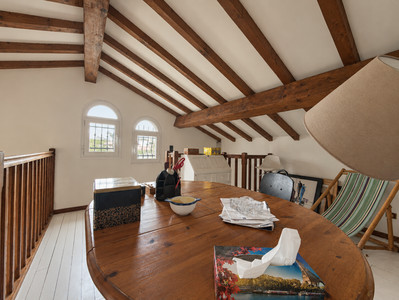
The property opens into a hallway providing access to the large L-shaped lounge of approximately 45m², featuring a fireplace. From the lounge, stairs lead to a mezzanine of around 14m², providing an ideal space for a home office or workspace.
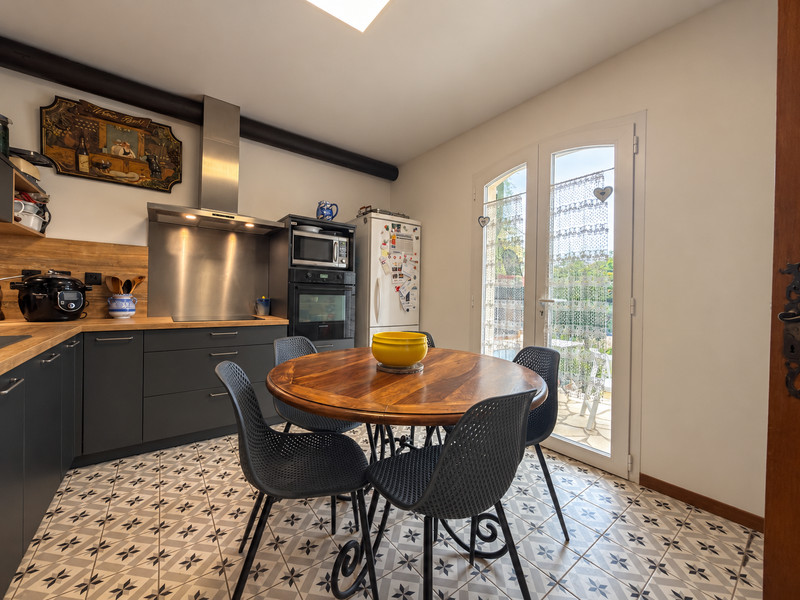
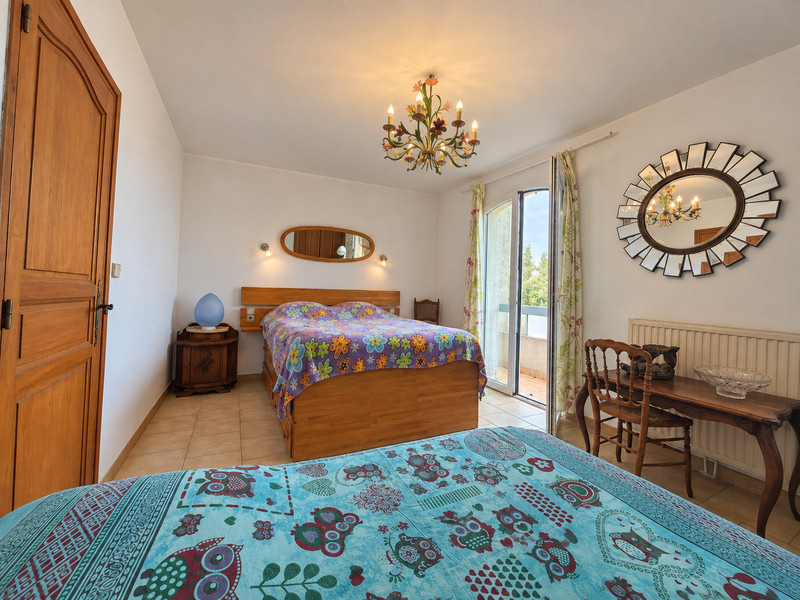
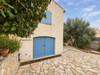
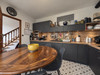
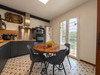
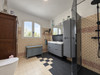
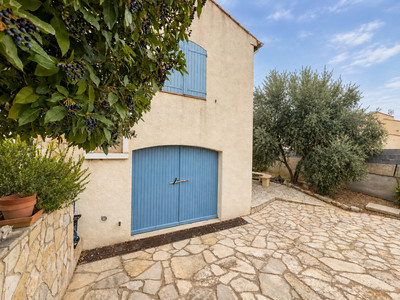
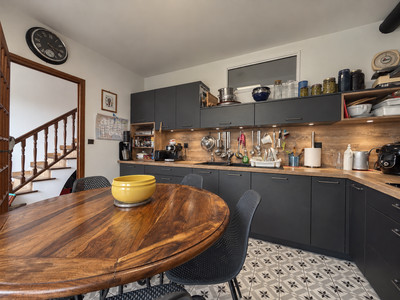
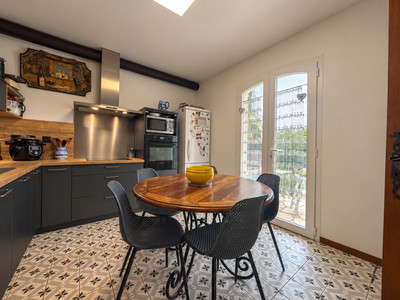
The fully equipped kitchen has access to a front-facing terrace. The ground floor also offers two bedrooms (9.5m² and 14m²), both with built-in storage, together with a large family bathroom with walk-in shower and a separate WC. There is also direct access to the garage from this level.
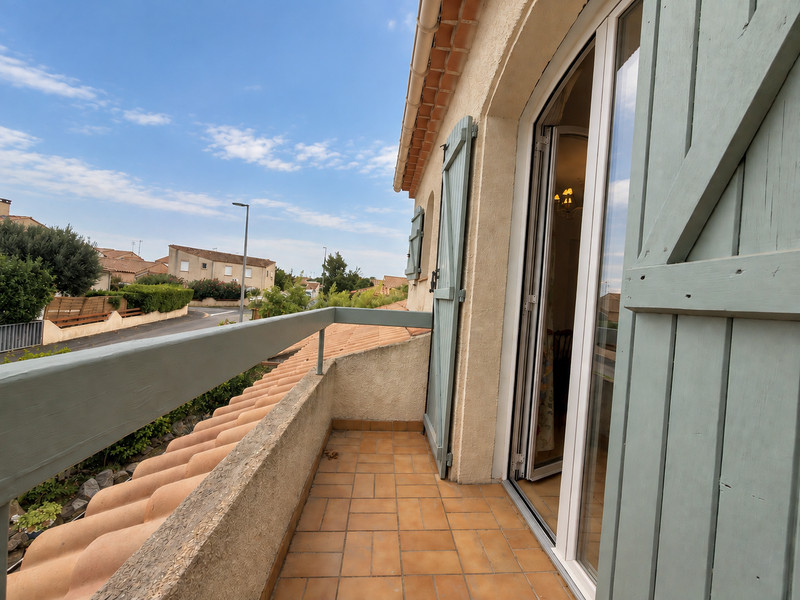
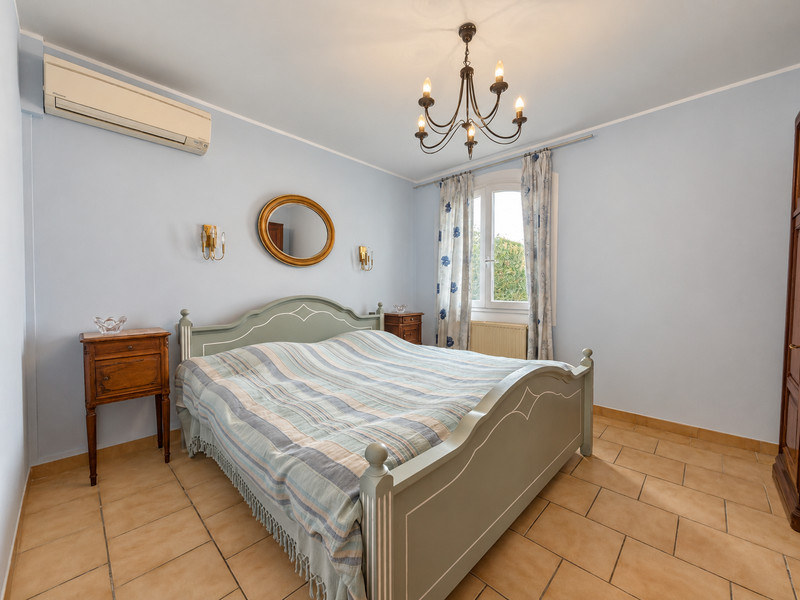
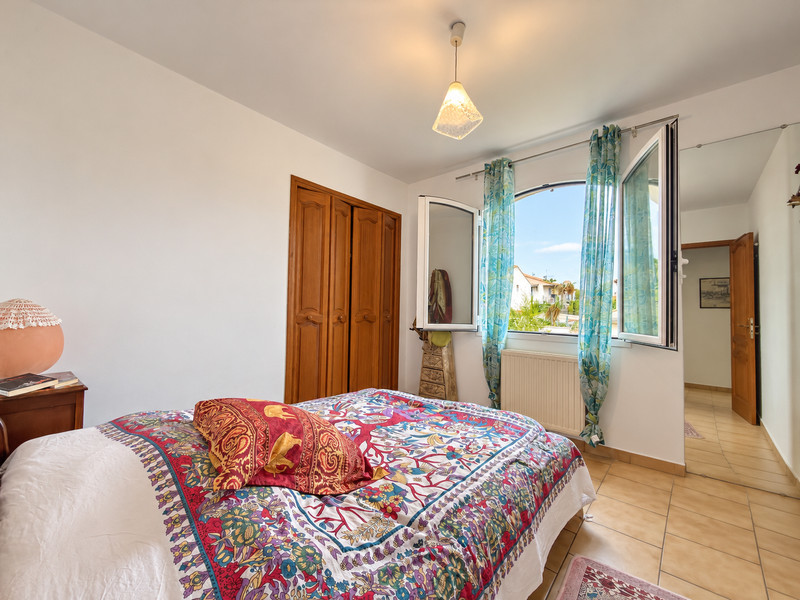
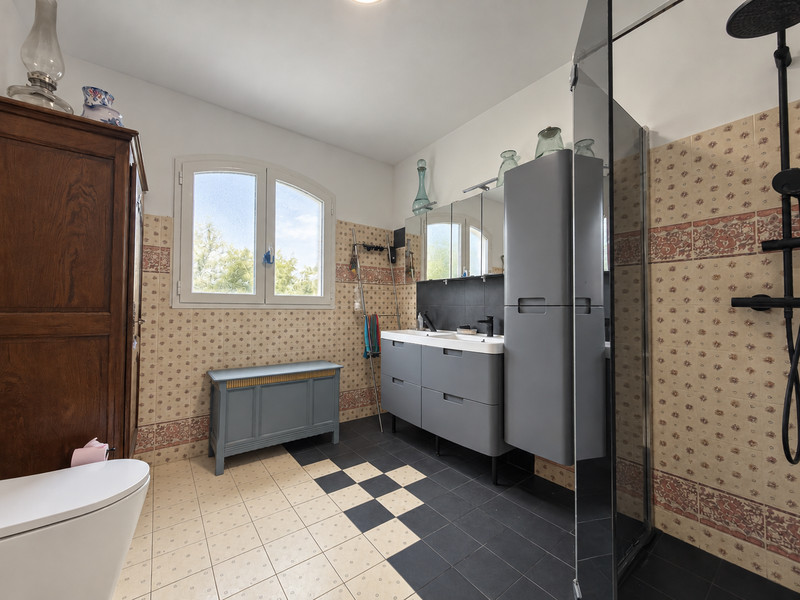
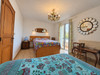
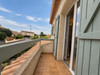
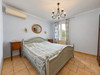
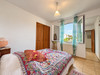
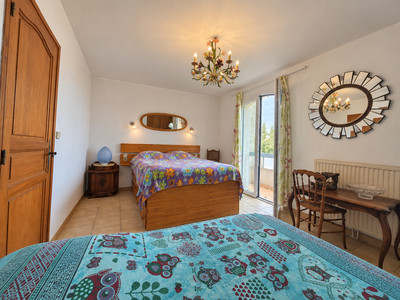
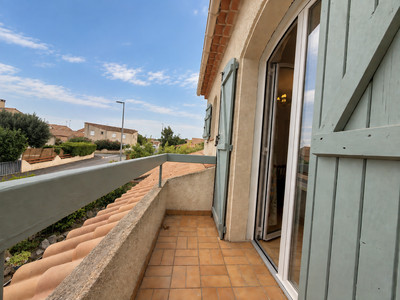
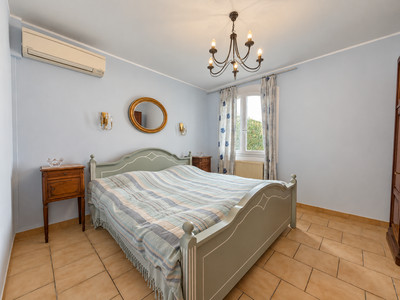
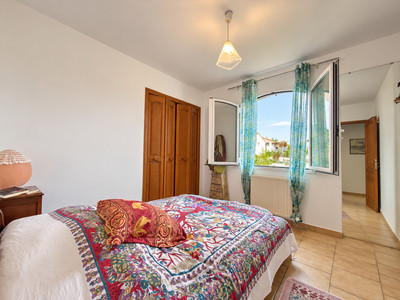
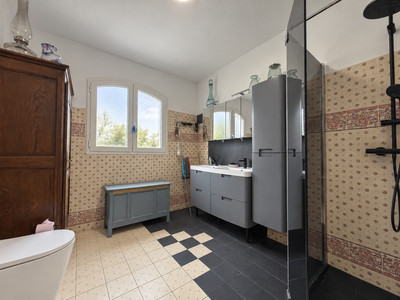
The first floor offers two further bedrooms (12m² and 16m²), one of which has access to a front-facing balcony of approximately 3m². There is also a family bathroom and separate WC, with the bathroom offering an opportunity for some refreshing.
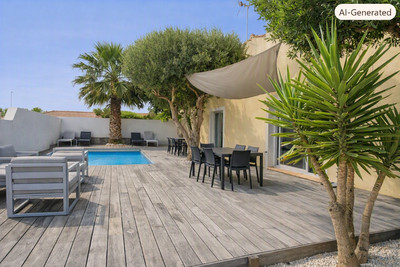
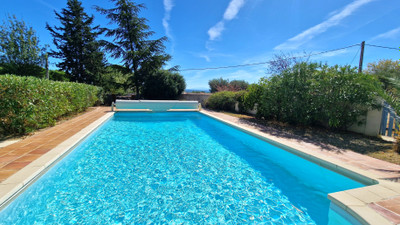
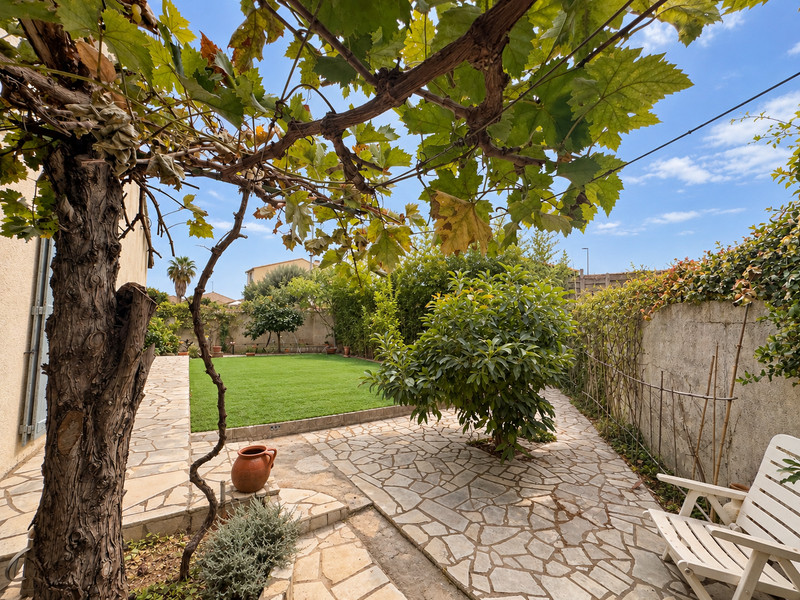
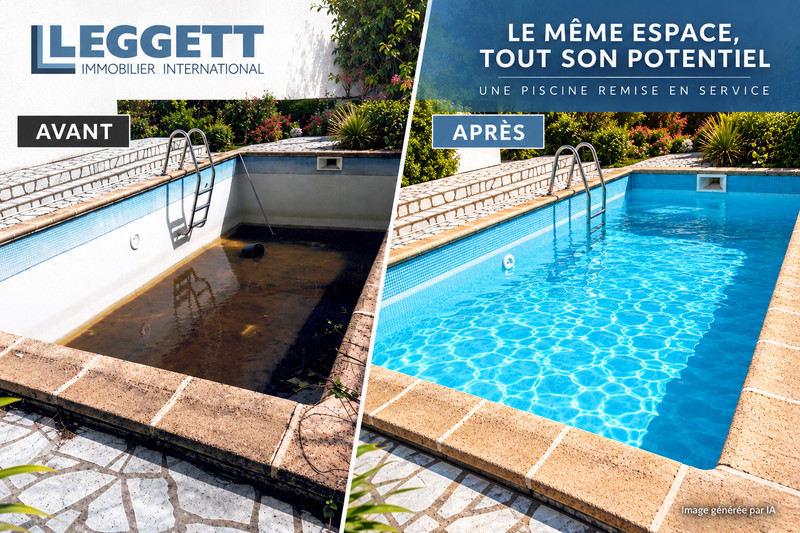
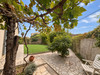
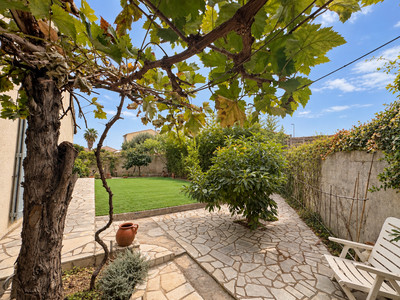
Outside, a large fully enclosed garden wraps around the property. The garden includes a covered 8m x 6m chlorine swimming pool, which could be uncovered and brought back into use, offering an exciting opportunity to further enhance the property. Mature fruit trees, two terraces and a built-in barbecue add to the outdoor space.
The garage provides approximately 37m² of space and includes a vide sanitaire and the pool equipment.
The property benefits from reversible air conditioning, gas central heating, solar-heated water on the first floor and wooden shutters.
Situated in a popular residential area, the property is conveniently located close to schools, local shops and medical facilities, making it a practical choice for both family living and those looking for a home in Béziers.
------
Information about risks to which this property is exposed is available on the Géorisques website : https://www.georisques.gouv.fr
[Read the complete description]
Ref. : A47816DAL34
| NEW
| EXCLUSIVE












 Brochure
 Map
Map Contact us




 Good condition