5 rooms
- 4 Beds
- 1 Bath
| Floor 100m²
| Ext 371m²
€350,000
€330,000
- £273,339**
5 rooms
- 4 Beds
- 1 Bath
| Floor 100m²
| Ext 371m²
€350,000
€330,000
- £273,339**
A fully renovated single-storey house with a swimming pool and garage, 15 minutes from Béziers
Just 15 minutes from Béziers, this fully renovated single-storey villa offers an elegant and contemporary lifestyle in the heart of a residential neighbourhood in Montady
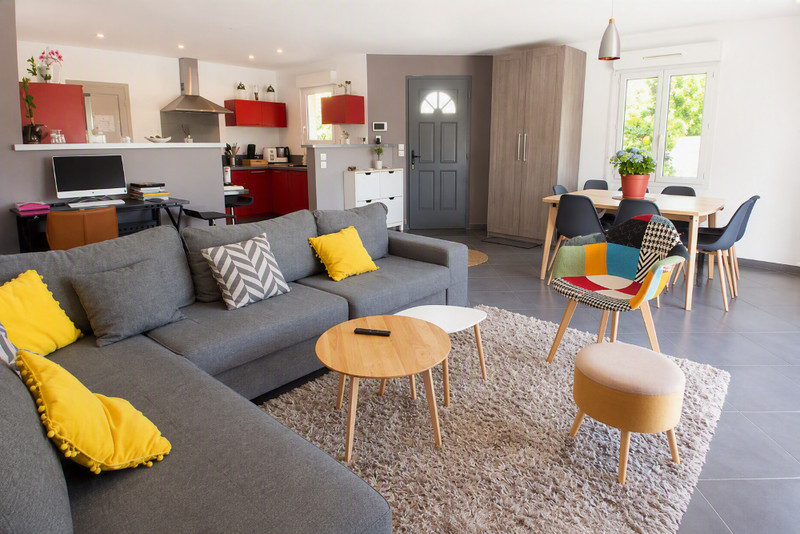
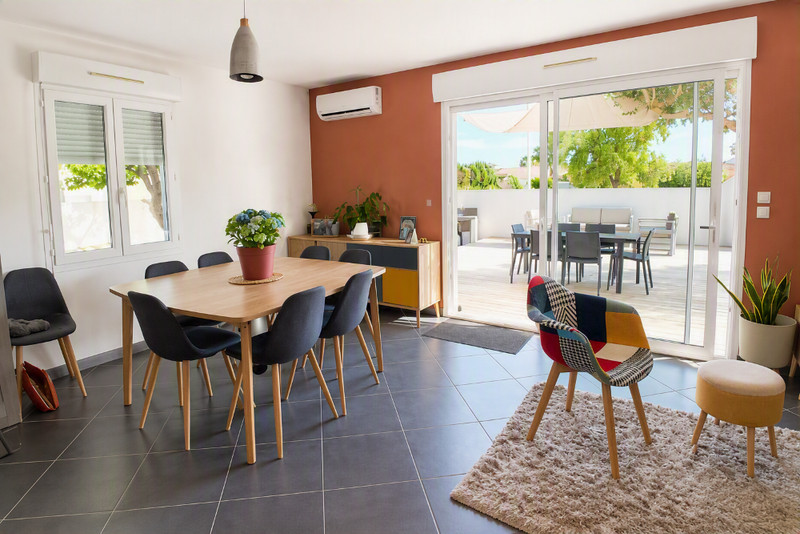
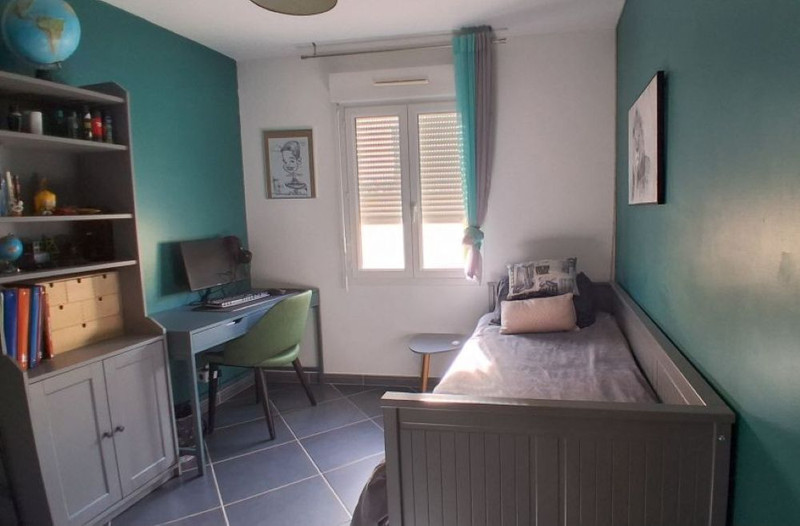
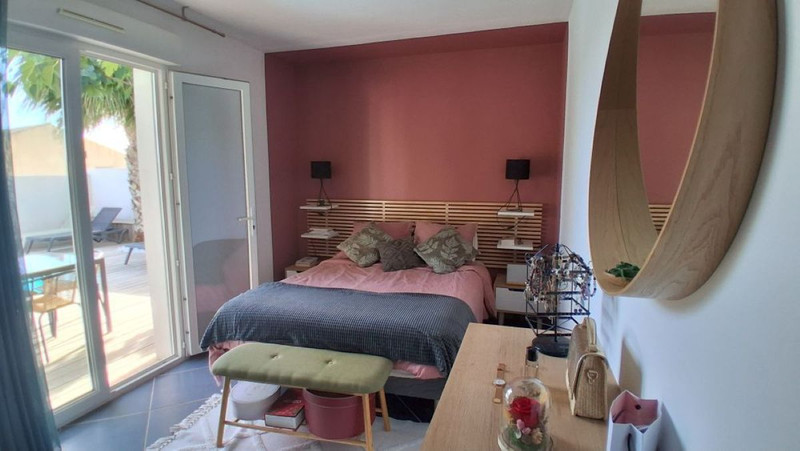
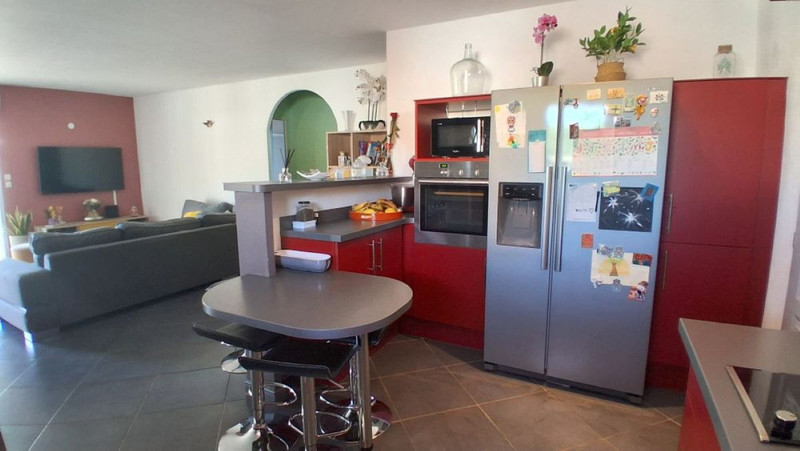
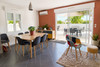
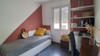
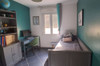
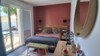
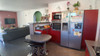
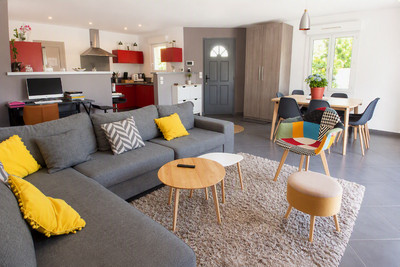
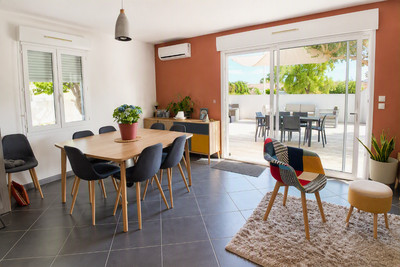
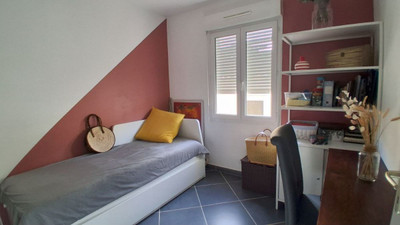
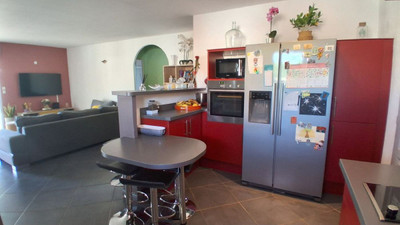
With a living area of 100 m², it comprises a bright living/dining room opening onto a large 100 m² wooden terrace, a fitted kitchen with an adjoining utility room, and four bedrooms, one of which has direct access to the swimming pool.
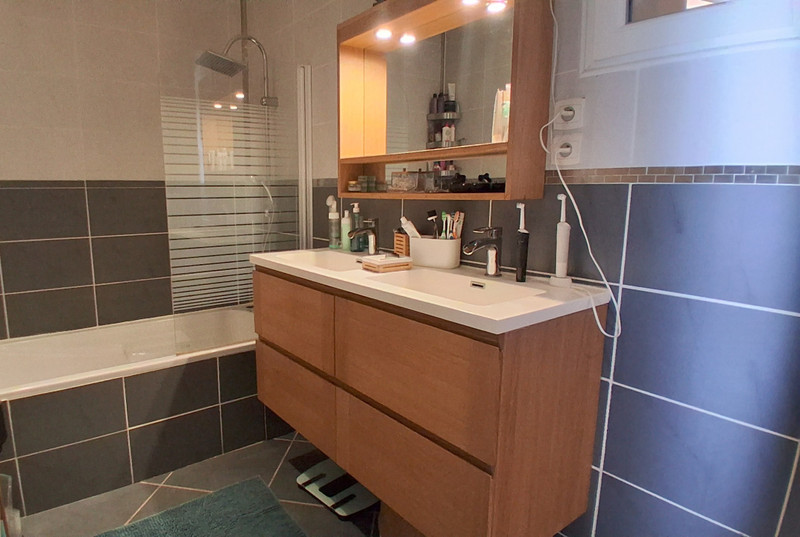
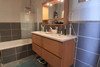
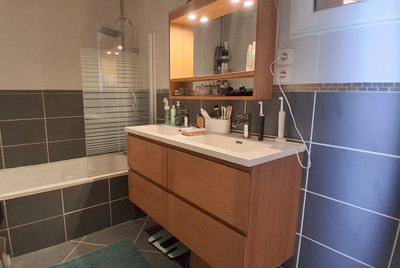
The bathroom features a shower and a bath, with the potential to create a second shower room
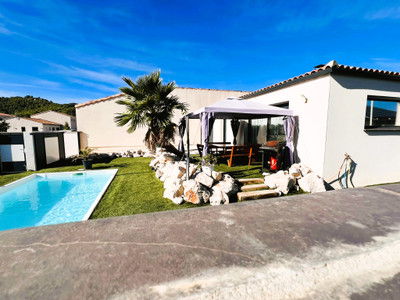
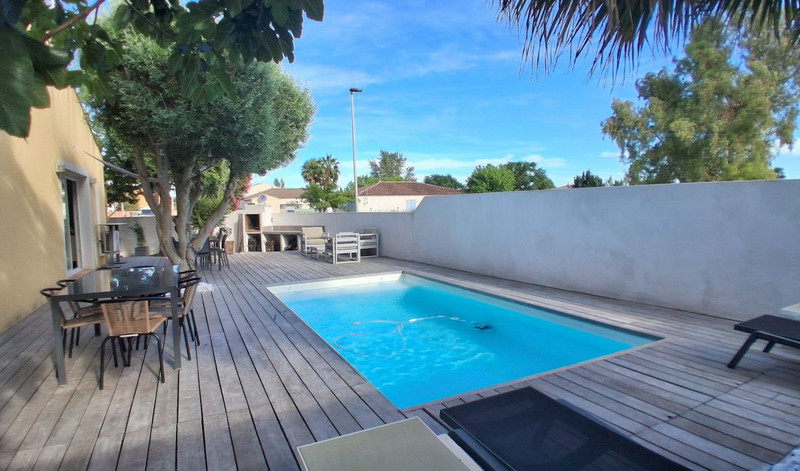
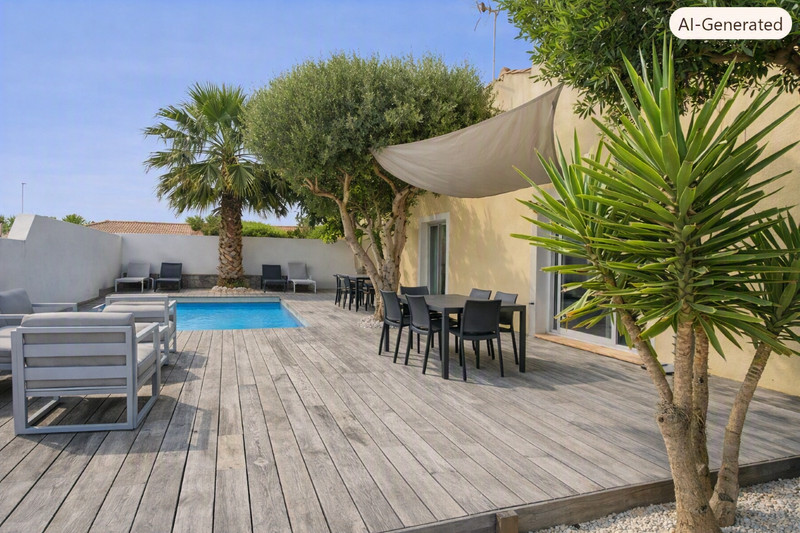
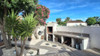
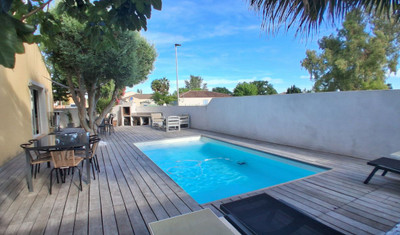
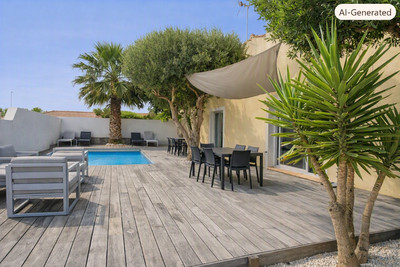
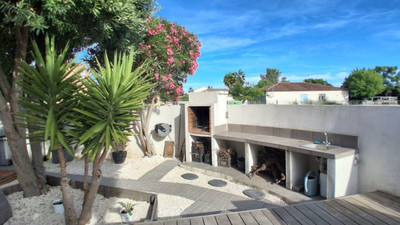
Outside, the saltwater swimming pool (6 × 3 m) with a submerged cover blends seamlessly into the terrace and the summer kitchen, creating an ideal space for relaxation.
A 15 m² garage, a utility room, a storage/bicycle area and an electric gate complete the features.
Top-of-the-range fittings: air conditioning, electric roller shutters and high-quality finishes for absolute comfort.
Shops, schools and a medical centre nearby.
Situated in a quiet residential neighbourhood of Montady, just 15 minutes from Béziers, this fully renovated single-storey house offers an exceptional living environment, designed with comfort, natural light and outdoor living in mind.
Set on a plot of approximately 371 m², it offers 100 m² of living space, complemented by numerous utility and storage areas, as well as a superb wooden terrace and a saltwater swimming pool.
- Living space & interior layout:
From the moment you step inside, the house exudes a warm and contemporary atmosphere.
The living/dining room enjoys plenty of natural light thanks to its windows opening directly onto the terrace and swimming pool. This living space, designed for entertaining, offers a seamless flow between indoors and outdoors, ideal for sunny days.
The modern and functional fitted kitchen is accompanied by a separate utility room, providing optimal storage and everyday convenience.
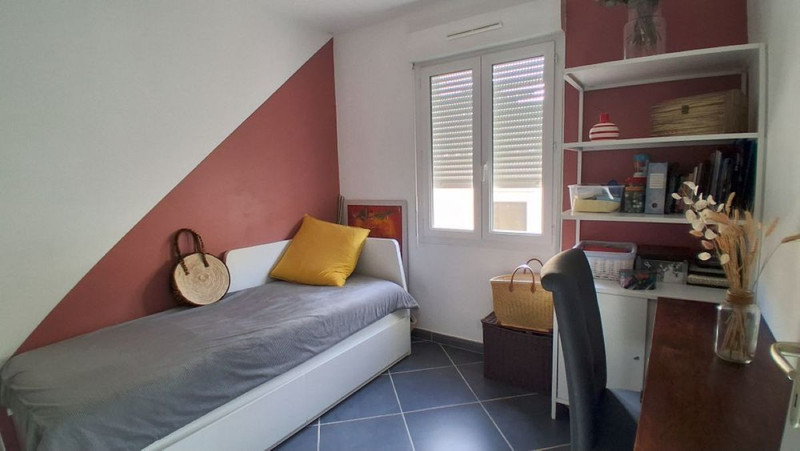
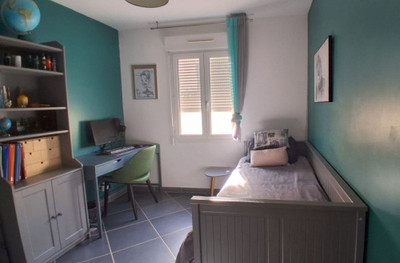
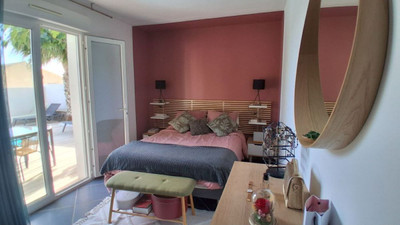
- Sleeping area – 4 bedrooms & potential for more
The villa features four bedrooms, one of which opens directly onto the swimming pool, offering exclusive access to the outdoor area.
The bathroom is spacious and elegantly fitted, with a shower and bath, and the current layout easily allows for the creation of a second bathroom, ideal for a family or for entertaining.
- Outdoor areas
6×3 m saltwater swimming pool with submerged cover
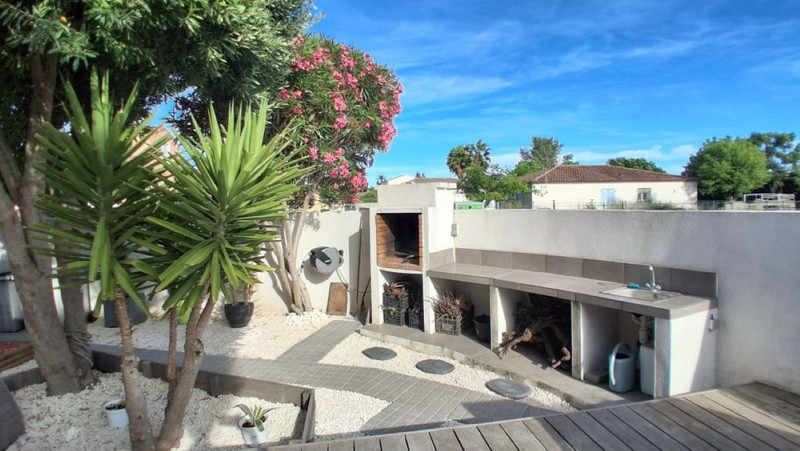
Large wooden terrace of approximately 100 m², perfect for sunbathing and summer evenings
Outdoor kitchen, ideal for al fresco dining and convivial evenings with family or friends
Garden furniture and shaded dining area
Quiet surroundings, with no direct neighbours opposite, and a very pleasant Mediterranean atmosphere
- Outbuildings:
- 15 m² garage
- Utility room
- Storage room / bicycle shed
- Electric gate
- CCTV camera
- Electric roller shutters
- Air conditioning
A modern, elegant and immaculately maintained turnkey villa
This property combines modern comfort, high-quality fixtures and fittings, outdoor spaces and a single-storey layout – a rarity in this area.
An ideal property for a family, a second home or an investment in a sought-after village near Béziers.
------
Information about risks to which this property is exposed is available on the Géorisques website : https://www.georisques.gouv.fr
[Read the complete description]












 Brochure
 Map
Map Contact us




 SWIMMING POOL
 Ref. : A46408CST34
|
Ref. : A46408CST34
|