7 rooms
- 5 Beds
- 2 Baths
| Floor 176m²
| Ext 1,440m²
€449,000
- £371,907**
7 rooms
- 5 Beds
- 2 Baths
| Floor 176m²
| Ext 1,440m²

Ref. : A47755CMC31
|
NEW
|
EXCLUSIVE
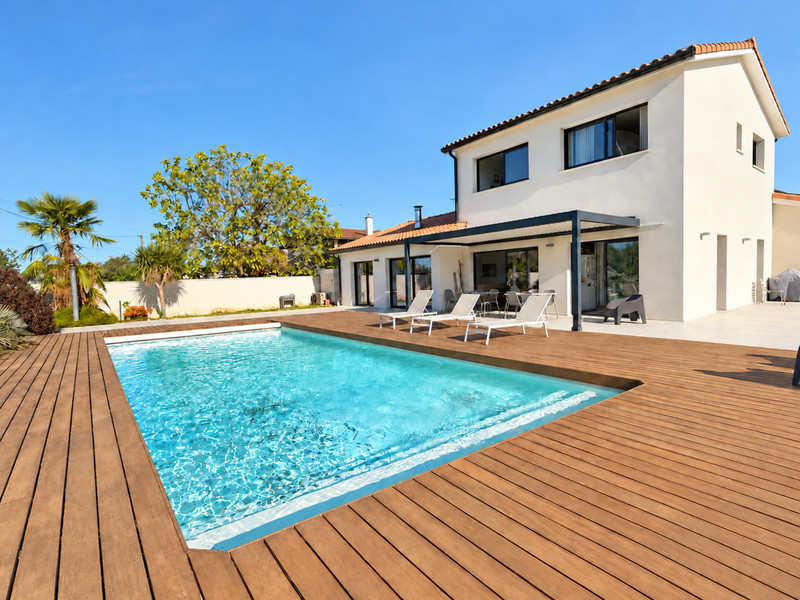
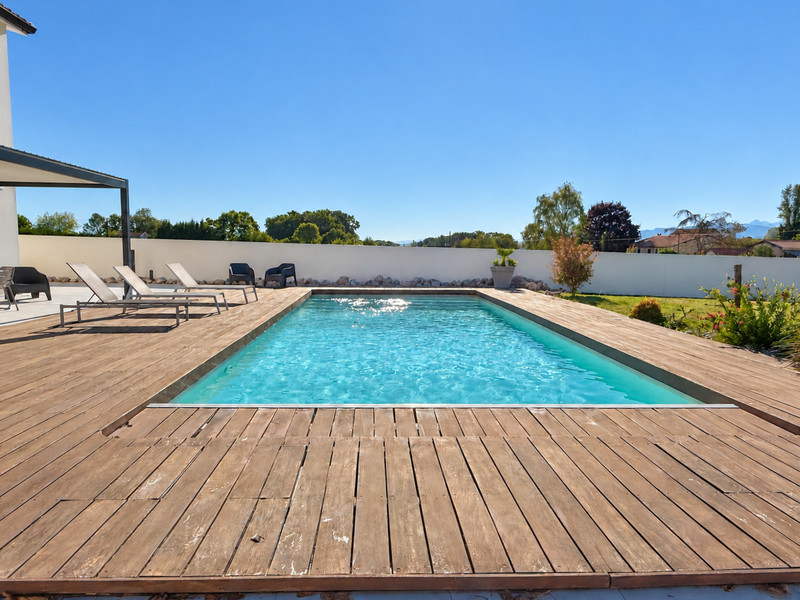
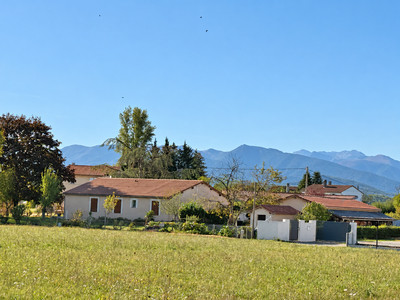
Beautifully designed, move-in-ready home with heated pool and panoramic Pyrenees views

Imagine opening the doors onto the terrace, having breakfast beneath the pergola, then spending the afternoon by the heated pool with the Pyrenees in view.
Built around ten years ago, this bright 180 m² home has a reassuring sense of space and quality. Its thoughtful layout connects the living rooms to the outdoors and offers five bedrooms, some equally suited to use as an office or guest room.
Heating and cooling can be adjusted in each room, and the house is ready to move into and enjoy.
The enclosed 1,400 m² garden feels peaceful,, with a beautiful pool, south facing and large terrace, yet shops, services and the A64 are close by.
Toulouse and Tarbes are accessible by road or rail, and both airports are within an hour’s drive.
With skiing, lakes, walking, cycling and golf also within easy reach, this could be a wonderful permanent home or an easy-to-reach retreat in the Pyrenees.
DPE - Energy Consumption A , Gas emissions A .
Estimated annual energy cost 640 - 910 euros
A home designed around the way you live.
Some houses impress you with a single room. This one makes an impression through the way everything works together: light, space, easy movement between rooms and direct access to the garden.
Built around ten years ago, this contemporary home in Estancarbon was thoughtfully designed to make the most of its south-facing aspect and views towards the Pyrenees.
Large glazed doors bring the outside into the living areas, while a discreet ducted heat-pump system provides heating and cooling throughout. Each room has its own thermostat, so comfort can be adjusted to suit the people using it.
With approximately 180 m² of living space, five bedrooms and additional flexible rooms, there is space for family life, friends and working from home. The house is ready to move into and enjoy, with no renovation project standing between you and your first summer by the pool.
Living spaces that open to the garden
The spacious entrance hall has storage for coats and shoes and an open staircase leading upstairs. From here, the layout leads naturally into the main living areas.
Oak flooring and carefully placed tiling complement the clean lines of the interior, while aluminium double-glazed windows and doors with electric shutters feature throughout.
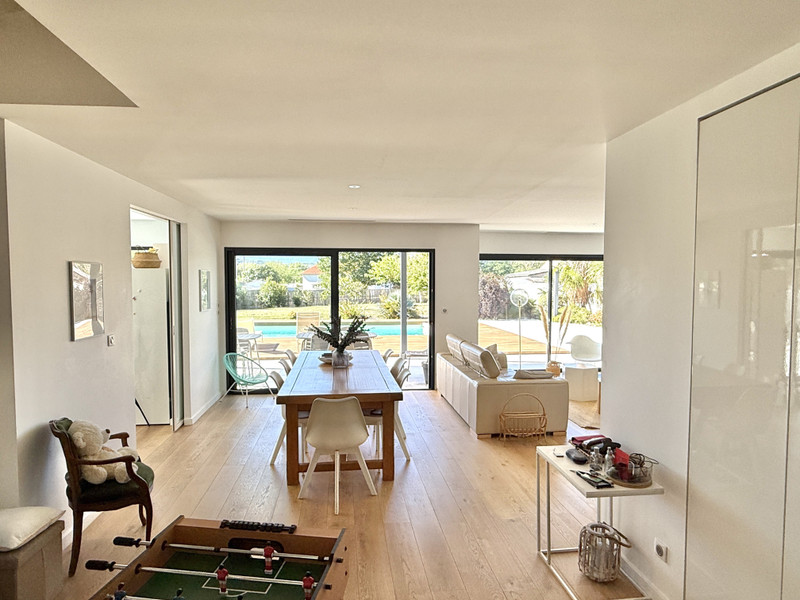
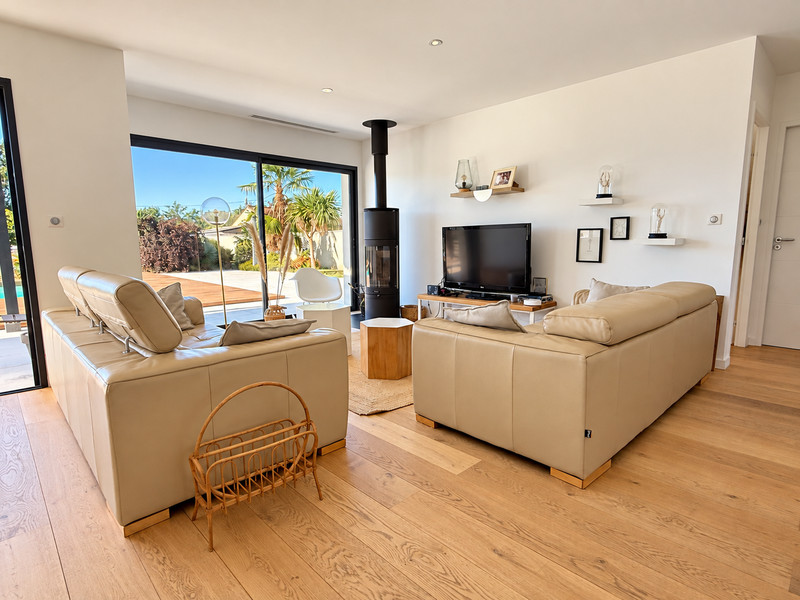
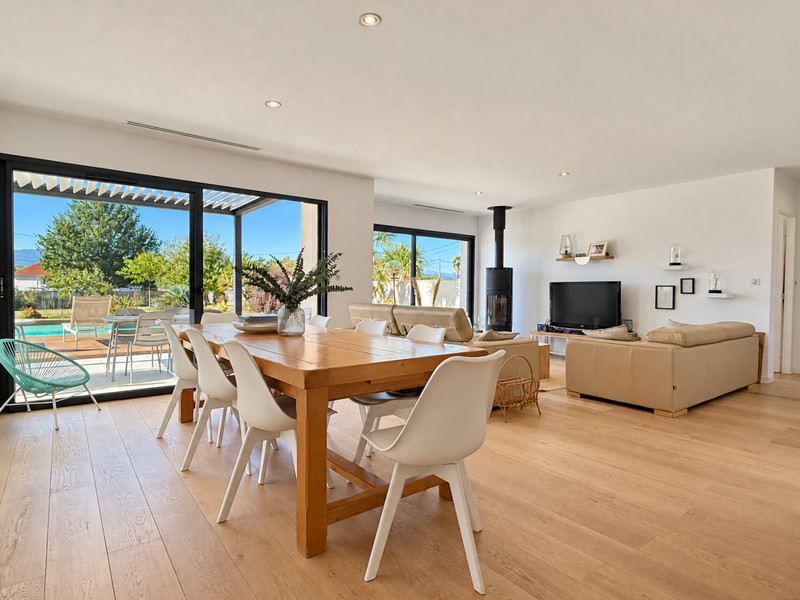
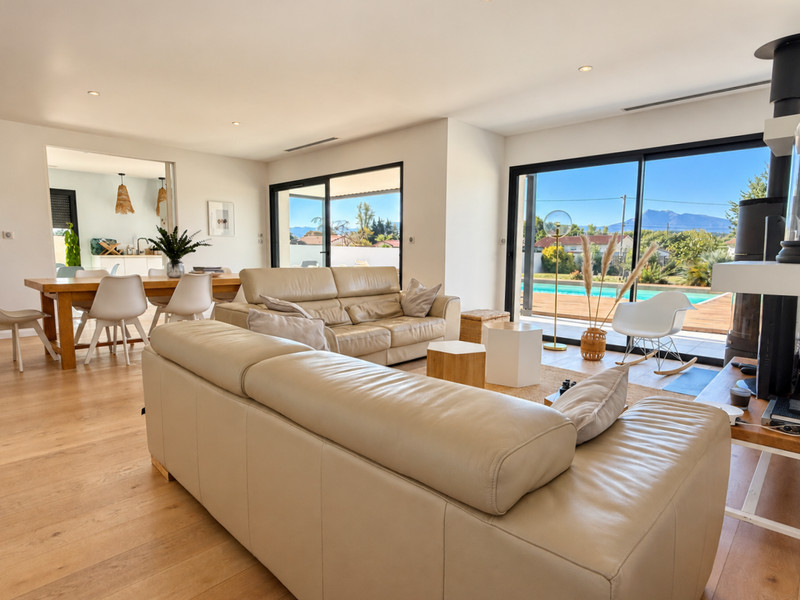
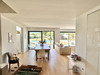
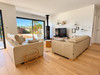
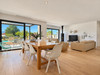
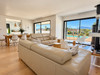
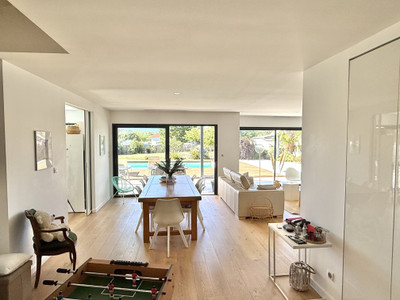
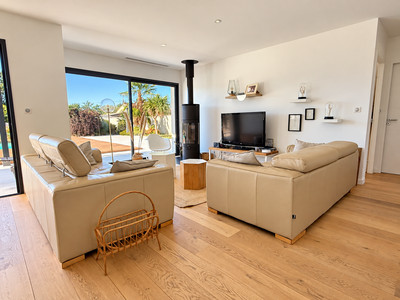
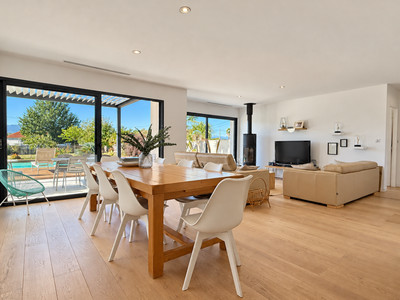
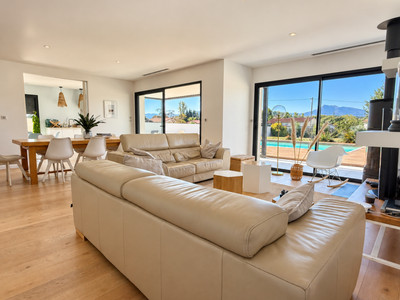
The generous living and dining room has distinct spaces for relaxing and gathering around a large table, without losing its sense of flow.
In the sitting area, a distinctive circular wood-burning stove provides a welcoming focal point on cooler evenings.
Wide patio doors open onto the south-facing tiled terrace, bringing in daylight and making it easy to move between the house, garden and pool.
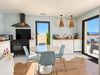
The dining area accommodates a substantial table and opens directly onto the terrace too.
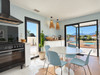
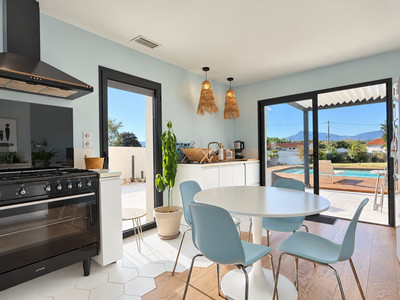
Glazed pocket doors connect it to the fitted kitchen, allowing the rooms to be enjoyed together or separated as needed.
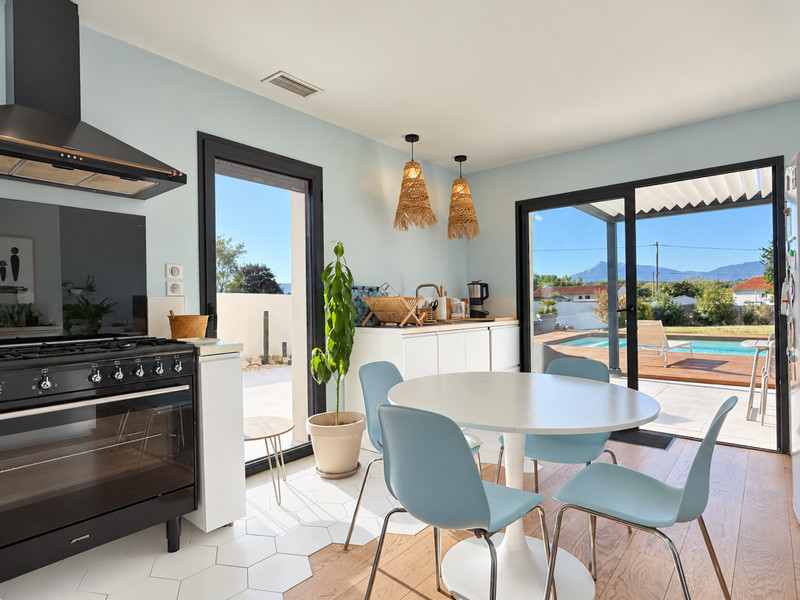
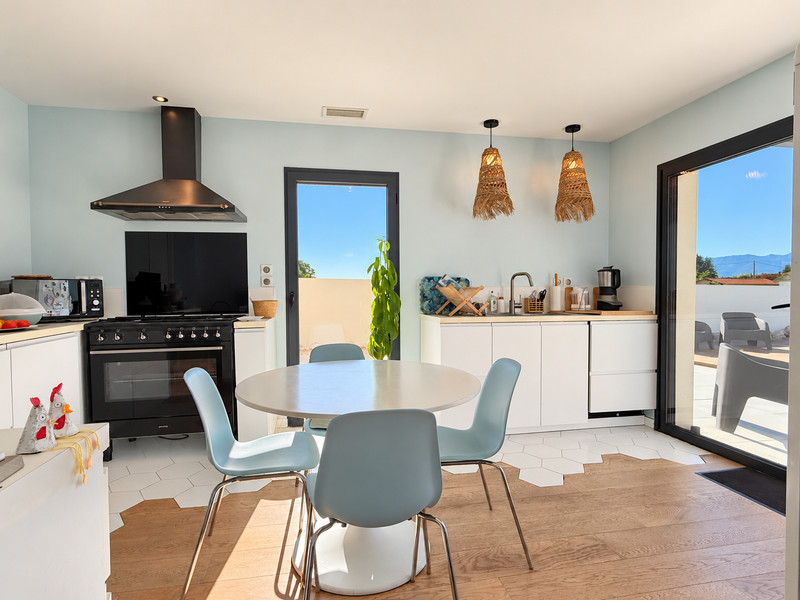
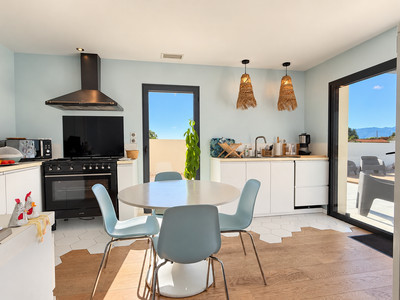
The kitchen provides wall and base units for storage, with oak flooring and tiling arranged to sit comfortably together.
It has doors to both the main terrace and the broad terrace at the side of the house. The dishwasher is included in the sale.
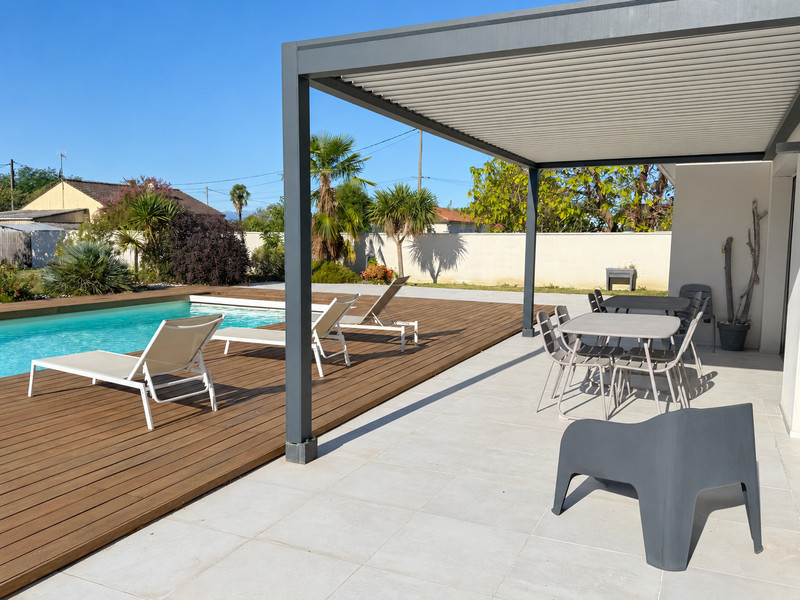
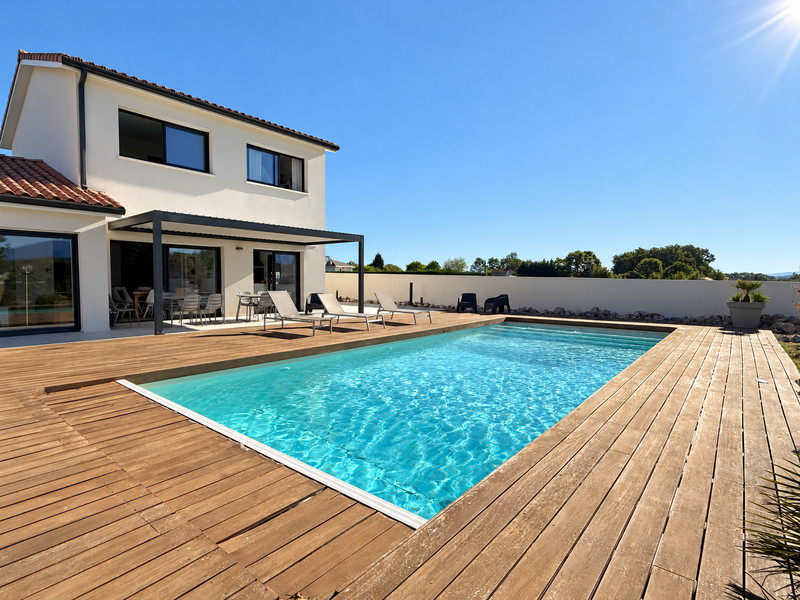
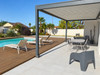
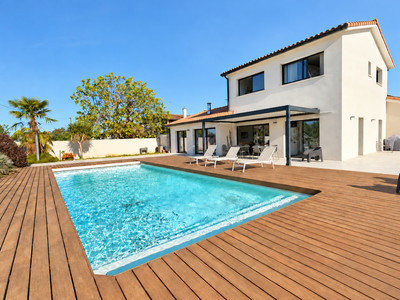
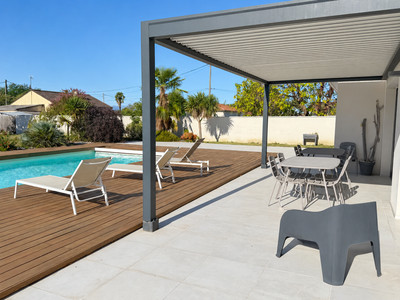
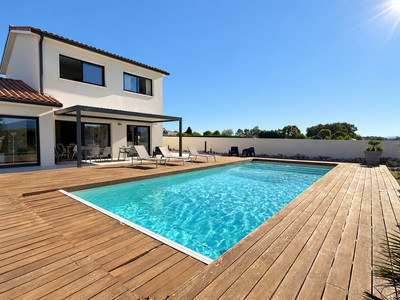
The terrace becomes an outdoor living area in its own right. Directly outside the kitchen and dining room, the six-metre attached bioclimatic pergola creates a sheltered place to eat and relax. Its electrically operated slats can be adjusted for shade and airflow on hot days, or closed when the weather changes. The owners say that, thanks to the south-facing terrace and pergola, they spend a large part of the year outdoors: sharing meals, enjoying the fresh air and looking towards the mountains.
The tiled terrace continues around the side of the house, with exterior lighting for evenings outside and taps on both sides of the property.
Rooms with freedom to change their use
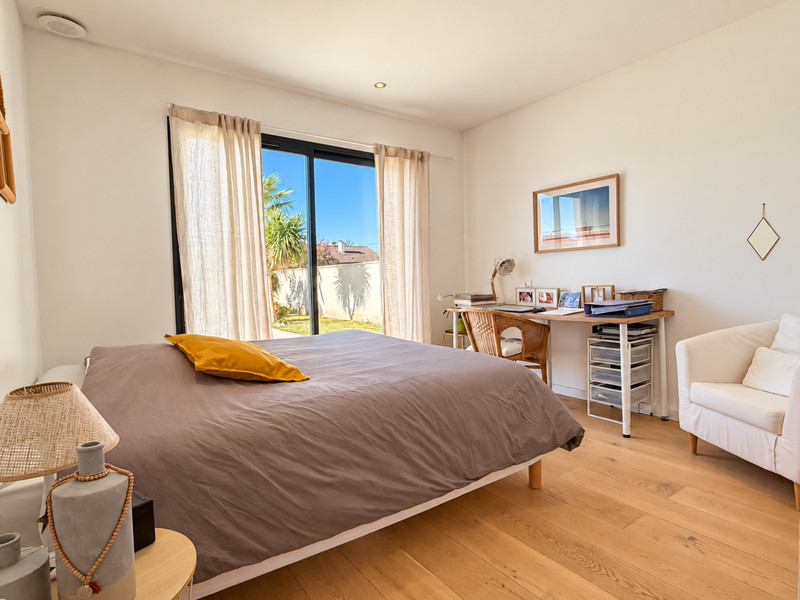
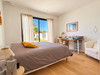
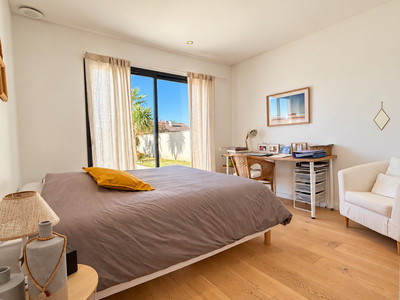
The ground-floor bedroom suite opens straight onto the terrace and towards the pool. It has its own shower room with a walk-in shower and washbasin set on a wooden storage unit: a comfortable arrangement for owners or guests who prefer a bedroom on the same level as the living areas.
Two further rooms on this floor are currently used as an office and a child’s sitting and guest room. The latter measures approximately 10 m². Both offer the flexibility to be used as bedrooms if required.
There is also a separate WC with a washbasin and a high window that lets in natural light.
The utility and boiler room sits between the kitchen and the gym, with a separate door to the side terrace and convenient access to the washing line.
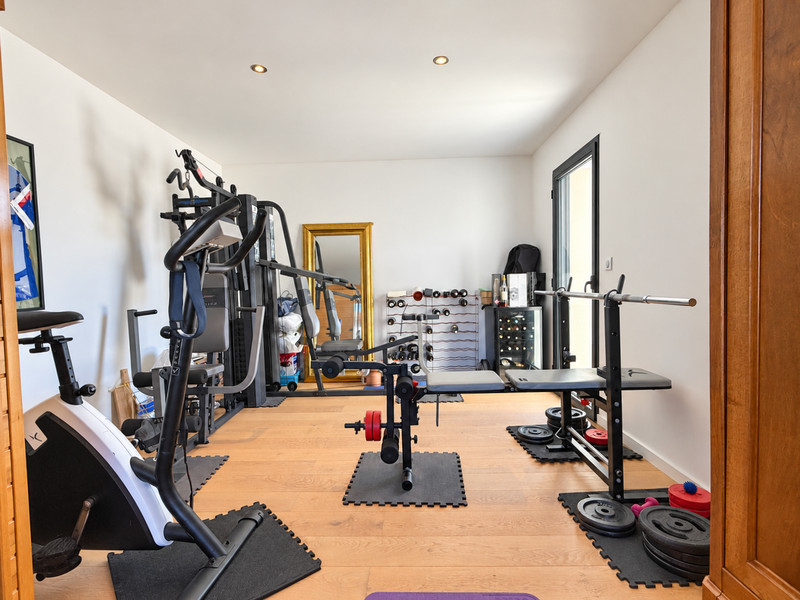
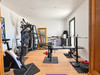
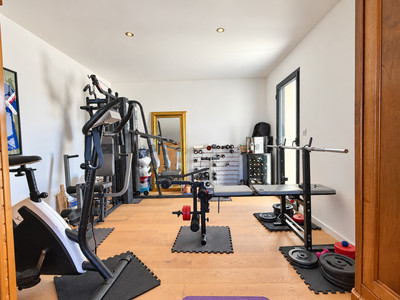
The gym is a particularly versatile space: it has doors to the utility room, garage and terrace, as well as a view towards the mountains. It could continue as a fitness room or become a games room, large home office or another space to suit your plans. An internal door from the garage adds to the practicality of this part of the house.
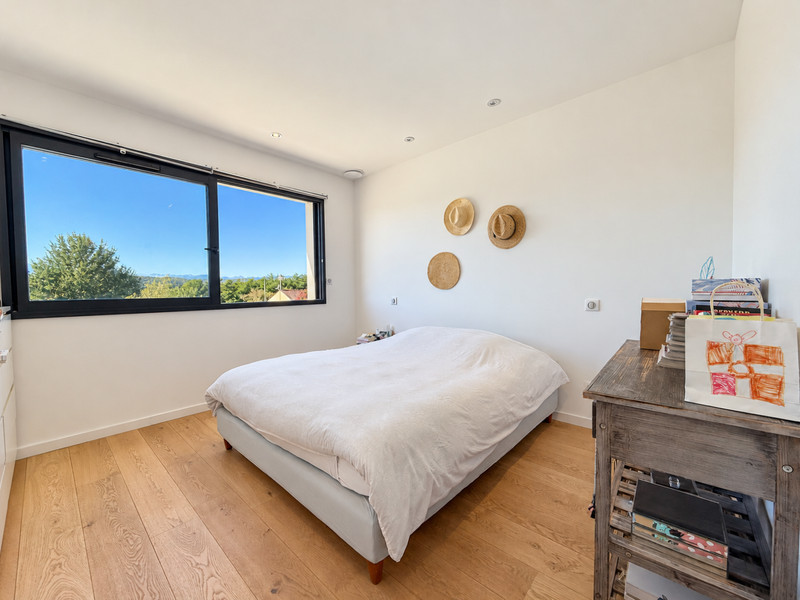
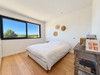
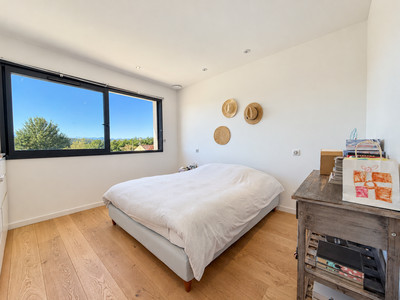
Upstairs, the open staircase with timber treads and discreet metal supports leads to two further bedrooms, both with large windows looking towards the mountains. Imagine waking up and seeing the Pyrenees.
The landing has been put to good use as a generous open dressing area rather than simply a passage between rooms.
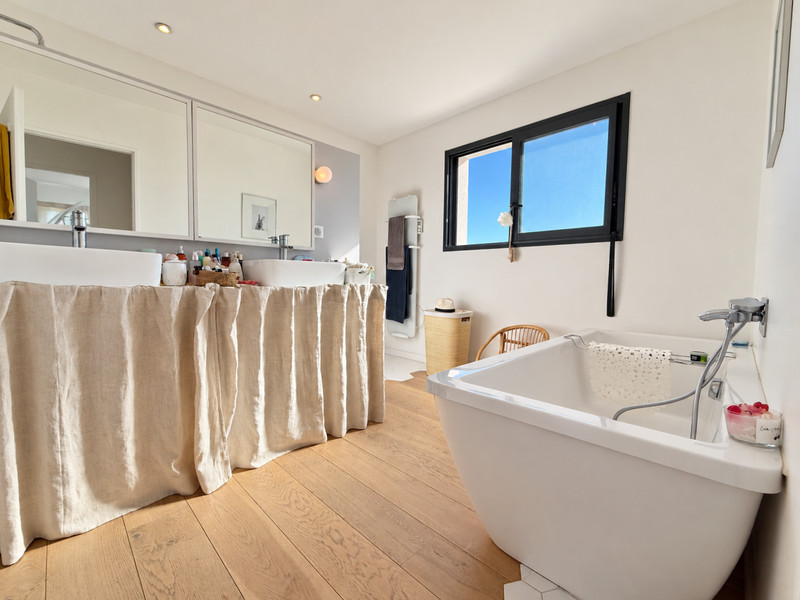
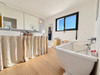
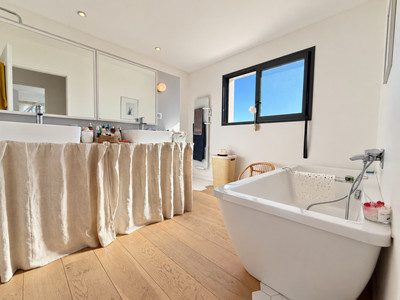
The family bathroom has a bath with a hand-held shower attachment, a large walk-in shower and two washbasins set into a wide storage unit with shelving. A window looks out over the fields towards the mountains. A separate WC, also with a high window, completes this floor.
Garden, pool and parking
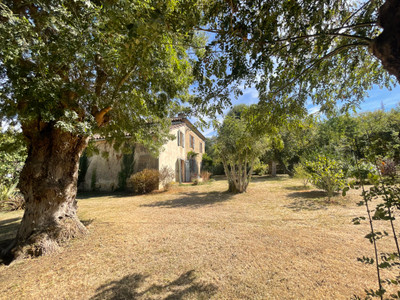
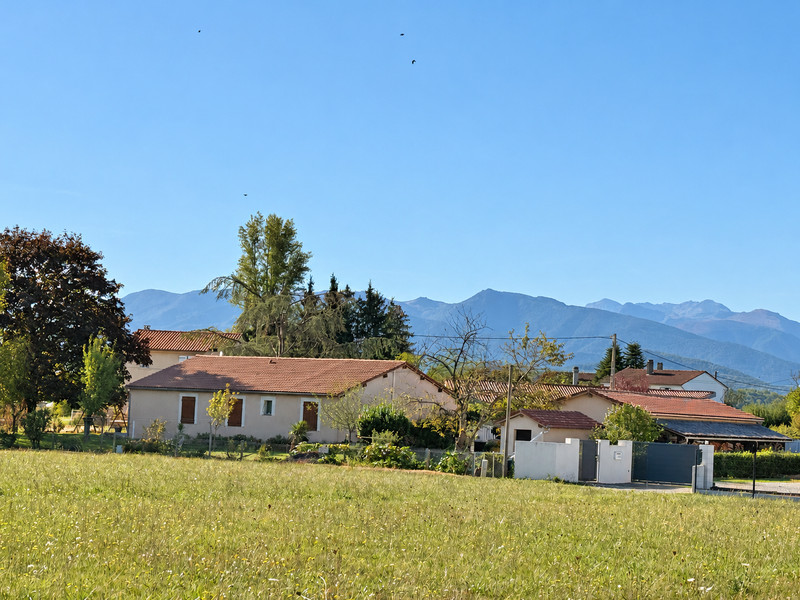
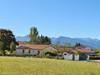
The house stands in approximately 1,400 m² of flat, fully enclosed grounds, planted with mature trees and shrubs, including cherry and fig trees. It is a lovely setting for relaxing outdoors, with views towards the Pyrenees and several ways to move directly between the house and garden.
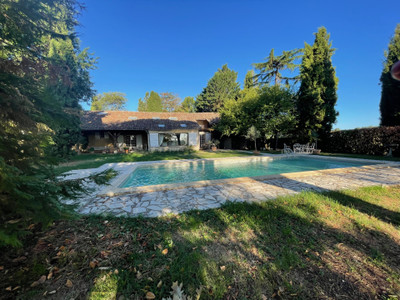
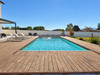
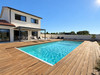
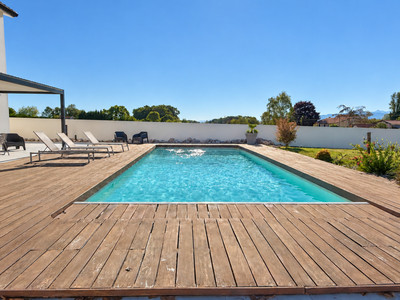
The saltwater swimming pool measures approximately 11 × 5 metres and has its own heat pump, which can extend the swimming season from spring into autumn. Timber decking surrounds it, with a wider area for sun loungers and discreet uplighting for evenings by the water. It also has an electric cover, an outdoor shower and a dedicated pool equipment room.
Electric sliding entrance gates with an intercom open onto a large parking area at the rear of the house. A tiled-roof carport accommodates two vehicles, with space to park a further two or three outside.
The adjoining garage has an electric door, room for a car and storage, plus a mezzanine for additional storage. It opens directly into the house.
A passage along one side provides a discreet place for garden storage and the pool equipment room.
Comfort, connections and possibilities
The property is tucked into a peaceful cul-de-sac, with views towards the Pyrenees, while everyday essentials remain close at hand.
A bakery and organic food shop are within walking distance, and the large shopping complex is less than three minutes away by car.
Saint-Gaudens and its services are nearby, with the A64 close at hand.
Toulouse and Tarbes are within reach for work by car or train: an appealing balance of mountain scenery and practical connections.
School transport is available at the end of the cul-de-sac.
The owner has informed me that the house was built to RT 2012 standards.
Its ducted reversible heat-pump system uses discreet ceiling vents and a separate thermostat in each room. A return air grille on each floor draws air back into the system so it can circulate effectively throughout the house.
All windows and glazed doors have aluminium frames, double glazing and electric shutters.
Wastewater treatment is provided by a microstation.
Equally appealing as a permanent home or an easily reached second home, the five bedrooms provide space for a large family or groups of friends to visit.
Owners who are away for part of the year might also explore holiday letting, while the ground-floor bedroom suite could lend itself to welcoming bed-and-breakfast guests, subject to the applicable requirements.
Imagine arriving for a viewing, stepping through the living areas onto that broad south-facing terrace and seeing how naturally the house fits together.
The photos can show you the pool and the mountain backdrop; a visit lets you experience the light, the space and the ease of living here for yourself. Email me at [email protected] to arrange a viewing.
------
Information about risks to which this property is exposed is available on the Géorisques website : https://www.georisques.gouv.fr
[Read the complete description]












 Brochure
 Vidéo
Vidéo Map
Map Contact us




 SWIMMING POOL
 MOUNTAIN VIEW
 PANORAMIC VIEW
 Vidéo
Vidéo