2 rooms
- 1 Bed
- 1 Bath
| Floor 34m²
€395,000
(HAI) - £327,179**
2 rooms
- 1 Bed
- 1 Bath
| Floor 34m²
€395,000
(HAI) - £327,179**
75010 Rue Martel, bright 1 bedroom, South facing offering 34m2 on the 3rd floor of a 1880 stone built property
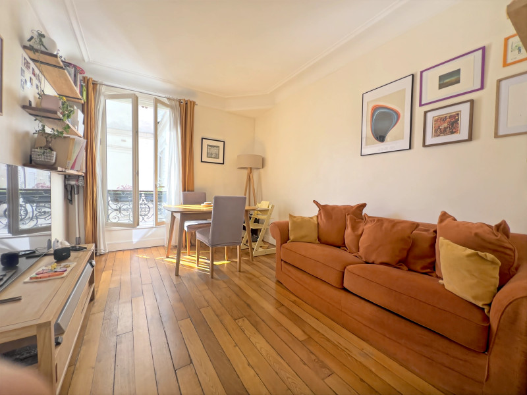
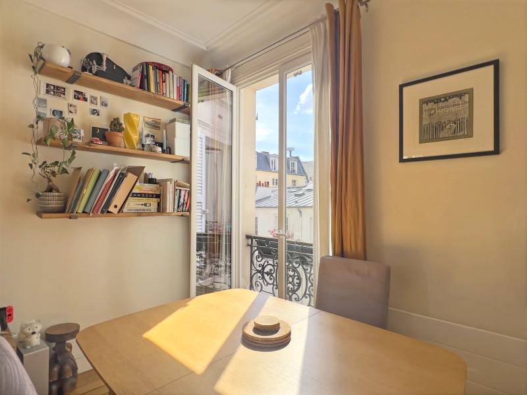
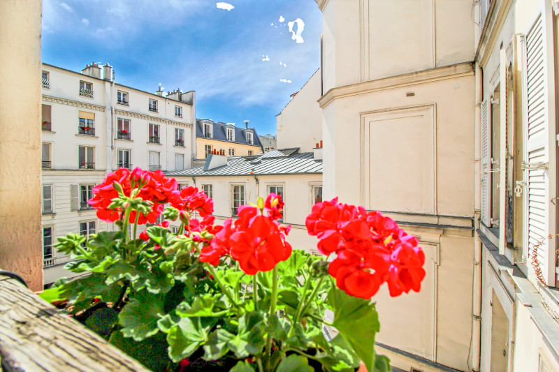
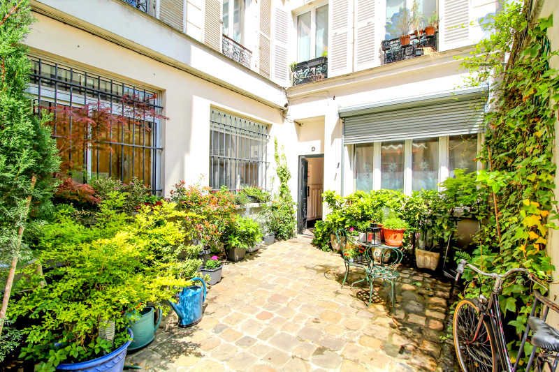
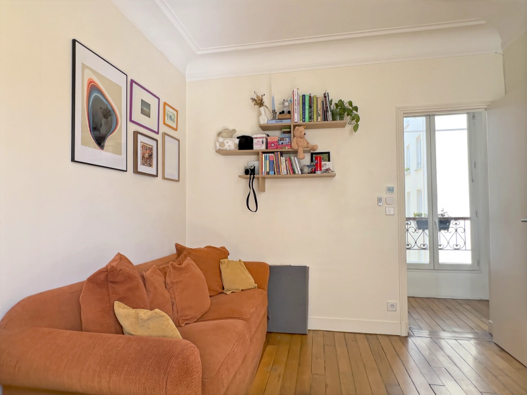
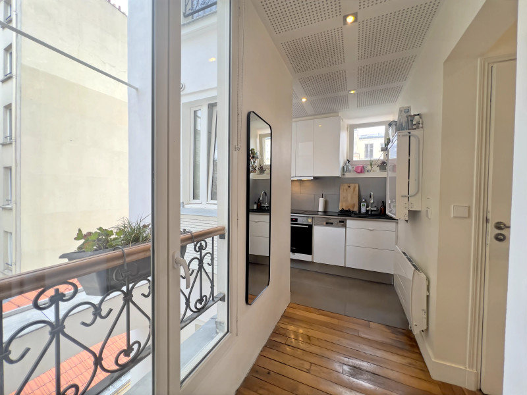
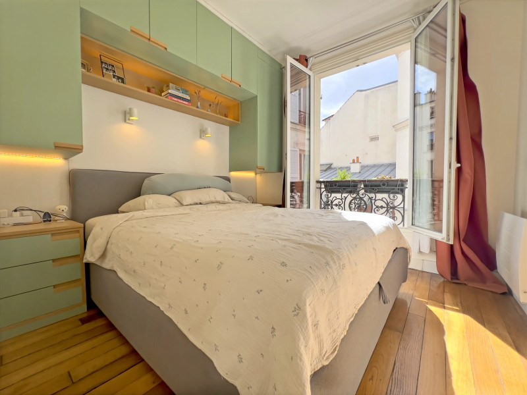
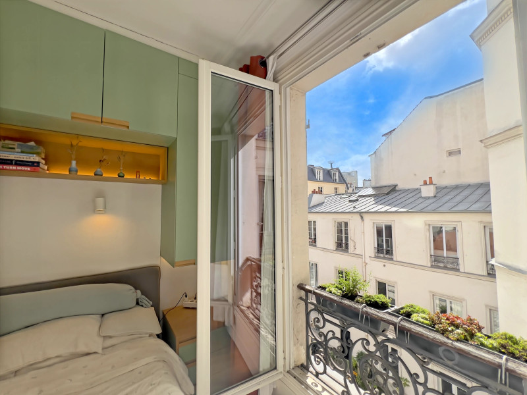
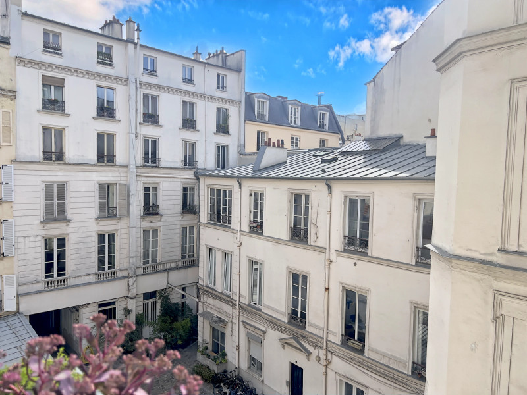
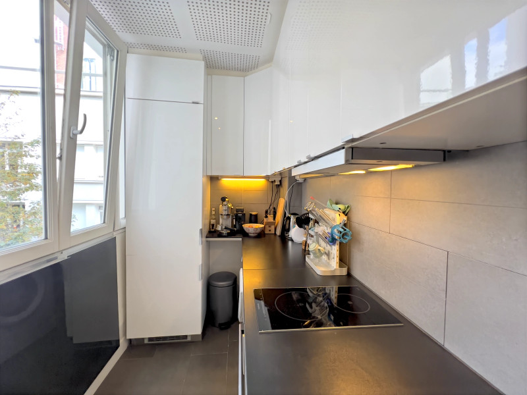
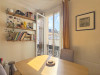
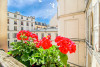
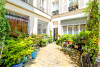
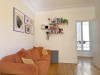
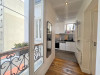
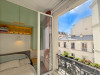
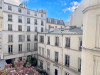
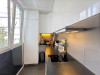
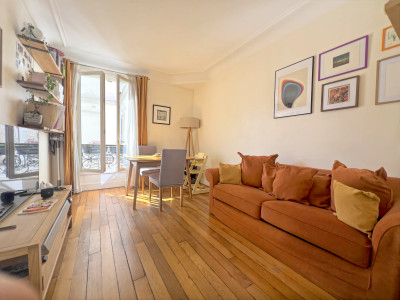
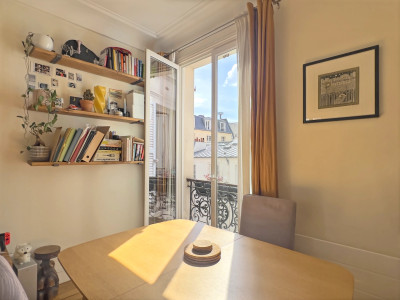
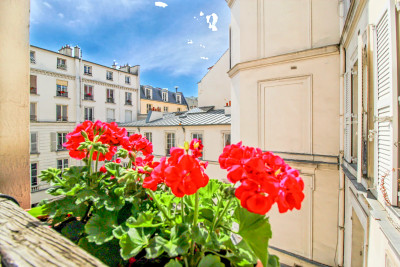
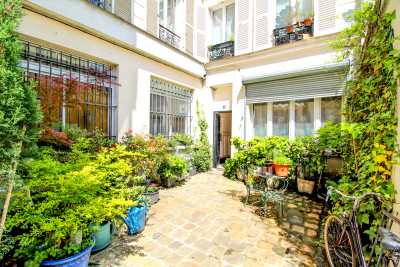
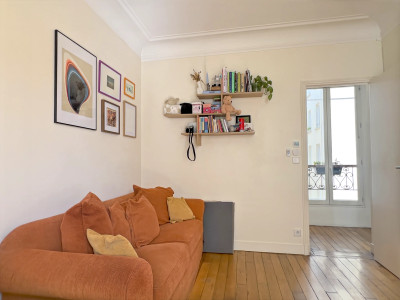
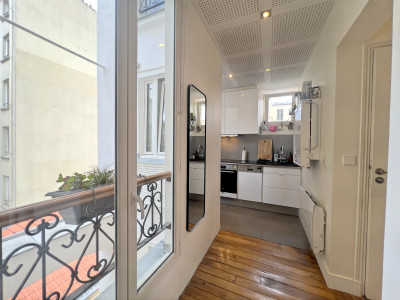
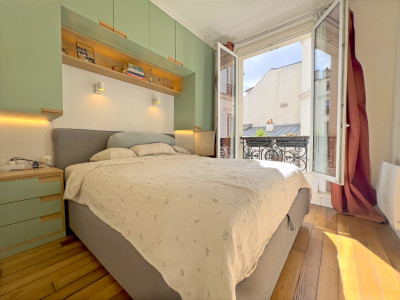
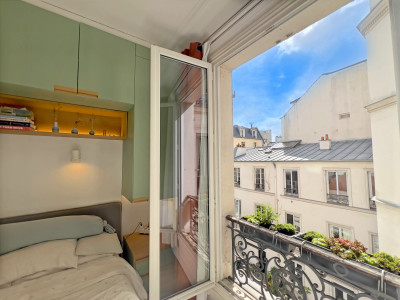
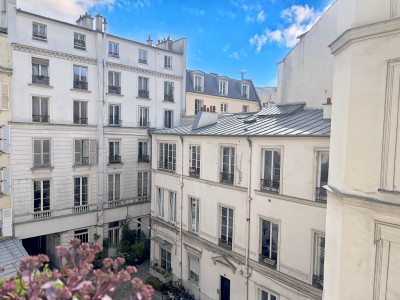
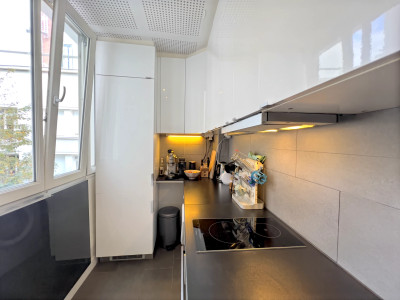
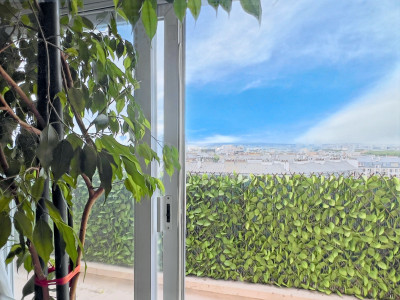
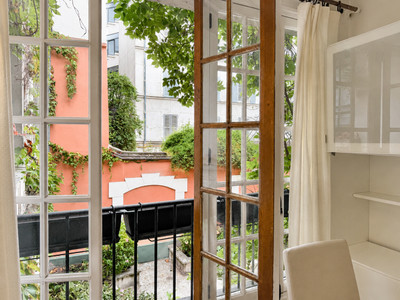
PARIS 75010 – Rue Martel – 1 Bed – 34.10m2 – With 6 windows facing 4 different directions, this light-filled flat captivates from the moment you step inside. It is situated on the 3rd floor of a 1800 stone building overlooking a courtyard, on a peaceful and sought-after street in the heart of a creative neighbourhood. Ready to move into and with a layout that makes the most of the space, it comprises a south-facing living room opening onto a pretty paved courtyard, a separate kitchen, a bedroom, a shower room and a separate toilet. The 6 exterior walls contribute to this wonderful sense of openness and natural light, whilst its ‘G’ energy rating can guide any future energy-efficiency improvements. A 4m² cellar completes this property, situated between the Canal St-Martin and the Marais, a stone’s throw from and 2 covered markets, as well as lively streets and passageways lined with concept stores, showrooms, cocktail bars, brunch and bistros. Charges: €65.
The neighbourhood’s other attractions lie in the intimate ‘village-like’ atmosphere of this street, which is on a human scale and less busy than the neighbouring main roads. The area benefits from a lively and convenient environment, home to numerous architectural practices, innovative companies, workshops, cultural venues and fine dining establishments. The building itself is home to several creative businesses, including an architectural practice. The Grands Boulevards, Le Sentier, Montorgueil and the 9th arrondissement are all within easy walking distance. The area’s reputation has improved considerably over the last twenty years. In this characterful period building with excellent transport links, a well-renovated flat is therefore likely to enjoy sustained demand, both as a main residence and as a second home, with good potential for resale and long-term capital appreciation.
Details of floor areas for the units included in the price:
- Apartment no. 36 --> Living area 34.35 M2 = 11.499 euros/M2
Floor areas : 34.35 M2 total area ; 34.04 M2 Carrez law
- Cellar No. 13 --> 4 M2 (valued at 2000 euros/m²)
Details of the 3rd floor : Hallway 4.15 M2 ; Kitchen 4.90 M2 ; Living room 12.63 M2 ; Bedroom 8.60 M2 ; Shower room 1.88 M2 ; Toilet 1.03 M2 ; Landing 1.16 M2
Investment corner :
- Rental value for this type of property : €1,317 / month excluding service charges = projected gross yield of 4% (DRIHL reference: €39.20/m² increased reference rent).
- Ideal for shared accommodation with 2 possible bedrooms, offering an increased income of +17 to 25%
- Total share of freehold ownership: 17/1022
Features: ready to move into, separate fitted kitchen, mainly south-west facing with 2 large windows, four-way aspect and a total of six double-glazed windows, ceiling height of 2.71 m, plenty of cupboards and storage space, 3rd floor of 6, two flats on this floor, secure building (Vigik, intercom/digital code and reinforced door), very friendly and peaceful neighbourhood, several offices in the building, high-speed fibre-optic broadband in the flat, space for bicycles in the courtyard, individual electric heating, no works voted on or planned by the owners’ association. Service charges: €65 per month, including maintenance of communal areas and cold water, plus €3.01 per month for the renovation fund, making a total of approximately €68 per month. Most recent works carried out: refurbishment of the rear façades of Block D in 2024 and re-roofing of the courtyard area of residential blocks B, C and D in 2018. Property tax: €708 per year. Ideal as a first home, a second home or an investment property.
Situated in the heart of the Porte-Saint-Denis district, this historic building, dating from 1800 and comprising six storeys above the ground floor, consists of three blocks: B, C and D. Block D contains eight flats. The complex is situated on a 796 m² plot, 240 m from Château d’Eau metro station (line 4) and 440 m from Bonne Nouvelle station (lines 8 and 9). A Vélib’ station is just a stone’s throw away.
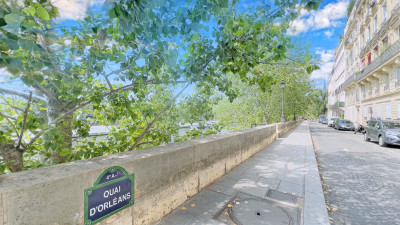
10th arrondissement – Situated on the right bank of the Seine, this arrondissement offers an authentic, lively and cosmopolitan side of Paris. Among its iconic landmarks is the Canal Saint-Martin, whose tree-lined quays, footbridges and locks invite you to take a stroll, particularly at sunset. Around the canal, cafés, restaurants and independent shops create an atmosphere that is both bohemian and laid-back, much loved by Parisians and visitors alike.
Centrally located and very well connected, the arrondissement has undergone a major transformation over the last few decades. Today, it attracts a young and creative population, drawn by its energy, cultural diversity and proximity to the historic centre of Paris. It is also home to two major 19th-century railway stations, Gare du Nord and Gare de l’Est, as well as part of the iconic Place de la République.
Other must-see spots include the charming Place Sainte-Marthe, with its trees, colourful façades and village-like atmosphere, as well as the Saint-Quentin covered market, renowned for the variety of its shops and fresh produce. With its lively neighbourhoods, hidden streets, markets, theatres and gourmet restaurants, the 10th arrondissement offers a genuine taste of Parisian life.
------
Co-owned building of 8 units
Provisional annual charges: 773€
------
Information about risks to which this property is exposed is available on the Géorisques website : https://www.georisques.gouv.fr
[Read the complete description]













 Brochure
 VT
VT 2D 3D
2D 3D Map
Map Contact us



 Ref. : A46869DPE75
|
Ref. : A46869DPE75
|