8 rooms
- 6 Beds
- 6 Baths
| Floor 194m²
| Ext 200m²
€1,490,000
- £1,234,167**
8 rooms
- 6 Beds
- 6 Baths
| Floor 194m²
| Ext 200m²
€1,490,000
- £1,234,167**
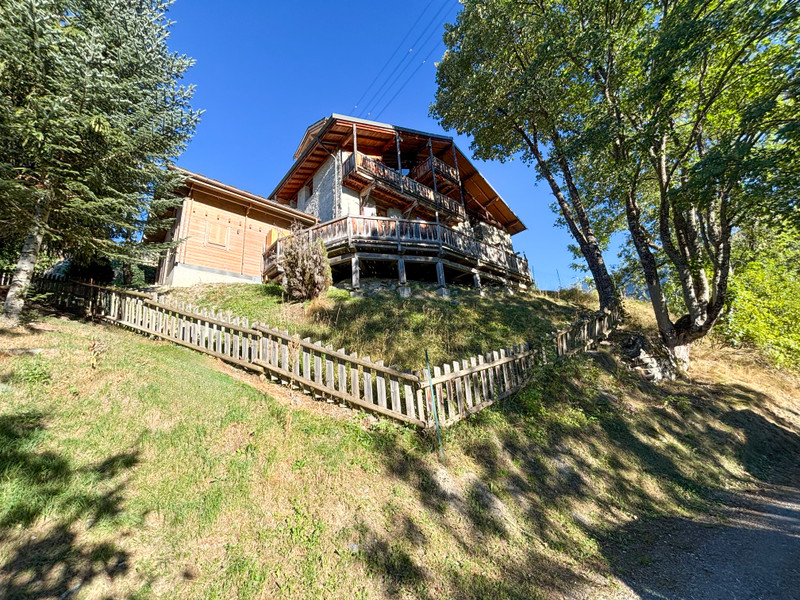
Fabulous home in Peisey, Les Arcs; 6 bedrooms, beautiful terrace and only 350m from the cable car to Les Arcs
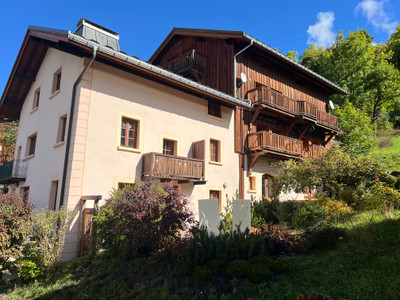
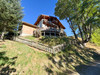
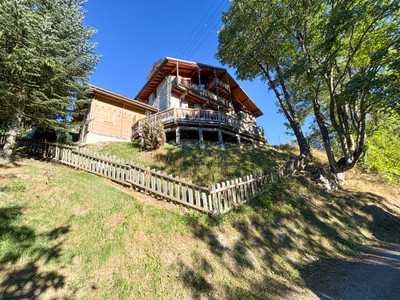
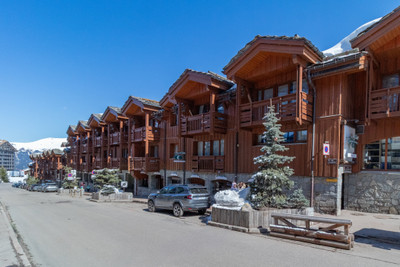
Superb village property in the heart of Peisey, just 350m from the new Lonzagne cable car linking directly into the Peisey-Vallandry and Paradiski ski area. Full of Alpine character, the property is arranged as two independent apartments, with six bedrooms and six bathrooms in total.
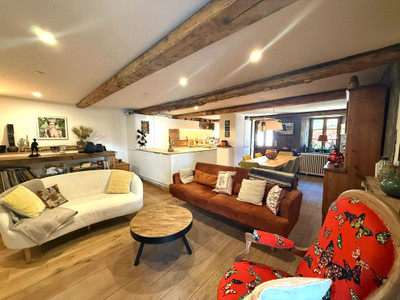
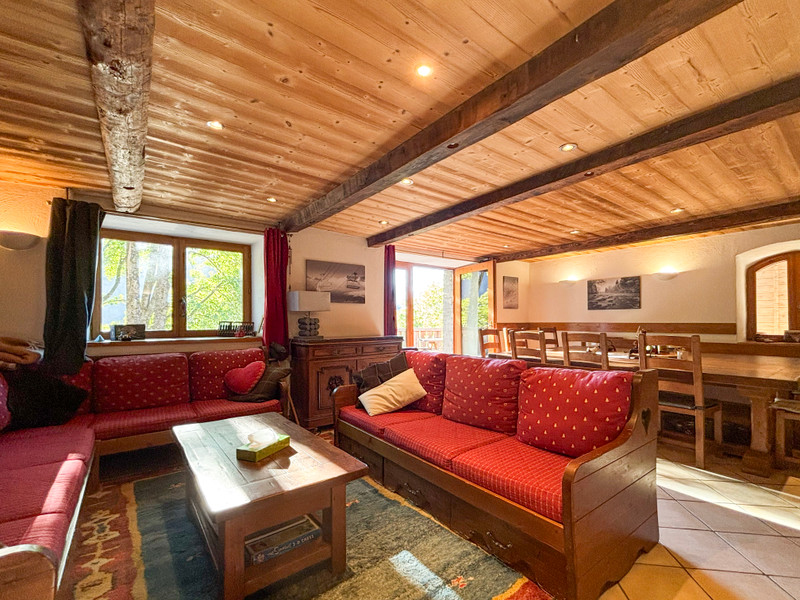
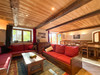
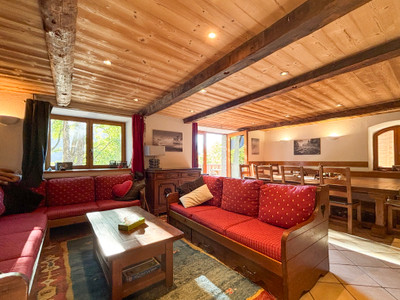
The main four-bedroom apartment has an impressive open-plan living and dining area, a recently fitted kitchen and a wonderful mix of exposed stone, substantial old timber beams and wood ceilings.
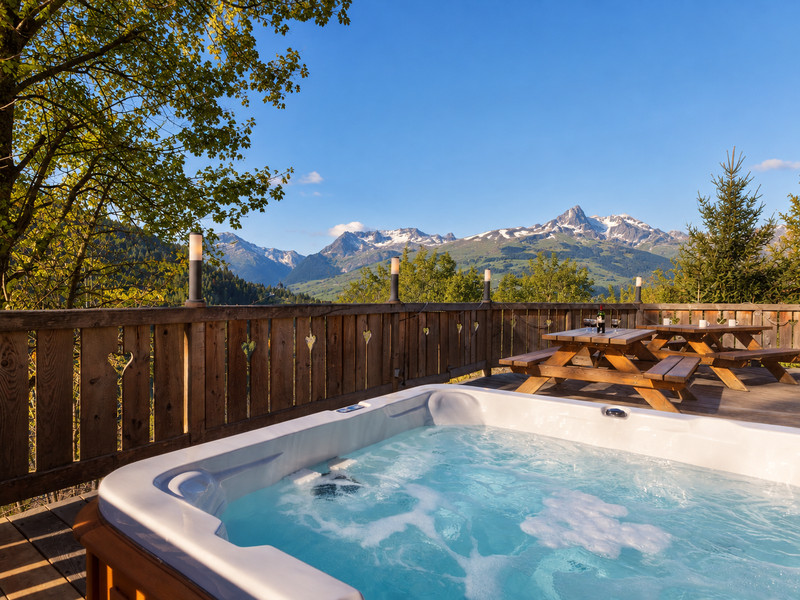
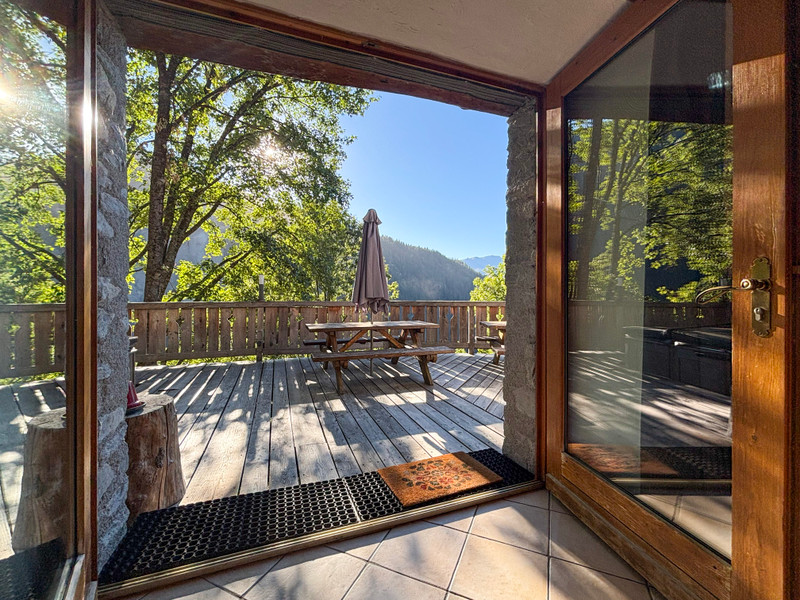
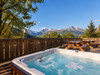
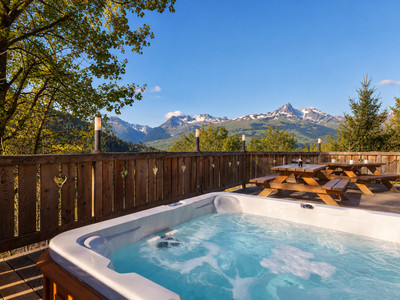
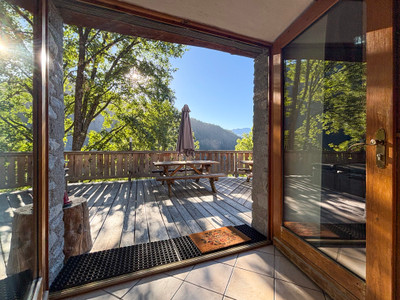
Outside, the large west-facing terrace is a real highlight, with a hot tub and spectacular open mountain views – an exceptional place to enjoy the afternoon and evening sun.
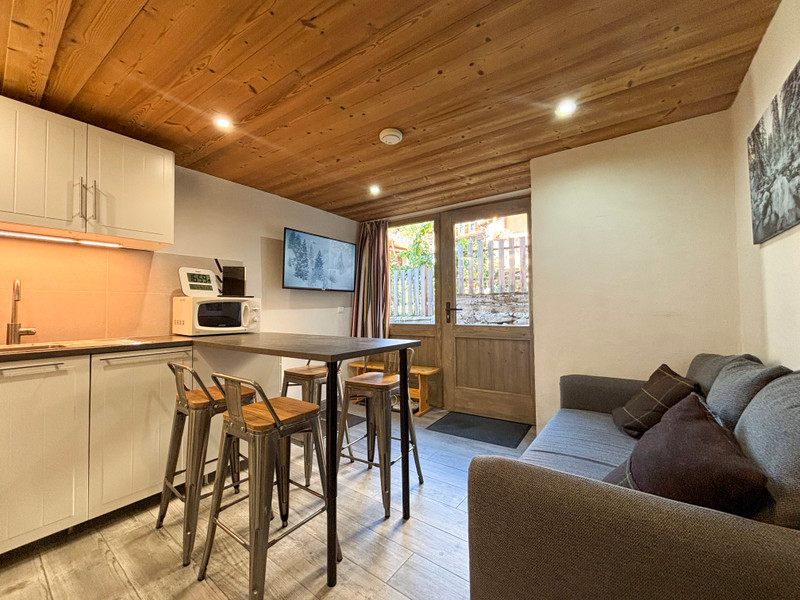
The separate two-bedroom, two-bathroom apartment provides excellent flexibility for guests or rental income.
Generous storage and practical ski areas complete a property equally suited to a family home, mountain retreat or rental investment.
This is a fabulous opportunity to acquire a substantial 194m² property in Peisey Village, combining the character of a traditional Alpine building with generous accommodation, superb outside space and exceptionally convenient access to the ski area.
Situated approximately 350 metres from the Lonzagne lift, the property provides easy access to Peisey-Vallandry and the wider Paradiski domain, while retaining the atmosphere and year-round appeal of village life.
The accommodation is currently arranged as two independent apartments, providing a total of six bedrooms and six bathrooms. This makes the property particularly versatile: it could work beautifully as a large family mountain home with separate accommodation for friends and family, or allow an owner to occupy one part while renting the other.
The current owners renovated the building and ran it very successfully as a ski chalet for many years before deciding to use it as a family home
The main apartment has four bedrooms and four bathrooms, but it is the living space that really sets the property apart.
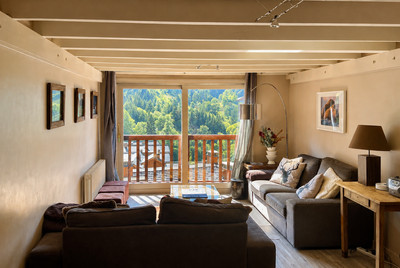
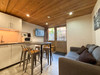
At its heart is a particularly spacious open-plan lounge and dining area, where the building's original character is immediately apparent. Heavy old timber beams, exposed stonework and wood ceilings give the room a genuine sense of history and warmth. There is plenty of room for both a substantial dining table and a large, comfortable seating area, making this a house designed for groups to spend time together rather than simply somewhere to sleep after skiing.
A fireplace adds another focal point to the lounge and reinforces the traditional mountain feel.
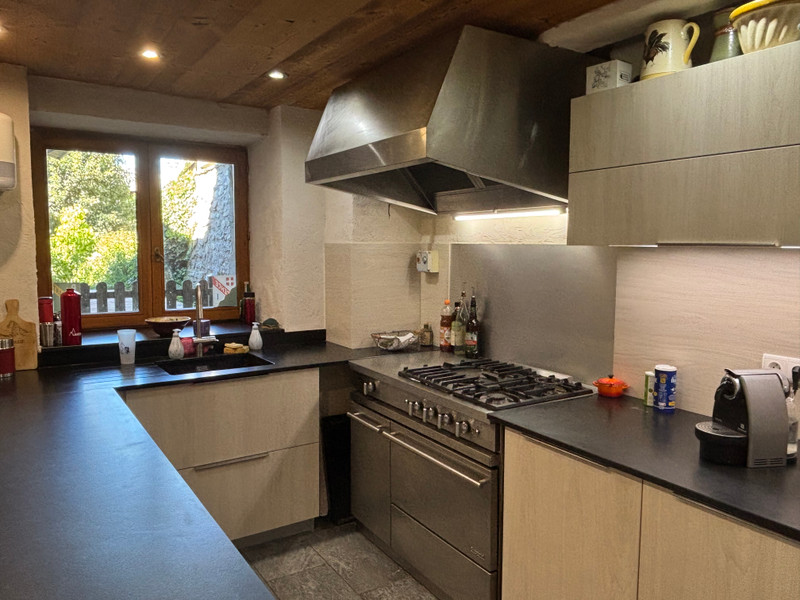
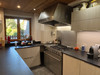
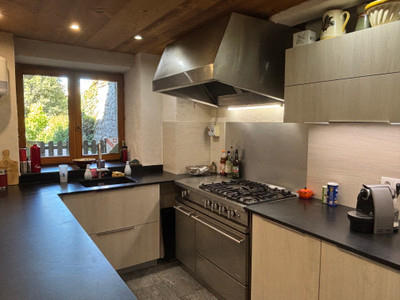
The recently fitted kitchen sits alongside the living and dining space and provides a striking contemporary contrast to the older fabric of the building. It is generously equipped with extensive work surfaces, modern fittings and a substantial range-style cooker, while remaining open to the main living area. This works particularly well for entertaining, allowing the kitchen to feel part of the room rather than being tucked away from it.
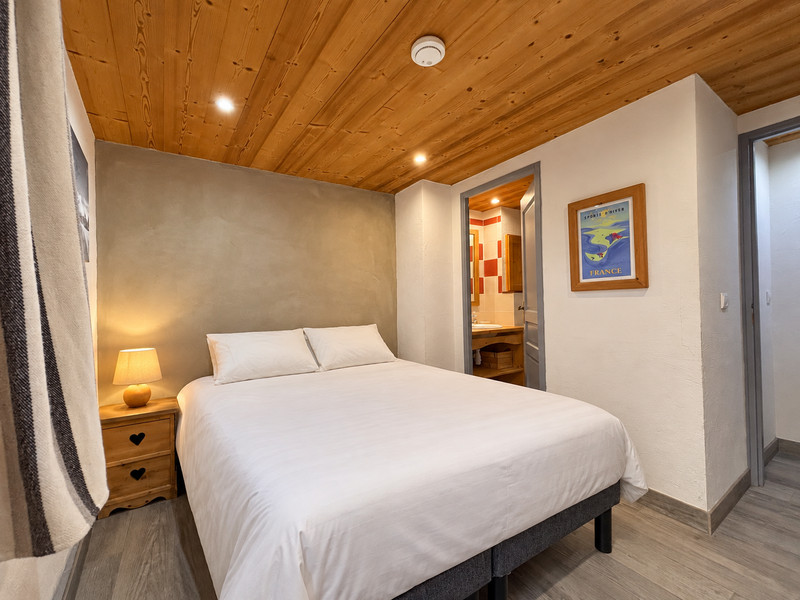
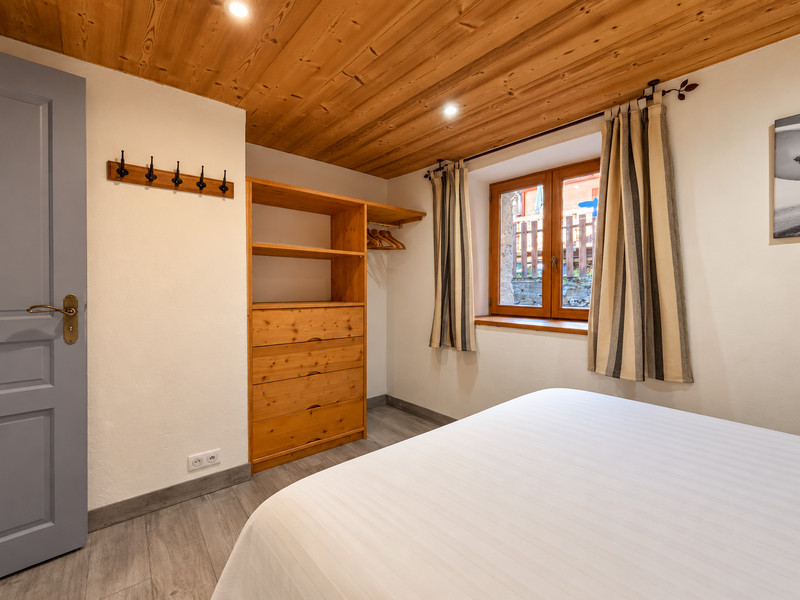
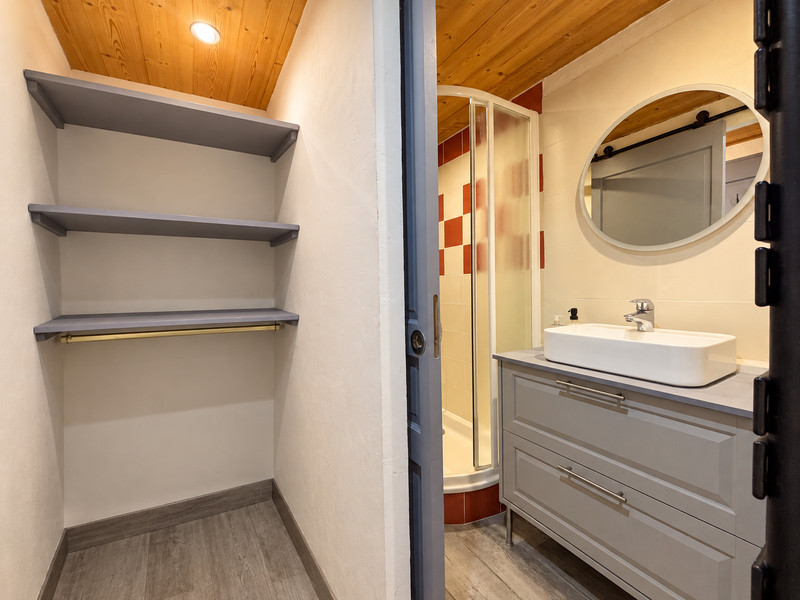
Throughout the property, the renovation has retained many of the features that give an old village house its personality. Substantial timber beams and posts remain visible, alongside stone walls, deep window openings and wood-lined ceilings. These are combined with more contemporary bathrooms and practical finishes, creating a property that feels comfortable without losing its Alpine character.
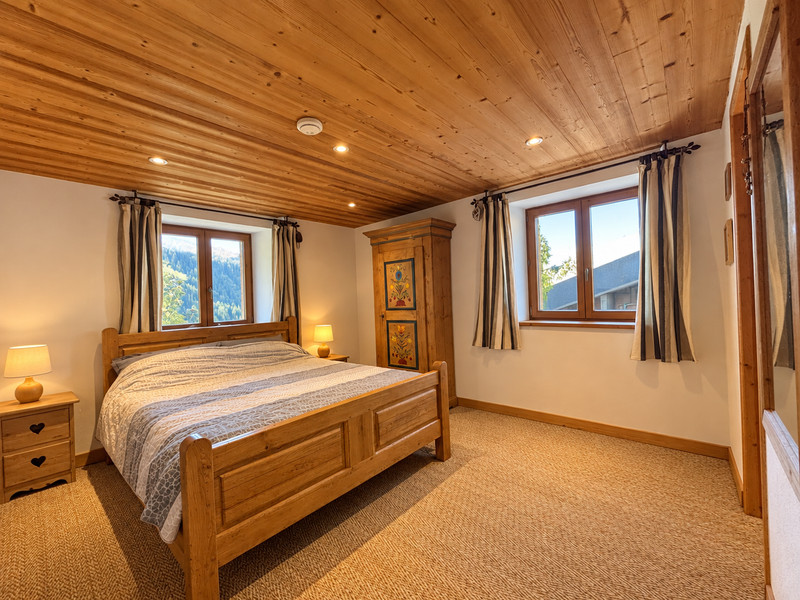
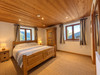
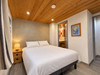
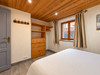
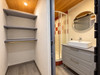
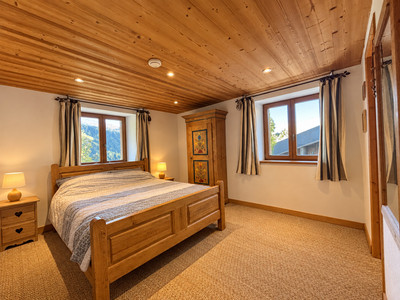
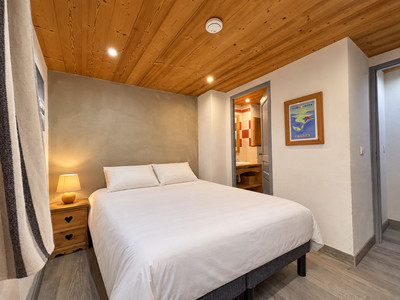
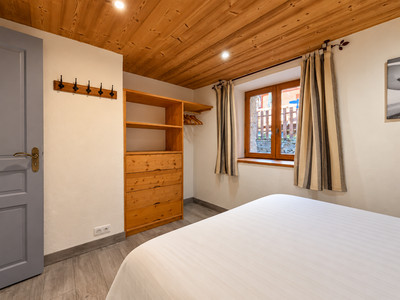
The bedrooms are well proportioned, with a mixture of double and flexible sleeping accommodation. Having four bathrooms for the four bedrooms in the principal apartment is a considerable advantage for a property designed to accommodate larger groups.
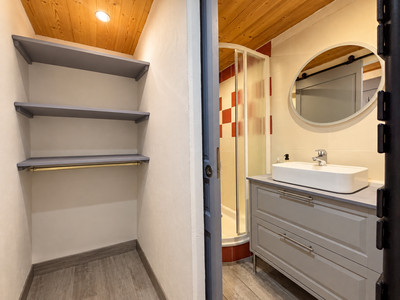
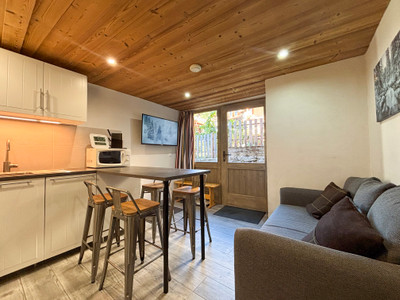
The second part of the property is a completely independent, recently renovated two-bedroom apartment with two bathrooms. This adds an important degree of flexibility and could be particularly attractive for extended families, visiting friends or owners wishing to generate separate rental income while retaining the main accommodation for themselves.
There is also excellent practical space within the property. Storage areas provide room for the equipment that inevitably comes with mountain life, including skis, boots and outdoor clothing, while additional storage and technical areas are incorporated into the building.
Outside, however, is perhaps one of the property's biggest surprises.
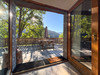
The large west-facing terrace enjoys an outstanding open outlook across the surrounding mountains. With plenty of space for outdoor dining and seating, it considerably extends the living space during the warmer months. The hot tub takes full advantage of the setting and views.
Its west-facing orientation is particularly appealing, allowing the terrace to benefit from the afternoon and evening sun. It is easy to imagine returning from the mountains and sitting outside as the sun drops across the valley – whether after a winter's day skiing or a summer day walking or cycling.
The location is another major strength. The property is approximately 350 metres from the Lonzagne lift, which provides the link from Peisey Village towards the ski area. This winter (2026/2027) see the opening of the lift after a complete renovation; a high-speed telecabine taking 8 skiers right up to the Vanoise Express and Peisey Vallandry pistes. This means the house combines access to one of the world's major ski domains with the character of living in an established Alpine village rather than a purpose-built resort.
With 194m² of accommodation, six bedrooms, six bathrooms, two independent living units, an unusually large main living space, new kitchen, substantial west-facing terrace and mountain views, this is a property with several possible uses. It could make an impressive family home, a spacious second home for several generations to enjoy together, or a property combining private use with rental accommodation.
The DPE rating of D is another positive feature for a substantial traditional mountain property.
Above all, this is a house with real personality. The old beams, exposed stone and generous proportions give it the atmosphere expected of a traditional village property, while the configuration, modern kitchen, numerous bathrooms and independent apartment make it extremely practical for the way people actually use a home in the mountains today.
Peisey is a short drive from Landry TGV station and there are shuttle buses connecting the village to Landry as well as the ski resort and the nordic centre of Rosuel.
Only 2-2.5 hours from Lyon or Geneva airport, this village is easily accessible by train or car.
The village is not just a winter and summer destination; there is a boulangerie, supermarket, a couple of bars and restaurants which mean you can come at any time of the year and enjoy the mountain life in Paradiski.
------
Co-owned building of 5 units
Provisional annual charges: 570€
------
Information about risks to which this property is exposed is available on the Géorisques website : https://www.georisques.gouv.fr
[Read the complete description]












 Brochure
 Map
Map Contact us



 MOUNTAIN VIEW
 BUSINESS POTENTIAL
 CHARACTER PROPERTY
 PANORAMIC VIEW
 Ref. : A42715SLE73
|
Ref. : A42715SLE73
|