9 rooms
- 5 Beds
- 4 Baths
| Floor 200m²
| Ext 587m²
€267,500
(HAI) - £221,570**
9 rooms
- 5 Beds
- 4 Baths
| Floor 200m²
| Ext 587m²
€267,500
(HAI) - £221,570**
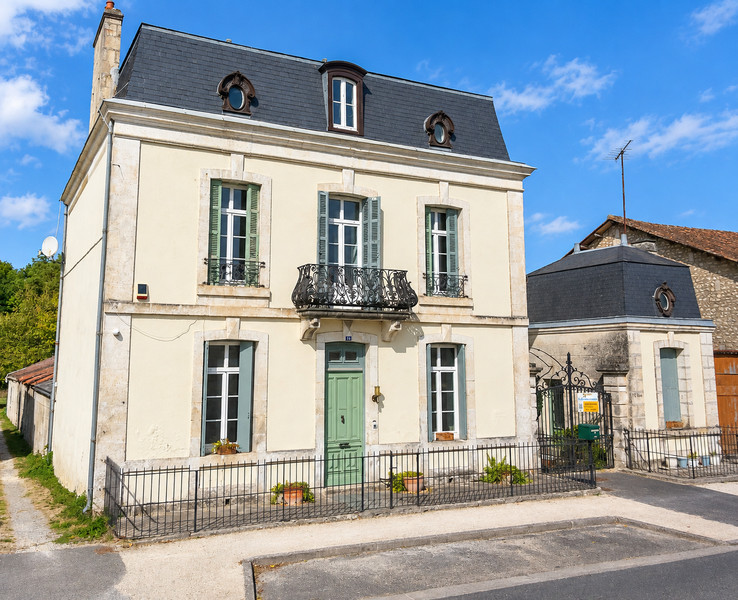
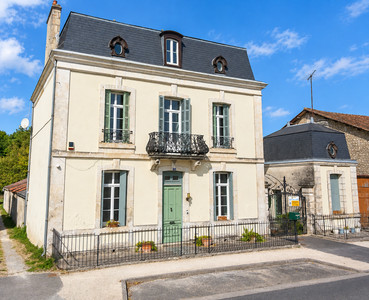
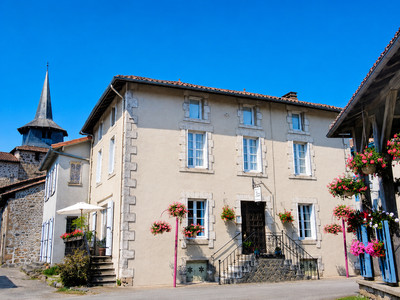
A magnificent 19th-century wine merchant’s residence, distinguished by its slate roof and period features
This elegant 3 storey french house was built around 1850 for a wine merchant in Chalais, a market town in the sud Charente with a castle, bar/restaurants, supermarkets, shops, schools, medical centre and a train station.
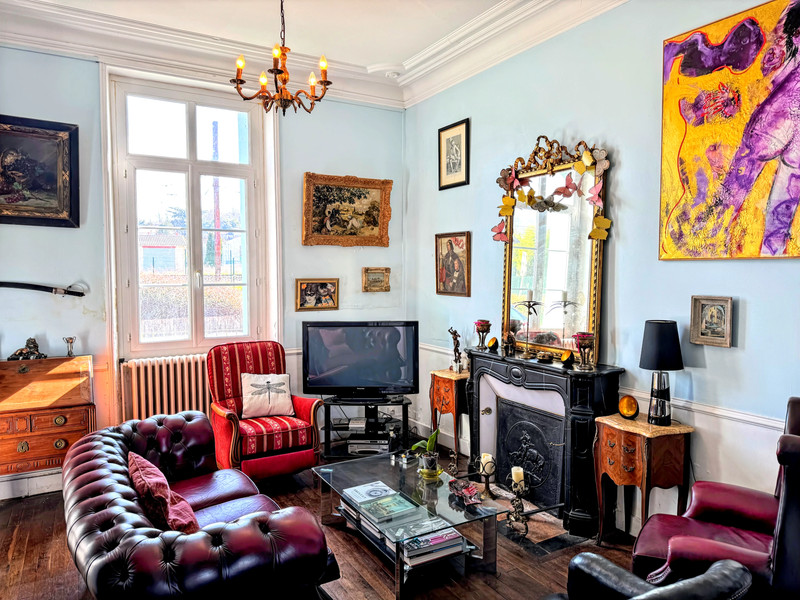
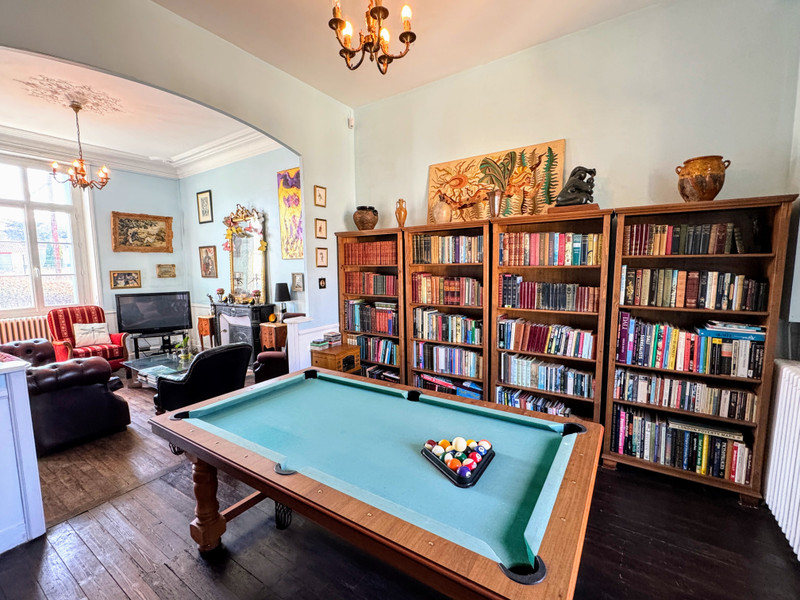
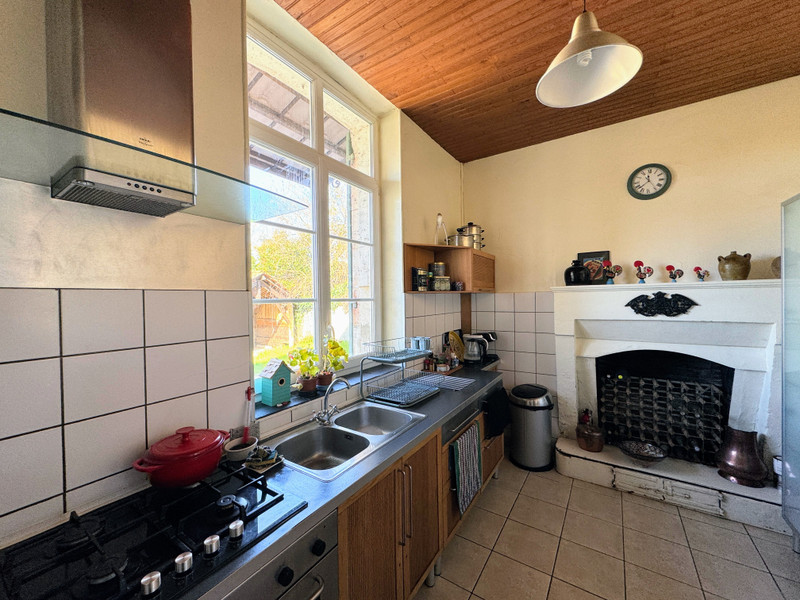
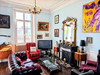
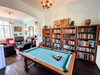
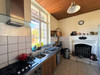
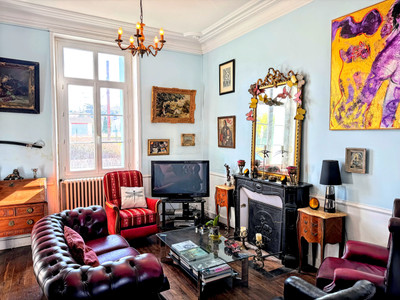
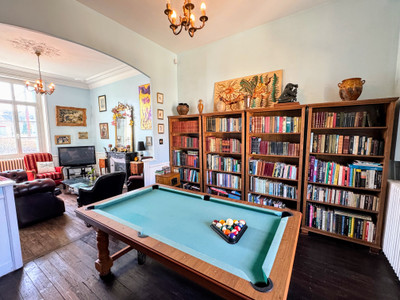
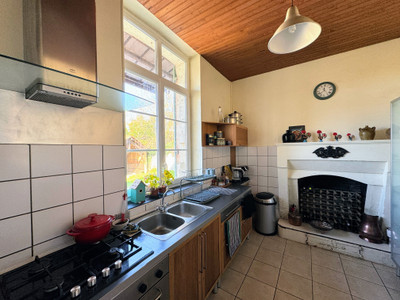
The ground floor features an original black-and-white tiled hallway leading to a spacious living room adorned with period features, a separate dining room, kitchen, and W.C.
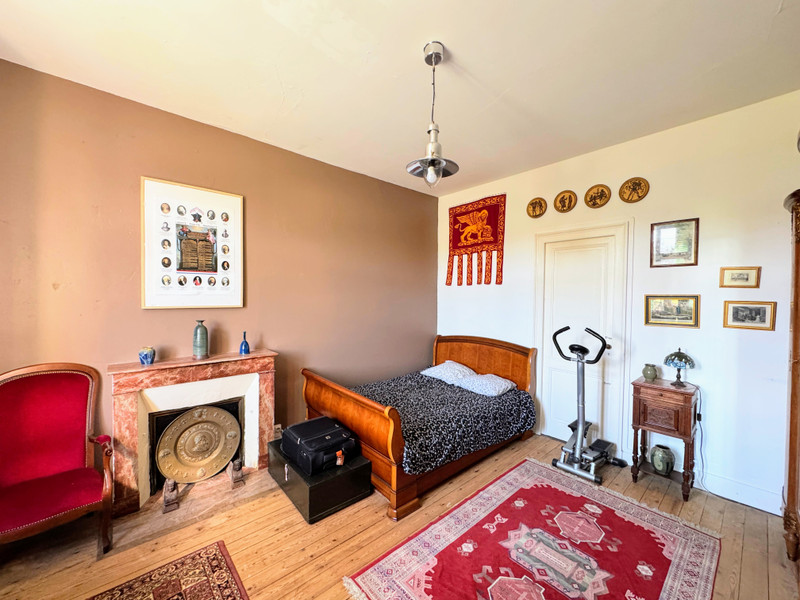
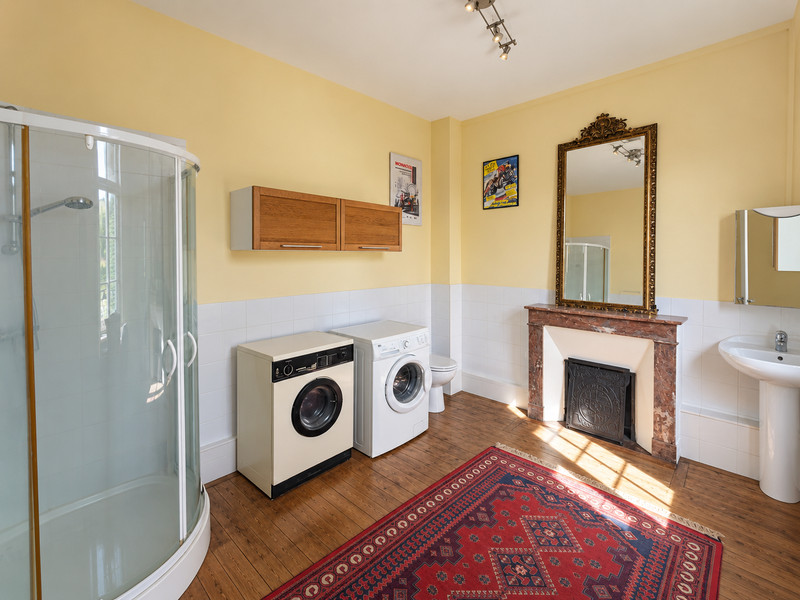
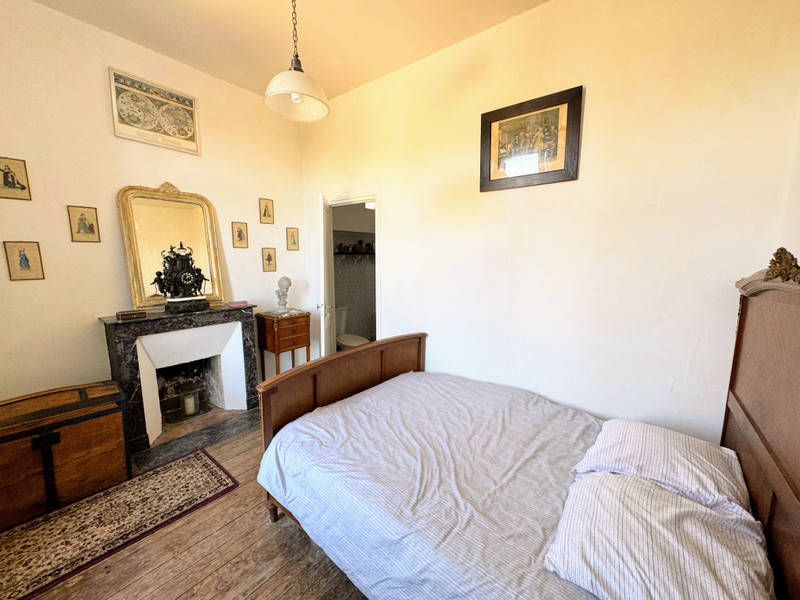
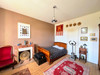
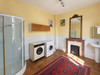
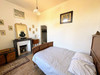
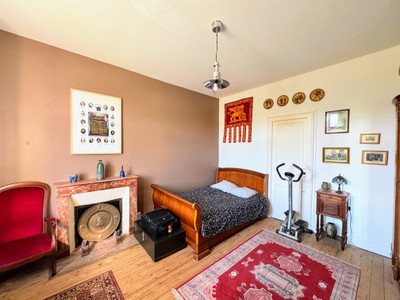
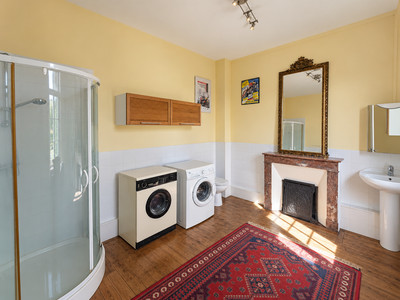
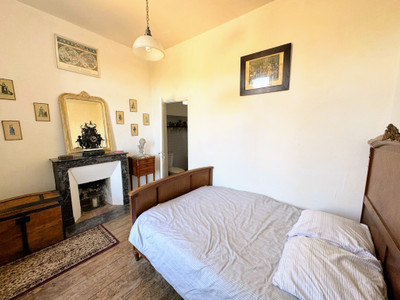
On the first floor, you'll find three big bedrooms, one with ensuite facilities, and a large family shower room, all with their original wooden floors.
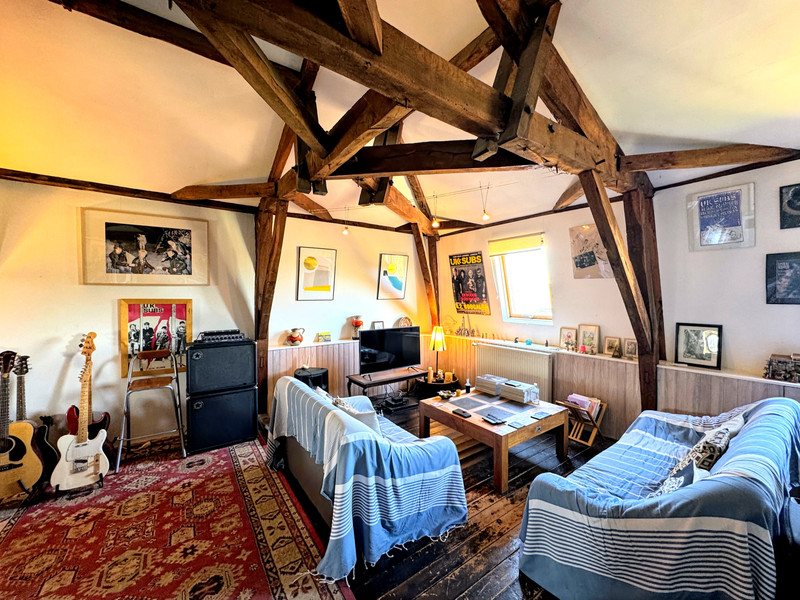
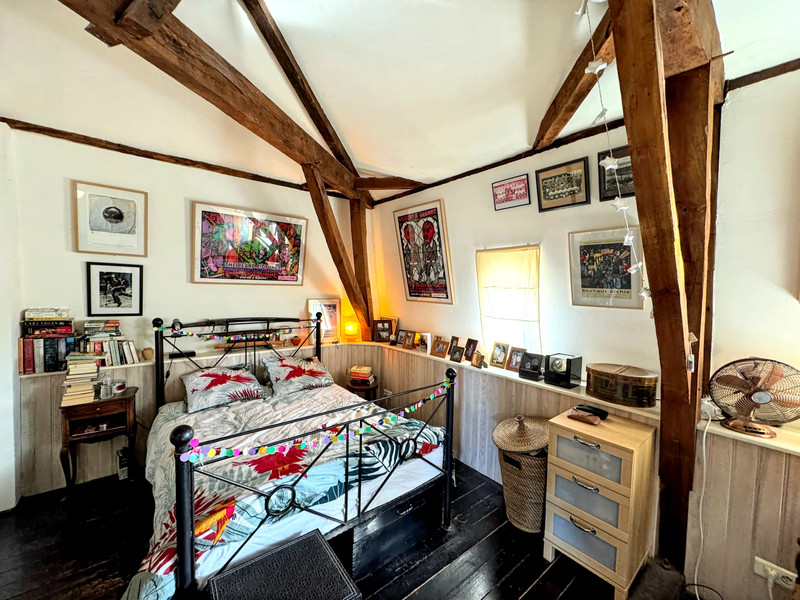
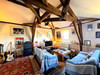
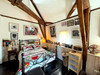
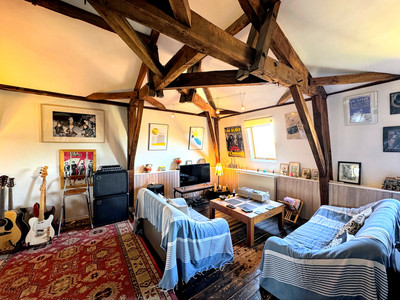
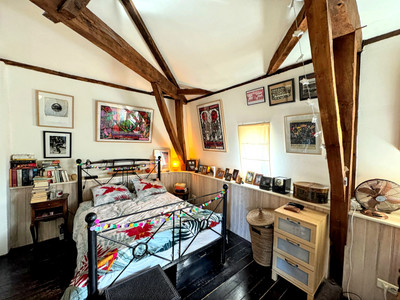
The second floor has been converted into a stunning loft space in a completely different and contemporary style. Intricate feature beams decorate a huge open-plan living area including an office space, a separate bedroom, and a shower room.
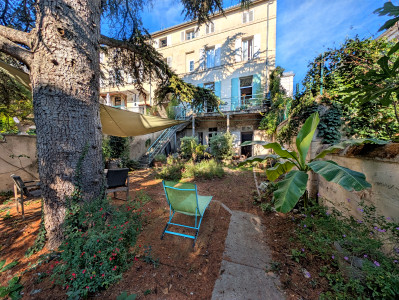
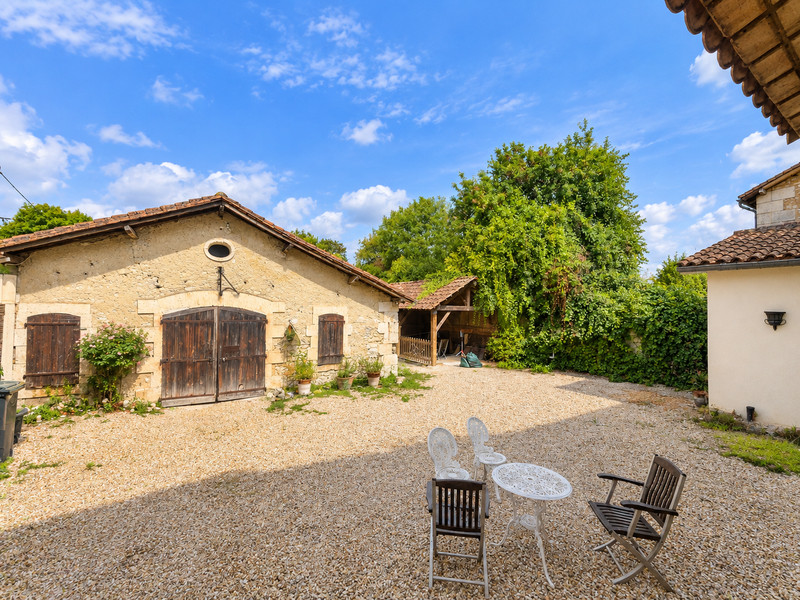
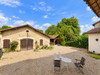
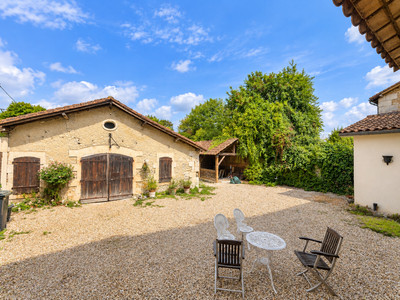
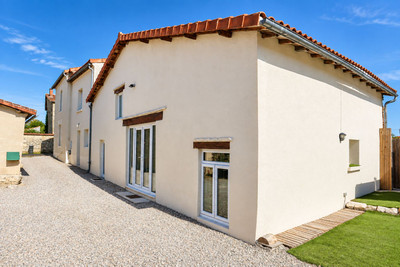
Outside, there is a secluded courtyard garden, a covered dining area, a barn, and private parking and an independent studio/gîte.
A unique property only 1h30 from 3 airports, Bordeaux, Bergerac and Limoges.
Ground Floor:
Hall: 14 m²
Reception room: 30 m²
Dining room: 12 m²
Kitchen: 9 m²
W.C.
First Floor:
Bedroom 1: 17 m²
Bedroom 2: 13 m²
Bedroom 3: 9 m²
Bathroom: 2.5 m²
Corridor: 11 m²
Shower room with W.C.: 12 m²
Second Floor:
Living area: 40 m²
Bedroom: 17 m²
Shower room with W.C.
Exterior:
Barn: 100 m²
Outbuildings for stockage
Covered terrace
Guest Annex:
Living room/kitchen: 11 m²
Bedroom: 11 m²
Shower room with W.C.: 4.5 m²
This unique property seamlessly blends historical charm with modern amenities, making it an ideal choice for those seeking a versatile and well-located home.
------
Information about risks to which this property is exposed is available on the Géorisques website : https://www.georisques.gouv.fr
[Read the complete description]













 Brochure
 Map
Map Contact us




 Habitable
 BUSINESS POTENTIAL
 CHARACTER PROPERTY
 Ref. : A47868GAR16
|
Ref. : A47868GAR16
|