- 3 Beds
- 2 Baths
| Floor 110m²
| Ext 3,940m²
€268,000
- £221,984**
- 3 Beds
- 2 Baths
| Floor 110m²
| Ext 3,940m²
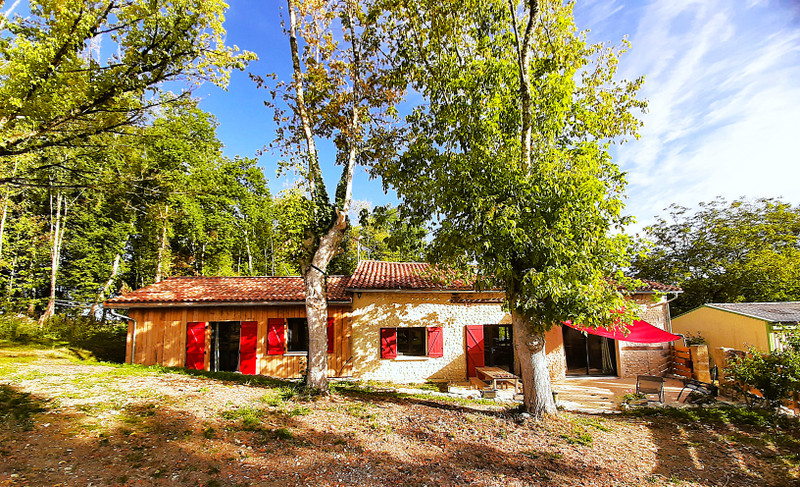
Renovated 3-bed single-storey home with open-plan kitchen/living room, garage, garden, terrace & woodland.
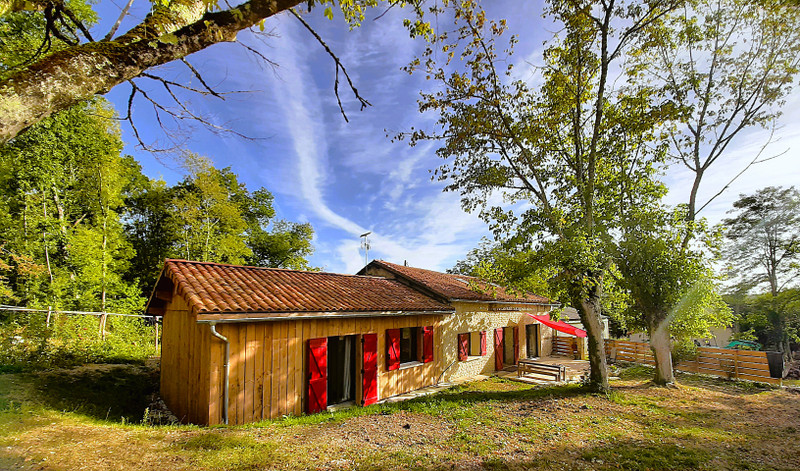
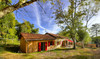
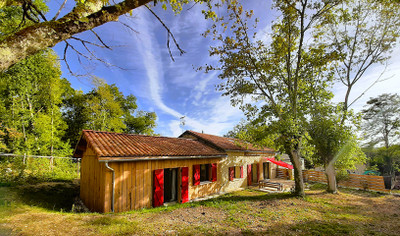
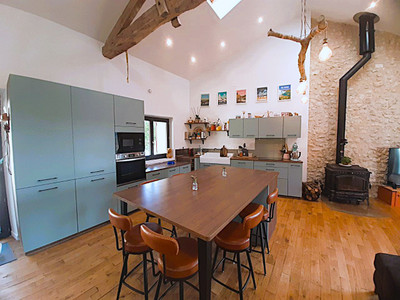
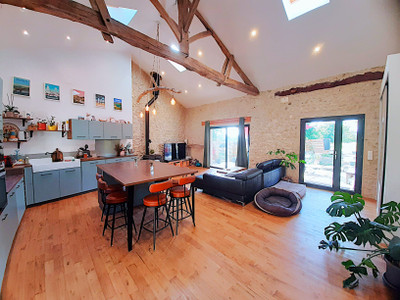
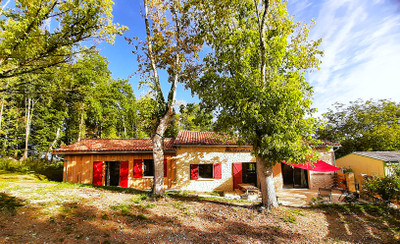
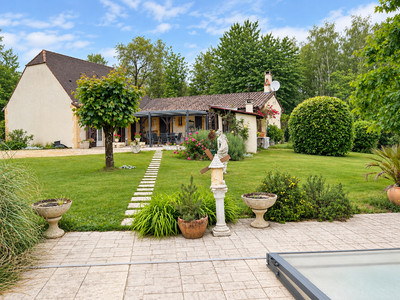
Nestled in the heart of lush greenery, this renovated former barn stands out for its peaceful setting and lovely south-facing aspect. It is set on a vast plot of 3,945 m², offering a real opportunity for lovers of nature and the great outdoors.
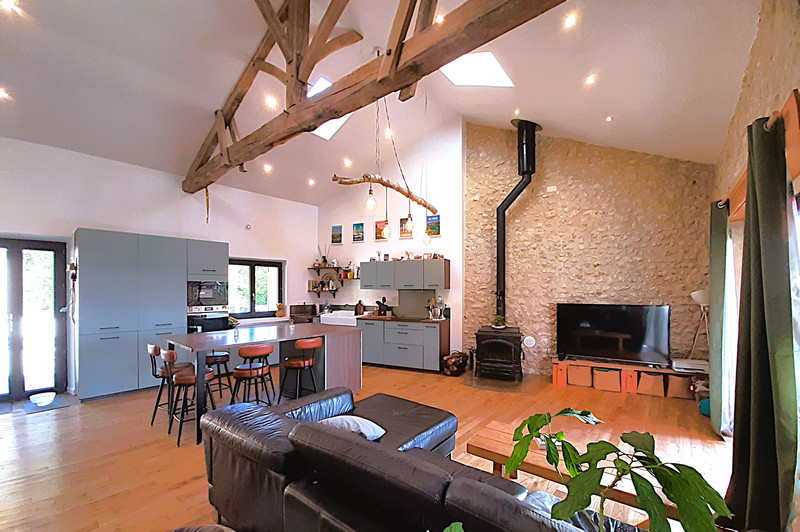
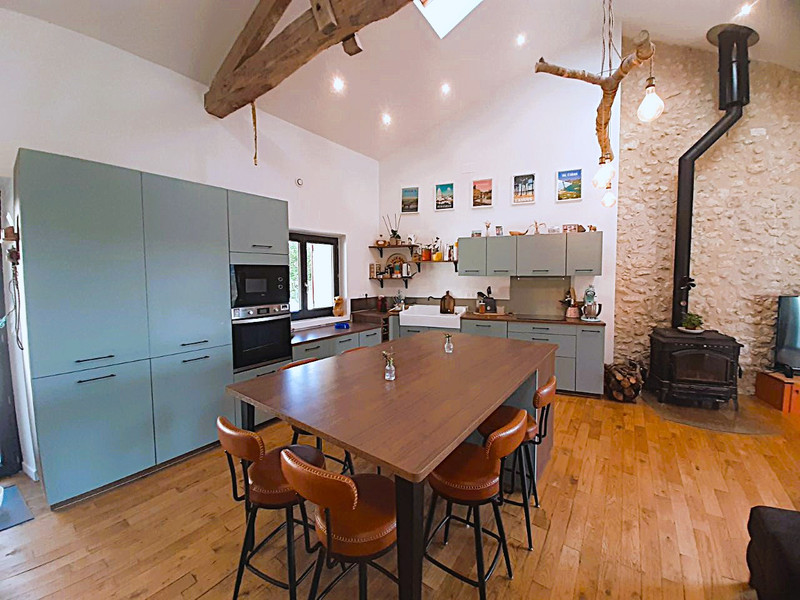
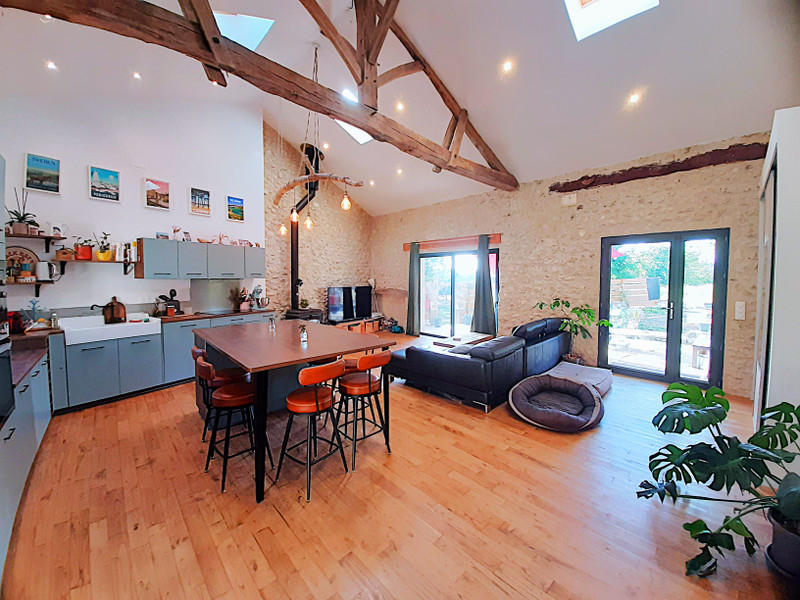
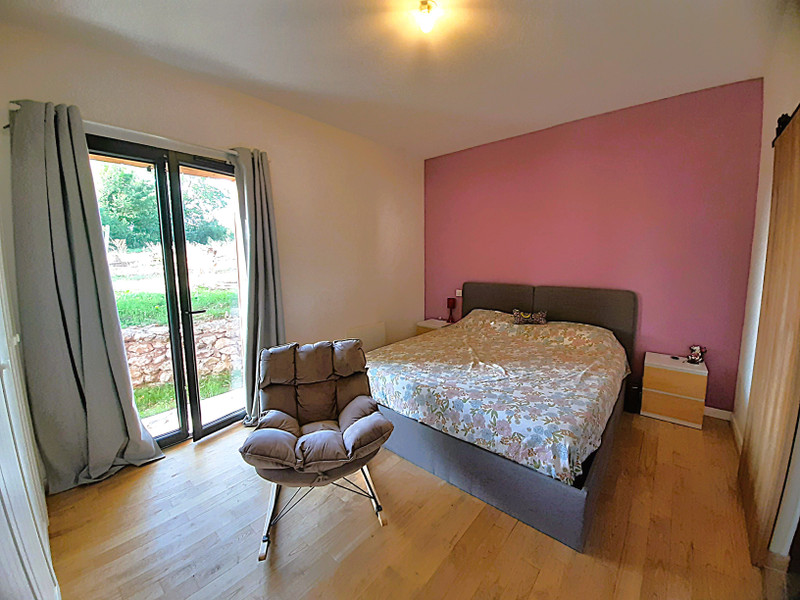
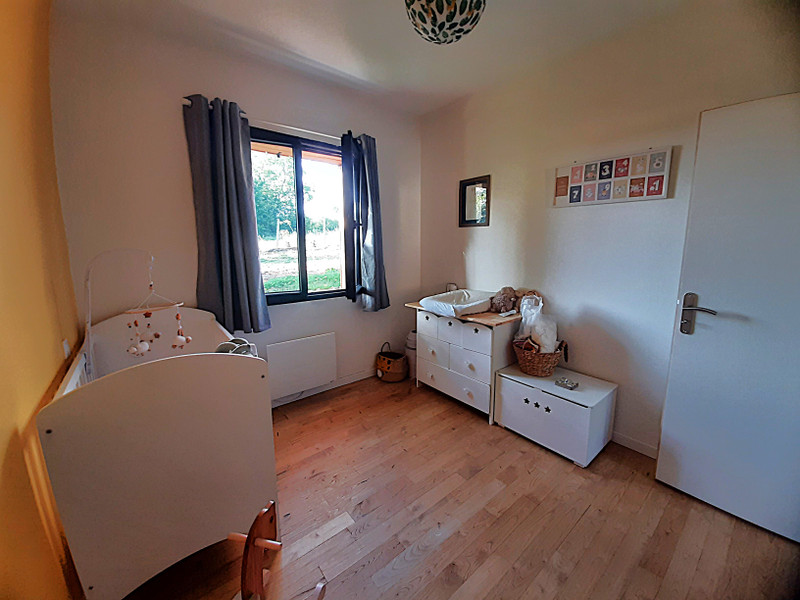
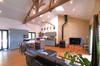
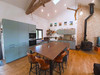
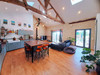
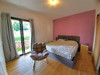
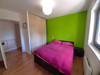
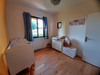
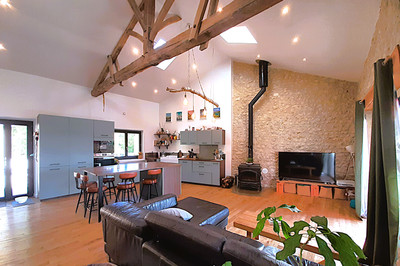
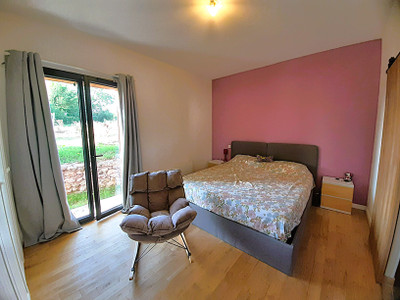
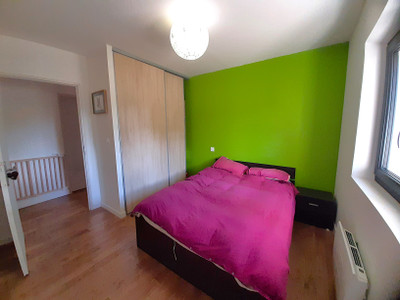
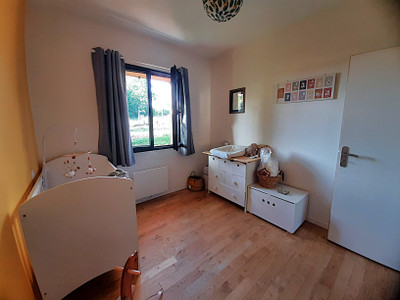
This spacious house features a large open-plan living area combining the lounge, dining room and kitchen. A hallway leads to three bedrooms and a separate shower room with wc. The master bedroom has its own en-suite shower room with wc. The house is in excellent condition and ready to move into without requiring any work.
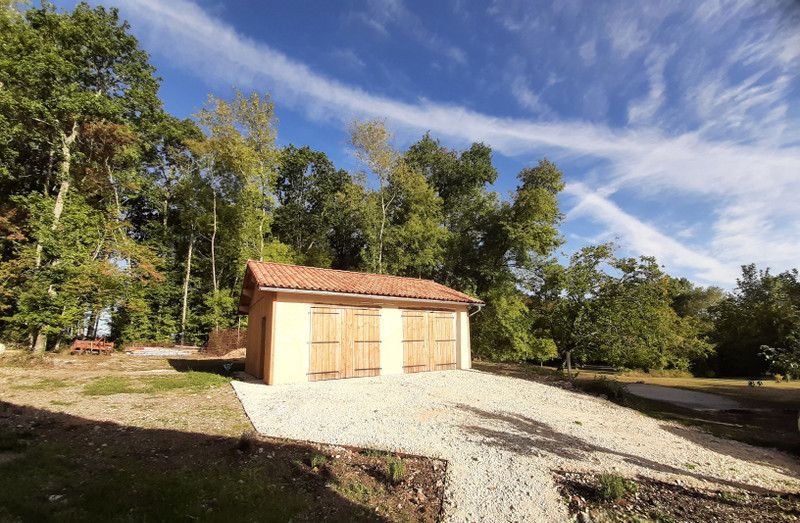
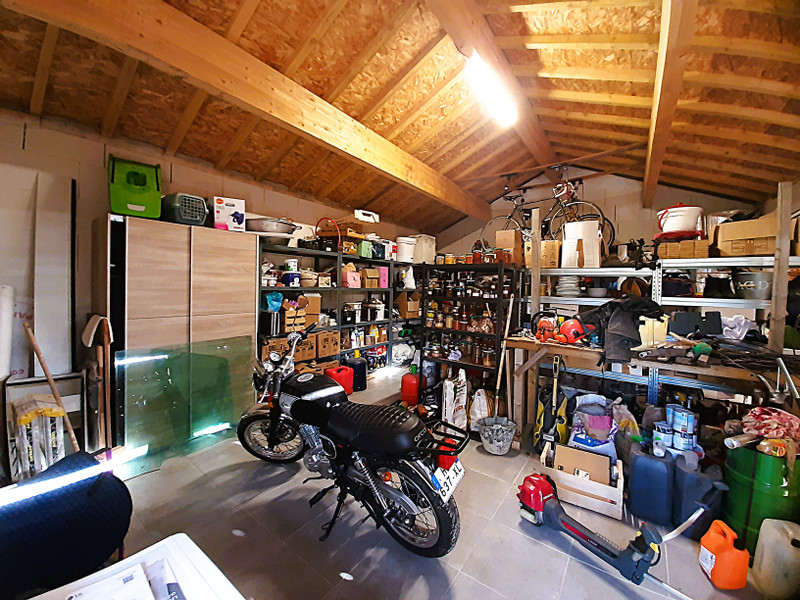
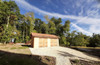
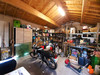
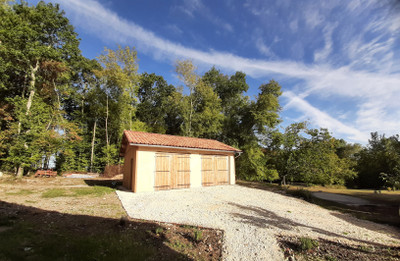
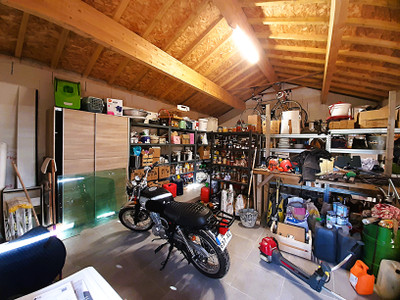
Outside, the property features a front terrace, a large double garage, wooded grounds of 2360m² and a garden that pleasantly surrounds the house.
In addition to its interior features, the property offers unobstructed views of the surrounding countryside, creating a peaceful atmosphere.
The property in detail :
Kitchen/living/dining room - 54.32 m² (with wood burning stove)
Corridor - 8.75 m²
Bedroom 1 - 14.50 m²
En-suite shower room with wc - 5.40 m²
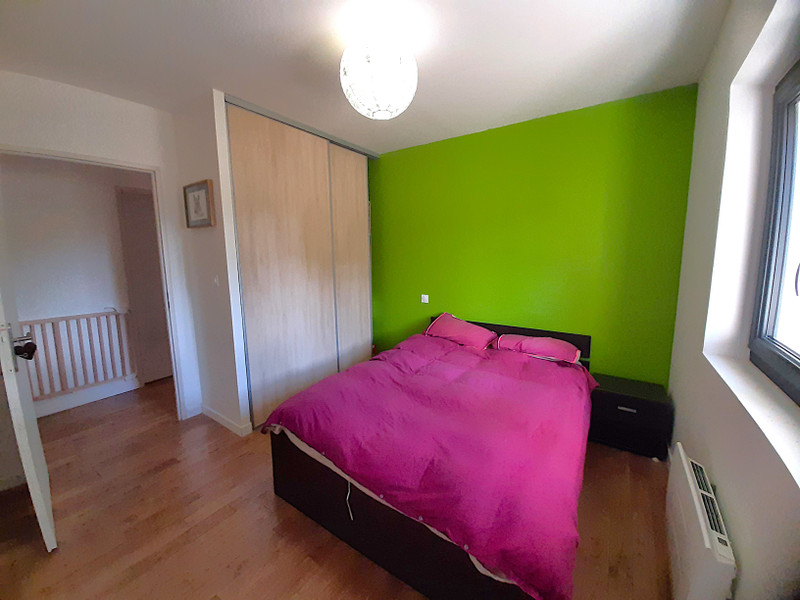
Bedroom 2 - 11.15 m² (with fitted wardrobe)
Bedroom 3 - 10.50 m² (with fitted wardrobe)
Shower room with wc - 5.30 m².
Double garage - 41.90 m²
Energy rating - D et B
Taxe fioncière - 447€ per year.
------
Information about risks to which this property is exposed is available on the Géorisques website : https://www.georisques.gouv.fr
[Read the complete description]












 Brochure
 Map
Map Contact us




 PANORAMIC VIEW
 Ref. : A44996DFA24
|
Ref. : A44996DFA24
|