11 rooms
- 4 Beds
- 3 Baths
| Floor 170m²
| Ext 1,174m²
€200,000
(HAI) - £165,660**
11 rooms
- 4 Beds
- 3 Baths
| Floor 170m²
| Ext 1,174m²
€200,000
(HAI) - £165,660**

Ref. : A47451LOW24
|
NEW
|
EXCLUSIVE
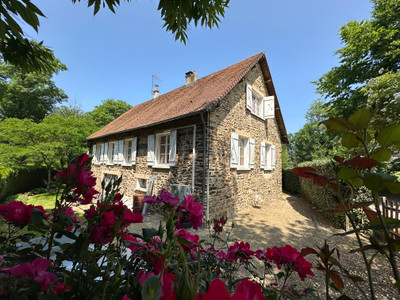
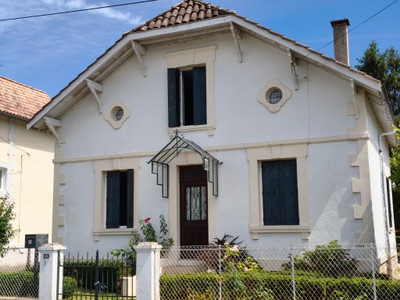
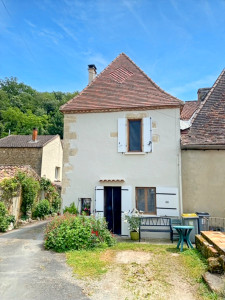
A large detached 4 bedroom home with ground floor apartment, games room and workshop. Central village location
This detached four-bedroom property is situated in a village location and offers bright, well-proportioned rooms throughout. Outside, the property benefits from a swimming pool, a patio with BBQ and entertaining area, and attractive views across the surrounding fields. There is also a detached games room and separate workshop, providing useful additional space for leisure, storage or hobbies.
You enter a large gravel driveway through double gates with parking for several cars. You can also drive around the house and have access at the rear of the property to the integrated garage or the detached workshop/garage.
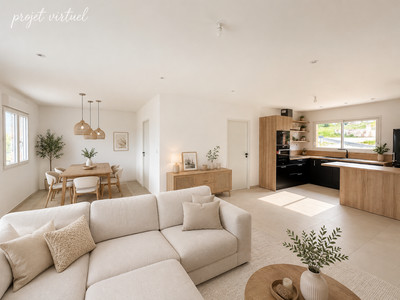
Outside stairs lead to a balcony and the first floor of the property into a hallway. Off the hallway is the KITCHEN 3.6m x 3.3m (11.88m2) a newly fitted kitchen with integrated appliances and island breakfast bar. Glass double doors open onto a bright and spacious LOUNGE/DINER 4.1m x 5.9m (24.1m2) A log burning stove is a nice feature to the room along with wooden floors and floor to ceiling windows at the front of the property. A wide hallway leads to the PRIMARY BEDROOM 4m x 3.9m (15.6m2) with fitted wardrobes and an ensuite SHOWER ROOM 1.2m x 3.2m. Two further bedrooms are on this level along with separate WC and SHOWER ROOM 1.1m x 3m.
BEDROOM 2 3.7m x 3.7m (13.6m2) double room - dual aspect windows
BEDROOM 3 3.6m x 3.7m (13.3m2) double room
Stairs off the hall lead to an attic - ready for conversion.
Stairs off the hallway lead to the ground floor. A hallway then leads to:
The integrated double garage 8.5m x 3.6m (30.6m2) windows and concrete floor.
A UTILITY ROOM 2.9m x 2.3m (6.6m2) with washing machine & tumble dryer and electric hot water tank.
An OFFICE/HOBBY SPACE 4.3m x 3.5m (15m2) ideal for a home office or craft room.
The apartment BEDROOM/LOUNGE 3.9m x 6.8m (26.5m2) a large open room currently used as guest accommodation with separate access and double glass patio doors.
A KITCHEN 2.6m x 2.9m (7.54m2) fitted kitchen which leads out onto the patio at the rear of the property.
A SHOWER ROOM & WC 1.2m x 2.9m.
OUTSIDE SPACE
A gravel patio separates the main house from the large barn which has been divided into an entertaining space GAMES ROOM 6.8m x 7.6m and a WORKSHOP 6.8m x 6.1m. A patio with garden furnture, BBQ area and dining space is at the rear of the games room which then opens out on to the large garden with above ground pool and views across the fields.
ADDITIONAL INFORMATION
Connected to the mains drainage system
Electric central heating throughout
Linky meter
Conforming chimney
------
Information about risks to which this property is exposed is available on the Géorisques website : https://www.georisques.gouv.fr
[Read the complete description]
Ref. : A47451LOW24
| NEW
| EXCLUSIVE












 Brochure
 Map
Map Contact us




 Good condition
 SWIMMING POOL
 BUSINESS POTENTIAL
 CHARACTER PROPERTY
 PANORAMIC VIEW