3 rooms
- 2 Beds
- 2 Baths
| Floor 125m²
| Ext 5,870m²
€307,400
(HAI) - £254,619**
3 rooms
- 2 Beds
- 2 Baths
| Floor 125m²
| Ext 5,870m²
€307,400
(HAI) - £254,619**

Ref. : A47642LC24
|
NEW
|
EXCLUSIVE
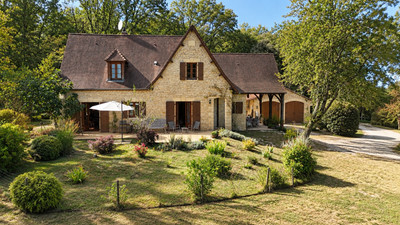
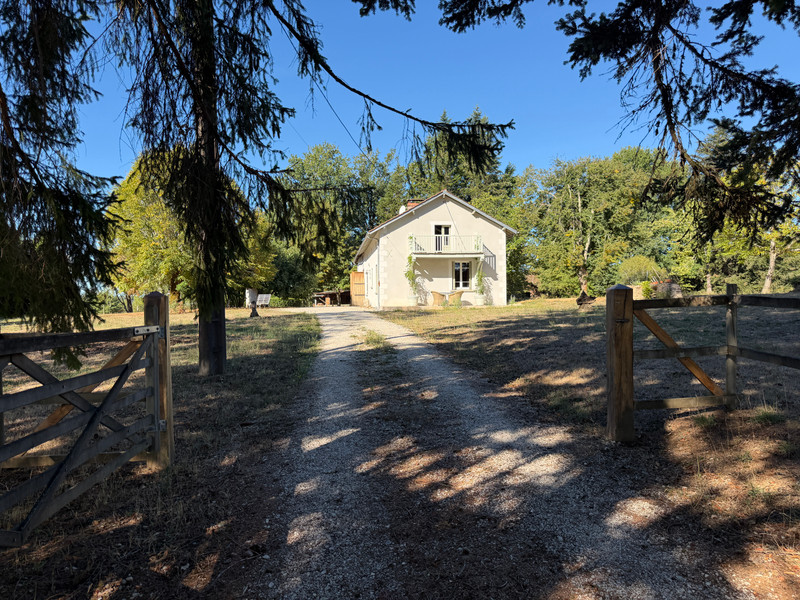
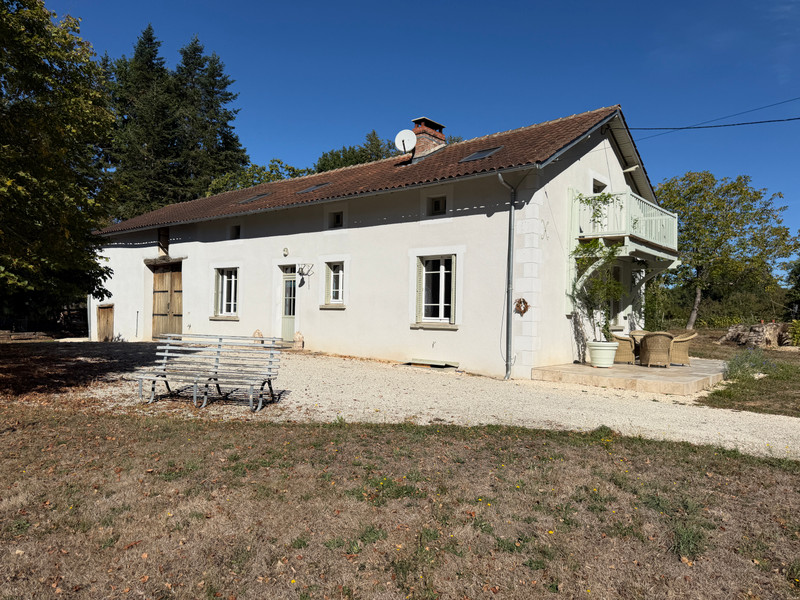
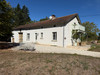
Beautifully renovated detached home and Barn, situated on 1.45 acres, private peaceful position- Dordogne
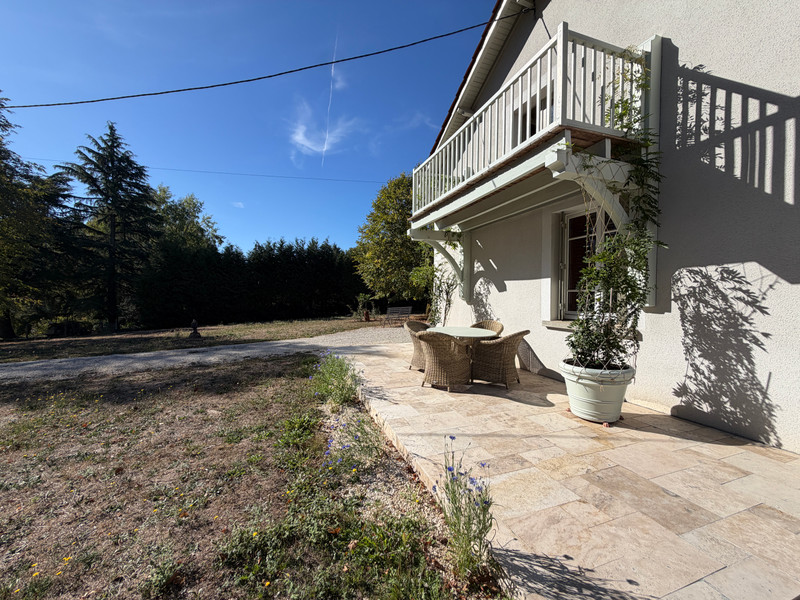
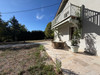
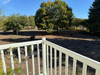
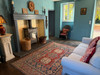
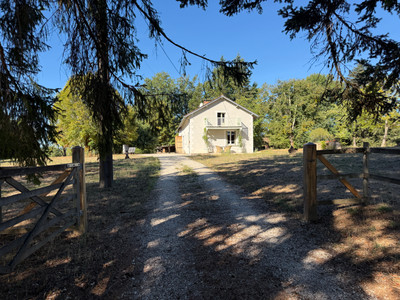
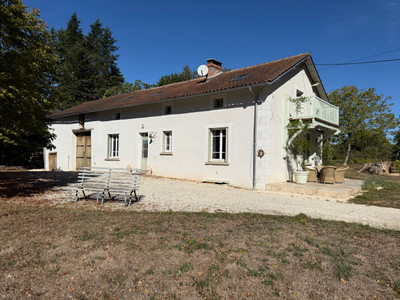
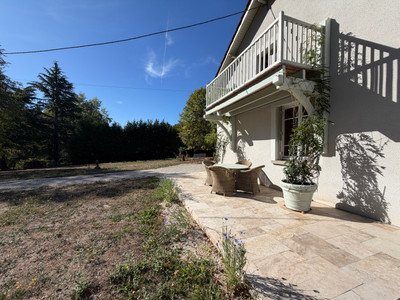
Beautiful detached country home with lovely kerb appeal, approached through a pretty tree-lined entrance gateway. The property offers comfortable accommodation, including a bright open-plan living area with fireplace, a ground-floor bedroom with en-suite, and a spacious first-floor parental suite with its own bathroom. A pretty terrace and balcony provide attractive outdoor spaces to enjoy peaceful surroundings.
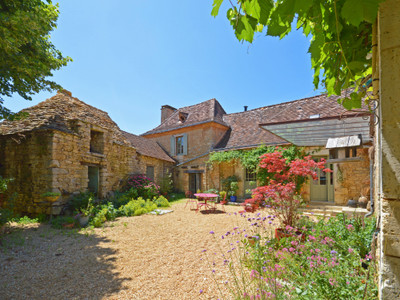
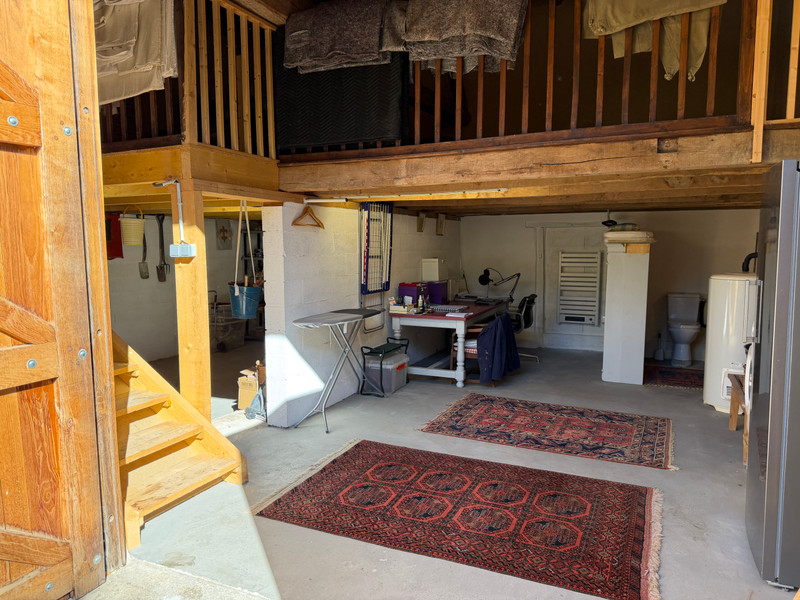
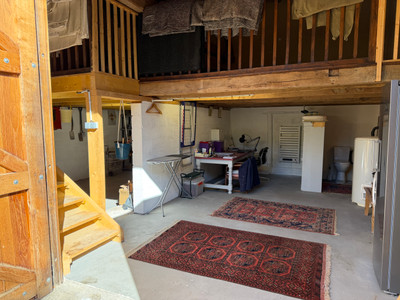
Adjoining the house is a useful barn/workshop with utility and WC and a mezzanine offering the possibility of creating further living accommodation, subject to the necessary permissions. The fully enclosed garden is private & features mature trees and a traditional well. The house has been recently updated, including the electrics, windows and doors, it is very charming and full of character. Set in a peaceful countryside location, yet only a short distance from local commerces, this is a lovely home offering a good combination of rural living, comfort and potential to expand.
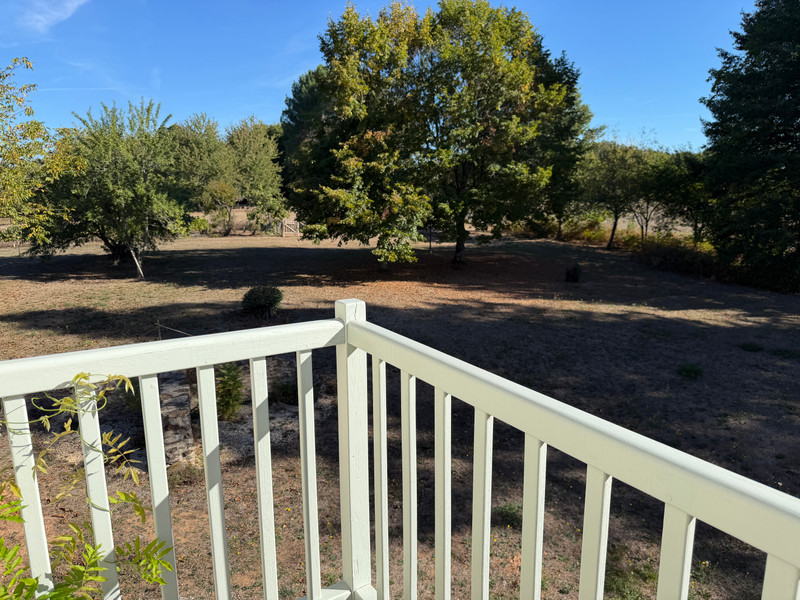
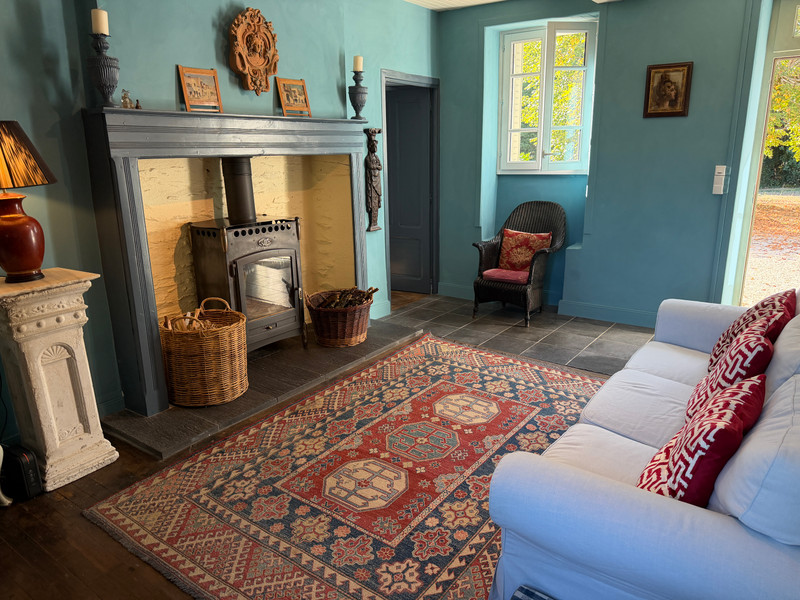
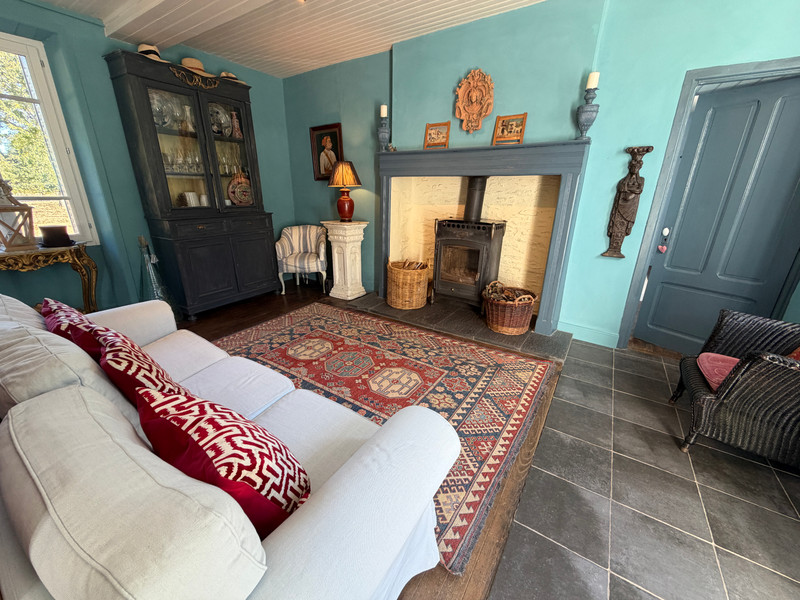
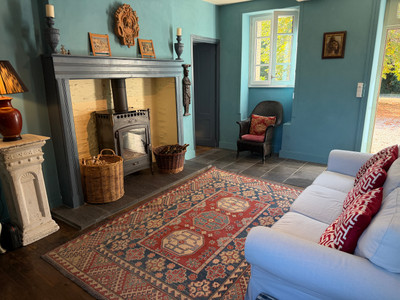
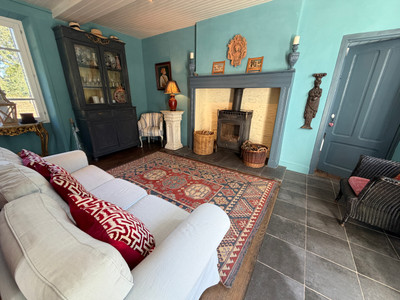
This south facing well kept home is situated in a peaceful location with views over the surrounding countryside. It benefits from recent double glazed doors and windows throughout, fireplace with wood burner, exposed stone and beams. A perfect full-time residence as well as a second home, all in perfect order.
HOUSE 125m²
Ground Floor:-
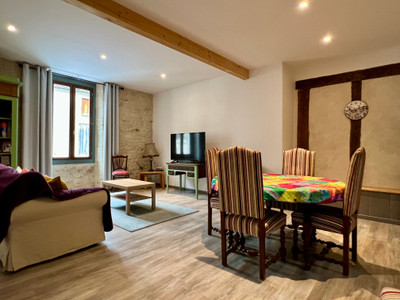
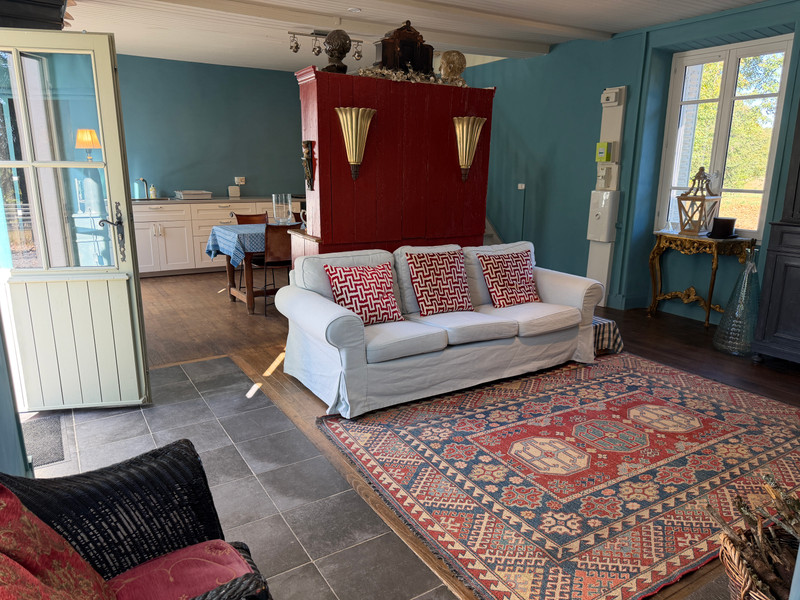
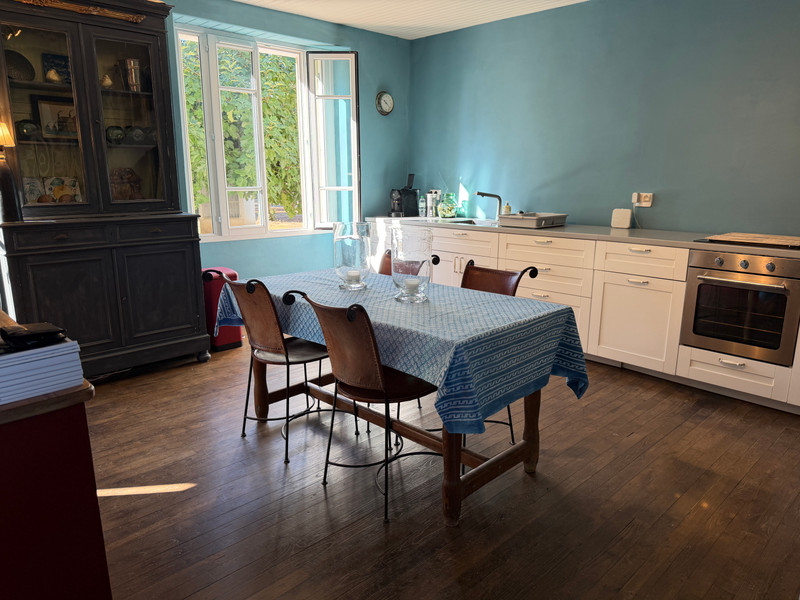
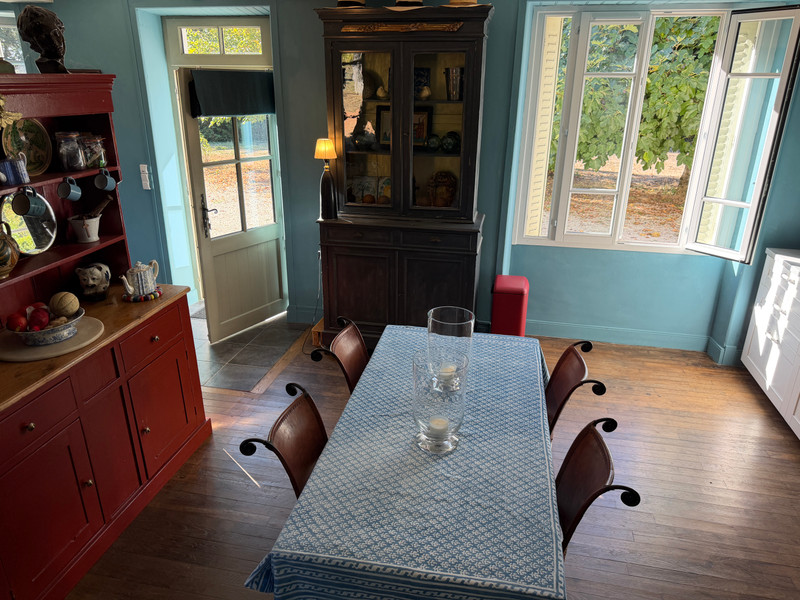
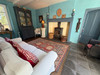
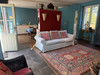
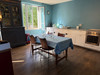
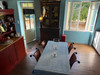
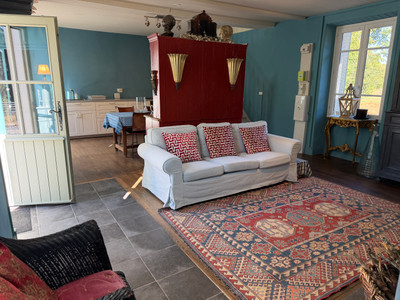
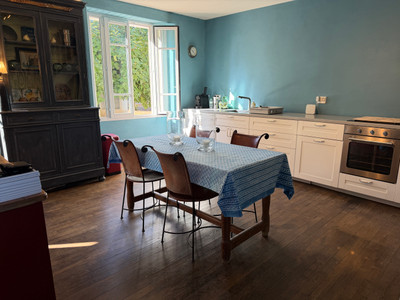
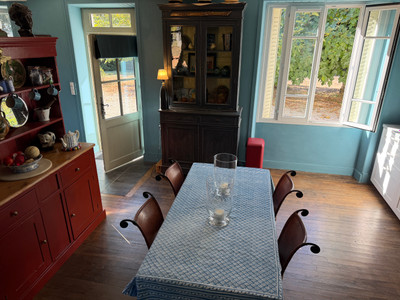
Open-plan living room / kitchen 39m² (5m x 7.8m) Fireplace with wood burner, wood flooring, dual aspect windows, door to front aspect. Range of modern base units, electric oven and hob. Staircase to 1st floor.
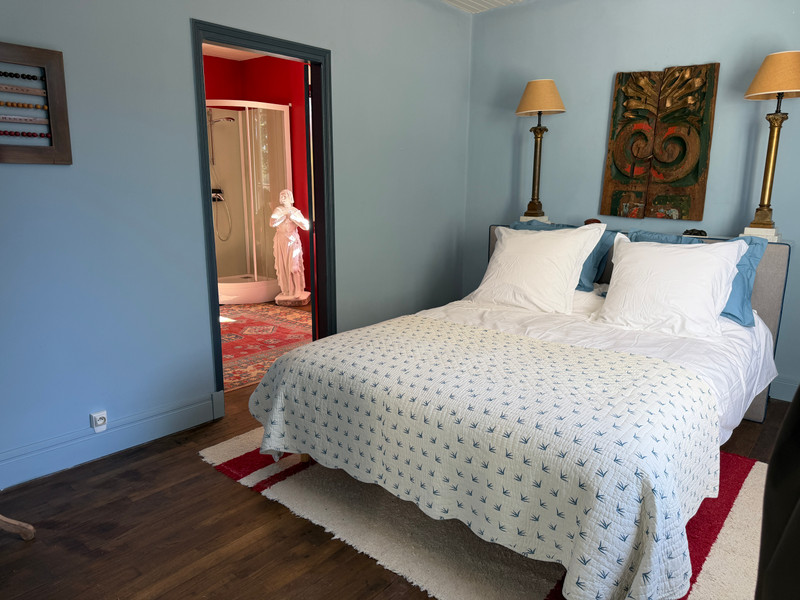
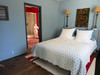
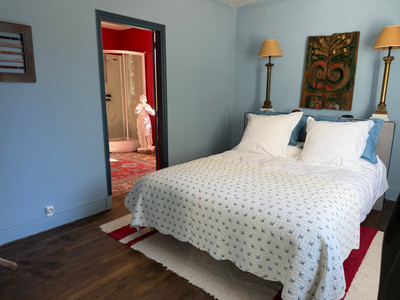
Bedroom 1 - 12m² (3m x 4m) wood flooring, front aspect.
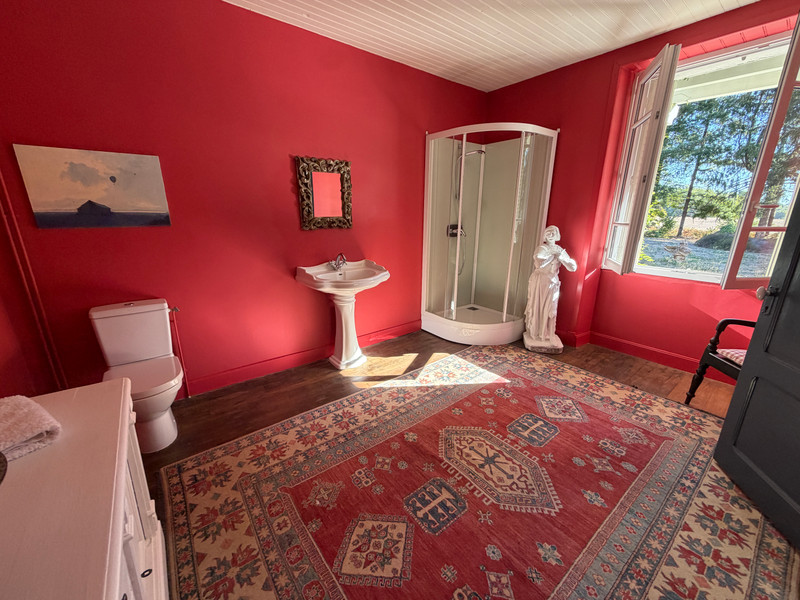
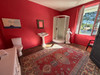
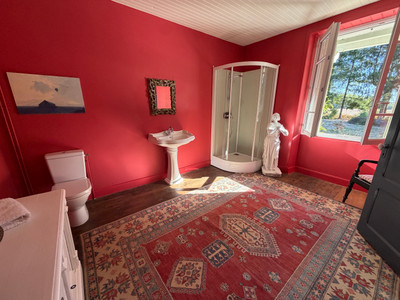
En-suite Shower room 12.75m² (3m x 4.25m) shower, WC, hand basin. Side aspect, wood flooring.
First floor:-
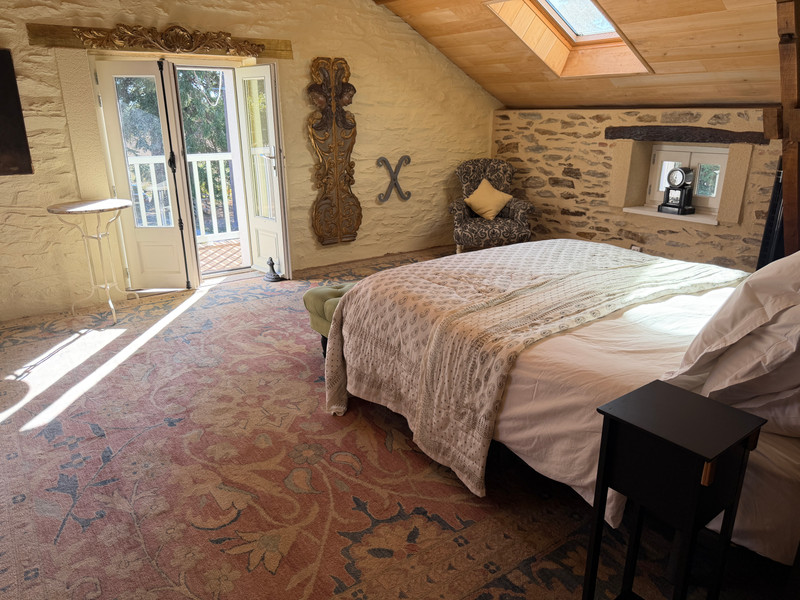
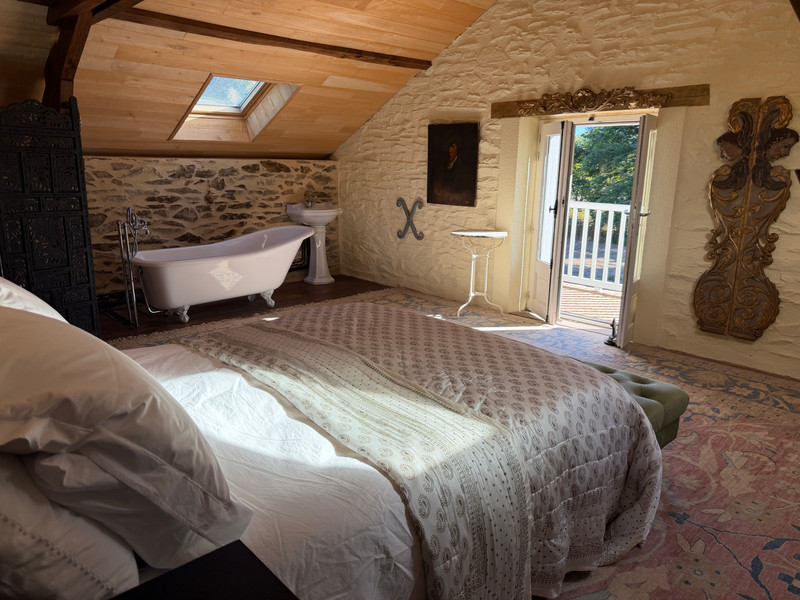
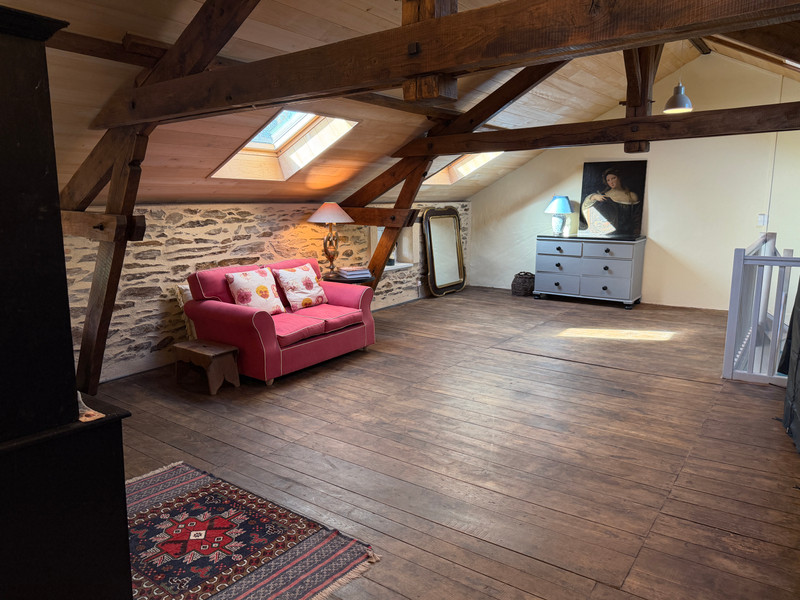
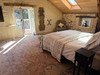
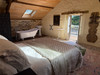
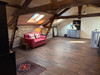
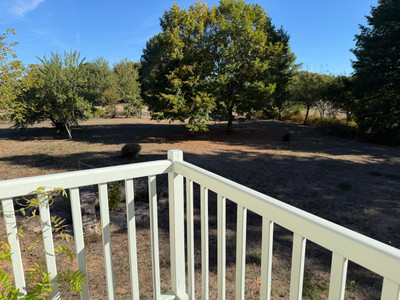
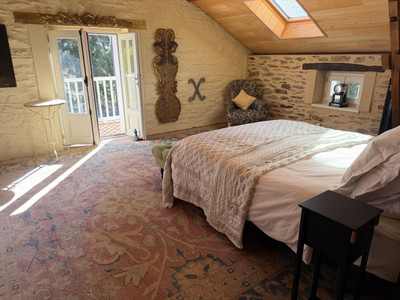
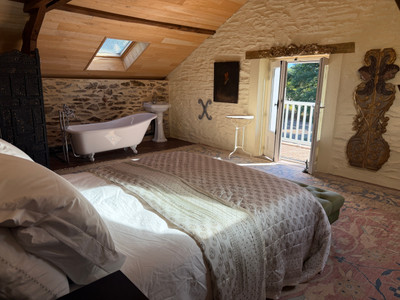
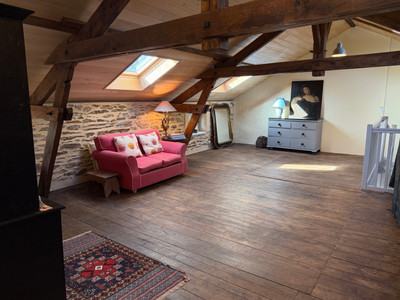
Open-plan parental suite with en-suite bathroom 56.95m² of habitable space (12.49m x 4.56m) 64m² floor space. Wood flooring, feature beams, exposed stone walls, velux windows. Free-standing bath, WC and hand basin. Balcony terrace overlooking the front aspect with views across the fields.
Cellar.
ADJOINING BARN (refurbished in 2025)
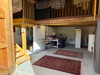
Utility area with WC, office 24.39m² and workshop 22.84m²
1st Floor mezzanine 35m² (possibility to extend into first floor of the home to create additional habitable space).
**** all sizes are approximate***
EXTERIOR GARDEN of 1.45 acres
Mainly laid to lawn with mature trees, private gated entrance and fully enclosed grounds. Traditional well.
DISTANCES TO:
St Jory de Chalais 4km (bar/restaurant, village shop)
La Coquille 9km (supermarket, train station, school)
Thiviers 8.9km (all commerces, supermarkets, schools and a train station)
Brantôme 35km (Venice of the Périgord, touristic village)
AIRPORTS:
Limoges 53km
Bergerac 92km
Brive 92km
Bordeaux 186km
------
Information about risks to which this property is exposed is available on the Géorisques website : https://www.georisques.gouv.fr
[Read the complete description]












 Brochure
 VT
VT Map
Map Contact us




 CHARACTER PROPERTY