10 rooms
- 5 Beds
- 2 Baths
| Floor 227m²
| Ext 6,873m²
€260,000
- £215,358**
10 rooms
- 5 Beds
- 2 Baths
| Floor 227m²
| Ext 6,873m²
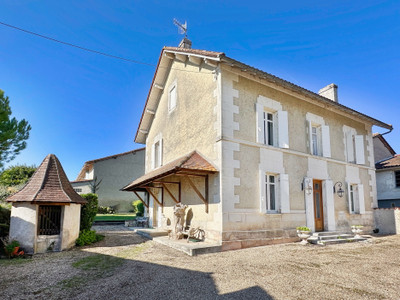
Charentaise property in easy reach of Angouleme and Mansle with a large garden and inground pool.
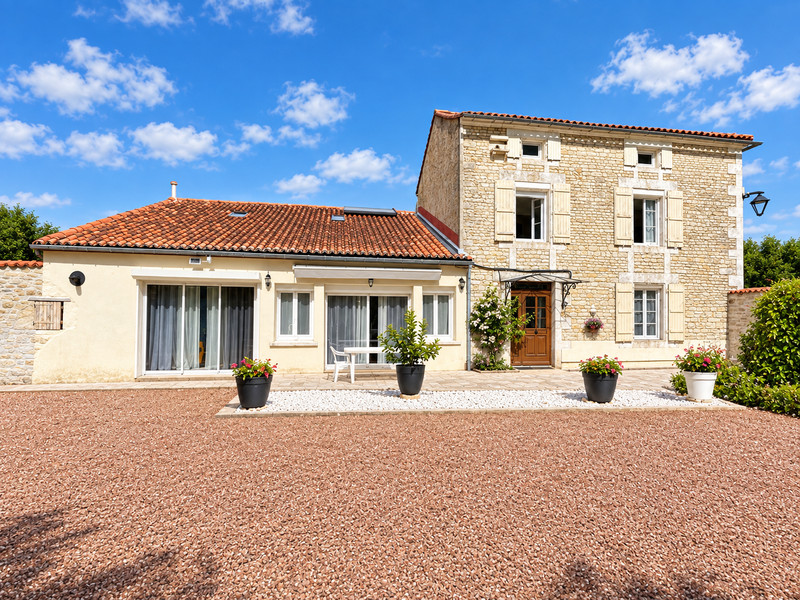
This beautiful property on 6800m2 of land is situated in the Charente countryside in easy reach of amenities. The current owners have kept original features whilst being perfect for modern living with it's large kitchen diner and patio doors to the garden. It has flexible living space and currently has a ground floor bedroom and large shower room.
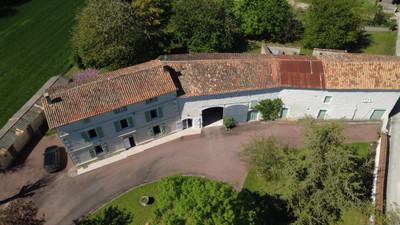
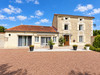
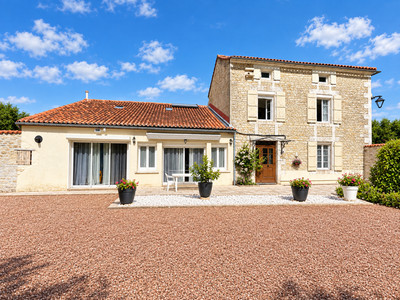
A stone arched entrance will welcome visitors to this 1860's property, through the electric gates and into the courtyard with space for parking.
The layout of the grounds allows the courtyard to be closed off from the park and pool area. If you have dogs they have a safe area to run without access to the main house.
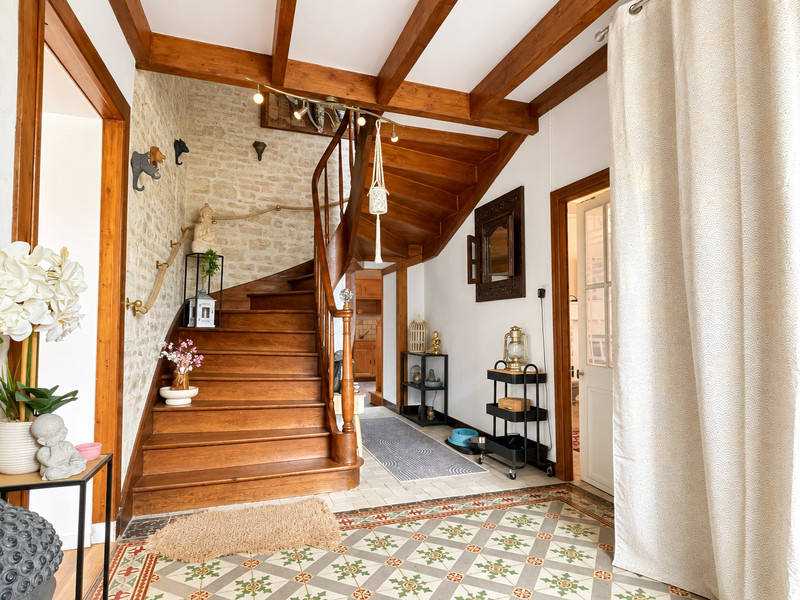
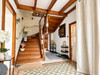
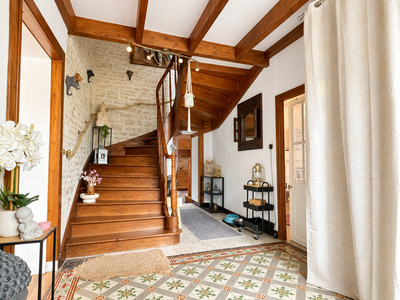
Ground floor, the central entrance hall is in a typical Charentaise style with rooms leading to the left and right. WC. The hallway is a spacious area with storage for coats and shoes. The owners have preserved the beautiful tiled floor at the entrance.
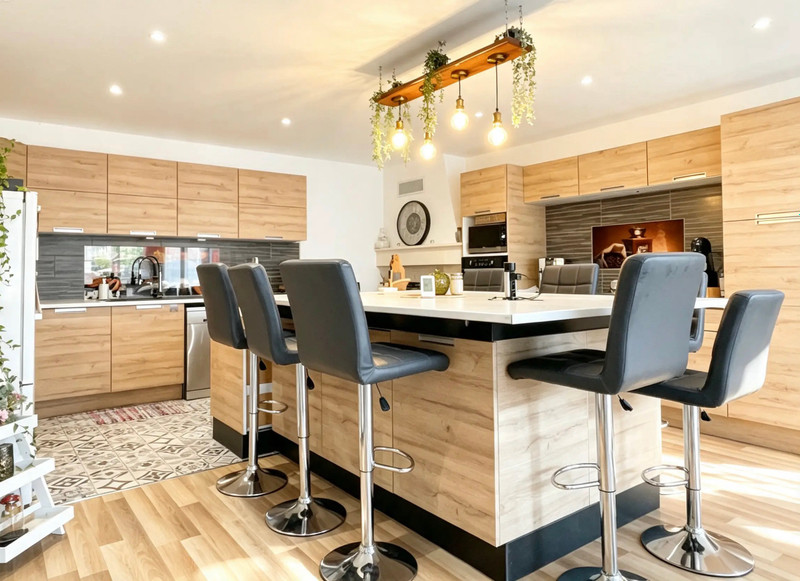
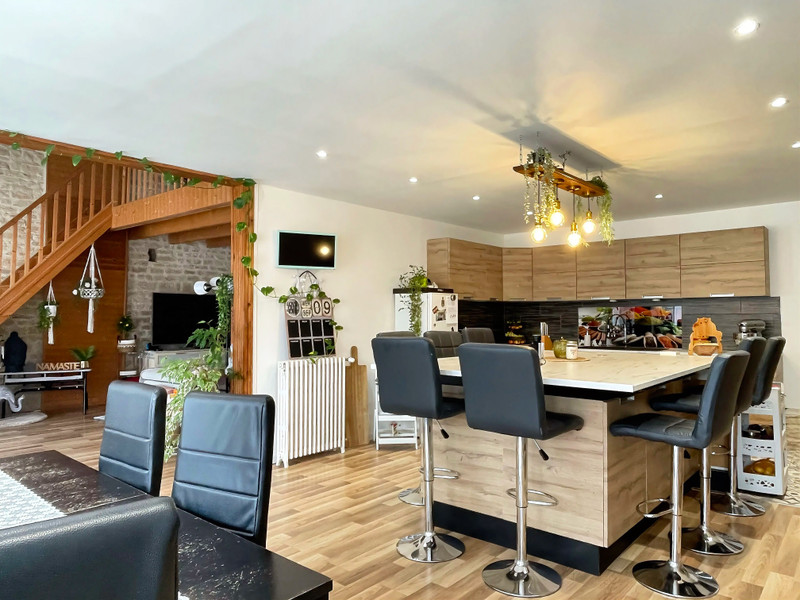
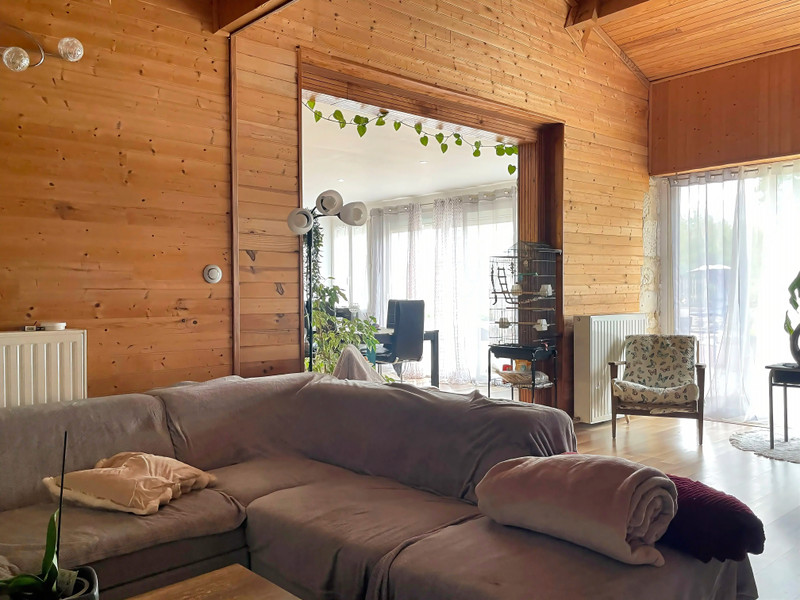
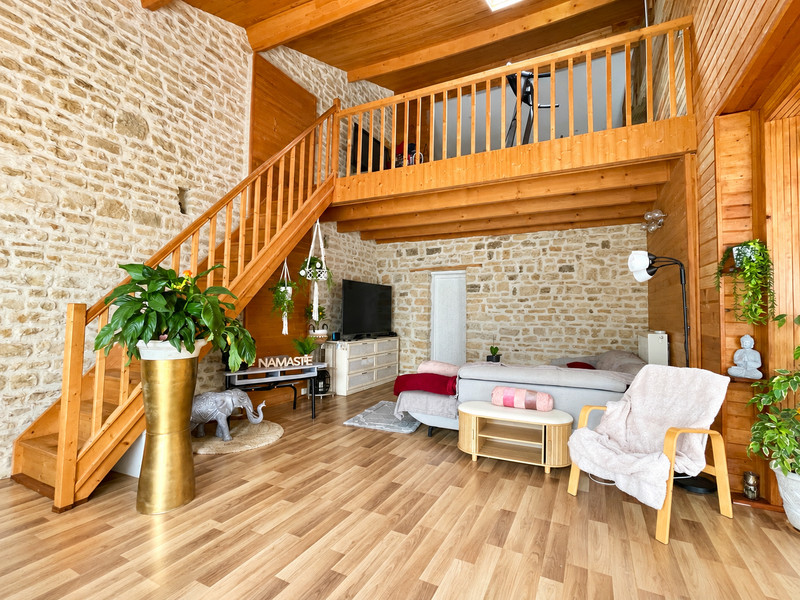
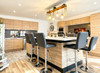
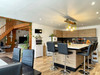
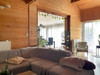
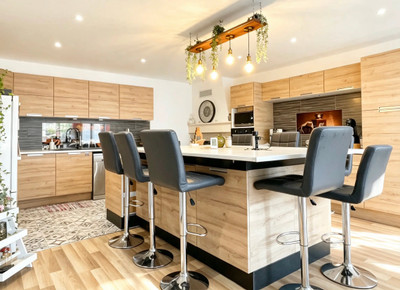
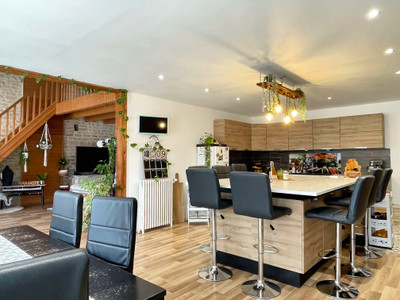
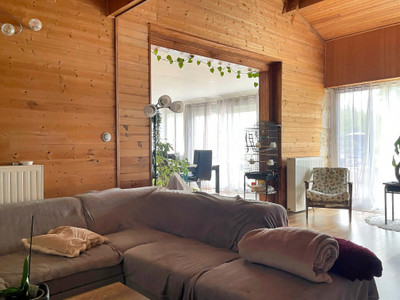
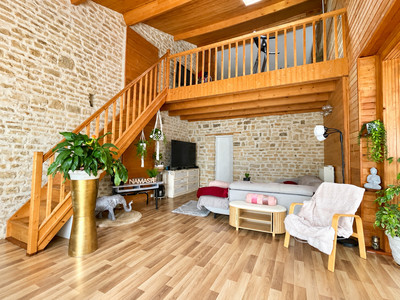
To the left of the hallway - A modern family kitchen and dining area with wood burning fire, central island with bar stools and dining table make this a practical space for daily living. The kitchen opens into the lounge, both rooms overlook the courtyard and the area can be fully opened to the garden, with the French windows in both areas.
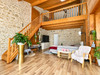
Overlooking the lounge is a mezzanine area, presently an office which could also be a bedroom, there is plumbing in the area and a shower room / WC could be considered.
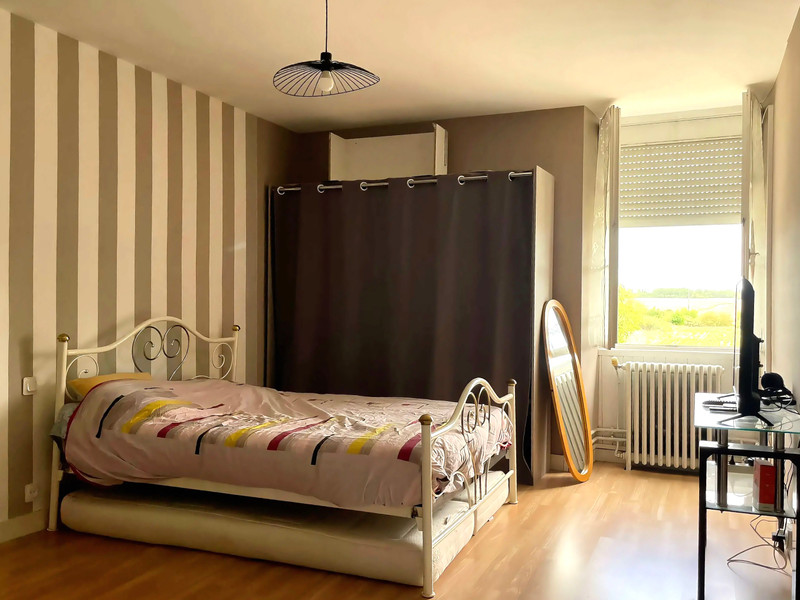
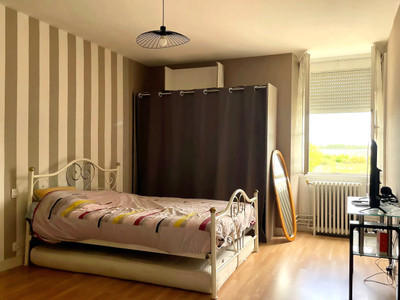
To the right of the entrance hall is a room presently a bedroom with an insert fire. It could be a second sitting room, office for a music room.
A convenient second kitchen, mezzanine, shower room and separate WC are nearby. This could work well for anyone needing to have ground floor living.
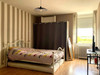
Climb the original wide staircase to the first floor - there are two bedrooms, a shower room and a WC.
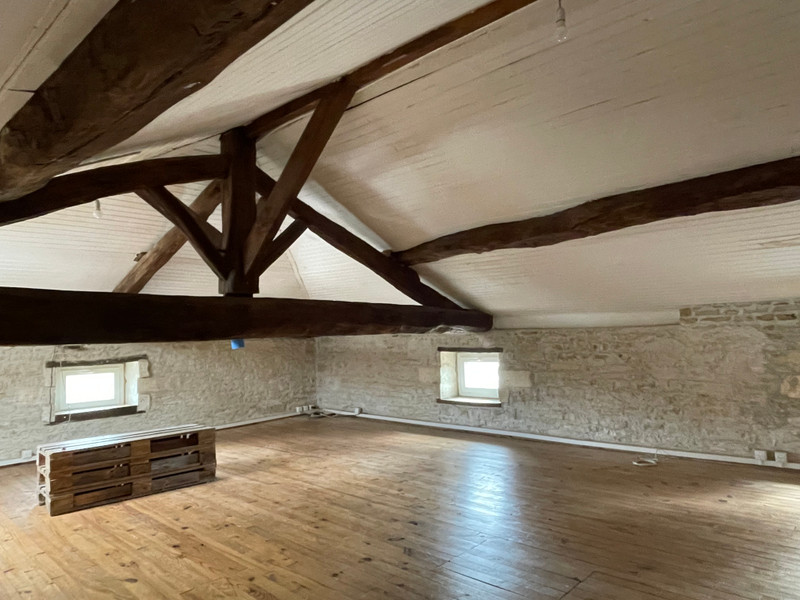
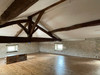
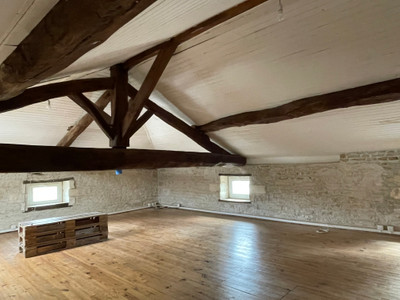
Second floor - a large room suitable for a bedroom or other use.
Room sizes -
Entrance (15m2)
Kitchen (40m2)
Lounge (28m2)
Mezzanine (32m2) plus areas of low head height.
Bed / Lounge Room (28m2)
Second kitchen (13m2)
Shower room (6.8m2) WC
Mezzanine (low head height)
First floor
Bedrooms (17m2, 12m2)
Shower room (4m2) WC
Second floor room (19m2) plus areas of low head height.
Outbuildings - attached building for storage ( 31m2)
Laundry area (4m2)
Covered area (10m2)
Covered parking (36m2)
Boiler room (10m2)
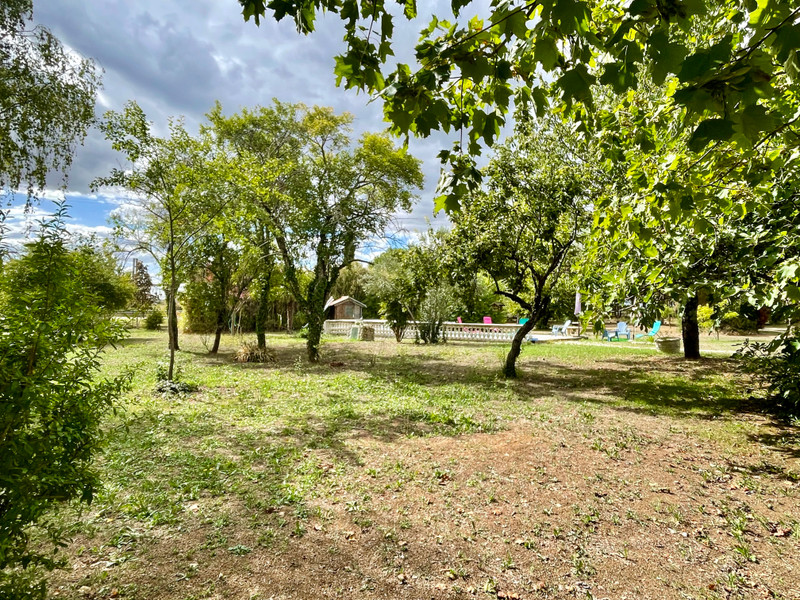
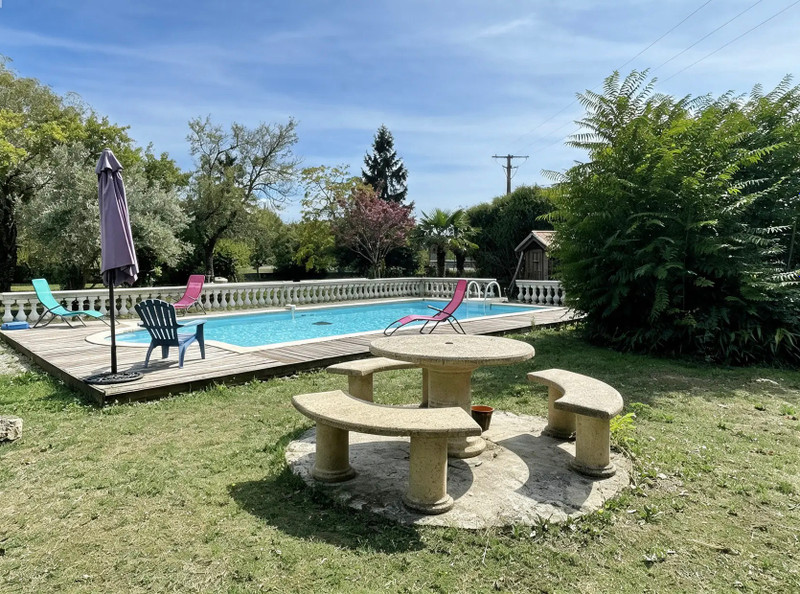
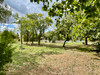
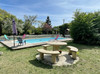
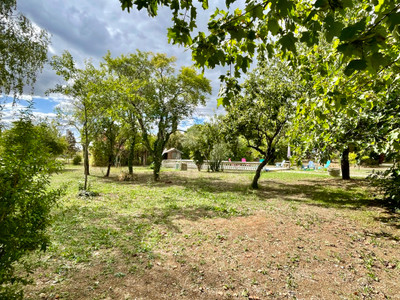
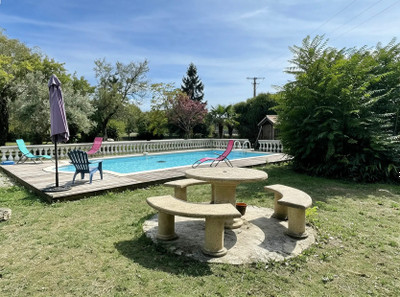
Gardens - the property has a enclosed park with mature trees and shrubs, with a driveway to the house and parking under cover. There is a pool area with terrace. The pool is 9 x 4.5m with a liner and is heated.
Other information -
The property has double glazing, conforming drainage, fibre, reverse air heating, solar panels for hot water using well water. There is a choice at this property to use mains water or well water, the well water is for household useage and is not tested for drinking.
Due to black clouds during my visit Ive used AI to improve the sky and shadows on the courtyard. The property hasn't been altered.
------
Information about risks to which this property is exposed is available on the Géorisques website : https://www.georisques.gouv.fr
[Read the complete description]












 Brochure
 Map
Map Contact us




 CHARACTER PROPERTY