14 rooms
- 6 Beds
- 2 Baths
| Floor 313m²
| Ext 1,143m²
€400,000
- £331,320**
14 rooms
- 6 Beds
- 2 Baths
| Floor 313m²
| Ext 1,143m²

Ref. : A47582JAM56
|
NEW
|
EXCLUSIVE
Prestigious Granite Maison de Maître
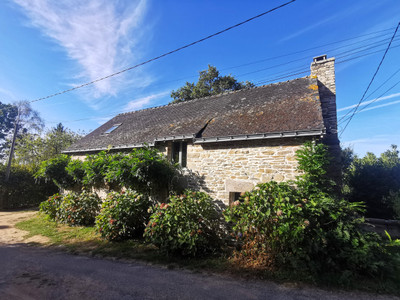
This distinguished granite Maison de Maître is a beautifully restored period residence set in the heart of a Breton village. Rich in character and original features, the property boasts elegant reception rooms with marble fireplaces, oak panelling, parquet flooring and ornate ceilings, all linked by a magnificent original oak staircase.
The spacious accommodation extends over three floors and includes multiple reception rooms, a fitted kitchen, several bedrooms, a library, office and family bathroom. An attached renovated cottage with independent access offers flexible accommodation for guests, extended family or potential holiday rental use.
Outside, a private sun-filled courtyard leads to mature, fully enclosed gardens with lawns, fruit trees and complete privacy. A substantial longère provides garage, workshop and storage space, with excellent potential for conversion into additional accommodation or workspaces, subject to permissions.
Prestigious Granite Maison de Maître – A Historic Jewel in the Heart of the Village
Set behind elegant wrought iron gates and framed by its impressive granite façade, this distinguished maison de maître stands as one of the village’s architectural treasures. Steeped in history and beautifully restored, it enjoys a superb position in a central Breton town — perfect for exploring all corners of Brittany, from its dramatic coastlines to its historic cities, rolling countryside, cycle trails, hiking trails, lakeside walks, and bustling local markets.
Beyond the back door of this beautiful house lies a charming suntrap courtyard, perfectly positioned to capture the afternoon light. From here, tiled pathways guide you directly into the mature, completely enclosed and private garden, offering exceptional peace and discretion and creating a harmonious flow between indoor refinement and outdoor tranquillity.
A Grand Entrance & Refined Living Spaces
A set of stone steps leads to the main entrance, where a generous hall welcomes you with the quiet grandeur expected of a residence of this calibre. The ground floor offers a series of elegant reception rooms:
• A formal dining room with a striking marble fireplace, parquet flooring, oak panelled walls and a Louis XV / Rococo influenced plastered ceiling with a rosace a décor rocaille and chandler.
• The Grand Salon with striking marble fireplace (a copy from Chateau Fontainebleau) , oak panelled walls and a Louis XV influenced plastered ceiling with a rosace a décor rocaille and chandler.
• A modern fitted kitchen with original large granite fireplace.
• The original dining room, (which the current owners use this as a small living room) leads off of the kitchen and has original oak panelled walls, parquet flooring and marble fireplace. This room lends itself perfectly to a breakfast room.
• A shower room with WC
Every room reflects the home’s noble origins, with high ceilings, period detailing, and an atmosphere of timeless sophistication.
Historic Oak Staircase & Beautiful Bedroom Suites
The magnificent wide oak staircase — an original feature rarely found in such pristine condition — rises to the first floor. The first floor mirrors the grandeur of the levels below, with four spacious bedrooms showcasing original oak floors and exquisite period features. One bedroom (the original morning room) has ornate plastered walls and the remaining three have original oak wainscotting and chimney pieces. All rooms have ornate marble fireplaces (not in use), original door knobs that speak to the home’s historic craftsmanship. A family bathroom is also located on this level
The second floor reflects the character and scale of the levels below, offering four generous rooms. Two are currently used as spacious bedrooms, one serves as a dedicated office, and another as the library a cosy living room. A dressing room with original built in cupboards on this floor lends itself perfectly to becoming an additional bathroom, further elevating the property’s comfort and adaptability.
Renovated Cottage – Ideal for Guests or Extended Family
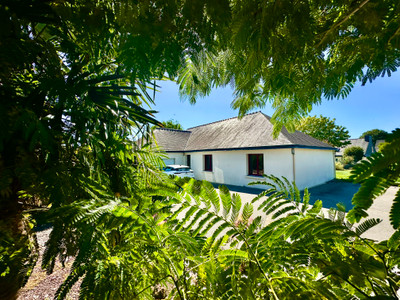
Attached to the main house is a beautifully renovated cottage (the original servants quarters), perfect for guest accommodation or multi generational living or offers superb potential for use as a gîte (subject to obtaining the necessary permissions from the Mairie). The cottage benefits from its own front door for independent entry, as well as a back door opening directly into the main garden, enhancing privacy and ease of access.
It comprises:
• A kitchen
• A large open living room
• A downstairs bathroom
• A first floor open bedroom
• A additional first floor bathroom and walk in wardrobe
(The bathrooms await their final fittings, including toilets, and require final plumbing to link them to the main house’s water system and sewage system, offering the new owner the opportunity to complete these spaces to their preferred standard.
Enchanting Gardens & Additional Outbuildings
A tiled terrace and pathway guide you through the beautiful gardens, planted with lawns, shrubs, trees, and fruit trees. Completely private and not overlooked, the grounds offer an idyllic setting for long summer evenings. A working well ensures easy irrigation throughout the warmer months (water not suitable for drinking) — perfect for watering the garden or even filling a children’s paddling pool.
Within the estate stands a substantial longère, currently arranged as:
• A garage
• A central storage area
• A workshop but the current owners use this as a bar
• The attic is presently used for storage
This longère offers exceptional potential for conversion into additional living space, studio apartments, workshops, or creative spaces, with convenient road access via two doors.
A Rare Opportunity
This is a beautifully restored historic residence, rich in original features and offering remarkable scope for further development.
A truly exceptional property — combining heritage, elegance, and potential — in a peaceful village setting.
Dimensions of House
Ground floor
Lounge: 22.51m2
Kitchen: 18.78m2
Dining Room : 22m2
Small Lounge: 20m2
First floor
Bedroom 1: 22.86m2
Bedroom 2: 20.55m2
Bedroom 3: 21.10m2
Bedroom 4: 21.28m2
Family bath room : 9.61m2
Second floor
Bedroom 5 : 10.63m2
Bedroom 6 : 9.92m2
Office : 9.37m2
Living room : 10.63 m2
Walk in wardrobe: .663m2
Dimensions of Cottage
Ground floor
Lounge: 26.94m2
Kitchen: 11m2
Bathroom: 8.66m2
First floor
Bedroom : 25.56m2
Bathroom: 1.9m2
Wardrobe: 1.32m2
Driving Distances from La Trinité Porhoët
Nearby Towns & Cities
• Loudéac – approx. 20 km
• Dinan – approx. 45 km
• Saint Brieuc – approx. 40 km
• Rennes – approx. 60 km
• Josselin - approx. 22 km
• Saint Malo – approx. 65 km
Airports
• Rennes Airport (RNS) – approx. 65 km
• Nantes Airport (NTE) – approx. 140 km
(All distances and travel times are approximate and are provided for guidance only - they should not be relied upon as exact.)
Please note : DPE for house is an F
DPE for cottage is a C
Contact me for a viewing by Phone, email or whatsApp
EMAIL: [email protected]
TELEPHONE: France 0033 (0) 7 80 29 7801
------
Information about risks to which this property is exposed is available on the Géorisques website : https://www.georisques.gouv.fr
[Read the complete description]









 Brochure
 Map
 Contact us





 Good condition
 CHARACTER PROPERTY