10 rooms
- 5 Beds
- 2 Baths
| Floor 200m²
| Ext 1,199m²
€299,600
(HAI) - £248,159**
10 rooms
- 5 Beds
- 2 Baths
| Floor 200m²
| Ext 1,199m²
€299,600
(HAI) - £248,159**

Ref. : A47564REM87
|
NEW
|
EXCLUSIVE
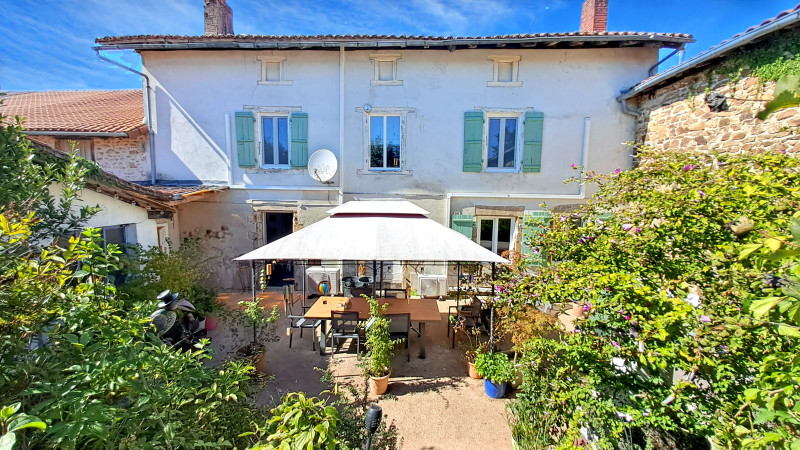
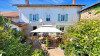
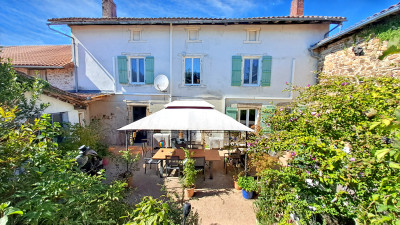
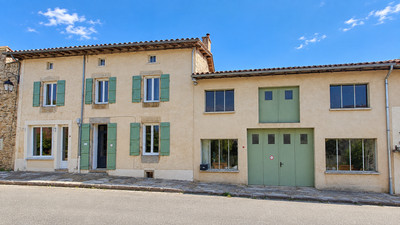
A rare chance to purchase this characterful 5 bedroom property in a delightful village !
Spacious 5-Bedroom Property with Extensive Outbuildings and Land
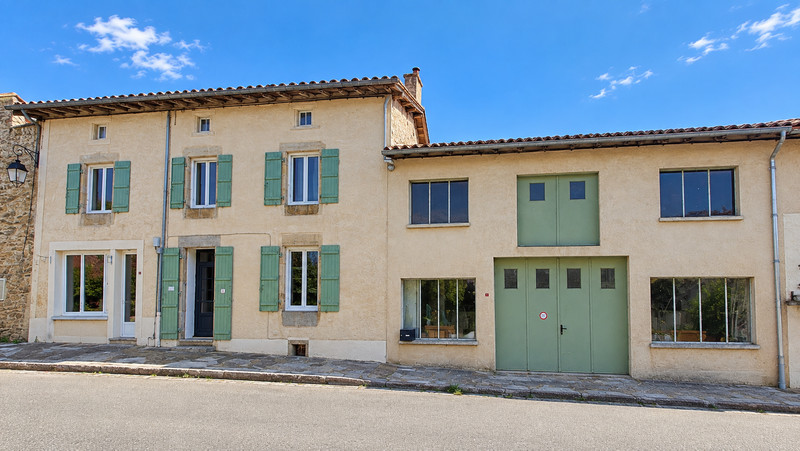
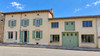
A substantial 200 m² property offering 5 bedrooms and 2 bathrooms, set on approximately 1,000 m² of land.
The property benefits from a large 113 m² barn, a private well, and a two-storey garage, providing excellent additional storage, workshop, parking, or potential conversion opportunities (subject to the relevant permissions).
With generous living accommodation and outbuildings, this property offers considerable potential for a family home, rural lifestyle project, or further development.
Characterful 5-Bedroom Property with Extensive Outbuildings, Barns & Land
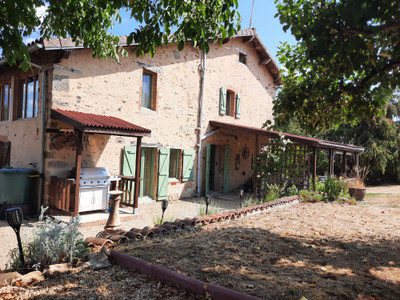
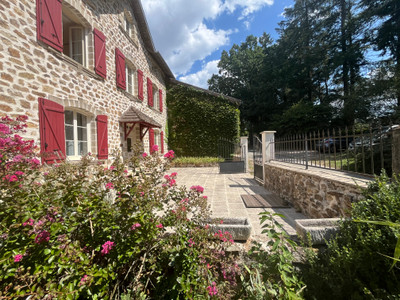
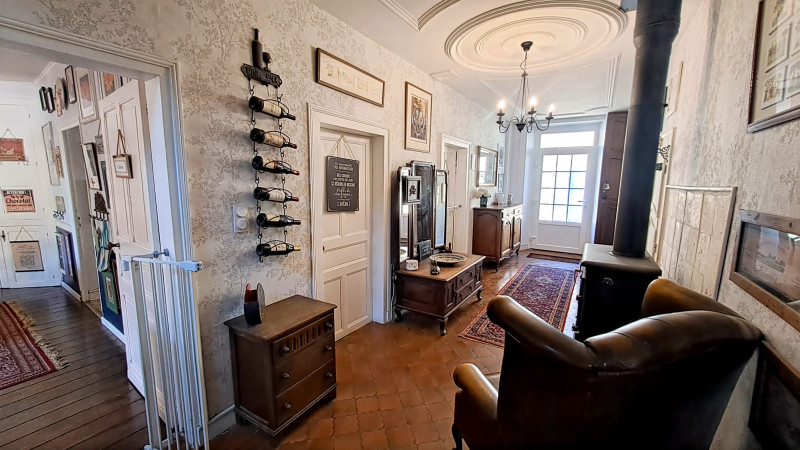
This substantial and versatile property, decorated to a very high standard, offers approximately 200 m² of habitable living space, with 5 bedrooms and 2 bathrooms, together with around 1,000 m² of land and an exceptional range of attached outbuildings.
Combining generous living accommodation with significant storage, workshop and development potential, the property would be ideally suited to a family, those seeking a rural lifestyle, or buyers looking for space for hobbies
This stunning property has benefited from a number of useful modern improvements, including triple-glazed windows and doors, a thermodynamic hot-water system, and an air-to-air heating and air-conditioning system with six individual units. The loft is insulated and provides approximately 89 m² of additional space.
Ground Floor
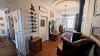
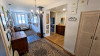
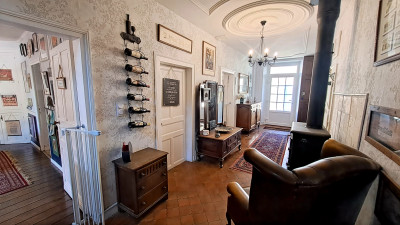
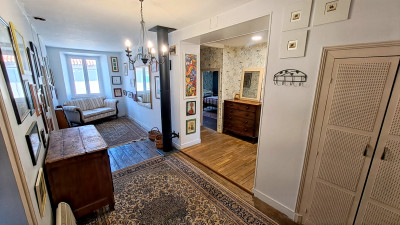
The main entrance opens into a generous 17 m² hallway, providing access to the principal living areas and staircase.
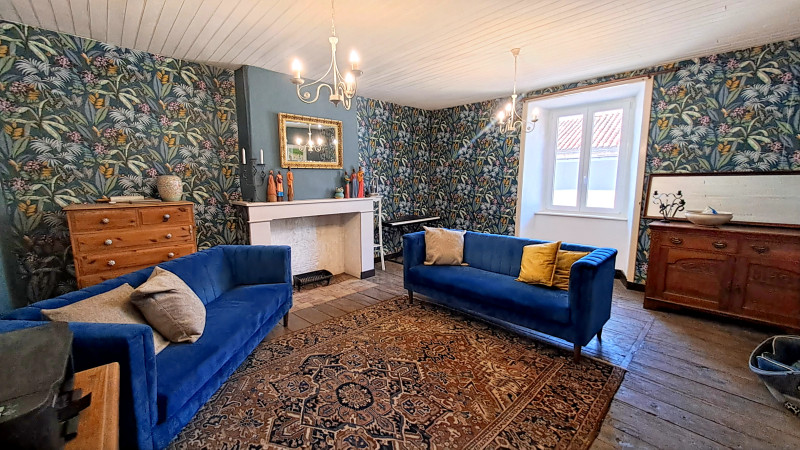
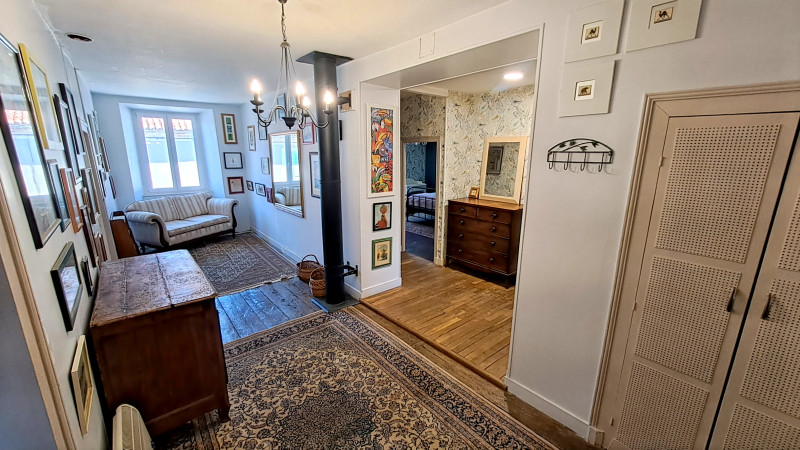
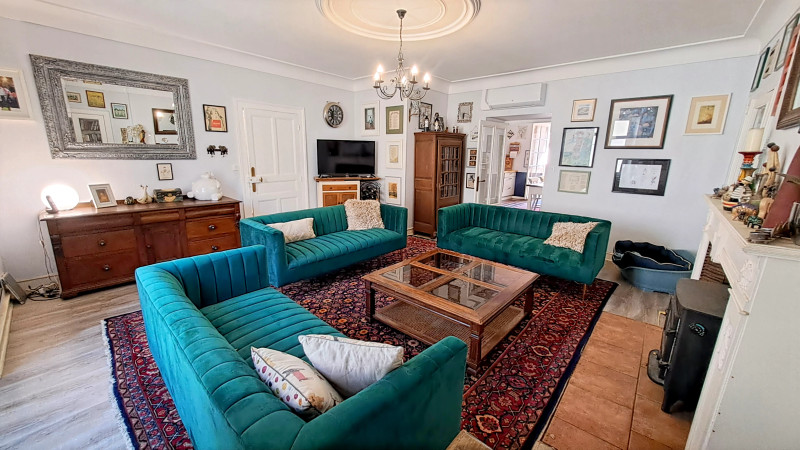
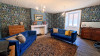
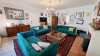
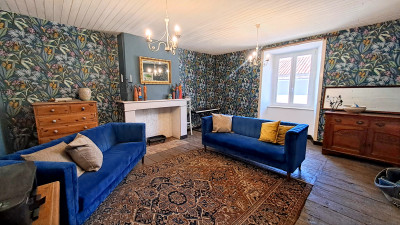
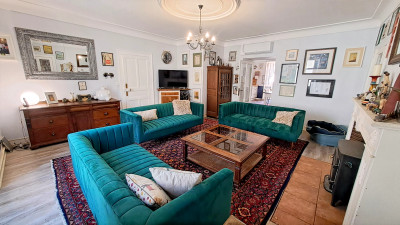
The 28 m² lounge is a comfortable reception room featuring a log burner, creating a warm and inviting focal point.
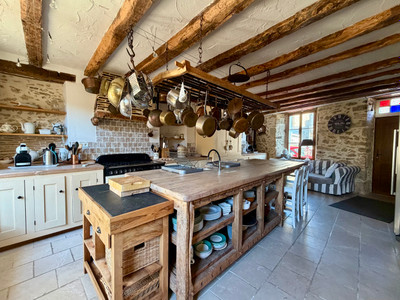
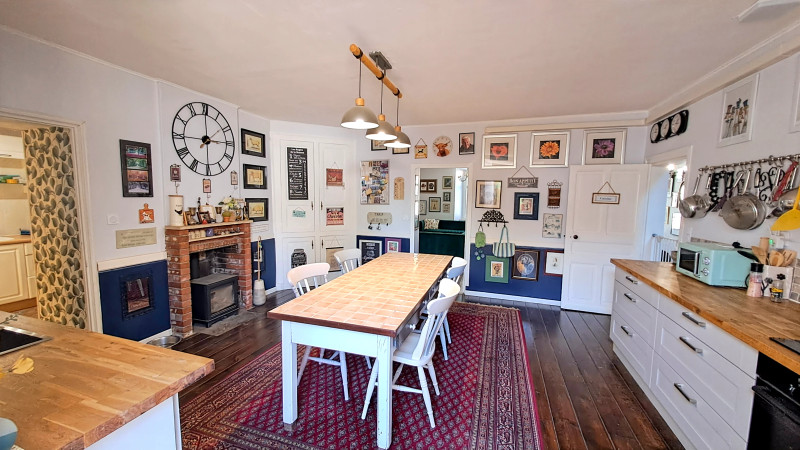
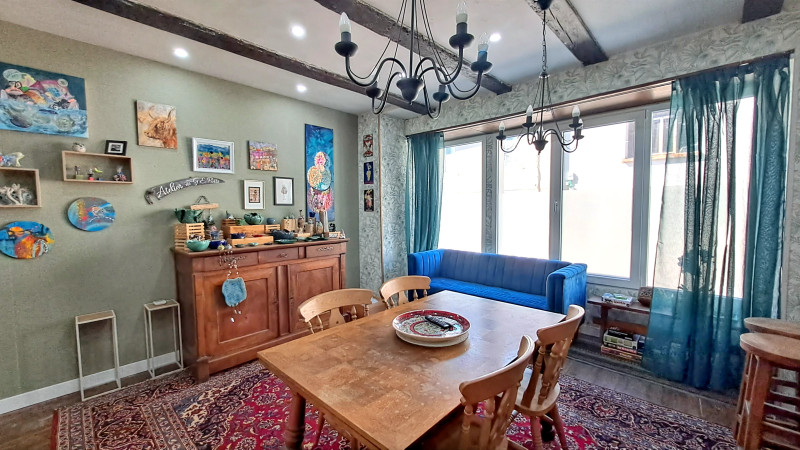
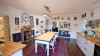
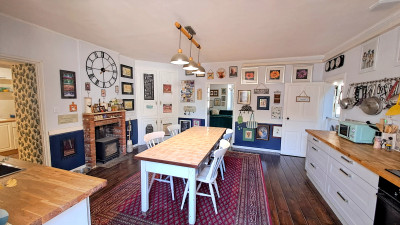
The 24 m² kitchen provides generous space for family cooking and dining, with a separate 7 m² utility room. There is also useful under-stairs storage and a separate WC.
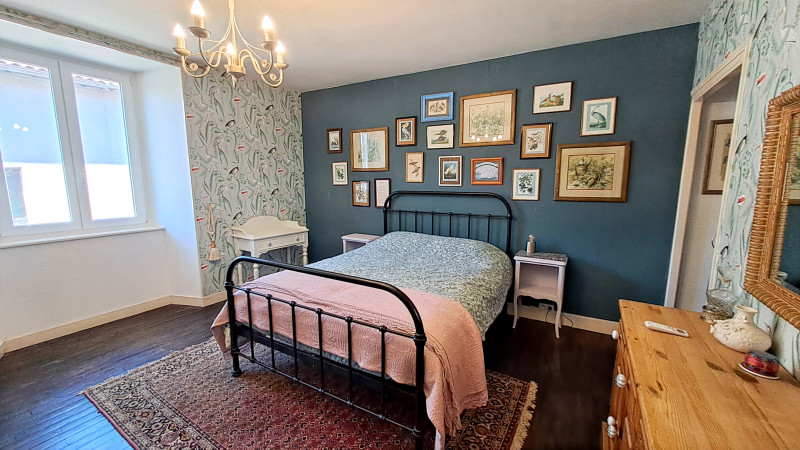
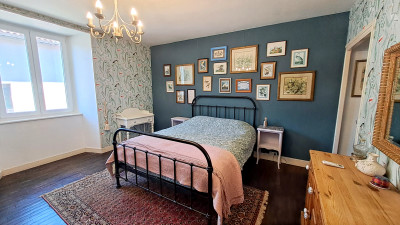
Bedroom 1, measuring approximately 14 m², is situated on the ground floor and is complemented by a 6 m² bathroom.
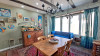
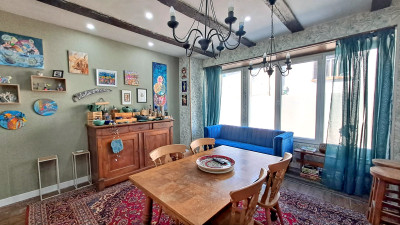
A particularly spacious 29 m² dining room provides excellent entertaining space and incorporates a separate craft room, offering flexibility for use as a hobby room, office or additional workspace.
First Floor
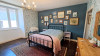
The first floor provides four further bedrooms and additional flexible space.
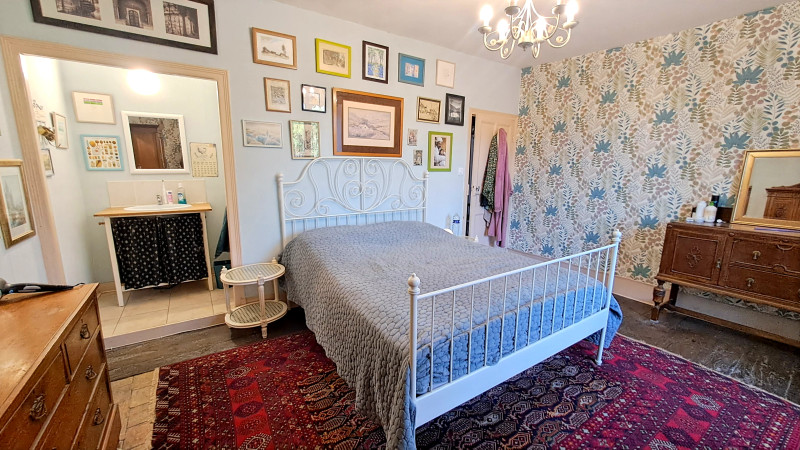
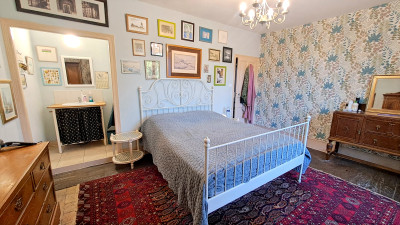
Bedroom 2, approximately 21 m², benefits from its own sink and is served by a 5 m² shower room.
Bedroom 3 measures approximately 17 m², while a separate WC serves the floor.
Bedroom 4, also approximately 17 m², has the added convenience of its own sink.
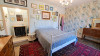
The impressive 29 m² Bedroom 5 provides a particularly spacious principal bedroom or flexible living area and features an attractive fireplace.
A large 20 m² first-floor hallway provides considerable circulation and storage space, while a further 10 m² utility area adds practical flexibility.
Garaging & Outbuildings
One of the property's major advantages is the extensive range of additional buildings.
An attached garage of approximately 41 m² provides useful vehicle storage and workshop space.
There is also a substantial two-storey garage/outbuilding of approximately 180 m², offering enormous potential for storage, workshop use, business activities, or possible future conversion, subject to the necessary permissions.
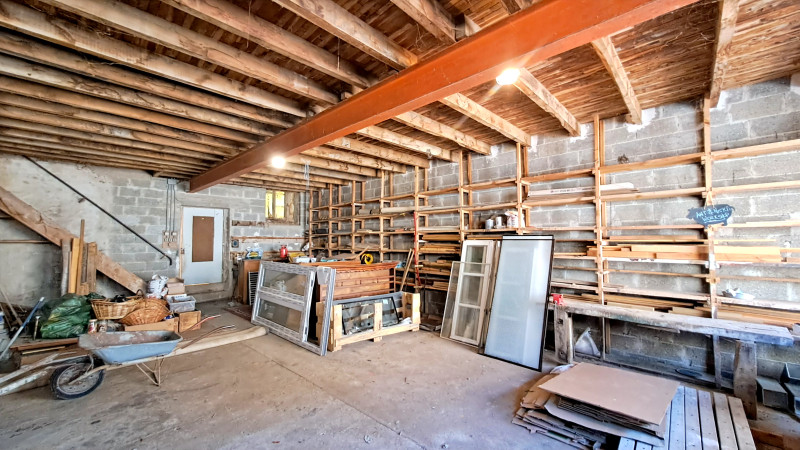
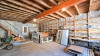
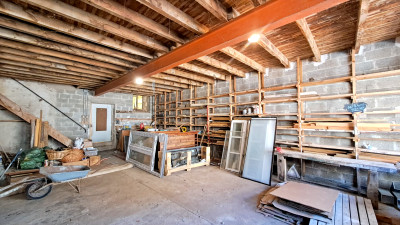
A further attached barn, formerly an old glazier's workshop, provides approximately 113 m² over two floors. This is an unusually versatile space and could accommodate a variety of uses, including workshops, storage, studio space or other projects, subject to planning requirements.
A separate 15 m² gardening barn provides convenient storage for garden equipment and tools.
Cellars, Well & Additional Storage
The property also benefits from two cellars.
The first cellar measures approximately 20 m² and contains the property's private well.
A second cellar of approximately 26 m² provides additional dry storage.
Barn & Loft
A substantial 113 m² barn forms another major feature of the property. The barn has a new roof, providing a sound and useful additional building for storage, workshop use, vehicles, agricultural purposes or potential future projects, subject to planning permission.
Above the main house is an insulated loft of approximately 89 m², providing significant additional storage and potential for further use, subject to the relevant permissions and conversion requirements.
Outside
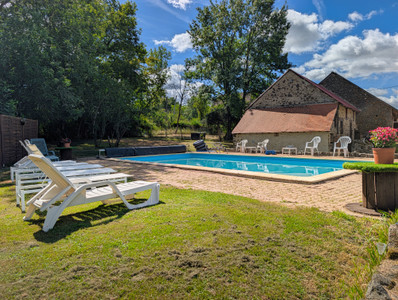
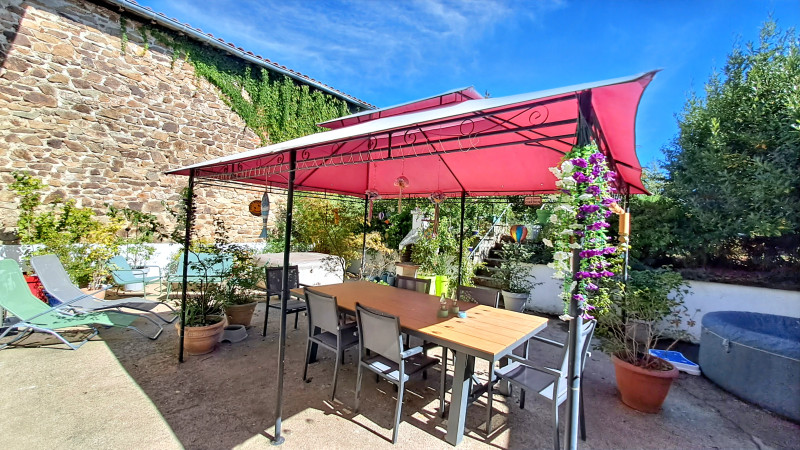
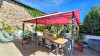
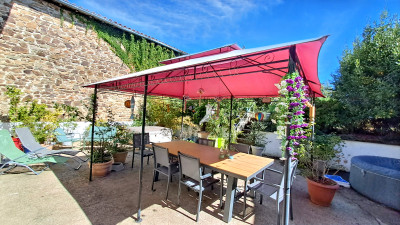
The property sits on approximately 1,000 m² of land, offering space for gardens, parking, leisure use and outdoor projects.
With its combination of a substantial family home, extensive outbuildings, large barn, garages, workshops, cellars, private well and generous land, this is a property with considerable versatility and potential.
Key Features
Approximately 200 m² habitable living space
5 bedrooms
2 bathrooms, plus separate WCs
Approximately 1,000 m² of land
179 m² barn with new roof
180 m² two-storey garage/outbuilding
113 m² two-storey former glazier's workshop
41 m² attached garage
15 m² gardening barn
89 m² insulated loft
Two cellars – approximately 20 m² and 26 m²
Private well
Triple-glazed windows and doors
Thermodynamic hot-water system
Air-to-air heating and air-conditioning with six units
Log burner in lounge
Fireplace in Bedroom 5
Extensive storage, workshop and hobby space
Excellent potential for further use or development, subject to planning
The property is situated in the peaceful and picturesque village of Les Salles-Lavauguyon, offering the tranquillity of village life while remaining within easy reach of local amenities.
The nearby market town of Saint-Mathieu is approximately 7 km away, providing everyday facilities including shops, services, restaurants and other amenities.
For those looking to explore the wider area, the beautiful and historic town of Rochechouart is approximately 20 minutes away by car. Famous for its impressive château, historic architecture and attractive surroundings, Rochechouart provides a wonderful setting for enjoying the character and heritage of the Haute-Vienne and surrounding region.
The location offers an appealing combination of peaceful rural living, historic towns, countryside and convenient access to local amenities, making it an ideal base for a permanent home, family property or rural retreat.
------
Information about risks to which this property is exposed is available on the Géorisques website : https://www.georisques.gouv.fr
[Read the complete description]












 Brochure
 Map
Map Contact us




 CHARACTER PROPERTY