6 rooms
- 4 Beds
- 4 Baths
| Floor 177m²
| Ext 1,400m²
€400,000
- £331,320**
6 rooms
- 4 Beds
- 4 Baths
| Floor 177m²
| Ext 1,400m²
A former winegrower’s house with an outbuilding, garden, swimming pool, exceptional views and not overlooked
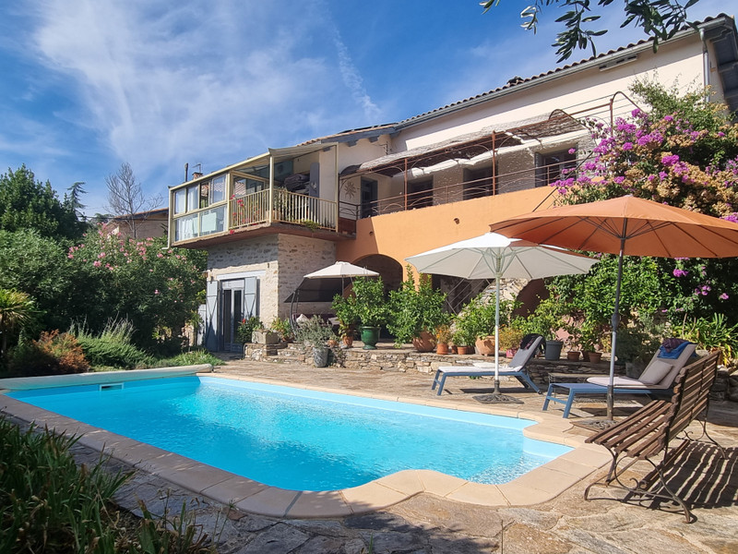
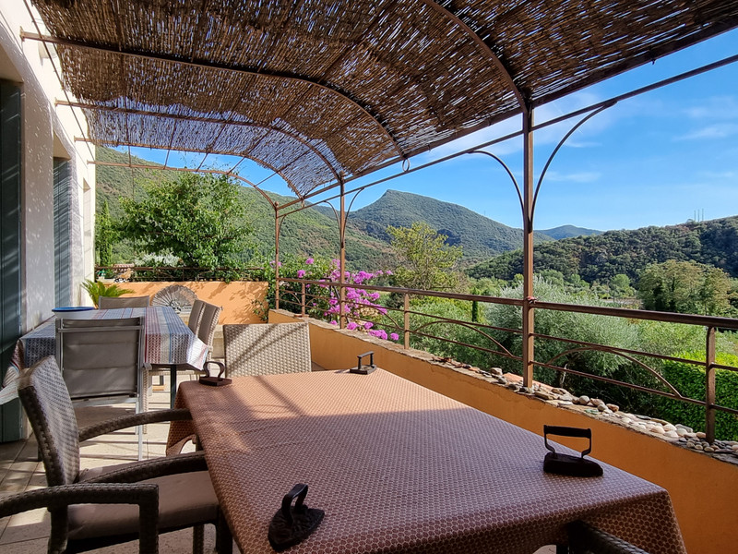
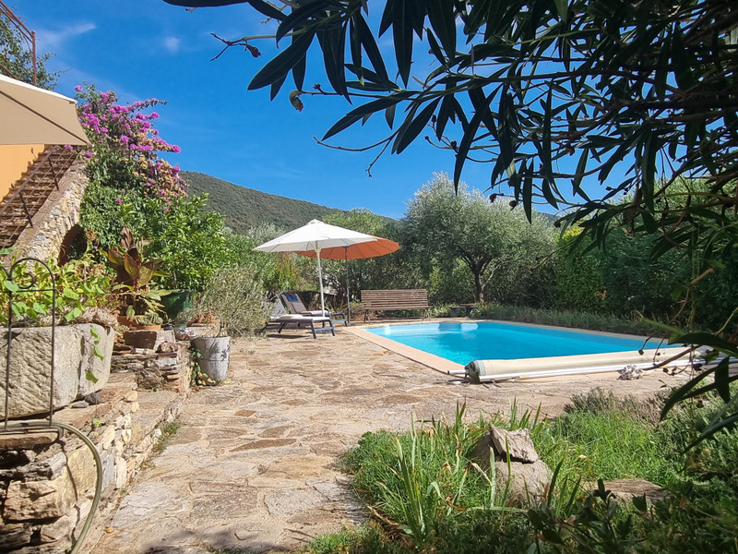
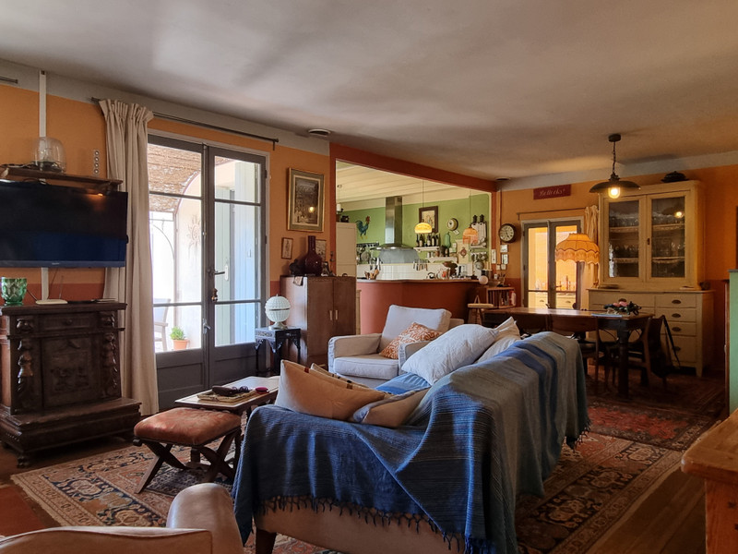
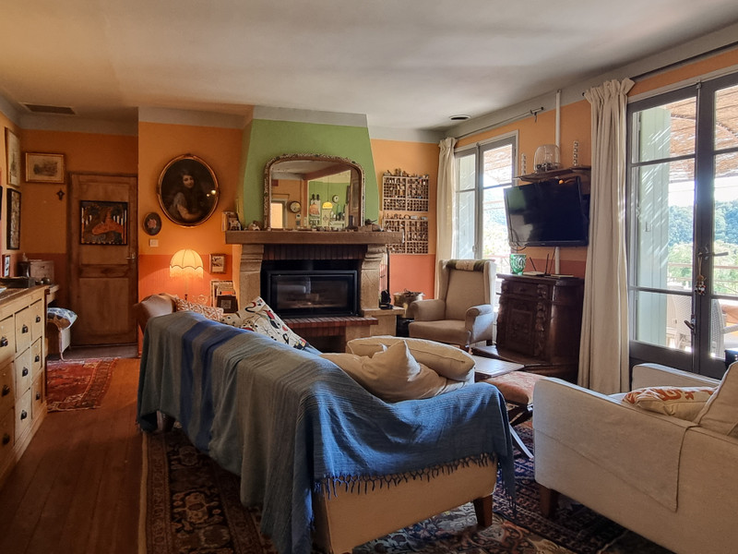
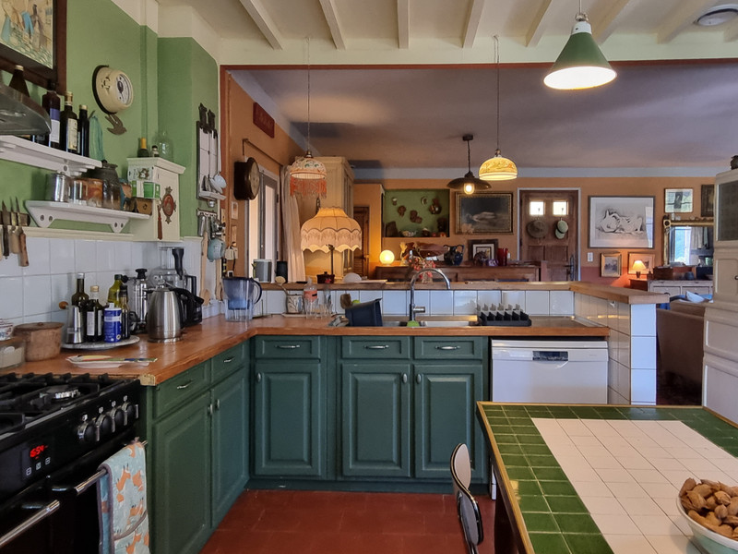
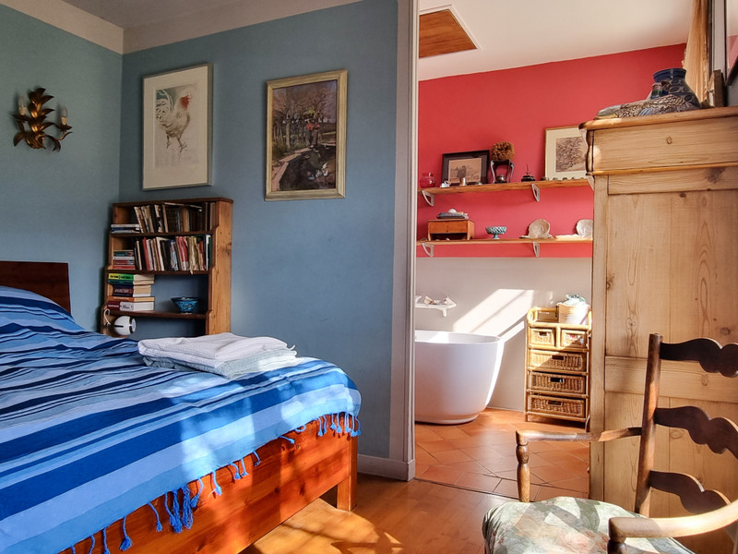
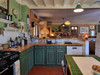
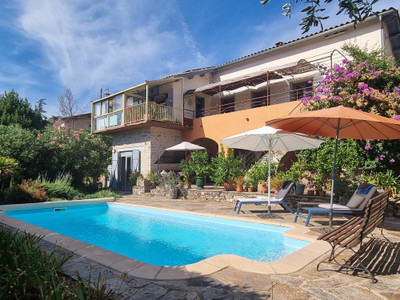
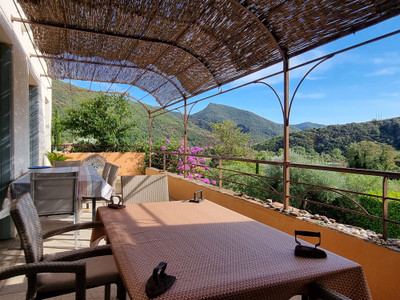
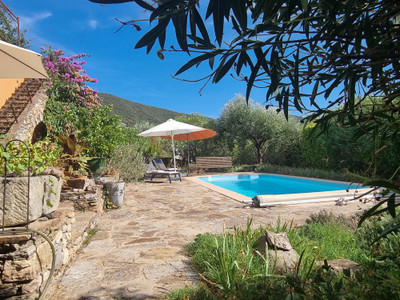
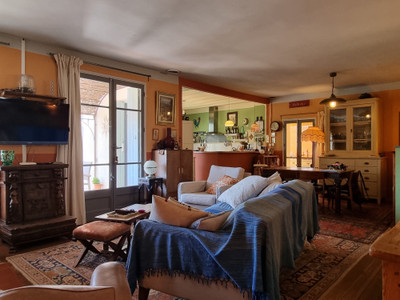
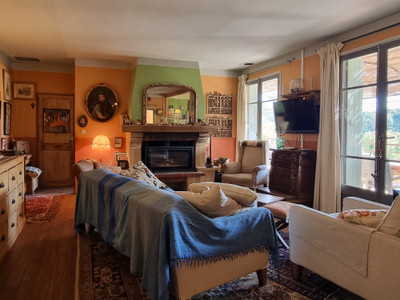
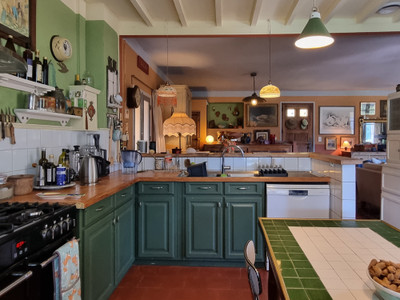
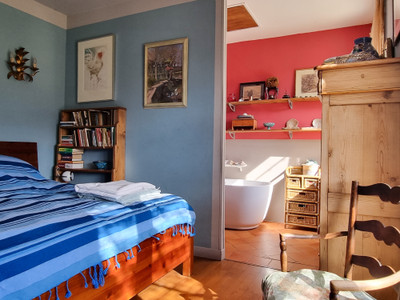
Situated in the heart of a sought-after area of the Orb Valley, this former winegrower’s house offers approximately 177 m² of living space on an enclosed, wooded plot of 1,402 m². It enjoys an exceptional setting, completely private, with magnificent views of the mountains. The house offers spacious rooms, including a large living area with a sitting room featuring a fireplace, a dining room, a fitted kitchen and its own conservatory, a master bedroom with en-suite bathroom, and a second bedroom with a study area and private shower room located on the ground floor. A third bedroom with a shower room is self-contained. A charming guest cottage with a private courtyard, modern décor and comforts completes the property and is suitable for use as a holiday let. Outside, the swimming pool blends seamlessly into a flower-filled garden with Mediterranean touches, ideal for enjoying sunny days. With a spacious terrace, pergola, outdoor kitchen, vegetable patch, garage and parking.
Situated in a sought-after area of the Orb Valley, this beautiful winegrower’s house offers a particularly pleasant living environment, in a quiet and secluded setting.
On arrival, it is the setting and the complete absence of neighbours opposite that immediately catch the eye. The property benefits from unspoilt surroundings and stunning views of the mountains, offering that rare feeling of being completely at home in a peaceful setting, whilst remaining close to the villages and the many activities the area has to offer.
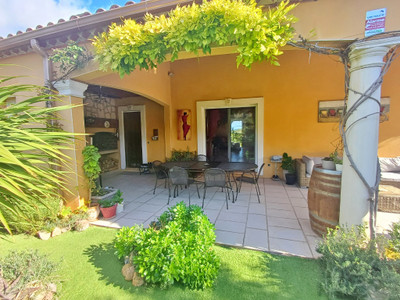
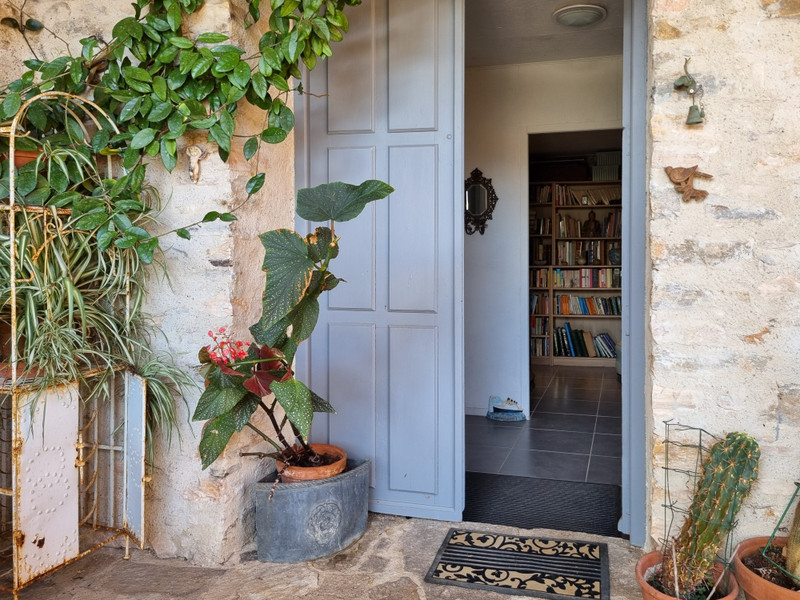
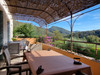
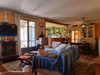
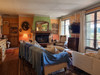
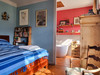
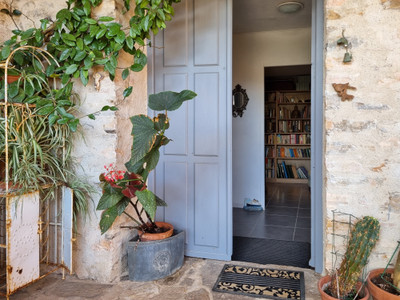
On the ground floor, the spacious living and dining room makes for a lovely living area. The wooden flooring, the fireplace with its wood-burning stove and direct access to the large terrace under the pergola create a warm and welcoming atmosphere. The fitted kitchen opens onto a pleasant conservatory and also has access to the terrace. A beautiful master bedroom with en-suite bathroom also enjoys views of the mountains and access to the outdoors. A flight of stairs leads to the garden level, where a corridor converted into a library leads to the house’s second entrance, which opens onto a bedroom with a study area, a small shower room and a toilet. This room has retained certain historic features linked to the property’s former wine-making activity, notably traces of the old wine vats, which lend it a real sense of character.
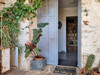
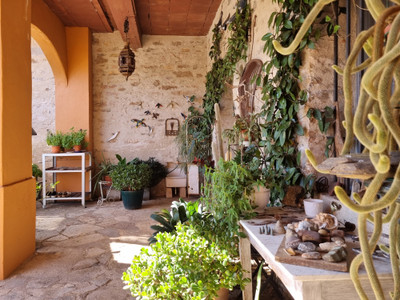
From the outside, there is access to a summer kitchen, which also serves as a utility room, as well as to a separate bedroom with its own shower room and toilet. This space is ideal for entertaining family or friends in complete privacy.
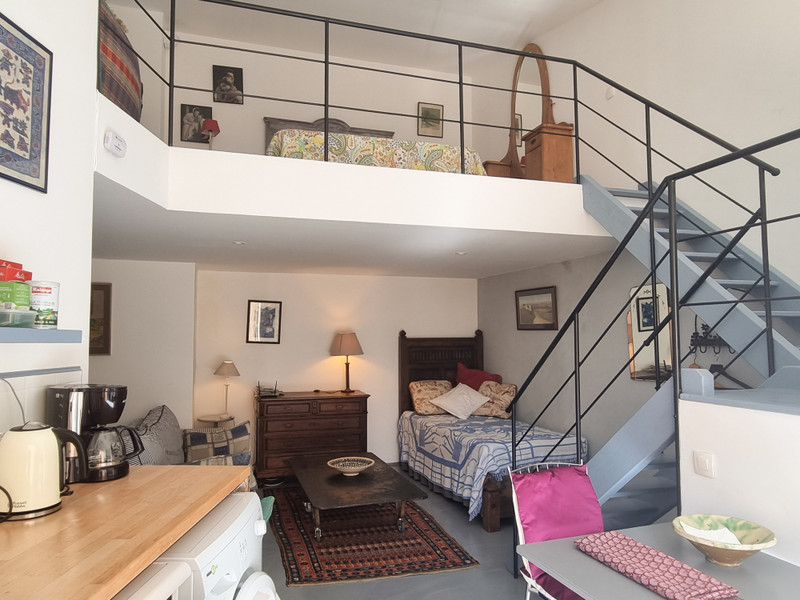
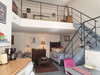
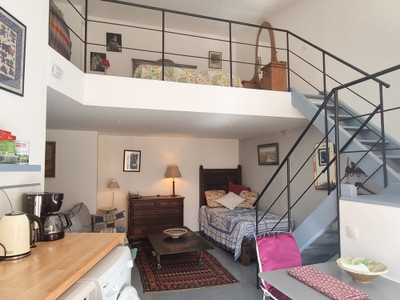
A charming, self-contained gîte set in a secluded spot completes the property. Air-conditioned and recently fitted with a new roof, it features its own small courtyard, a living room with a kitchenette, a shower room with a toilet, and a mezzanine converted into a bedroom. Carefully decorated, it is a real asset for hosting loved ones or generating rental income.
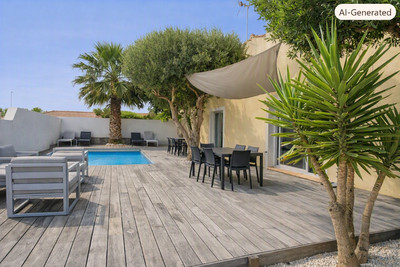
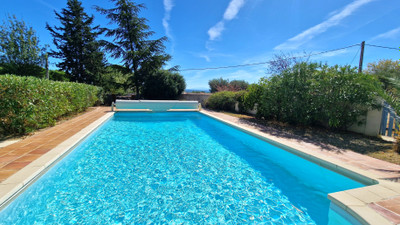
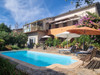
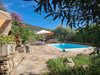
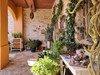
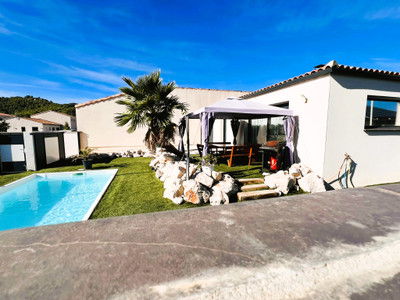
Outside, the property reveals its full charm. The 9 x 4 m swimming pool is set in a particularly pleasant, flower-filled area landscaped in a Mediterranean style, with various spots where you can enjoy the sun or seek a little shade. The large terrace with a pergola is perfect for al fresco dining and long summer evenings.
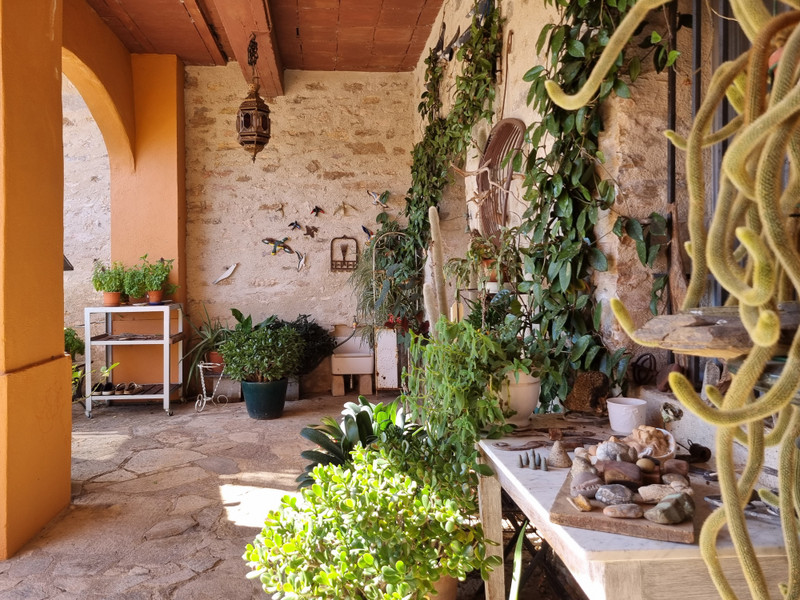
A covered courtyard has a rainwater harvesting system for watering the vegetable patch. The garage is used as a workshop. Several vehicles can also be parked on the lower part of the plot, accessible from beneath the house.
The property is fully fenced and connected to mains drainage, fibre-optic broadband and eight solar panels installed in 2018.
Comfort is ensured by a heat pump for the ground floor, a wood-burning stove in the fireplace and modern electric radiators in the ground-floor bedrooms. The self-catering cottage, meanwhile, has reversible air conditioning.
A rare property due to its setting, its views and the fact that it is not overlooked, offering a range of living options: a main residence, a holiday home, a place to host family and friends, or a seasonal rental business thanks to the self-catering cottage.
------
Information about risks to which this property is exposed is available on the Géorisques website : https://www.georisques.gouv.fr
[Read the complete description]












 Brochure
 Map
Map Contact us




 Good condition
 SWIMMING POOL
 MOUNTAIN VIEW
 PANORAMIC VIEW
 Ref. : A47783KFA34
|
Ref. : A47783KFA34
|