7 rooms
- 4 Beds
- 4 Baths
| Floor 173m²
| Ext 840m²
€325,000
- £269,198**
7 rooms
- 4 Beds
- 4 Baths
| Floor 173m²
| Ext 840m²
Fabulous 4 bedroom family house with conservatory, terrace, balcony, large mature garden and swimming pool
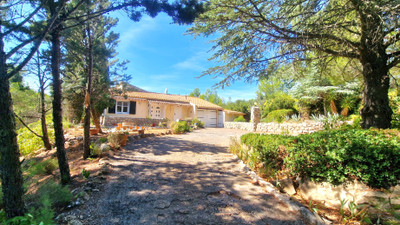
This superb property should be viewed to fully appreciate its beautiful private location on the edge of the charming market town of Quillan in the Aude Valley, South of France.
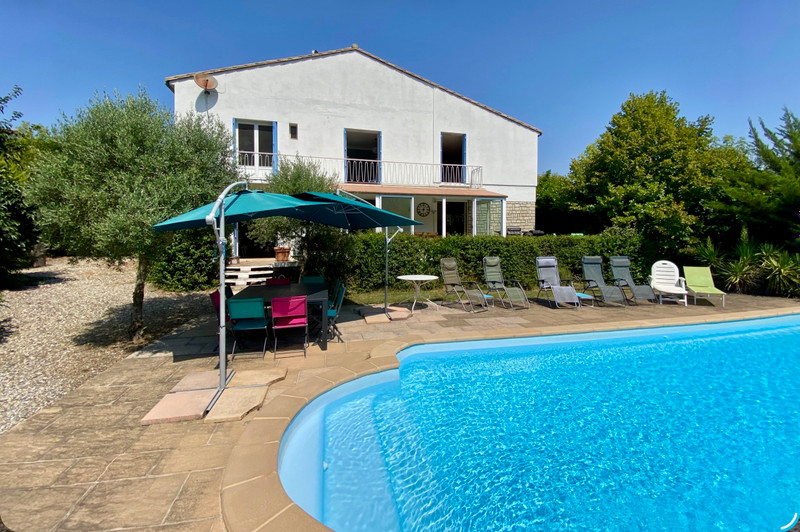
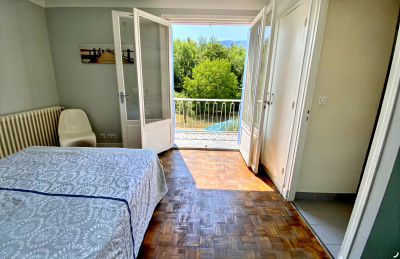
The house is stylish, spacious, comfortable and well maintained with its two reception rooms, modern fully equipped kitchen, dining area, conservatory, four double bedrooms, 3 with en-suite shower rooms and a large family bathroom, a long balcony off three of the bedrooms with stunning views of the garden and mountains, a utility room and cellar.
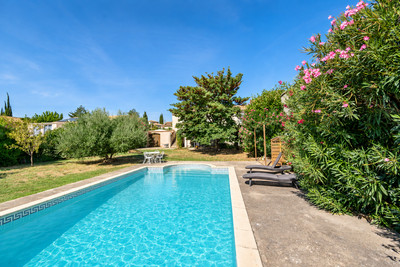
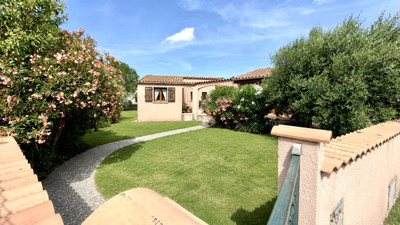
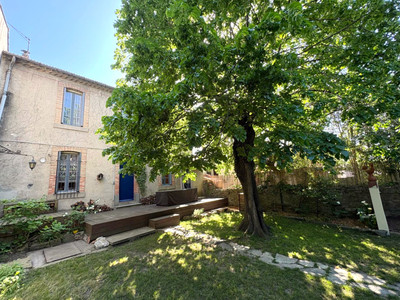
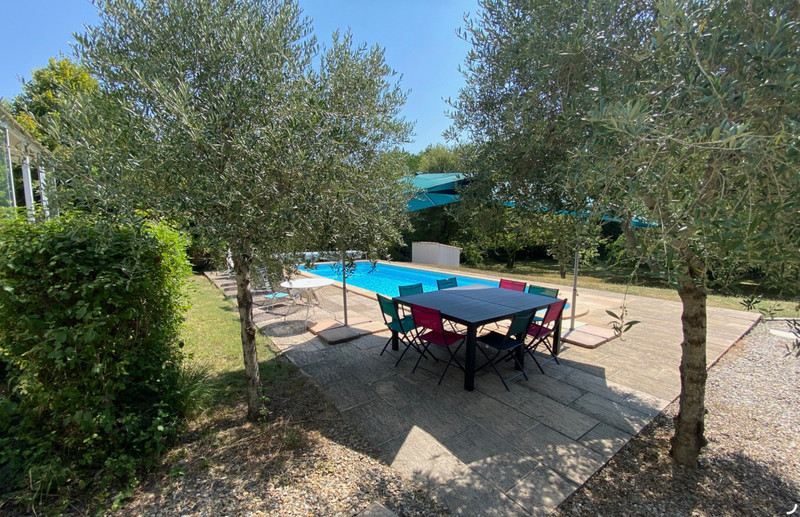
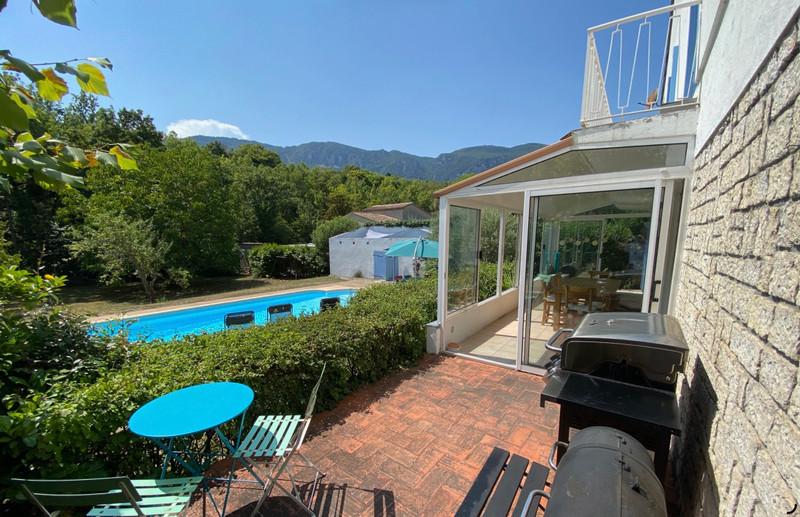
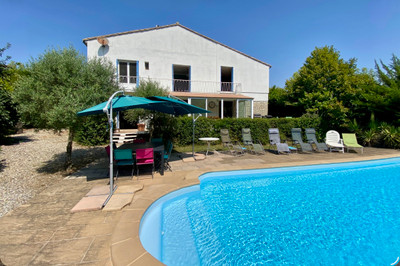
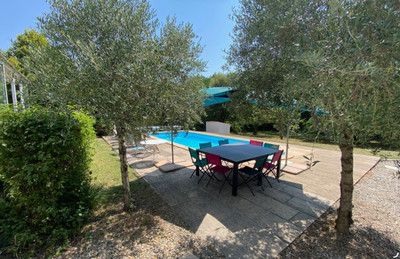
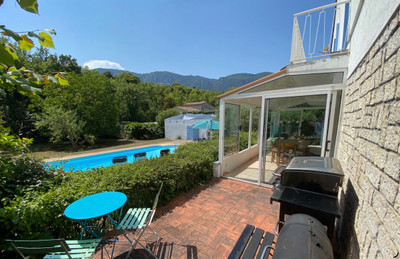
The large, attractive, private garden is low maintenance. It has a lawn, mature trees and shrubs offering shady areas in Summer, a terrace, a large games room and swimming pool (11m by 4.14m) with new bubble cover.
There is private parking on the gravel driveway for at least two cars and electric entrance gates.
This property works extremely well as either a permanent home or holiday property, with plenty of space for entertaining family and friends.
The property is situated in a peaceful area just a ten minute walk into Quillan.
Quillan is a charming, lively market town on the river Aude, nestled in the foothills of the Pyrenees, a popular holiday destination. It offers some of the best walking terrains in the region with hundreds of kilometres of marked paths.
The town has twice weekly markets, cafés, wine bars and restaurants, bakeries, schools, shops, post office, arts centre, cinema, galleries, pharmacies and a hospital. There is a public swimming pool in the centre of Quillan and at the edge of the town you can find supermarkets and a swimming lake with leisure activities and tapas and cocktail bar.
The town is well situated, being within an hour of both Carcassonne and Perpignan airports, an hour and 45 mins to Toulouse airport, just over an hour to the coast, two hours to Spain and three hours to Barcelona. There are plenty of activities locally, including visiting the UNESCO medieval city of Carcassonne and the surrounding Cathar castles; water sports such as rafting, kayaking and canyoning; hill walking, mountain biking and lake swimming; wine tasting at the many local vineyards, including the famous sparkling wine, the delicious blanquette de Limoux!
The property is configured as follows:
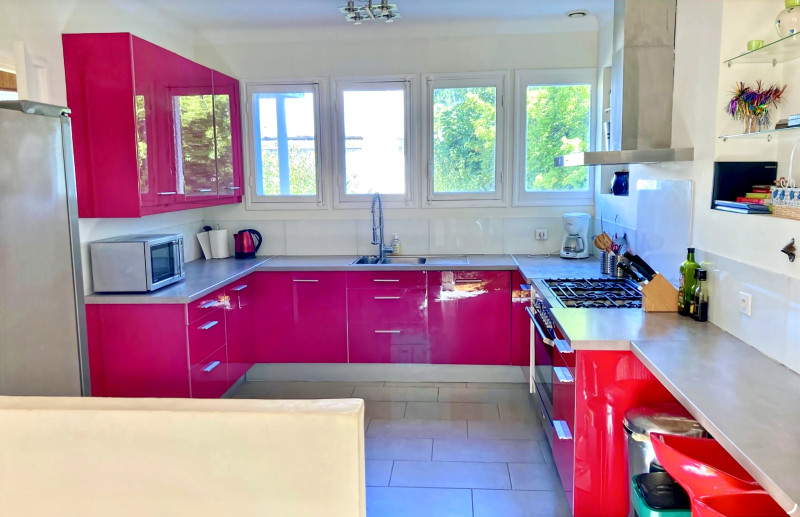
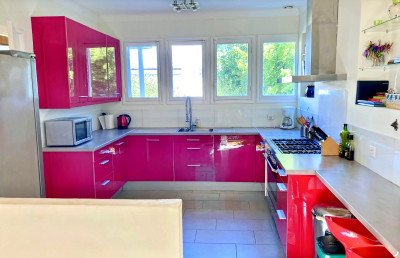
The front door leads into a generous hallway and into the modern, stylish red fronted, fully fitted kitchen (13.34m2), with clean lines, having large De Dietrich electric oven with gas hob, plentiful cupboards for storage, inbuilt dishwasher, small breakfast bar and attractive inbuilt shelving.
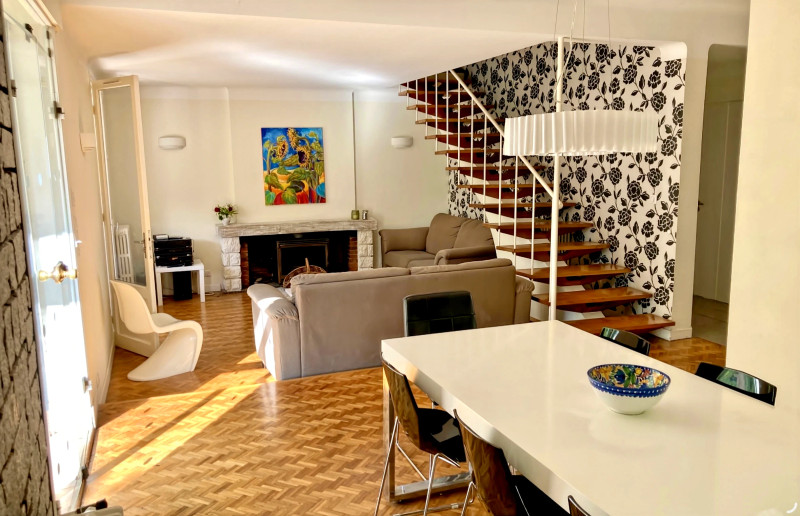
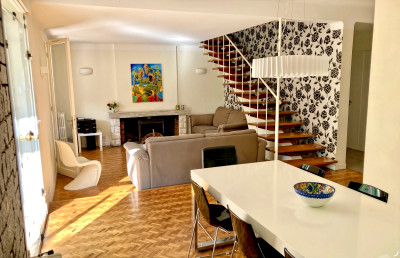
An integral doorway leads into the large lounge/dining area, (33.69m2) with space for a large dining table, and large glass sliding doors afford light and views of the garden and pool.
A couple of steps down into the inviting lounge area is space for comfortable sofas and chairs for enjoying the wood burning stove in Winter.
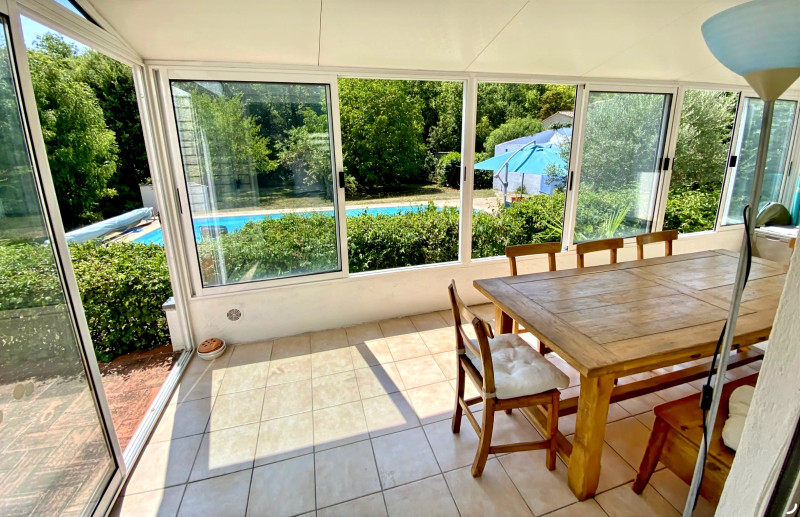
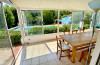
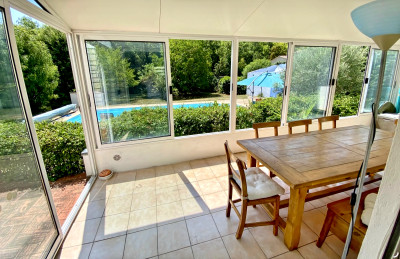
Sliding doors with electric blinds, lead out to the generously proportioned conservatory for further dining or enjoying the warmth of the winter sun.
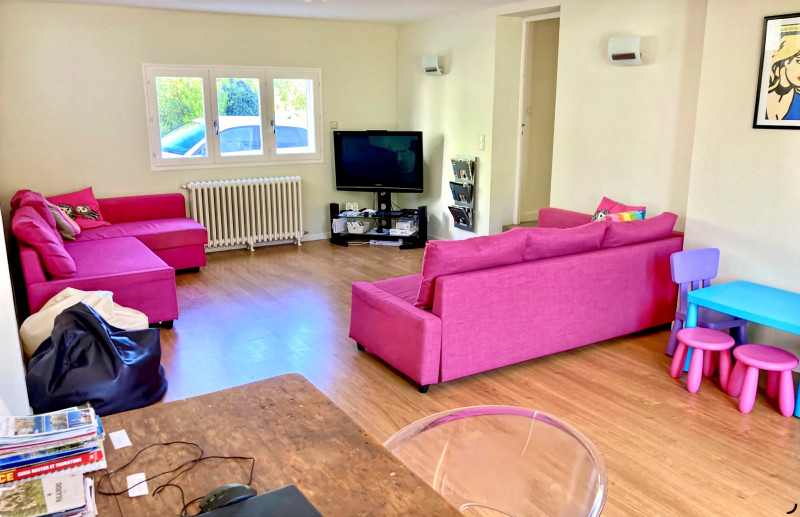
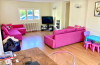
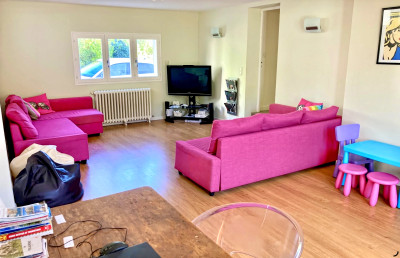
Also on the ground floor is a further comfortable family reception room (30.56m2), large enough for two L-shaped sofas, perfect for watching television or relaxing with a good book! It has built in shelves, three double glazed windows affording light and warmth, a stained glass wall feature and double doors leading to the patio and garden.
There is the convenience of a toilet with vanity unit (2.63m2) on this floor, a utility room with washing machine and dryer and steps leading down to a large dry cellar, housing the new Elm-Leblanc boiler and large hot water tank.
The cellar is also great for storage such as ski equipment and delicious wine from the local vineyards and beyond!
A stylish modern staircase leads to the First Floor with its four bedrooms, en-suite shower rooms and large family bathroom.
At the end of the hallway a couple of steps up lead to the
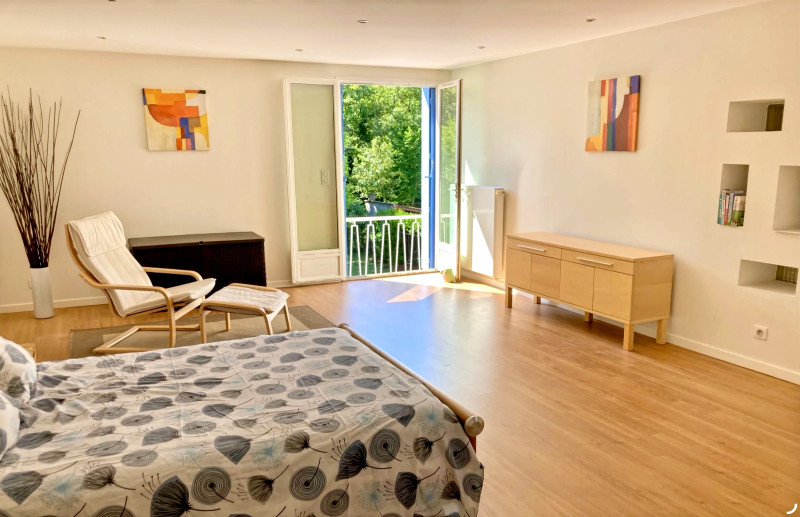
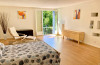
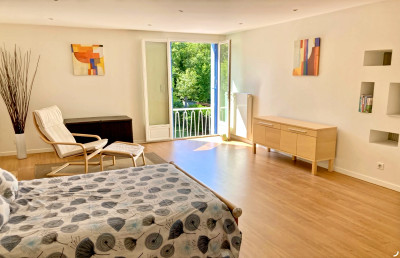
Main bedroom: (26.19m2), a generous-sized room with space for all bedroom furniture and a sitting area. Double doors lead onto the balcony with great views over the garden, pool and the mountains beyond.
The bedroom has the luxury of a walk-in dressing room (2.64m2) and an en-suite bathroom (5.46m2), having bath, separate shower cubicle, toilet, large vanity unit with drawer and inbuilt shelves, and a heated towel rail.
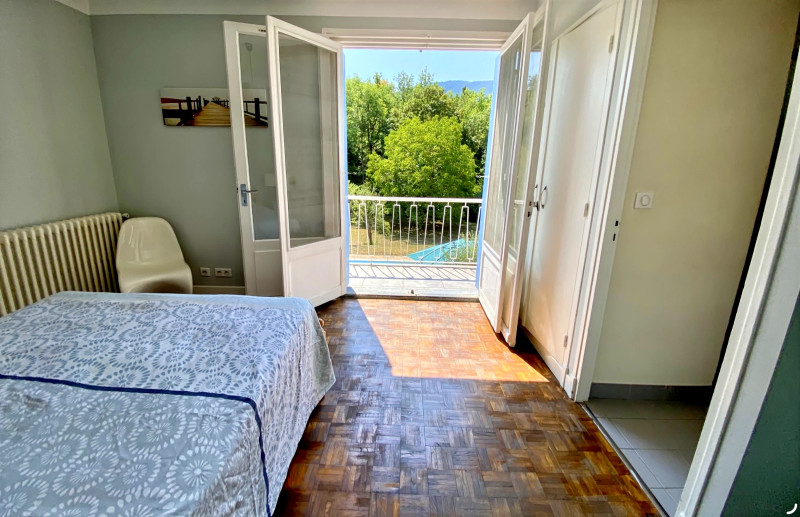
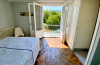
Bedroom Two: (14.35m2) a double room, with inbuilt double wardrobe, again having double doors leading out onto the balcony, and an en-suite shower room with walk-in shower, attractive circular sink and heated towel rail.
Bedroom Three: (12.15m2) similar to bedroom Two, with balcony, inbuilt wardrobes, balcony and en-suite shower room.
Bedroom Four: (8.7m2) currently used as a children’s room containing bunk beds. It has three large, useful inbuilt store cupboards.
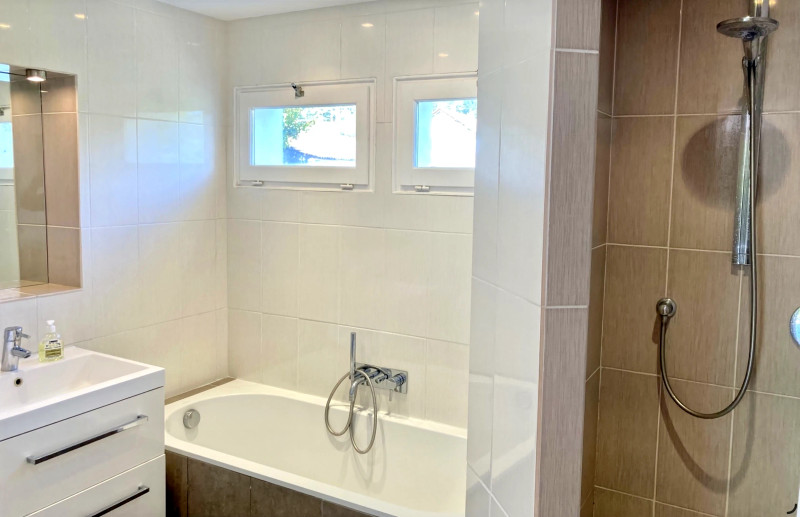
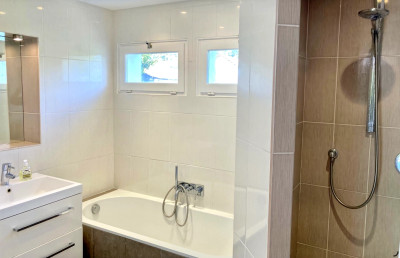
The large, tiled family bathroom (20m2) has a bath, sink and bidet.
And adjoining is a separate toilet and sink (0.97m2).
All the rooms have radiators making the house very comfortable in the winter months.
The garden is extremely attractive with its terraces for morning coffees, evening aperitifs, alfresco dining and barbecues. There is a good sized pool (11m by 4.14m) for cooling off on those hot summer days, a lawned area with mature trees and shrubs for shade, a pool house and a large, old open air barn used as a games room. The privacy of this garden and the views of the mountains make it a very appealing place to relax.
Whether looking for a large, comfortable family home or a luxury lock up and leave holiday home, this house must be viewed.
------
Information about risks to which this property is exposed is available on the Géorisques website : https://www.georisques.gouv.fr
[Read the complete description]












 Brochure
 Map
Map Contact us




 Good condition
 SWIMMING POOL
 MOUNTAIN VIEW
 Ref. : A47780CST11
|
Ref. : A47780CST11
|