5 rooms
- 2 Beds
- 1 Bath
| Floor 117m²
| Ext 446m²
€185,000
(HAI) - £153,236**
5 rooms
- 2 Beds
- 1 Bath
| Floor 117m²
| Ext 446m²
€185,000
(HAI) - £153,236**

Ref. : A47475LHS34
|
NEW
|
EXCLUSIVE
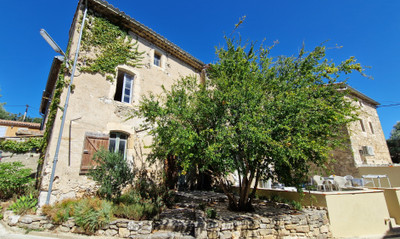
2-3 bed stone house, very sensitively renovated, with garden, courtyard, balcony, and private parking spaces.
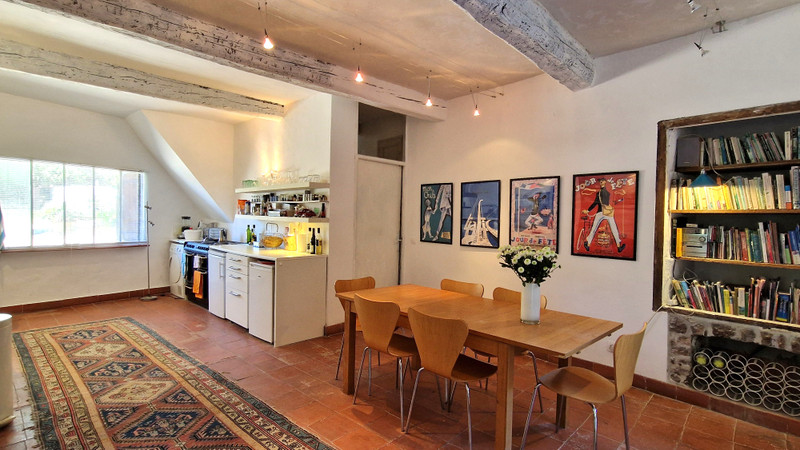
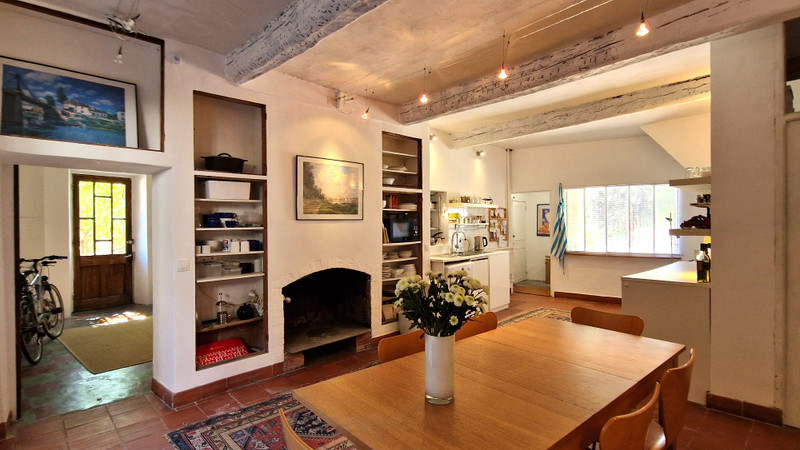
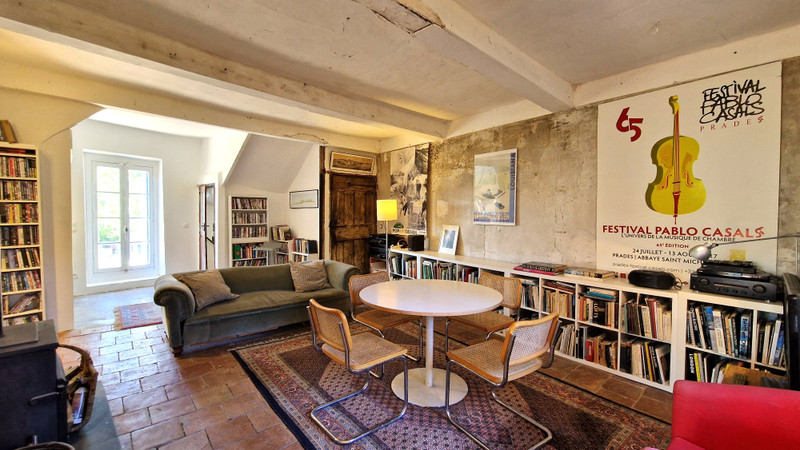
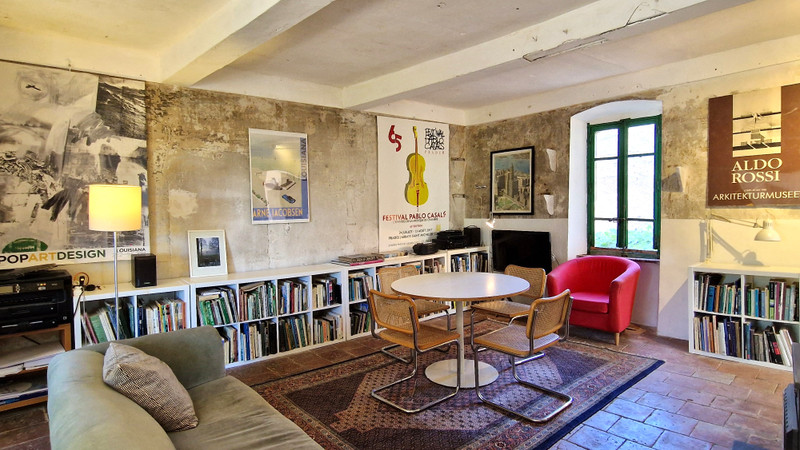
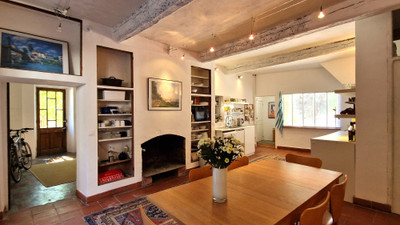
This house was almost in its original state when its present owner bought it, and it has been possible to retain many of its existing traditional features - doors and windows, beams, floor and wall finishes, and of course the character and ambiance of the spaces, but with a few choice architectural details added!
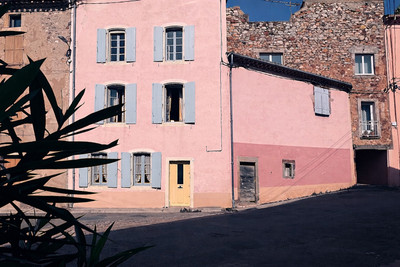
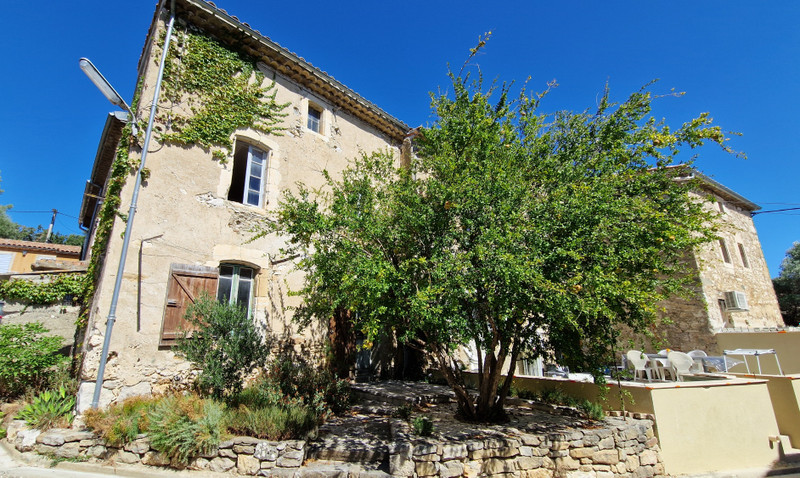
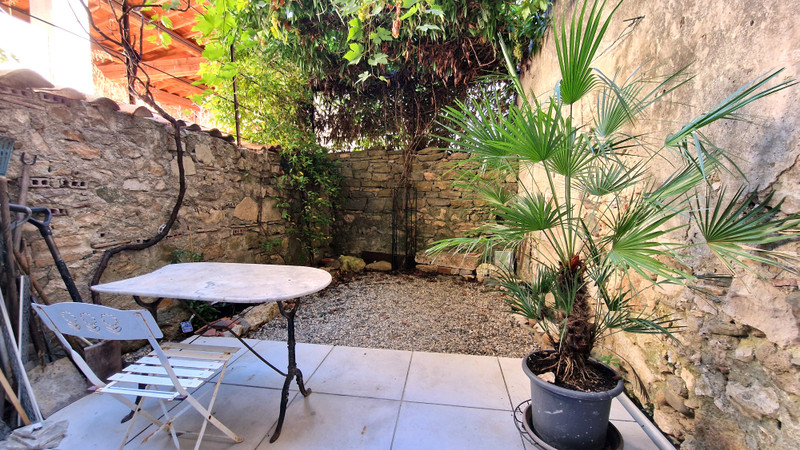
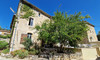
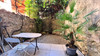
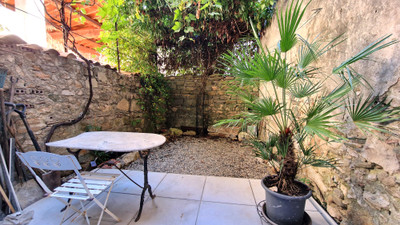
It is situated in one of the loveliest villages in the Minervois, with its cliffs and former cave dwellings, and only 3 km from the Cathar bastion of Minerve itself, designated 'One of the Most Beautiful Villages of France', and has the rare benefit of several different outside spaces: a small garden with a pomegranate tree, an entrance cul-de-sac with parking spaces, a balcony and a sheltered, leafy courtyard, situated off the main living and kitchen area.
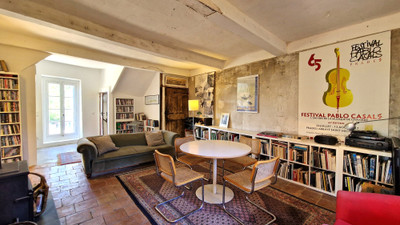
There are two bedrooms and three reception rooms, but why not use one living room as a bedroom? There would still be two living areas! And there are two good-sized attic rooms still to convert as living space.
In a quiet corner of this gorgeous village near Minerve, this charming stone house has been sensitively renovated by its architect owner, creating a home with 2-3 living areas and 2-3 bedrooms, plus two attic rooms still to convert. It has a varied selection of outside spaces - a garden, a private courtyard and a balcony, plus the entrance access with several parking spaces.
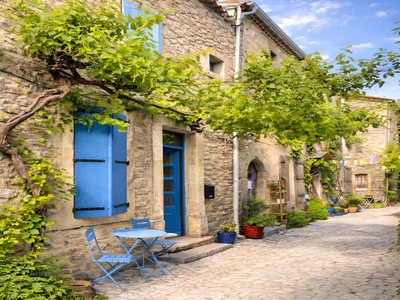
All possible traditional features and materials have been retained to keep the original ambiance of this property, which is set in a cul-de-sac with private parking spaces. The entrance is through a stone-paved garden planted with flowers and shaded by olive and pomegranate trees.
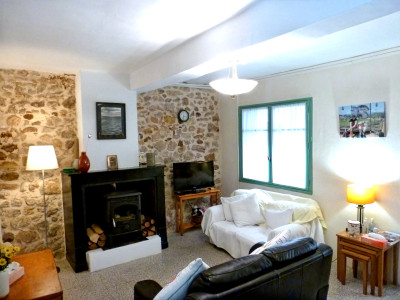
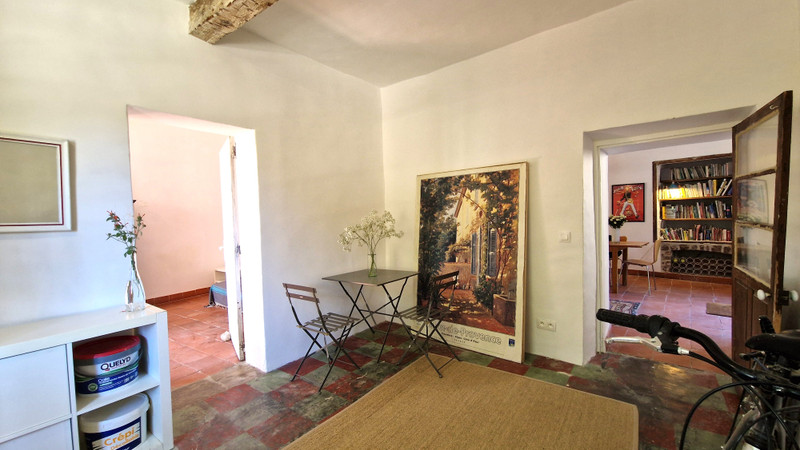
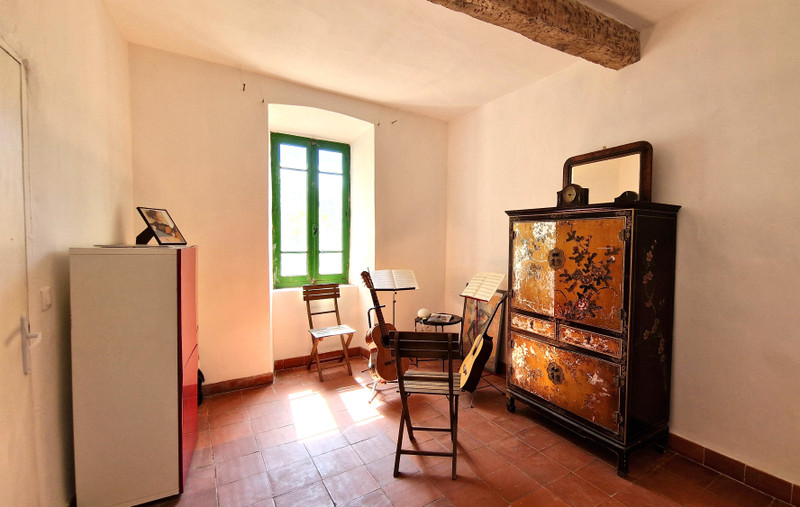
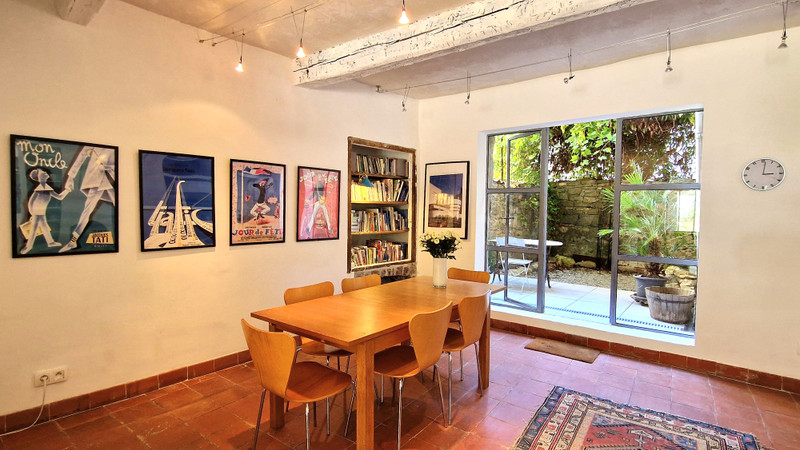
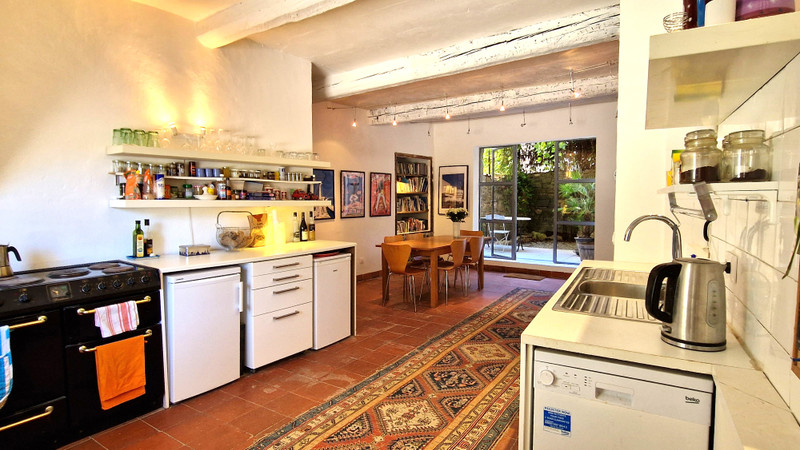
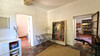
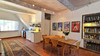
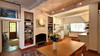
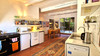
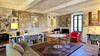
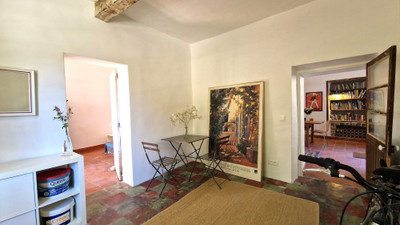
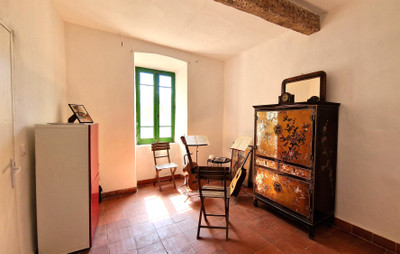
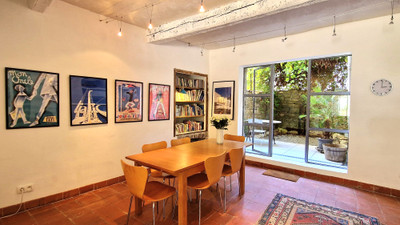
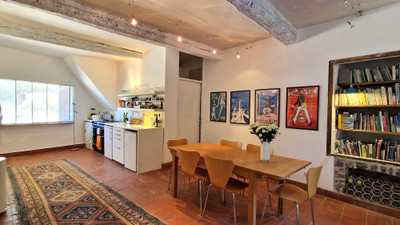
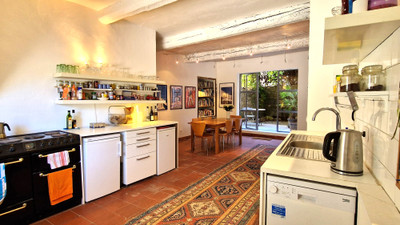
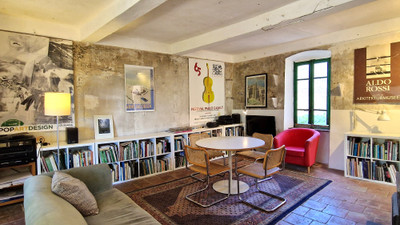
The original glazed front door leads into a spacious hallway (11.6m²), with a music room, bedroom or study of 13.2m² on the left-hand side, and a large kitchen/dining room (approx 28m²) straight ahead. All the rooms have exposed timber beams and terracotta tile or painted floors. The main living area has built-in shelves, an open fireplace and glazed triple doors (completely openable) to a leafy courtyard, partly paved, partly gravelled, of 18;7m².
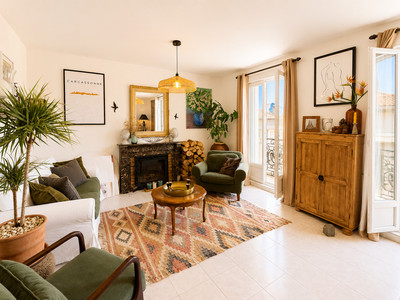
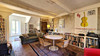
A lobby from the kitchen area leads to the shower room with its heated towel rail and modern WC and basin, and to a door out to the parking area. Stylish stairs and exposed stone walls take one up to the capacious living area of nearly 30m², with windows to the east over the courtyard, and west onto a balcony and steps down to the cul-de-sac.
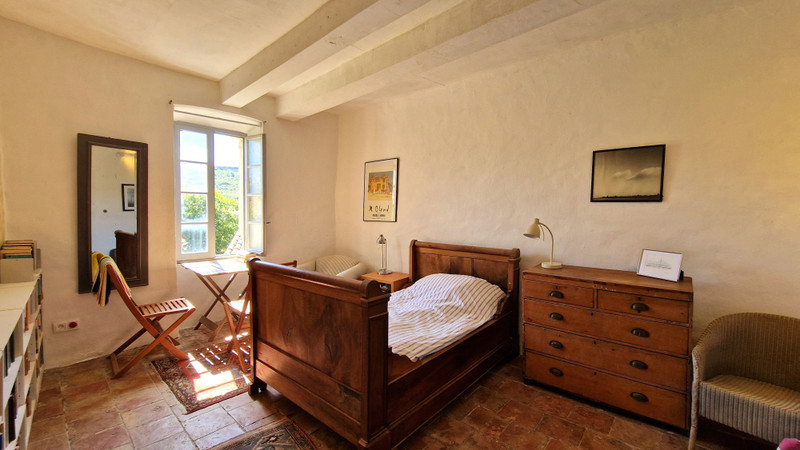
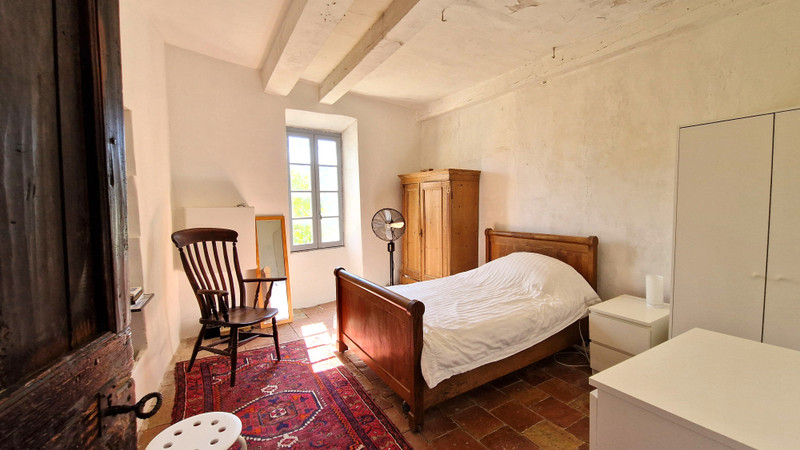
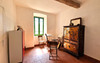
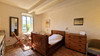
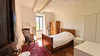
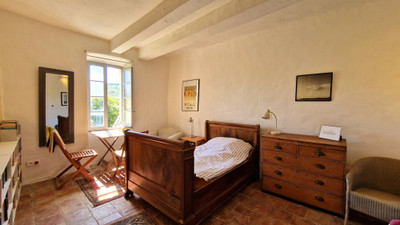
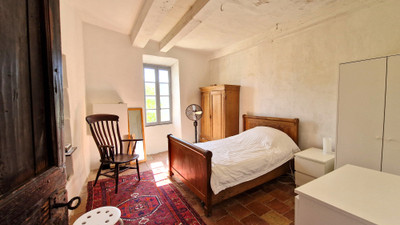
From this room, with its original wall finish, ancient stone sink and worktop with traditional wall tiles, there is access to two bedrooms, of 15m² and 13.7m², with their original doors, terracotta tiles and stunning views to the hills opposite with their vines and garrigue.
The original tile and timber staircase leads up to the two attic rooms, as yet unrenovated, of 34.4m² and almost 30m², with all their exposed timberwork, original plasterwork and terracotta floor tiles. The roof and electrics were replaced in 2019
The village has a restaurant, and a café/bar which also serves food; plus a post office. There is an 'Epicerie Fine' at Minerve, 3.9 km away, and 4.5 km away in Aigues Vives there are a supermarket, a bakery and a medical centre. 4.9 km away is an organic farm at La Garrigue.
La Caunette is 12 km from Olonzac, the local market town, 29 km from Narbonne; 43 km from Béziers, 48 km from Carcassonne with its medieval cité, 46 km from the beach at Narbonne plage and 122 km from Spain (an hour and a half by car).
------
Information about risks to which this property is exposed is available on the Géorisques website : https://www.georisques.gouv.fr
[Read the complete description]













 Brochure
 Map
Map Contact us




 To be renovated
 BUSINESS POTENTIAL
 CHARACTER PROPERTY