3 rooms
- 2 Beds
- 1 Bath
| Floor 81m²
€49,000
- £40,587**
3 rooms
- 2 Beds
- 1 Bath
| Floor 81m²

Ref. : A47460THS33
|
NEW
|
EXCLUSIVE
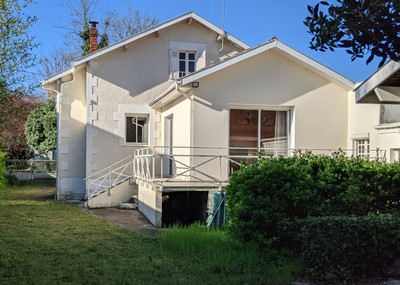
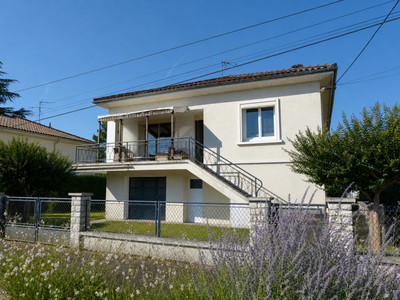
Exclusive: stone house to restore with outbuildings and 1,693 m² in Pessac-sur-Dordogne
Exclusive to Leggett. Stone house in Pessac-sur-Dordogne with a DPE reference area of 81.36 m² and a 1,693 m² plot with trees. Kitchen and living room downstairs; two bedrooms upstairs. Garage, former wine store and outbuildings. Full restoration required, including roofs, floors, services and drainage. Termites, lead paint and gas/electrical defects identified; no termite treatment carried out to date. The property will be cleared before completion. Water and electricity connections are present.
DPE energy rating G / emissions rating C. High energy consumption. Estimated annual energy costs for standard use: €1,870–€2,560, based on 2021–2023 prices, including standing charges.
Statutory brush clearance obligations apply. Information on risks affecting this property is available from Géorisques.
More photos and a virtual tour are available on request.
Exclusive to Leggett, this traditional stone house in Pessac-sur-Dordogne, Gironde, offers a substantial restoration project with several outbuildings and a plot of 1,693 m² with established trees.
Set in a rural hamlet, the main house has a DPE reference area of 81.36 m² arranged over two floors. The ground floor comprises a kitchen and living room. Upstairs, a landing leads to two bedrooms and a small room with a water point. There is also an attic.
Stone walls, exposed beams and old timber joinery reflect the building’s character. Their condition and suitability for retention will need to be assessed as part of the restoration.
The property also includes a garage, former wine store, additional storage rooms and an open-sided shelter. These provide further buildings to consider within the overall restoration project, subject to their condition and feasibility. Some sections are severely deteriorated, with partially collapsed roofs. The property adjoins neighbouring buildings through its outbuildings.
The grounds offer space to restore the garden around the buildings. The house and outbuildings will be cleared before completion. Water and electricity connections are present, while the drainage system requires replacement.
A comprehensive renovation is needed before occupation. Work includes the roofs, structural timbers and floors, services, insulation and interior accommodation. The surveys dated 29 September 2026 identify termite infestation, with no treatment carried out to date, together with lead-containing coatings. Electrical defects were also recorded, alongside a gas defect classified as presenting a serious and immediate danger, requiring correction before the installation is brought back into use.
An energy audit dated 1 October 2026 is available to help inform the energy renovation plans.
This property will appeal to buyers seeking a full restoration project, with the opportunity to bring a traditional stone house, its outbuildings and garden back into use.
DPE energy rating G: 546 kWh/m²/year. Greenhouse gas emissions rating C: 24 kg CO₂/m²/year. High energy consumption. Estimated annual energy costs for standard use: €1,870–€2,560, based on average energy prices for 2021, 2022 and 2023, including standing charges.
Statutory brush clearance obligations apply. Information on risks affecting this property is available from Géorisques.
More photos and a virtual tour are available on request.
------
Information about risks to which this property is exposed is available on the Géorisques website : https://www.georisques.gouv.fr
[Read the complete description]









 Brochure
 Map
 Contact us





 To be renovated