10 rooms
- 2 Beds
- 2 Baths
| Floor 120m²
| Ext 15m²
€116,900
- £96,828**
10 rooms
- 2 Beds
- 2 Baths
| Floor 120m²
| Ext 15m²
Quayside Townhouse in Isigny-sur-Mer with Separate Studio, 10 Rooms, Loft COMPLETE INTERNAL RENOVATIONS NEEDED
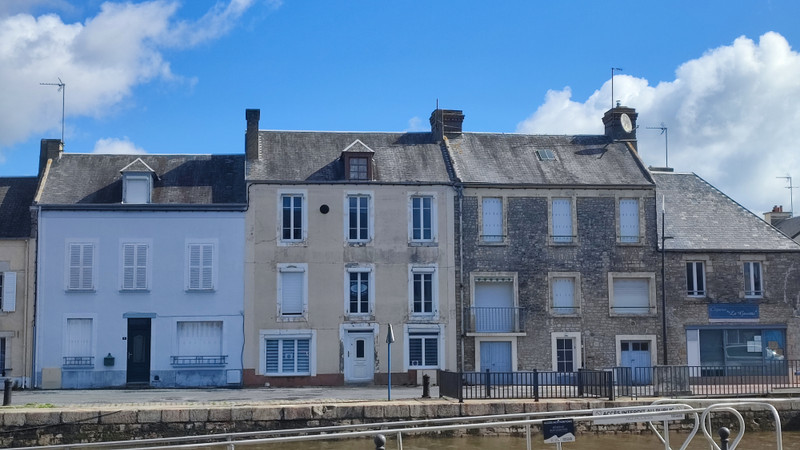
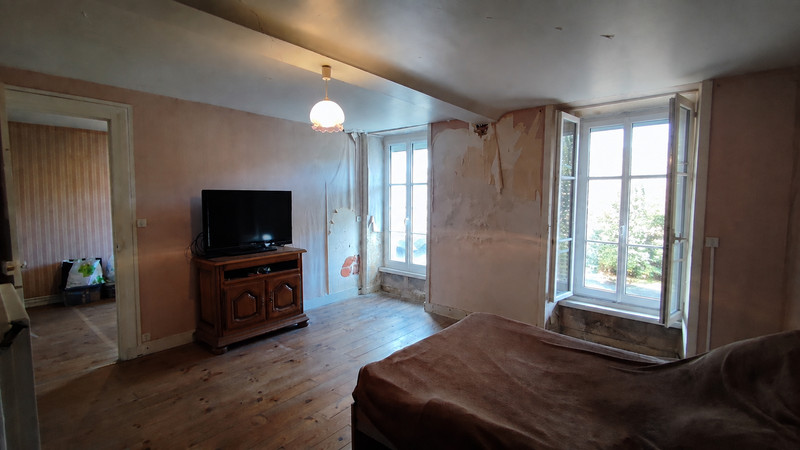
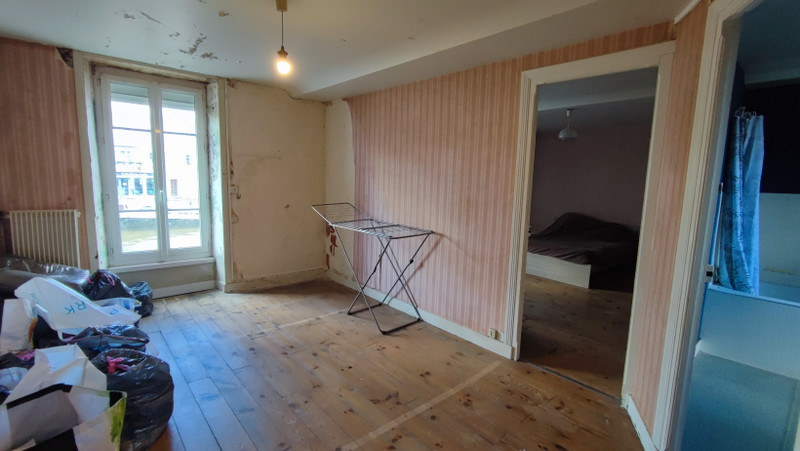
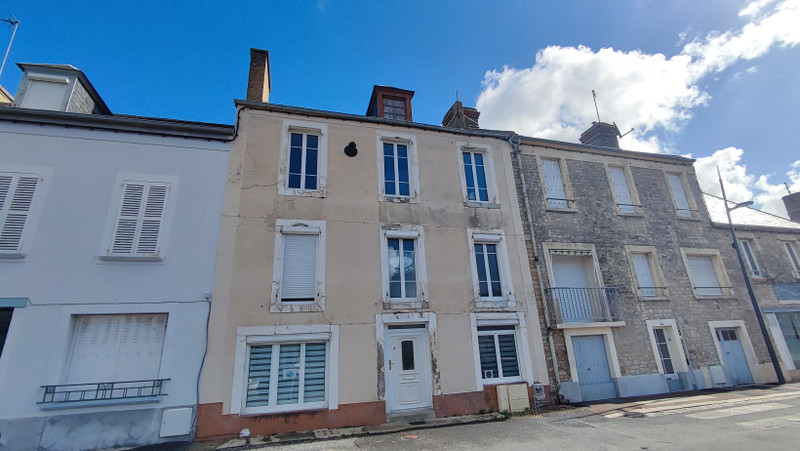
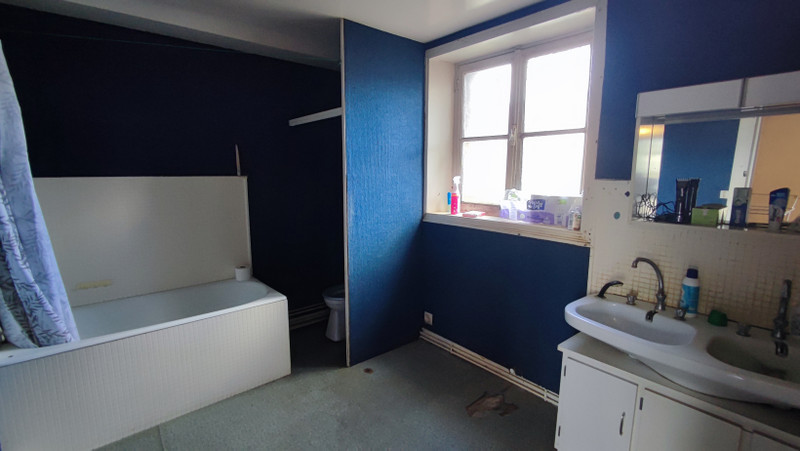
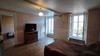
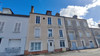
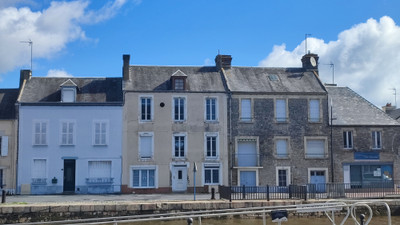
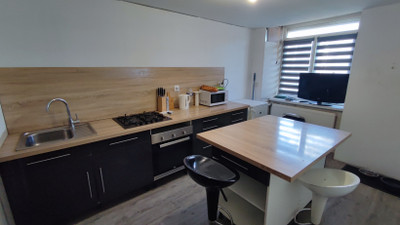
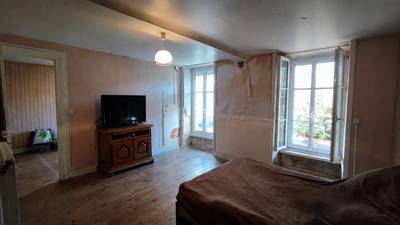
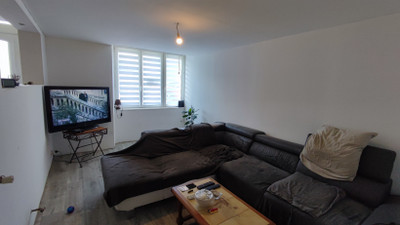
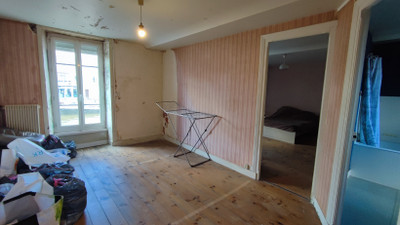
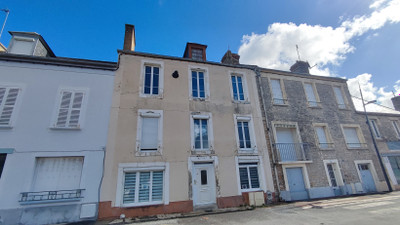
Positioned beside the quay in the popular market town of Isigny-sur-Mer, this substantial town house offers a RENOVATION opportunity within walking distance of shops, restaurants and local amenities. Formerly arranged as three separate apartments, the property is now configured as one dwelling and requires COMPLETE INTERNAL RENOVATIONS. Accommodation is arranged over three floors, with an equipped kitchen, living room, back kitchen, laundry, boiler room and WC on the ground floor. At the rear is a terrace, shed and a separate two-room studio. Main house first floor offers two rooms and a bathroom, while the second floor provides two further rooms and a bathroom. The loft offers additional development potential. Heating is provided by an air-to-water heat pump on the ground and first floors, with a pellet burner on the second floor. Two staircases serve the floors. A 300L solar water heater and recent 200L electric water heater are also installed. Just 15 minutes from Omaha Beach.
A Characterful Quayside Townhouse with Excellent Potential for COMPLETE INTERNAL RENOVATION
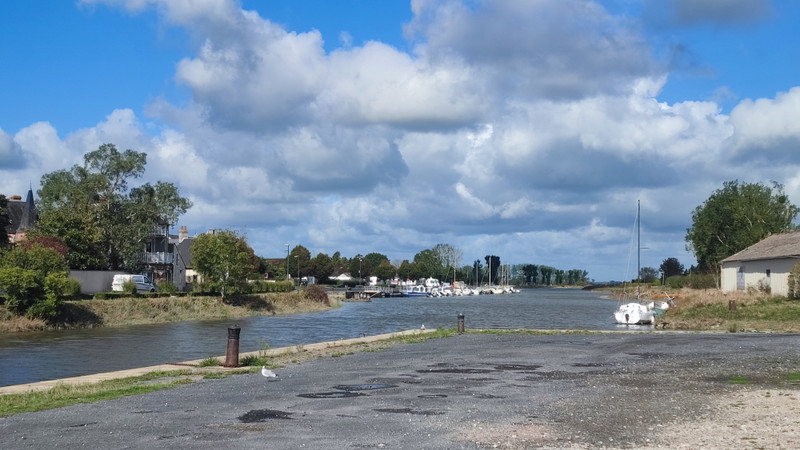
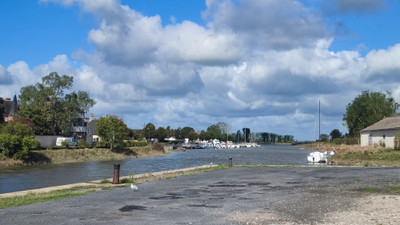
Set in an enviable position beside the quay in Isigny-sur-Mer, this substantial town house offers a rare opportunity to create a large family home, a multi-generational property or potentially a combination of residential and rental accommodation, subject of course to the necessary permissions.
The property is now arranged as a single dwelling but was previously divided into three separate apartments, making it particularly interesting for anyone looking for a renovation project with flexibility for the future. The house requires complete internal renovation, but the underlying accommodation, existing services and location provide an excellent foundation from which to create something special.
Generous Accommodation Over Three Floors
The main house extends over three floors, with two staircases providing access to the different levels.
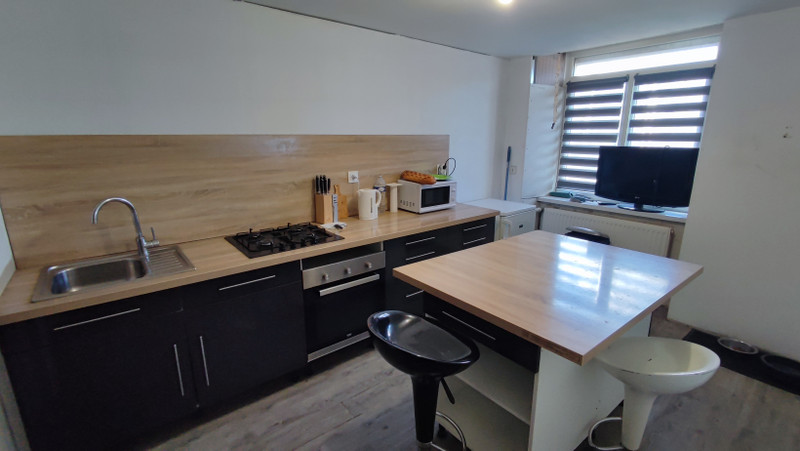
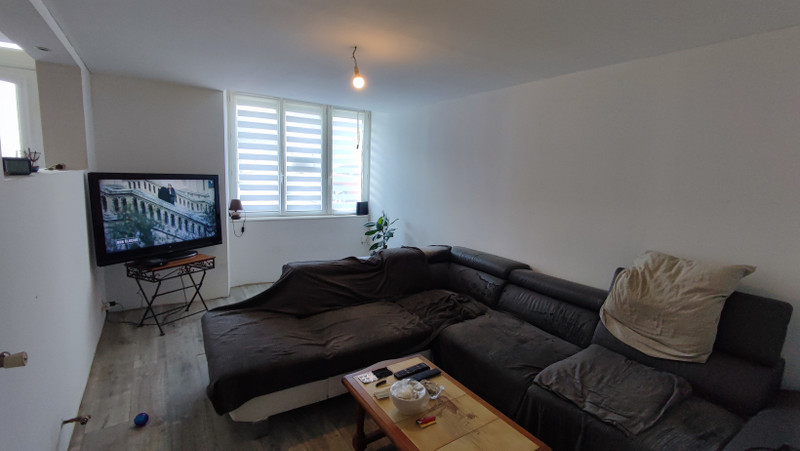
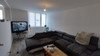
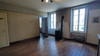
On the ground floor, the accommodation currently comprises an equipped kitchen, living room, back kitchen, laundry room, boiler room and WC. This level provides a practical base for the future layout and could be redesigned to create a generous open-plan kitchen and living space while retaining useful utility and service areas.
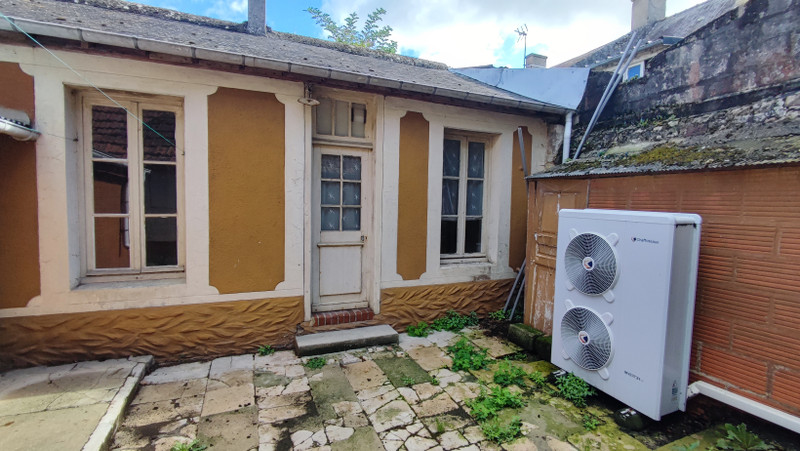
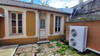
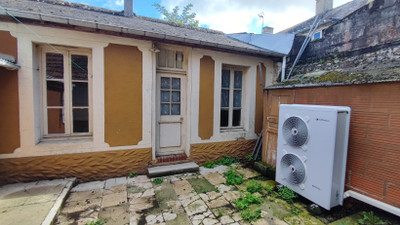
At the rear of the property is a private terrace, together with a shed and a separate two-room studio. The studio does not currently have a bathroom, but provides useful additional space that could potentially serve as guest accommodation, an office, workshop or leisure area, subject to any required permissions and works.
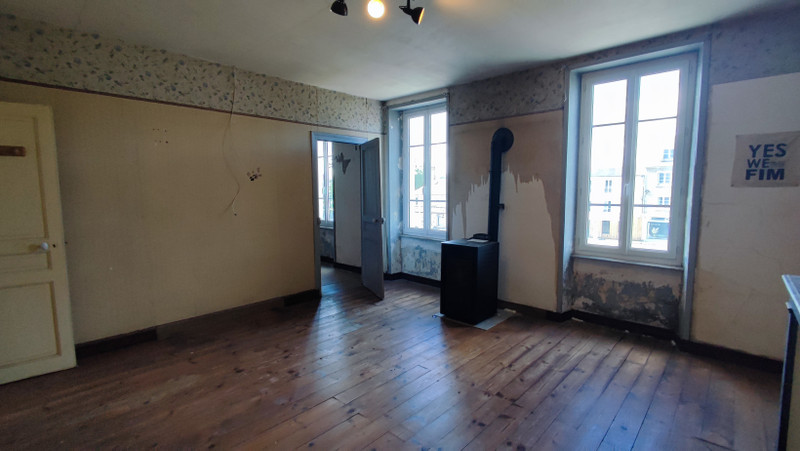
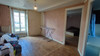
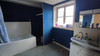
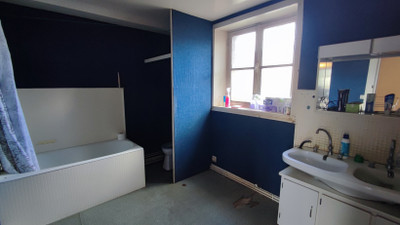
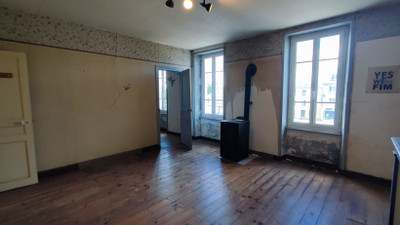
The first floor contains two rooms and a bathroom, while the second floor provides a further two rooms and another bathroom. The existing configuration gives considerable flexibility for creating bedrooms, offices, dressing rooms or additional living accommodation according to the requirements of the future owner.
Above, the loft offers further development potential, providing another opportunity to increase the usable accommodation if planning and building regulations permit.
Existing Heating and Hot Water Systems
Although the interior requires substantial modernisation, the property benefits from existing heating and hot-water installations.
An air-to-water heat pump central-heating system serves the ground and first floors, while a pellet burner provides heating on the second floor.
For hot water, there is a 300-litre solar water-heating system, complemented by a recent 200-litre electric water heater.
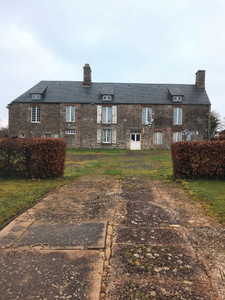
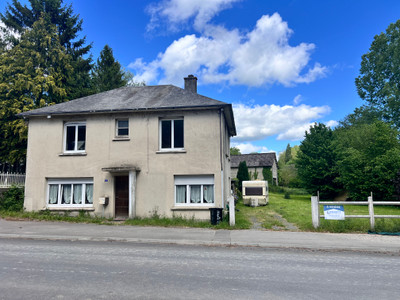
The main house has a traditional slate roof, while the separate rear studio has a red-tiled roof, adding further character to the ensemble.
An Exceptional Location
The property's greatest asset may be its location.
Situated directly by the quayside in Isigny-sur-Mer, everyday amenities are close at hand. Shops, restaurants and local services are all within walking distance, allowing the future owner to enjoy the convenience and atmosphere of this attractive Normandy town without relying on a car for everyday needs.
For those drawn to the Normandy coast and its history, the location is particularly compelling. Omaha Beach is approximately 15 minutes away, placing the property within easy reach of one of the area's most famous stretches of coastline and the wider D-Day landing beaches.
The railway station is also approximately 15 minutes away, providing access to rail services towards Paris and making the property particularly attractive for anyone seeking a Normandy base with relatively convenient connections to the capital.
A Property to Make Your Own
This is not a turnkey home. It is a genuine renovation project, requiring the future owner to undertake comprehensive internal refurbishment. For the right purchaser, however, this also means the opportunity to create a home entirely tailored to their own taste and requirements.
The combination of quayside position, substantial accommodation, three floors, separate rear studio, developable loft, existing heating infrastructure and proximity to the Normandy coast makes this an unusually versatile property.
Whether conceived as a substantial permanent residence, a Normandy holiday home, a multi-generational property or a project incorporating future rental accommodation, this town house offers considerable scope.
An ideally located Isigny-sur-Mer property with character, space and potential — ready for a new owner to unlock what lies within.
------
Information about risks to which this property is exposed is available on the Géorisques website : https://www.georisques.gouv.fr
[Read the complete description]















 Brochure
 Map
Map Contact us




 To be renovated
 BUSINESS POTENTIAL
 Ref. : A40995VIC14
|
Ref. : A40995VIC14
|