- 5 Beds
- 2 Baths
| Floor 250m²
| Ext 2,759m²
€583,000
- £482,899**
- 5 Beds
- 2 Baths
| Floor 250m²
| Ext 2,759m²
Modern 5-bedroom house in a unique natural setting
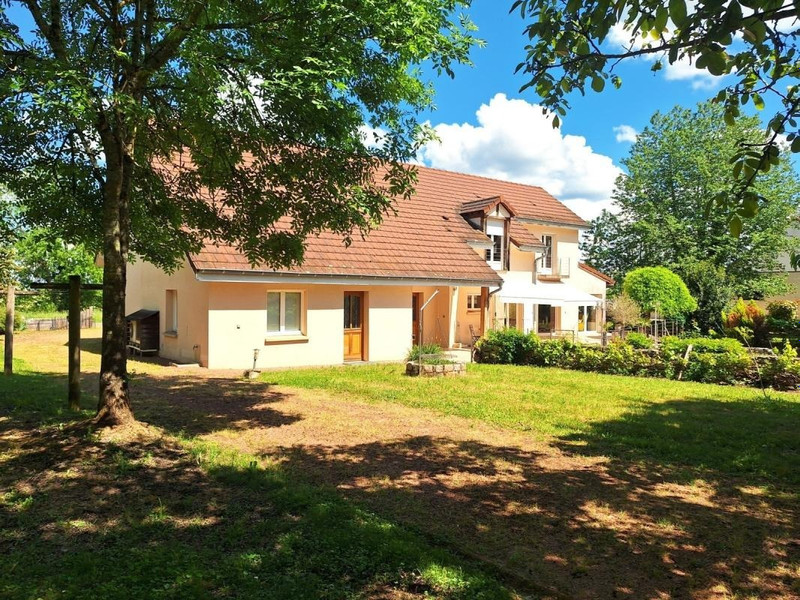
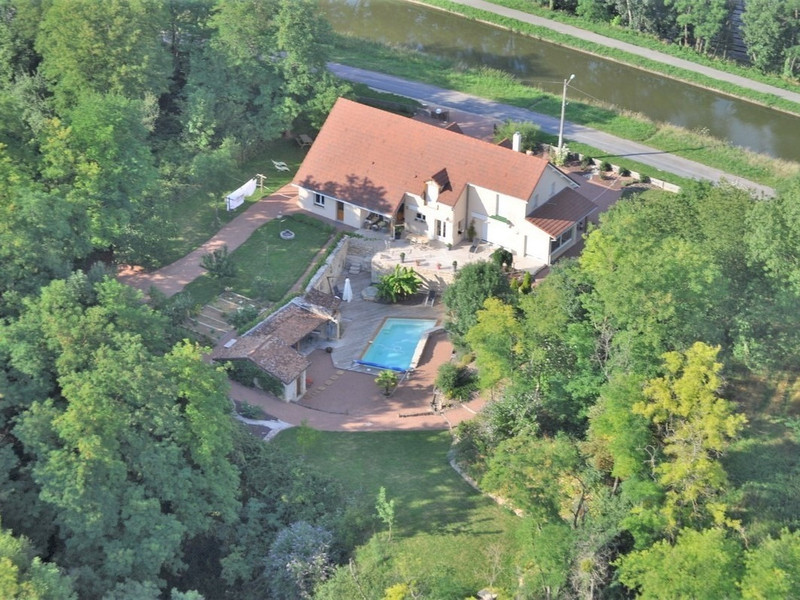
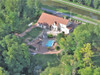
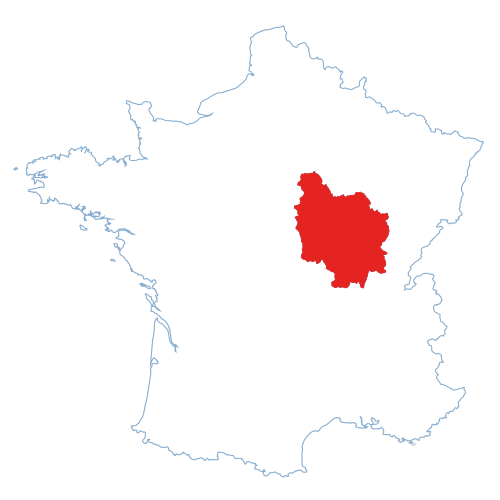
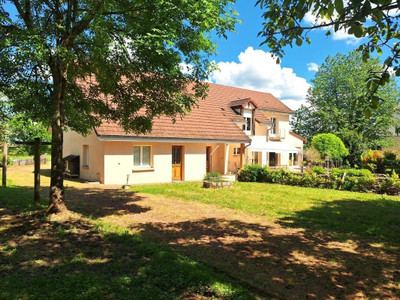
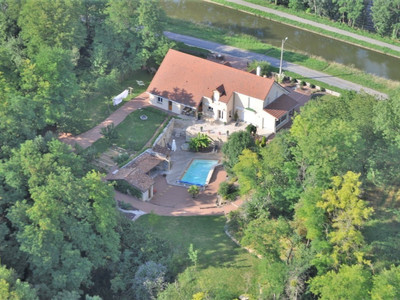
A beautiful modern home built in 2008, set on a private 2,750 m² plot in a peaceful location on the edge of Chagny, south of Beaune. Within walking distance of the Sunday market and Michelin-starred restaurant, the property enjoys a privileged setting alongside the Canal du Centre, surrounded by mature gardens and protected natural land.
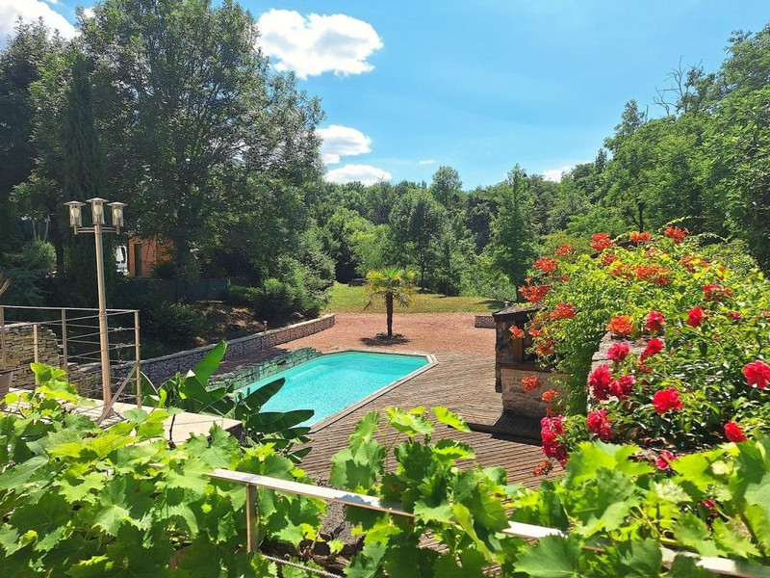
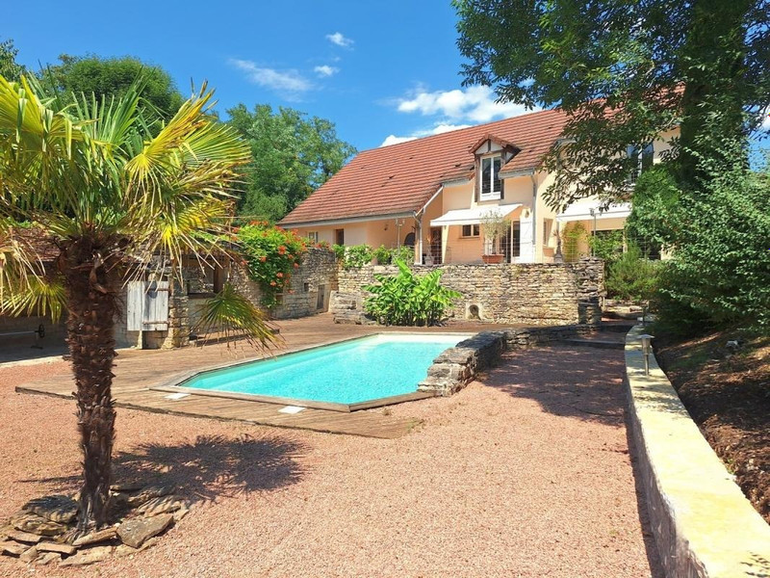
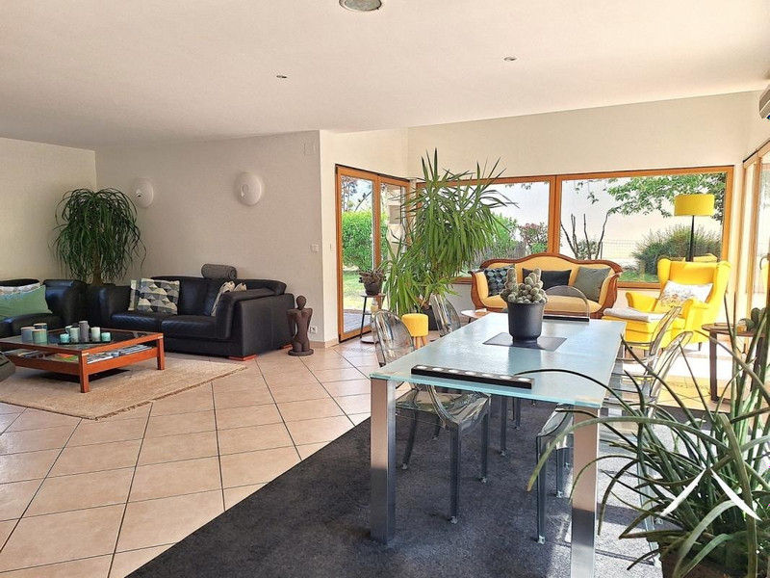
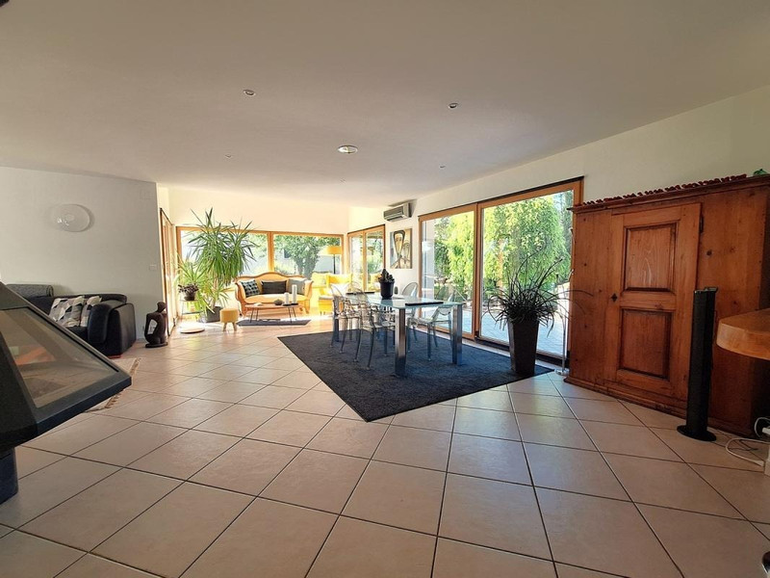
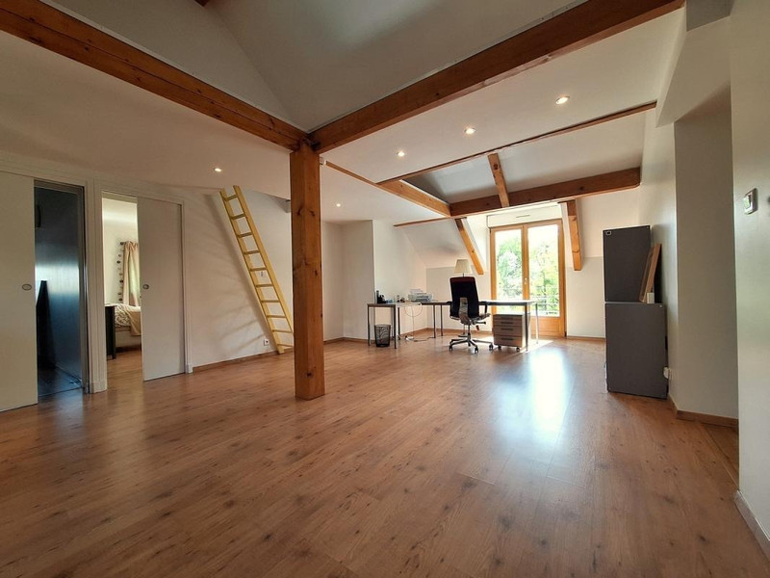
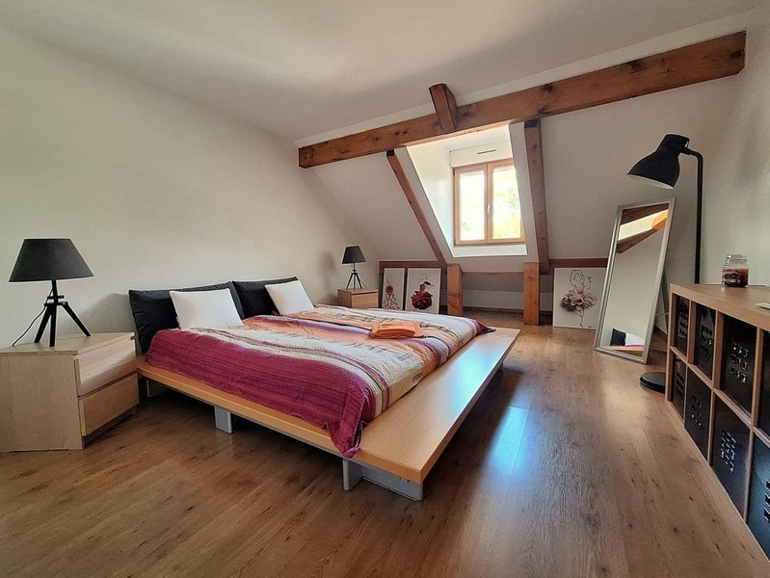
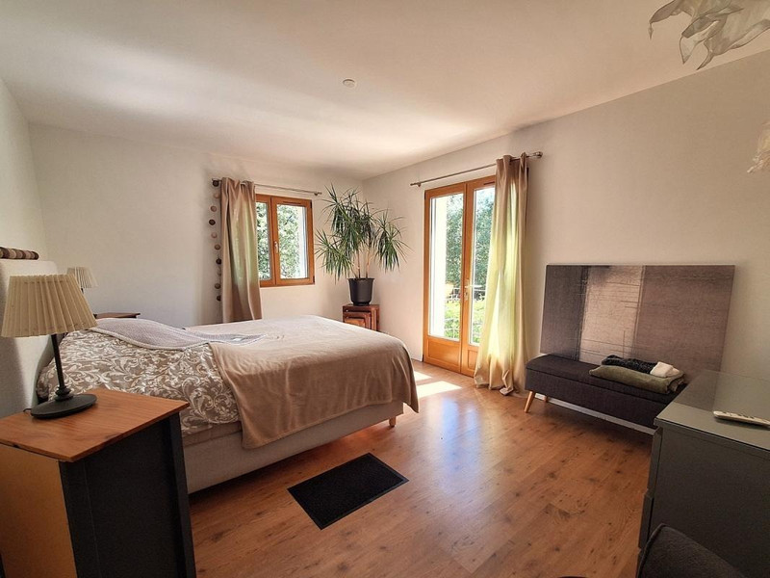
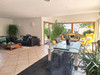
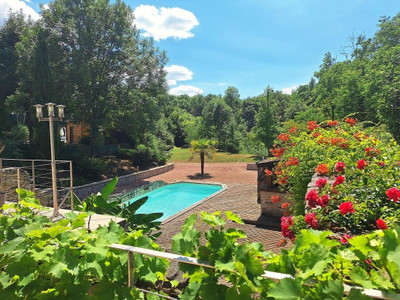
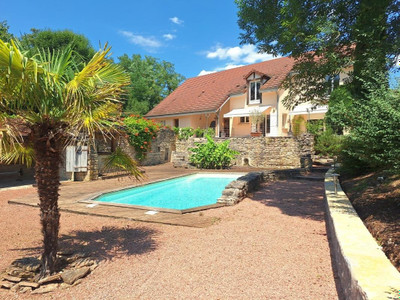
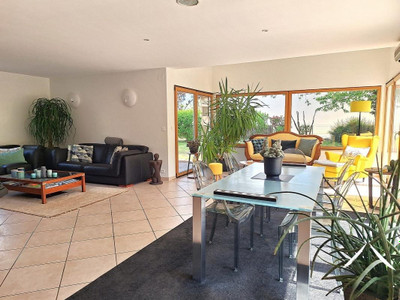
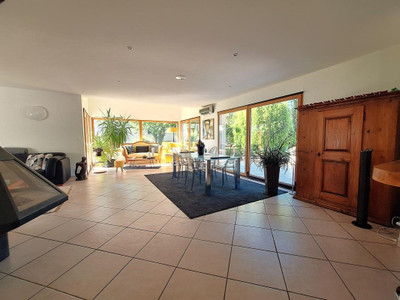
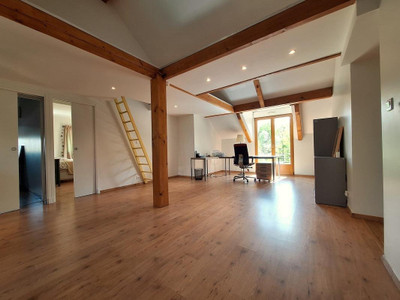
The house offers bright, spacious accommodation with a large open-plan living and dining area opening directly onto sunny and shaded terraces and the 9m x 4m swimming pool. There are five bedrooms in the main house, including two on the ground floor, plus a spacious mezzanine, two bathrooms and additional attic rooms offering storage or potential further living space.
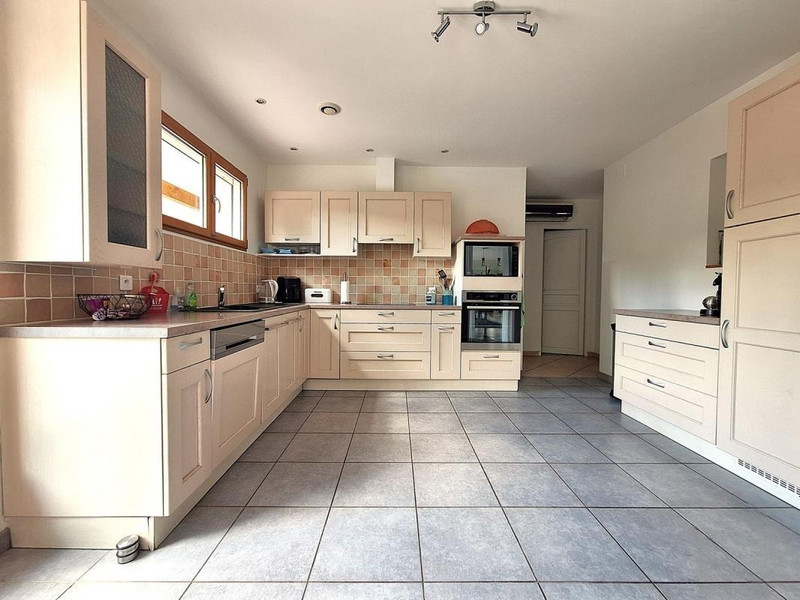
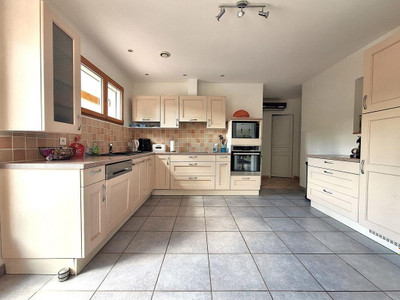
The property also benefits from a fully equipped kitchen, utility room, garage/workshop, two-car carport, double glazing, enhanced insulation, heating and cooling via heat-exchange units, and a wood-burning stove.
The old stone outbuildings add character and include a wine cellar.
On the edge of a small town south of Beaune, within walking distance of its famous Sunday market and Michelin-starred restaurant, you will find this beautiful property in an oasis of peace and tranquillity. Built in 2008 to an excellent standard on a 2,750 m² plot, it was designed to make the most of its protected setting.
Chagny is an excellent base for enjoying the Canal du Centre, the vineyards of the Côte de Beaune and the gastronomic delights of southern Burgundy. It is easily accessible by road and rail, yet at this property you can wake to a chorus of birdsong or the gentle murmur of a passing boat.
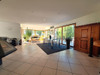
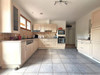
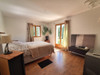
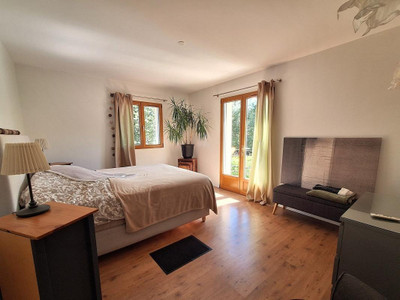
The house is accessed via a quiet road alongside the canal and sits independently within its generous south-facing gardens. Entering through a central hallway, you are led into a large, bright living and dining area, with a cosy sitting corner and glazed French doors all around opening onto a choice of sunny or shaded terraces. Also on this level are two ground-floor bedrooms, a shower room, a separate WC, a fully equipped kitchen with access to the pool terrace, and a utility room. From here, there is also an internal door leading to the garage/workshop and a two-car carport.
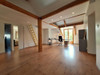
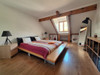
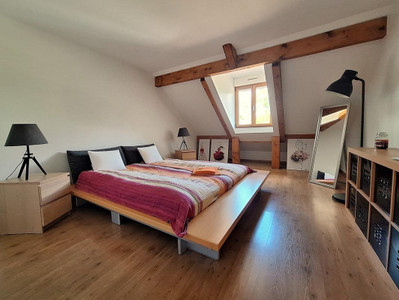
Upstairs, a spacious central mezzanine can be used as a large office or leisure area and leads to three further bedrooms, a bathroom and a separate WC. Velux windows have been installed to make the most of the views. Further along are two attic rooms above the garage and carport, useful for storage or potentially for creating additional living space. There is also a practical hoist here for lifting furniture from the ground floor.
The windows are double-glazed, with aluminium exteriors and oak interiors, including in the garage. The house benefits from enhanced insulation, with heating and cooling provided by heat-exchange units, together with a central wood-burning stove in the living room for additional warmth and atmosphere during the winter.
The house has been thoughtfully designed, providing plenty of space for family and friends. The main feature is the large, bright open-plan living space, with sliding French doors spanning two sides of the room, allowing the property to blend seamlessly with its surroundings and opening directly onto the terraces and swimming pool.
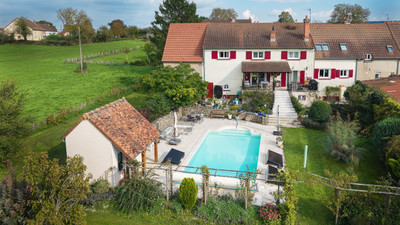
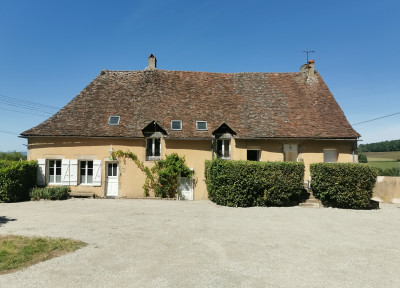
The modern design of the house contrasts beautifully with the old stone outbuildings, which were formerly used as stables for donkeys in the old quarry. These now include a wine cellar, a storage room housing the pool equipment, and a sheltered poolside area with a bar next to the 9m x 4m swimming pool, giving the property a wonderful holiday atmosphere.
The garden is private and secluded, planted with a variety of mature trees surrounding lawns and terraces. The adjoining land is now a natural site, with mature vegetation attracting numerous species of birds and other wildlife.
A beautiful and practical home, offering modern comfort in a privileged natural setting.
------
Information about risks to which this property is exposed is available on the Géorisques website : https://www.georisques.gouv.fr
[Read the complete description]












 Brochure
 Map
Map Contact us



 Ref. : A45617JLT71
|
Ref. : A45617JLT71
|