4 rooms
- 1 Bed
- 1 Bath
| Floor 90m²
| Ext 1,756m²
€99,000
(HAI) - £82,002**
4 rooms
- 1 Bed
- 1 Bath
| Floor 90m²
| Ext 1,756m²
€99,000
(HAI) - £82,002**

Ref. : A47321DRO87
|
EXCLUSIVE
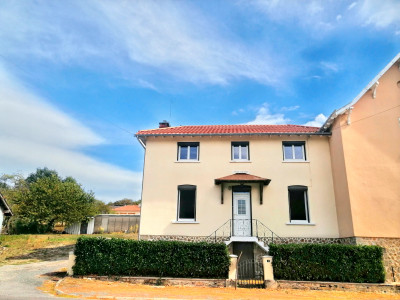
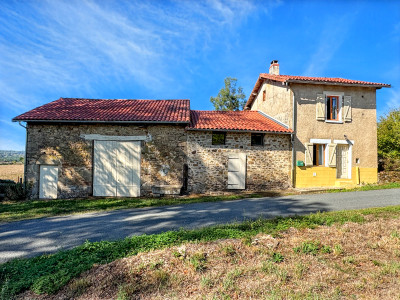
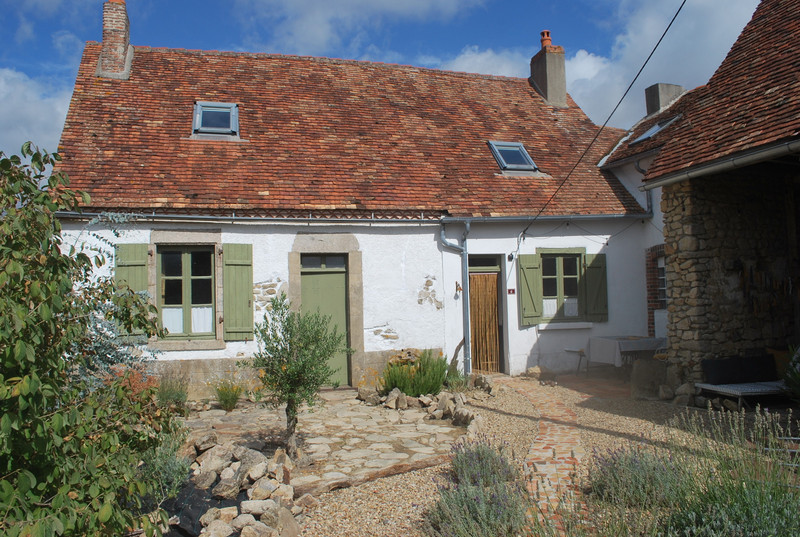
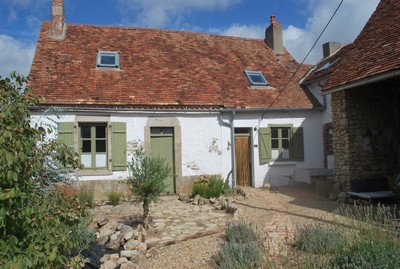
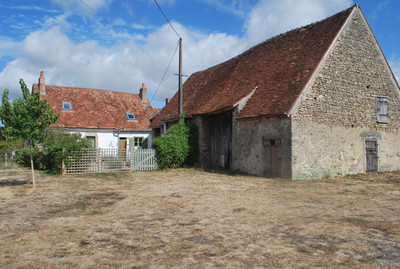
A pretty detached 1 bedroom hamlet cottage, attached garden , barn and workshop - room to add more bedrooms
Charming Country Property with Excellent Potential, Outbuildings & Large Garden
Set back from the hamlet lane in a peaceful rural hamlet, this characterful property offers spacious accommodation, a generous garden and a range of substantial outbuildings. With plenty of original features and considerable potential to create additional rooms upstairs, this is an ideal property for those looking for a home with space, character and scope for further development.
Ground Floor
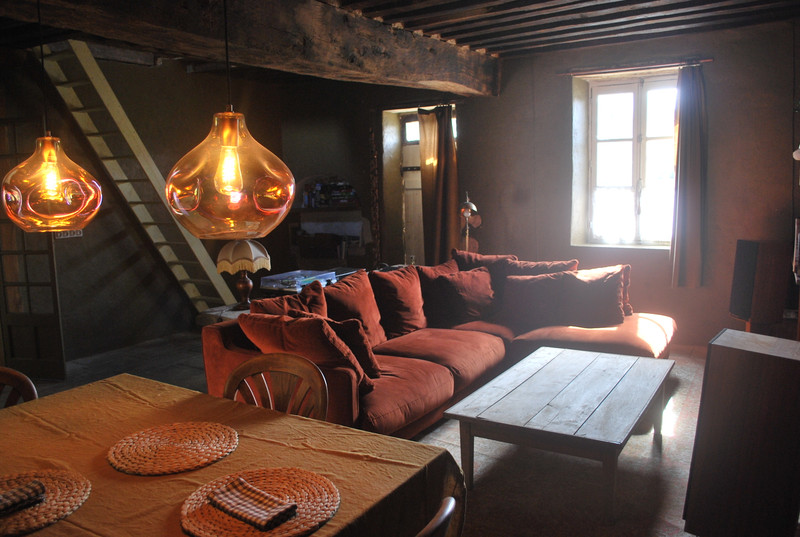
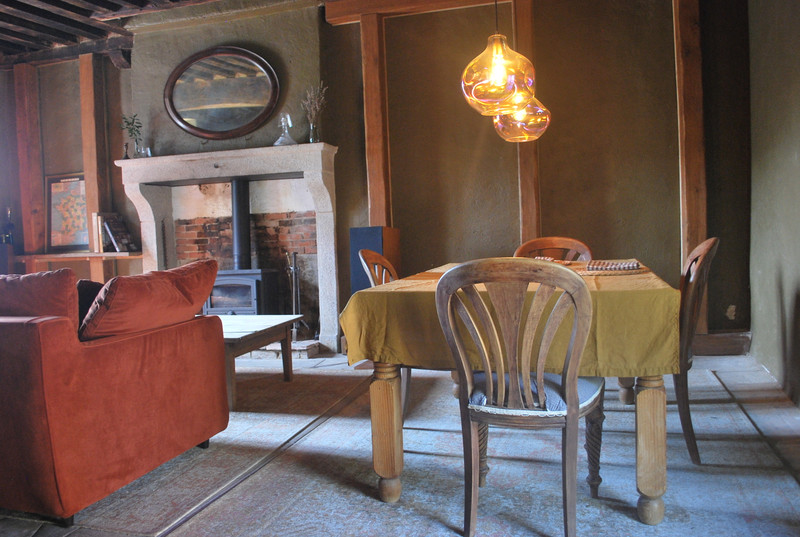
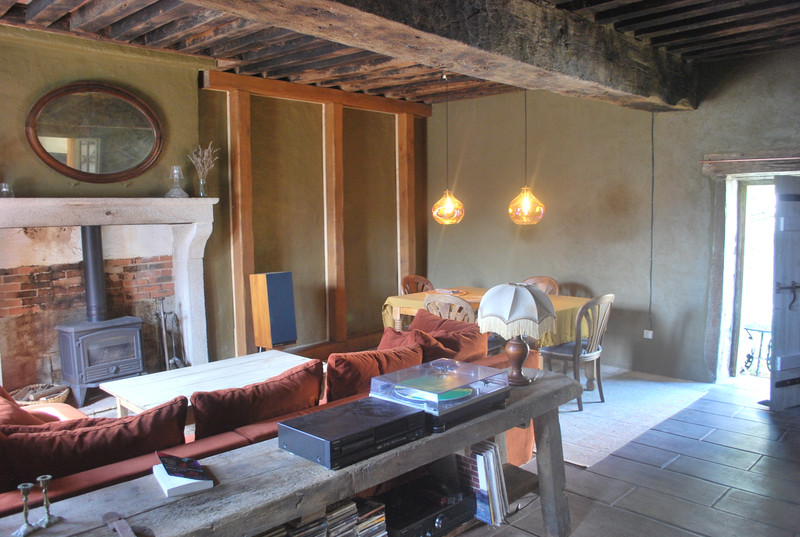
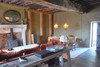
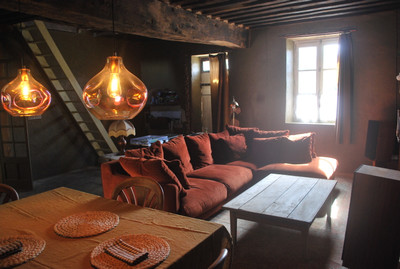
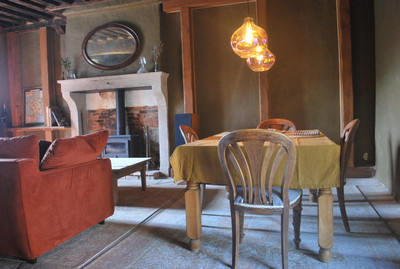
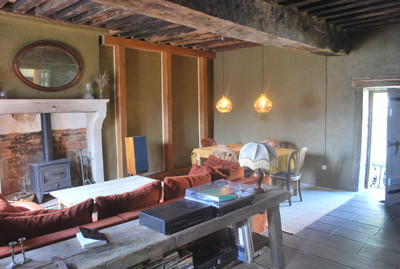
The property is entered via the front door into a generous living room measuring approximately 6m x 6.2m. This attractive room features a stone floor, a fireplace with wood burning stove and a door leading directly out to the garden. French doors open into the adjoining kitchen/dining room.
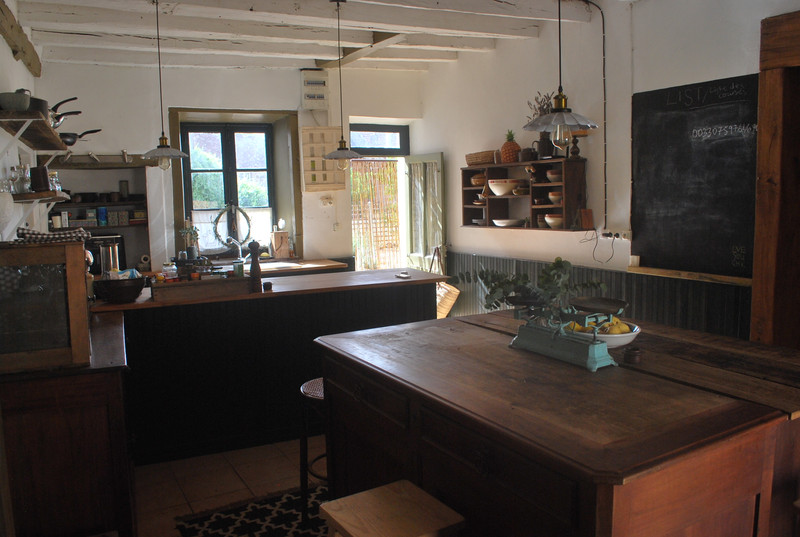
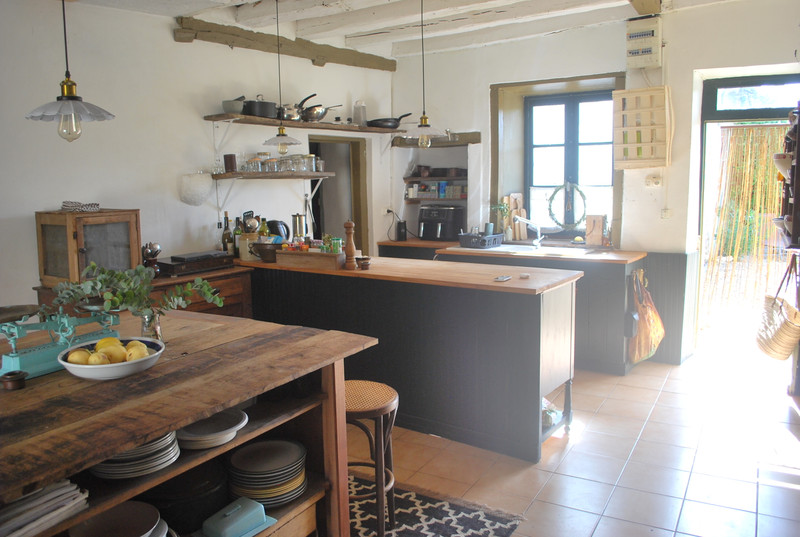
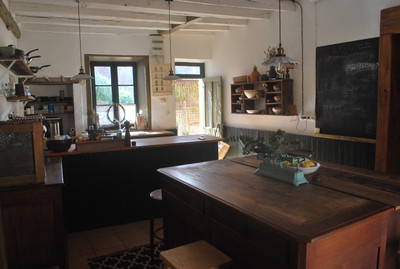
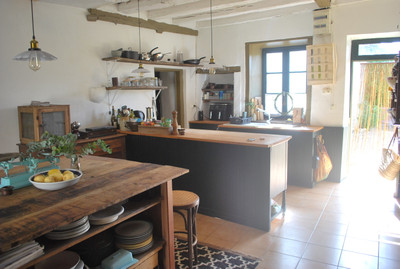
The kitchen/dining room measures approximately 4.2m x 6.2m, with doors providing access to both the front and rear of the property. The room offers plenty of space for a kitchen, dining and entertaining area.
A corridor leads to a shower room with WC, measuring approximately 2.9m x 2.7m.
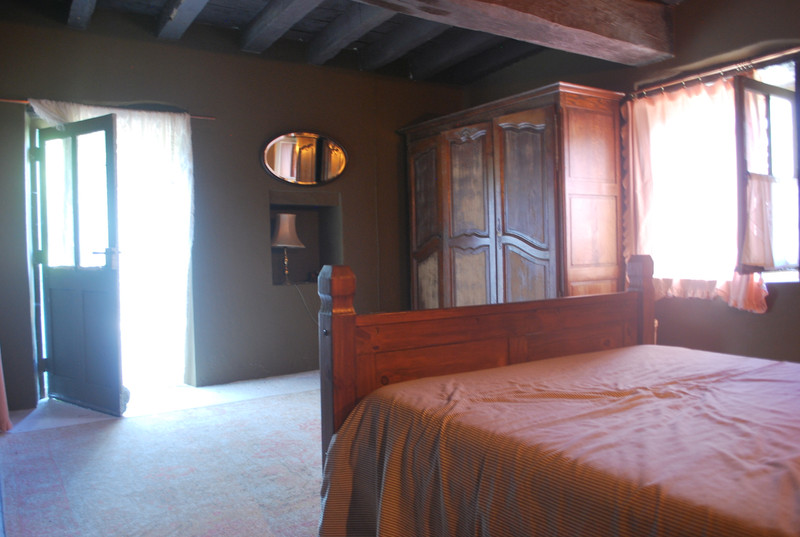
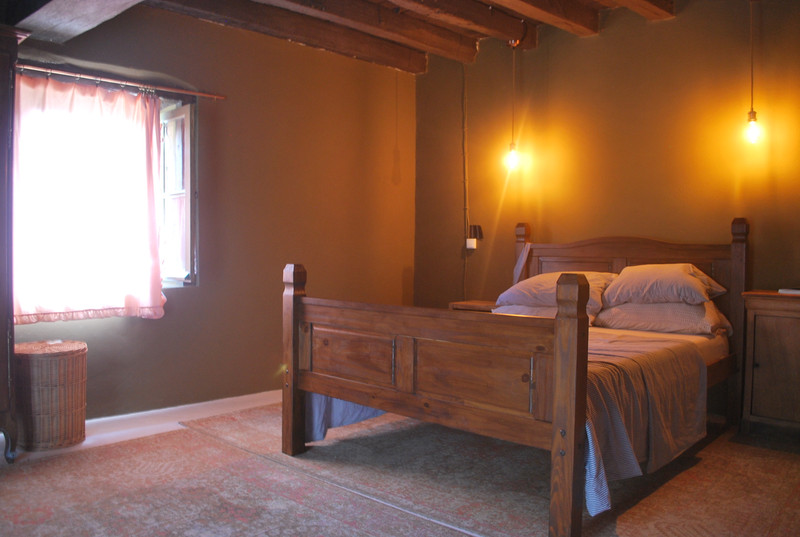
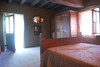
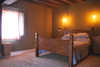
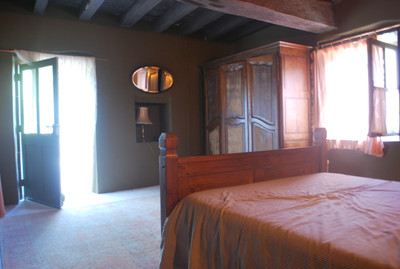
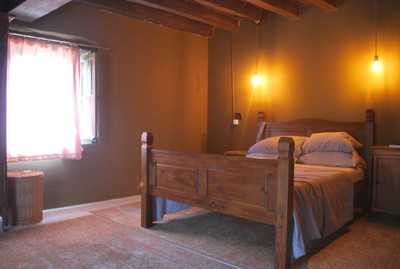
The ground-floor bedroom measures approximately 3.7m x 4.9m and has its own door opening onto the rear garden, providing convenient direct access to the terrace
There are stairs leading to the first floor, with an additional staircase providing access directly from the living room.
First Floor
The first floor currently comprises two large open areas, measuring approximately 10.5m x 5.2m and 6.2m x 4.7m.
With wooden flooring, Velux windows and a WC with wash hand basin already installed, this level offers an exciting opportunity to create further bedrooms, a home office, studio, additional living accommodation or a combination of rooms
The generous proportions and existing layout provide considerable flexibility for future owners to adapt the space to their individual requirements.
Outside
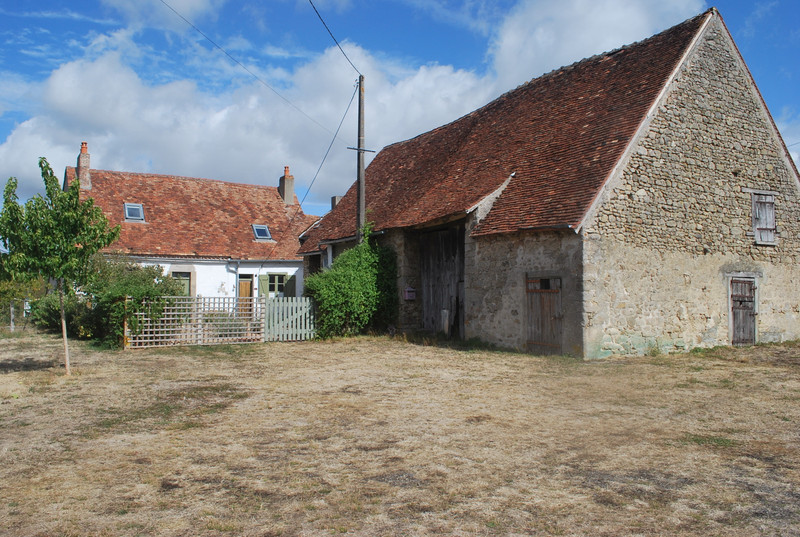
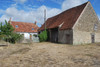
To the front of the property is a small gravelled garden, together with two substantial barns, measuring approximately 6.8m x 7.9m and 7m x 8.5m. These provide excellent storage, workshop or potential project space, subject to any required permissions.
To the rear is a further workshop measuring approximately 6.4m x 4.2m, a shed measuring approximately 1.9m x 4.1m, and a traditional bread oven, adding to the property's rural character.
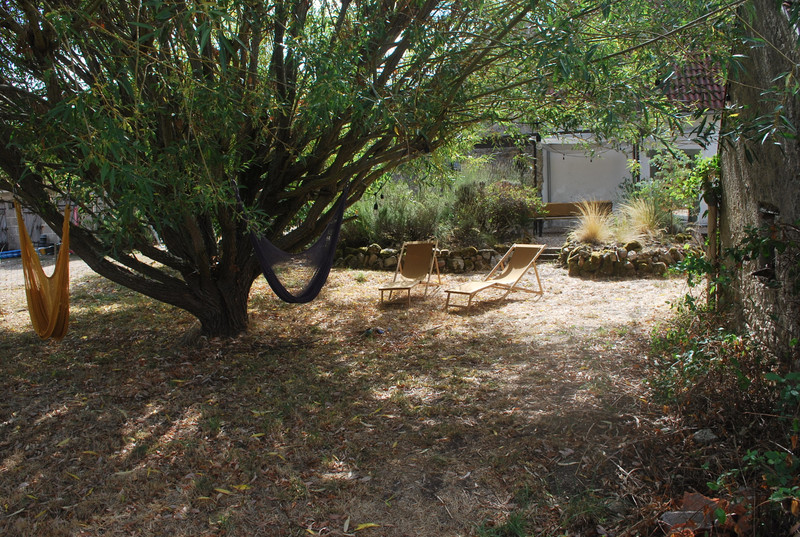
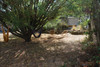
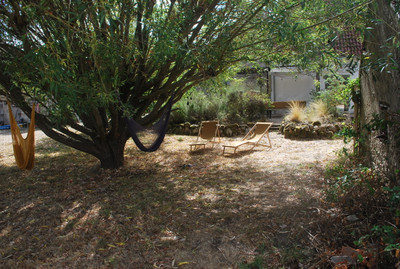
The large rear garden is predominantly laid to lawn and benefits from a selection of established fruit trees.
Further Information
The property has single-glazed windows and is heated by the wood-burning stove in the living room. The property benefits from mains drainage.
Location
Situated in a quiet and peaceful hamlet, the property is just 5 minutes from Lussac-les-Églises, where you will find local bar/restaurants, a pharmacy, garage and grocery shop.
The market town of Le Dorat is approximately 17 minutes away, while Magnac-Laval is around 13 minutes away, providing further amenities and services.
Limoges Airport is less than an hour away, making the property conveniently accessible for international travel.
In Summary
A characterful and spacious rural property offering excellent potential, generous living accommodation, a large garden and an impressive range of outbuildings. The substantial first-floor space provides an opportunity to create additional accommodation, while the barns, workshop and garden make this an appealing proposition for anyone seeking a countryside home with room for projects, hobbies or future development.
------
Information about risks to which this property is exposed is available on the Géorisques website : https://www.georisques.gouv.fr
[Read the complete description]















 Brochure
 VT
VT Map
Map Contact us




 Good condition
 CHARACTER PROPERTY