5 rooms
- 4 Beds
- 2 Baths
| Floor 137m²
| Ext 207m²
€194,400
(HAI) - £161,022**
5 rooms
- 4 Beds
- 2 Baths
| Floor 137m²
| Ext 207m²
€194,400
(HAI) - £161,022**

Ref. : A47312LOP17
|
NEW
|
EXCLUSIVE
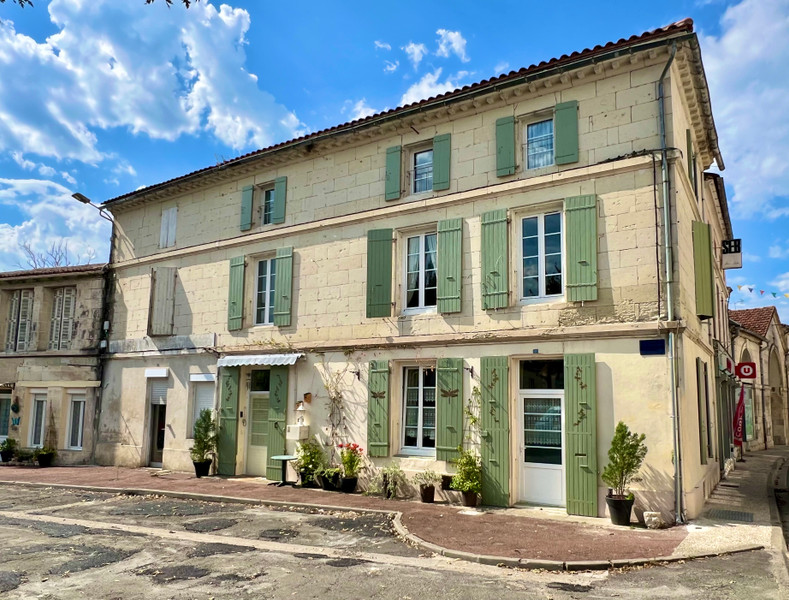
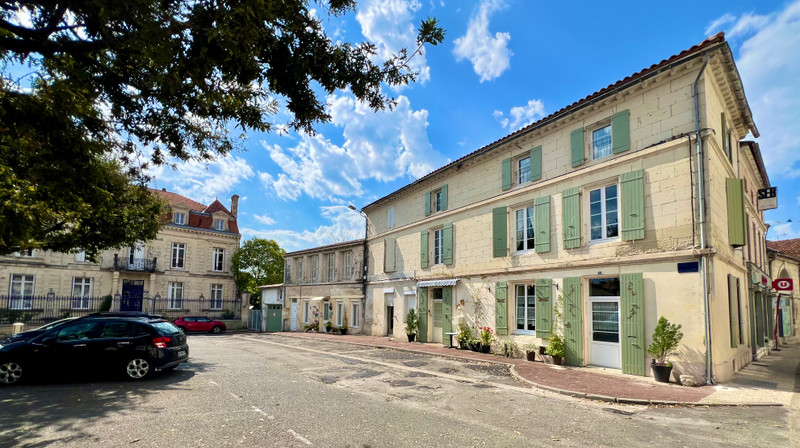
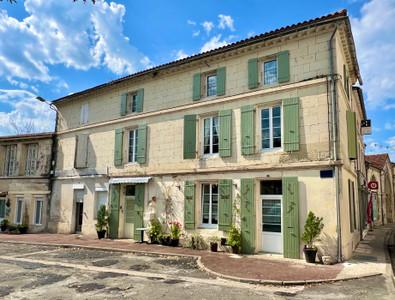
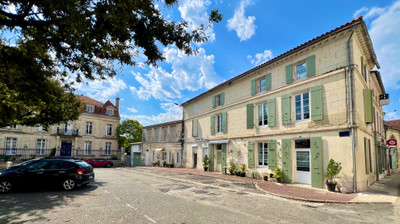
Impressive 3 storey, 4 bedroom townhouse, in the centre of Saint Fort sur Gironde, with garden, shed & cellar.
Located on a vibrant central square, this character-filled property occupies one of the popular town's most sought-after addresses. It has been renovated with care while still retaining all of the original features.
Offering approximately 137 m² of floor space,
Layout :
- two roomed cellar
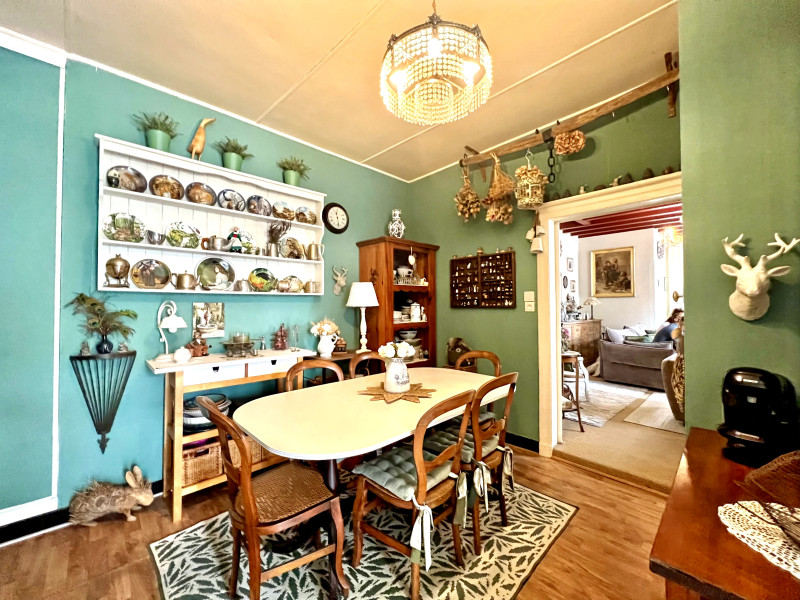
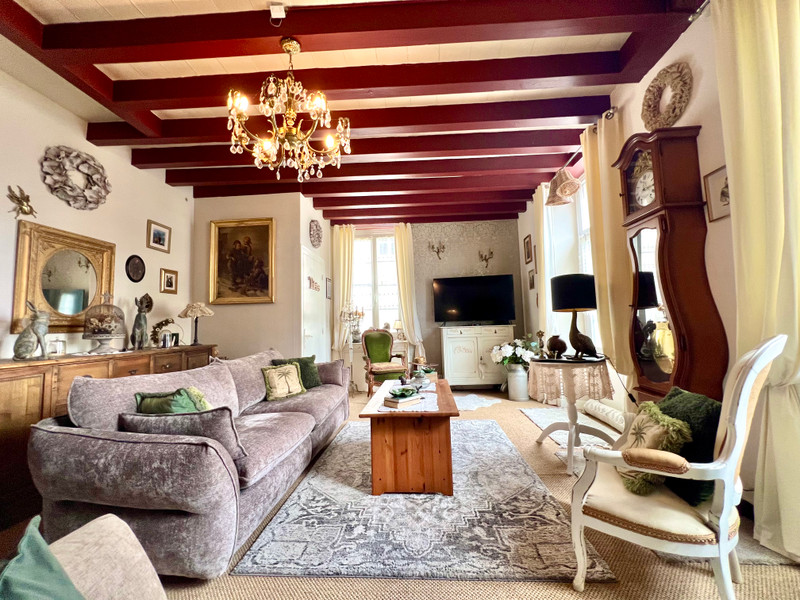
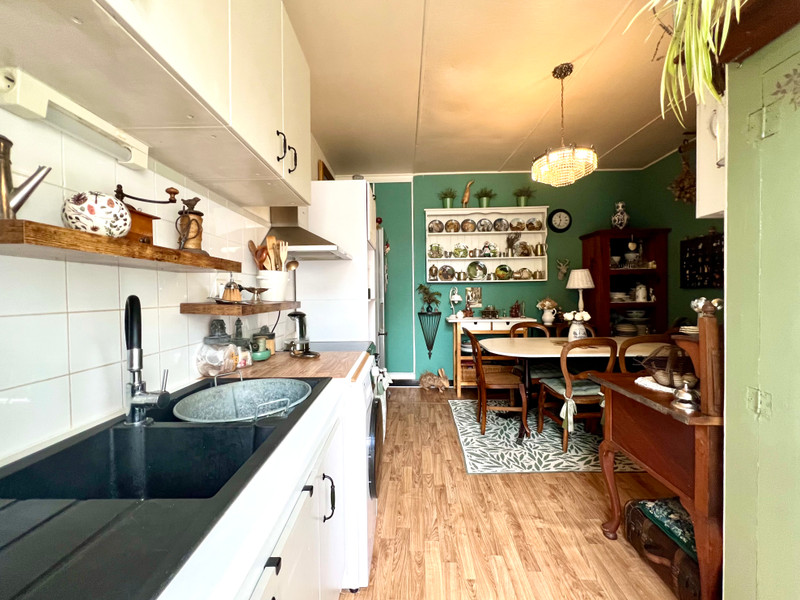
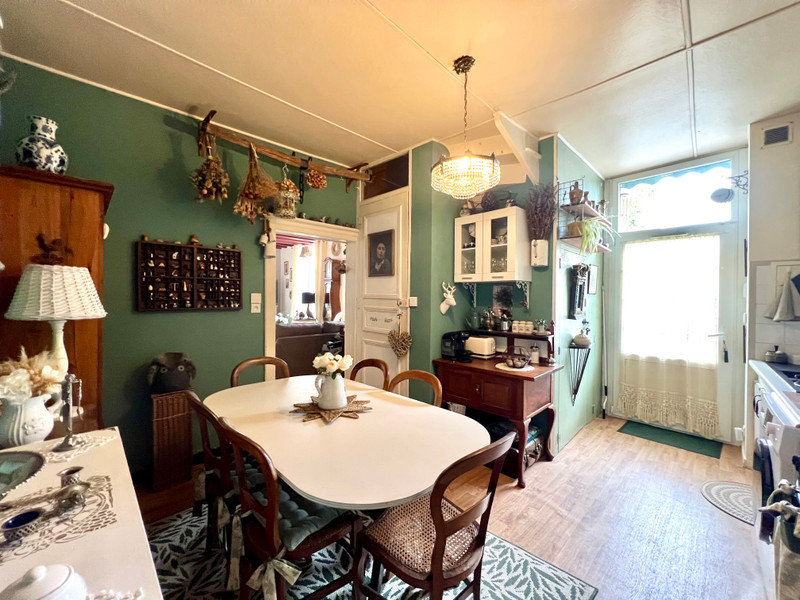
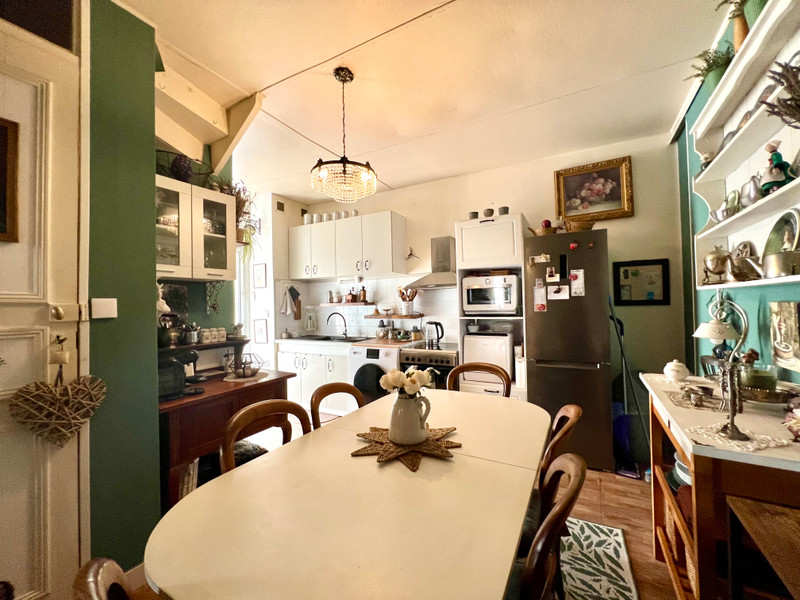
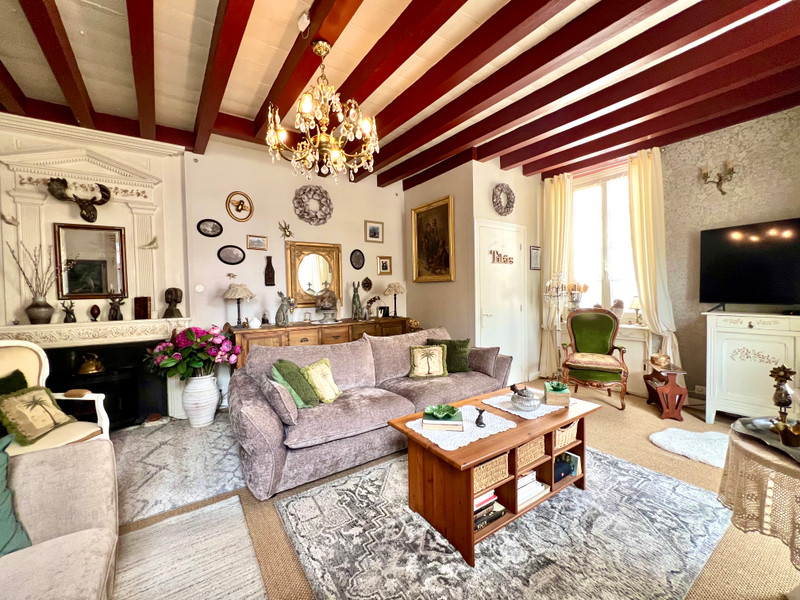
- Ground floor kitchen, salon and separate WC
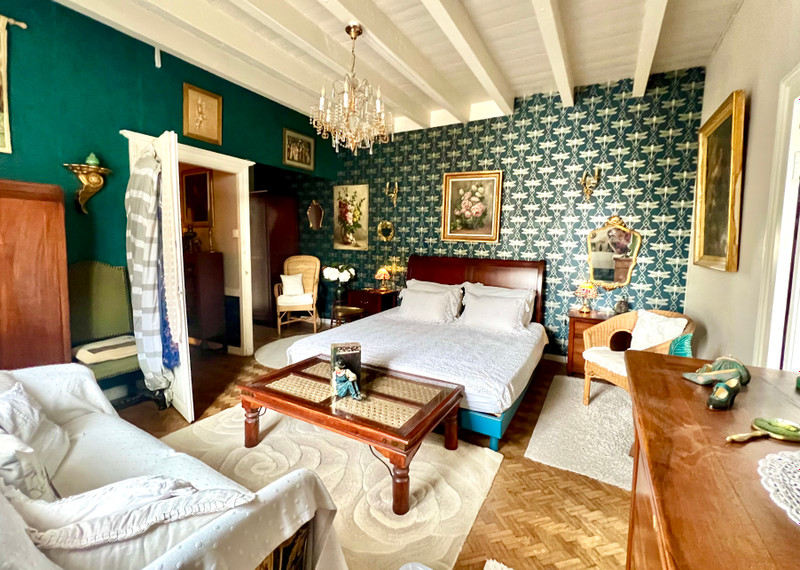
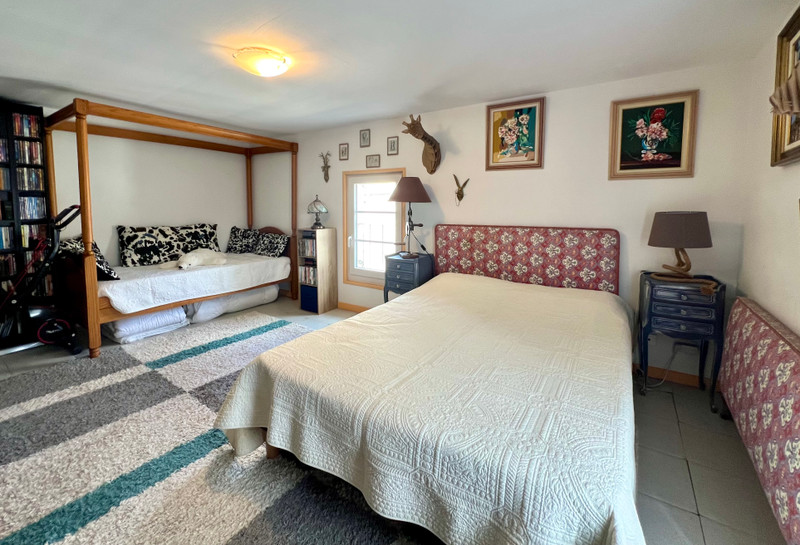
- Two upper floors offering 4 bright bedrooms (1 currently a dressing room)and two shower rooms
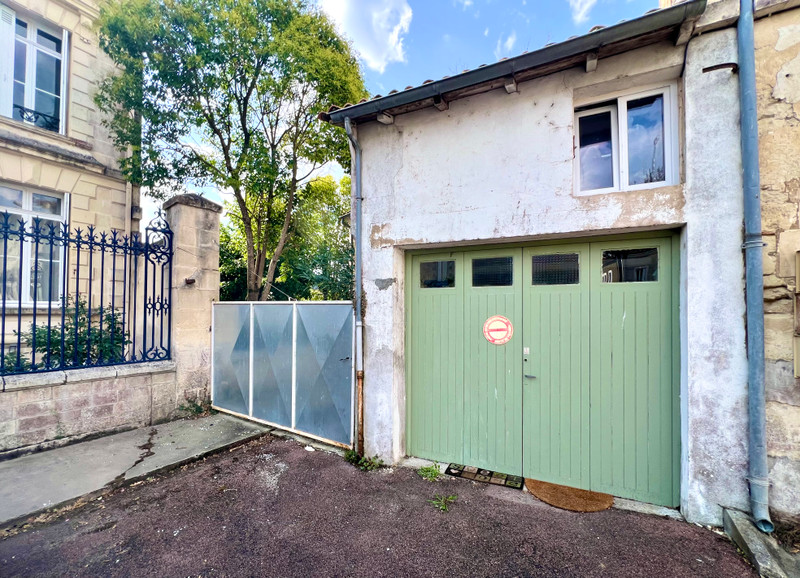
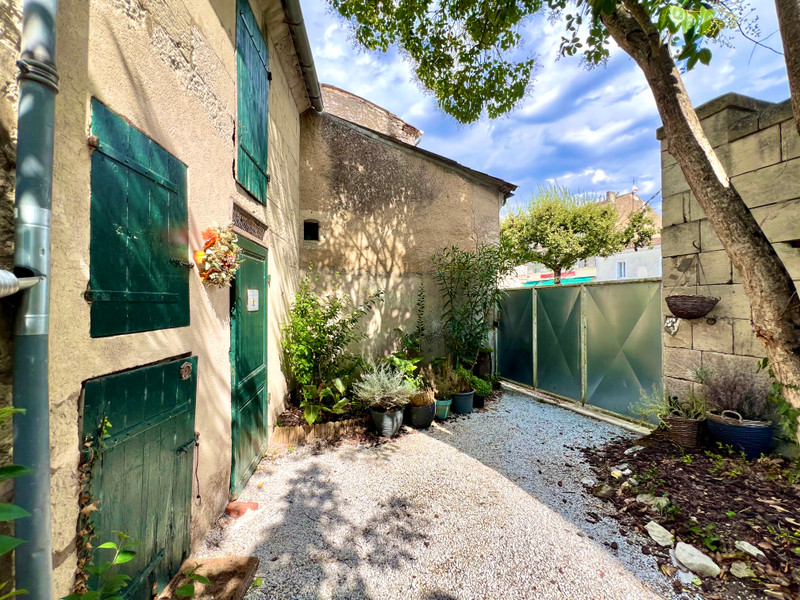
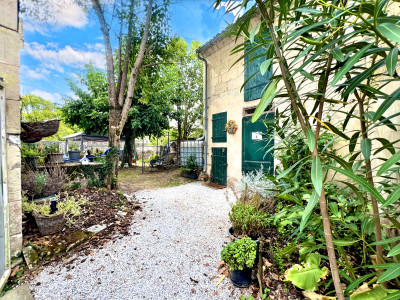
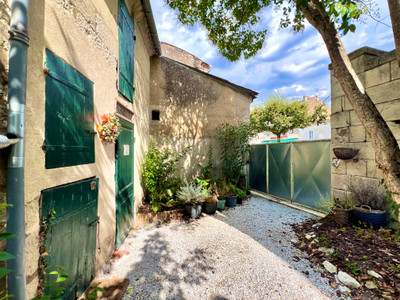
- Walled garden with garage, and shed with mezzanine
Key Features :
- Prime location in Saint Fort sur Gironde's main town square.
- Elegant period building with original character.
- Numerous renovation and improvement works already completed including new roof in 2020 and new electrics in 2023.
The property in detail:
MAIN HOUSE
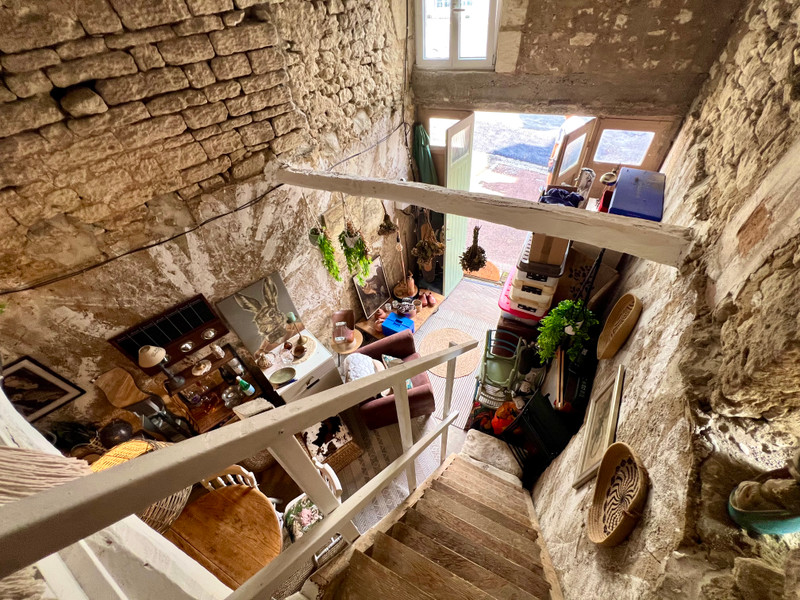
BASEMENT:- two roomed cellar - one with gravel floor and one with cement floor, both with electric points and lights. Houses a 200L electric water heater bought in 2020. No humidity.
GROUND FLOOR
Main entrance door with manual canopy.
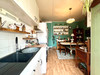
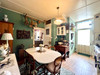
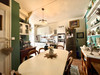
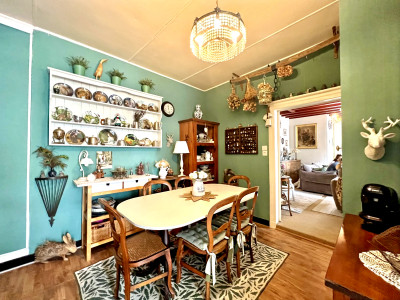
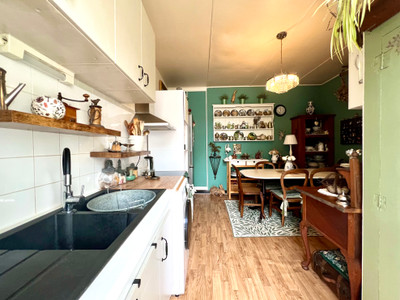
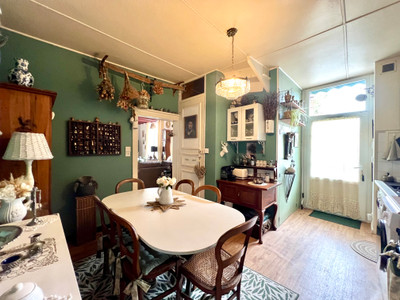
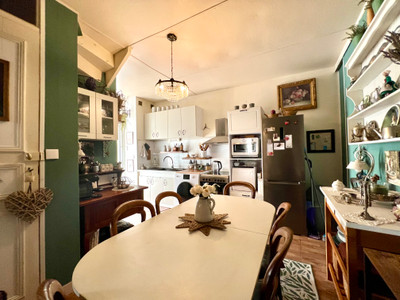
KITCHEN: fully equipped with dining table and electric oven
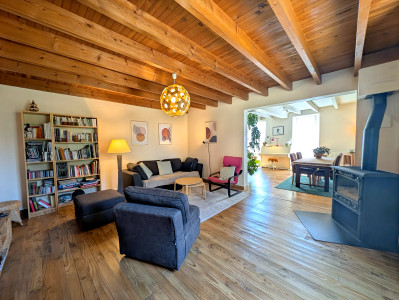
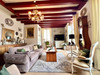
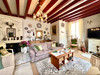
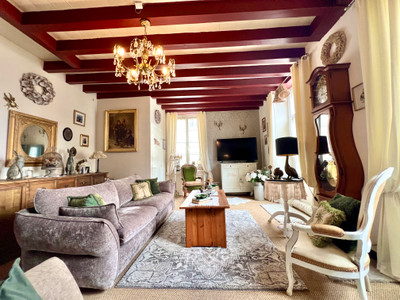
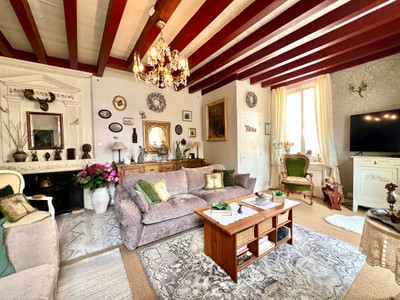
LIVING ROOM: with modern pellet burner and grand fireplace, access door leading onto the main square
WC: with sink and Xpelair (automatic fan)
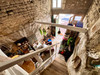
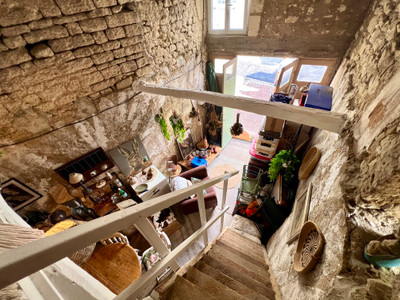
FIRST FLOOR: accessed via an original wooden staircase
LANDING: with acces hatch to fully insulated attic space
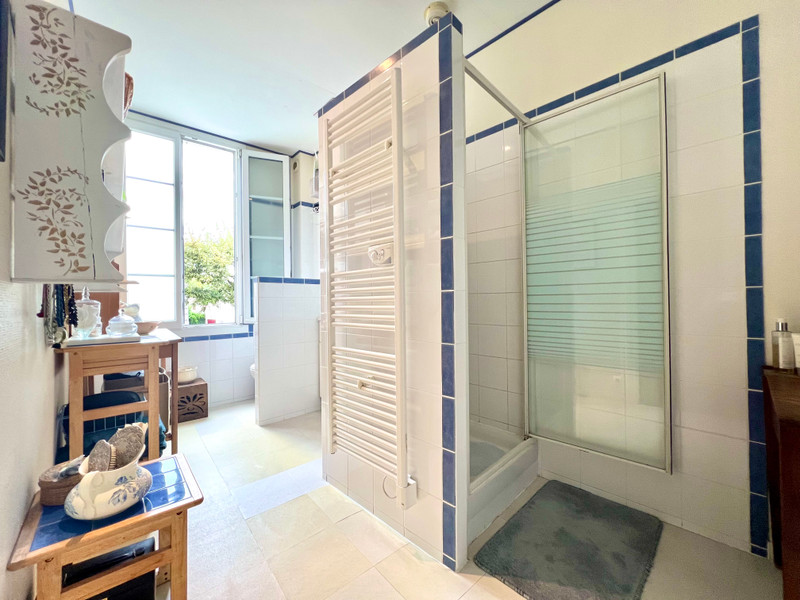
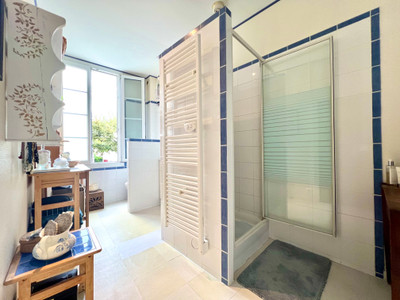
SHOWER ROOM: with shower, sink and WC, and fridge and coffee/tea corner
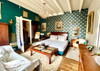
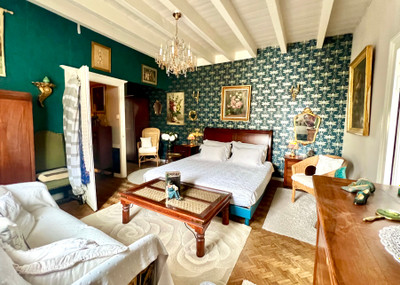
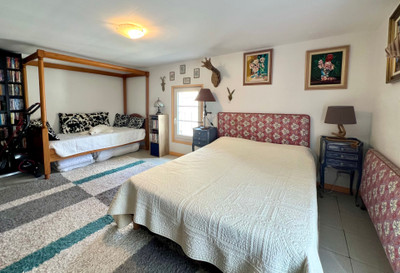
MASTER BEDROOM: with integrated wardrobes
BEDROOM 2: accessed through master bedroom, currently a spacious dressing room
SECOND FLOOR: accessed via an original wooden staircase
LANDING 2:
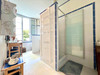
SHOWER ROOM: with shower, sink, WC and electric towel drier
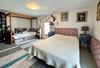
BEDROOM 3: with integrated wardrobes
HALLWAY:
BEDROOM 4:
EXTERIOR
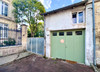
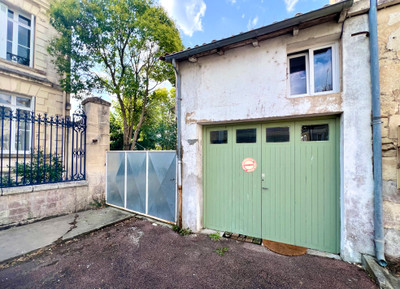
GARAGE: 18.6m² - 20 metres from the house, renovated, with mezzanine of 10.0m² and mains electricity and lighting
Large metal gate leading to:-
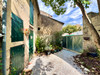
SHED: 8.0m² - with mains electricity and lighting
GARDEN:- fully walled and unoverlooked, with mature trees and shrubs, and a well with submersible pump
TECHNICAL INFORMATION
Fully conforming mains drainage
Eco-efficient pellet burner, bought in 2023
Eco-efficient thermostatic radiators
200L electric water heater bought in 2020
Fully double glazed in 2020
Roof renewed and reinsulated in 2020
All measurements are approximate.
Viewing strictly by appointment only, with Louise Power and Leggett Immobilier International
------
Information about risks to which this property is exposed is available on the Géorisques website : https://www.georisques.gouv.fr
[Read the complete description]















 Contact us

 Map
Map Brochure


 Good condition
 CHARACTER PROPERTY