6 rooms
- 4 Beds
- 2 Baths
| Floor 140m²
| Ext 3,726m²
€162,000
- £134,185**
6 rooms
- 4 Beds
- 2 Baths
| Floor 140m²
| Ext 3,726m²
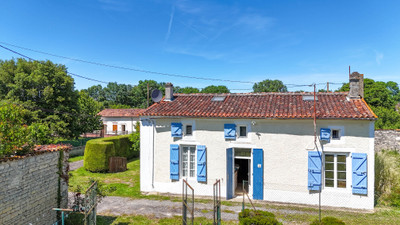
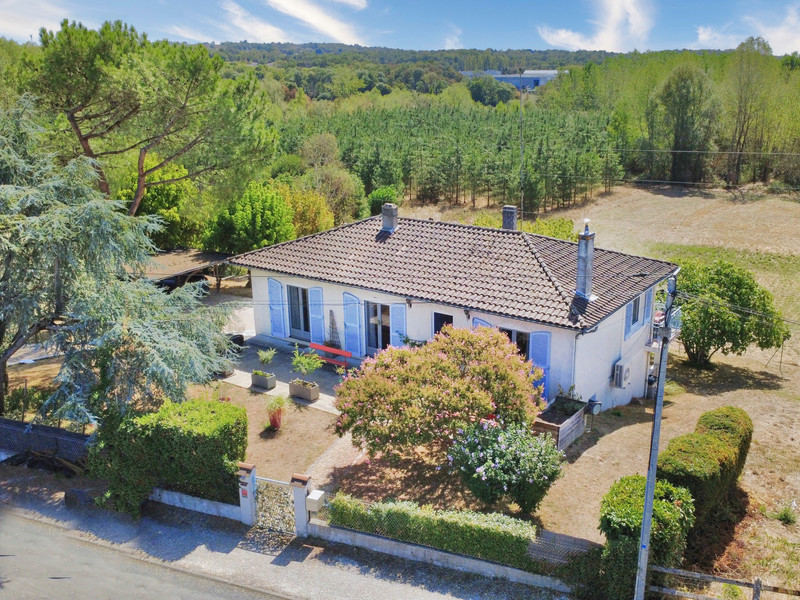
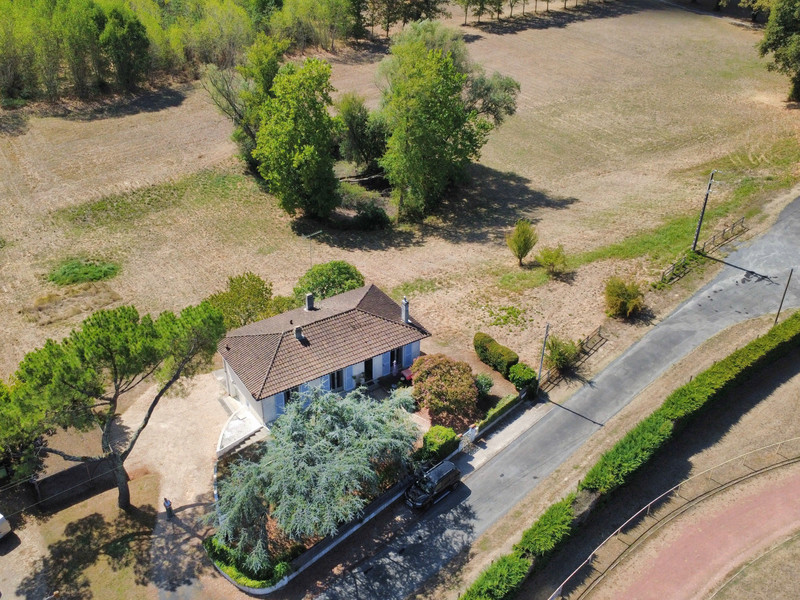
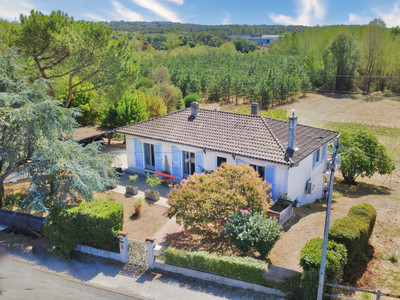
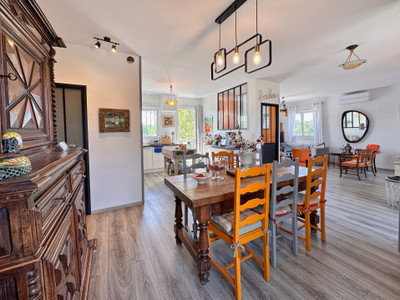
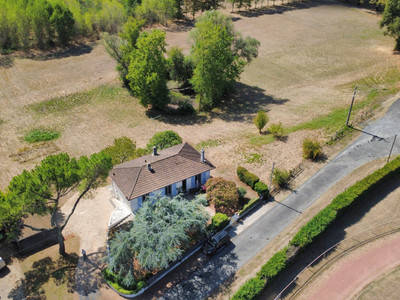
***UNDER OFFER*** A beautifully renovated 4-bedroom house with a basement, a large garden and a small pond.
This detached house, built in 1973, is situated in a quiet, residential neighbourhood, a 10-minute walk from local amenities and the railway station connecting Bordeaux and Angoulême.
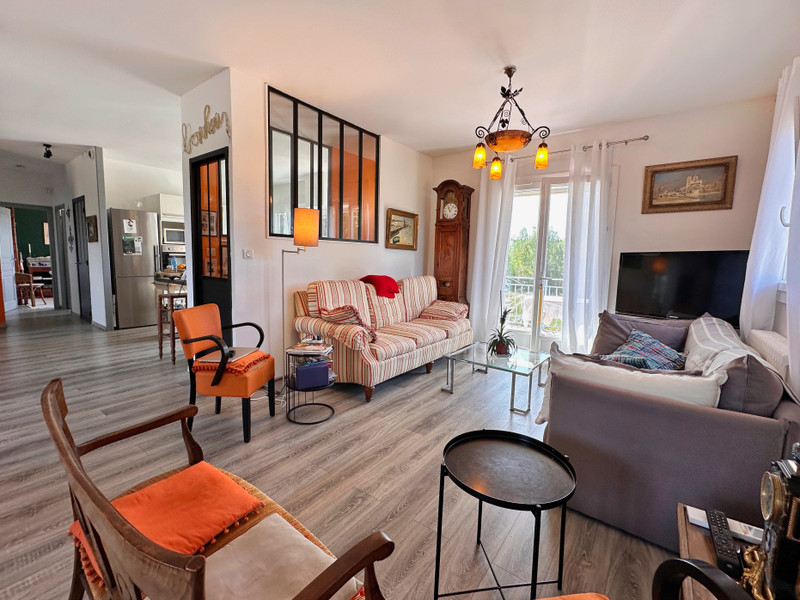
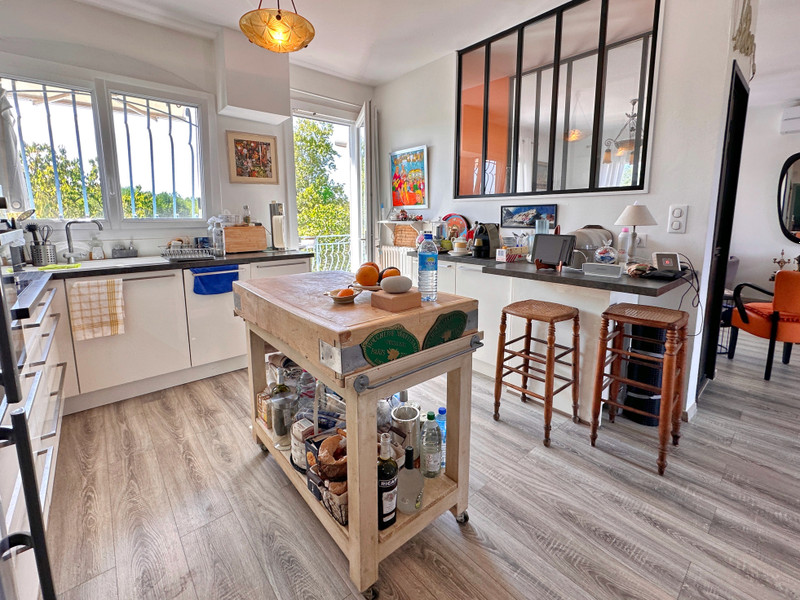
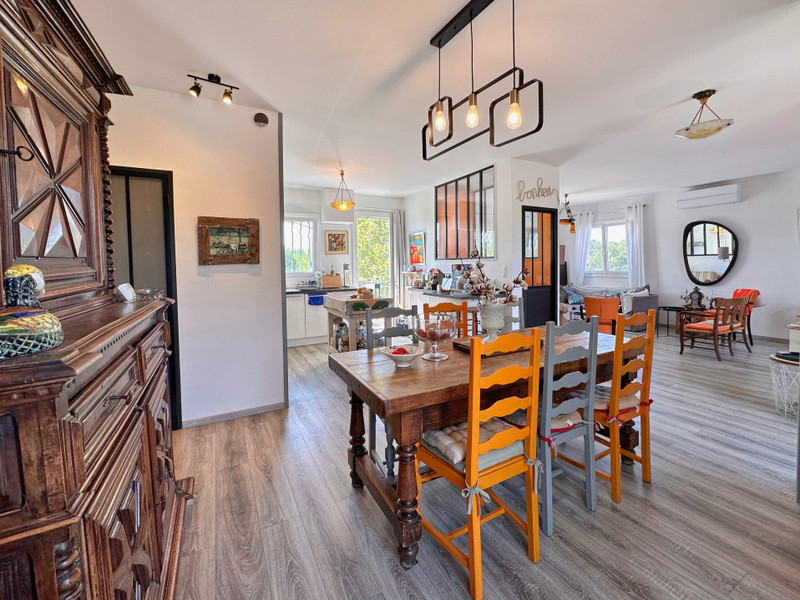
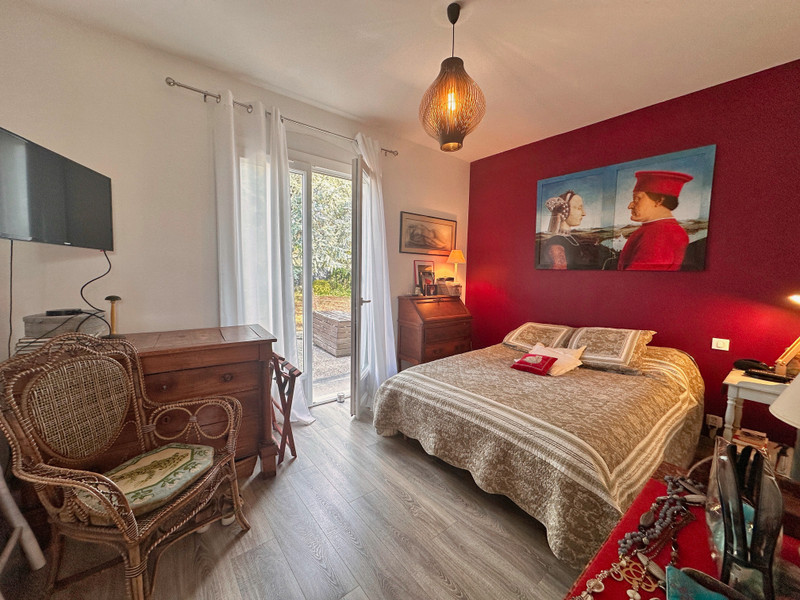
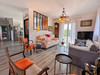
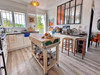
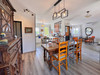
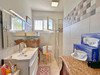
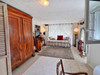
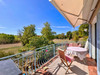
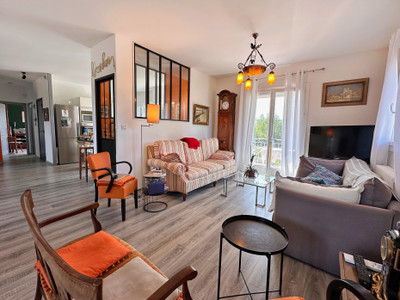
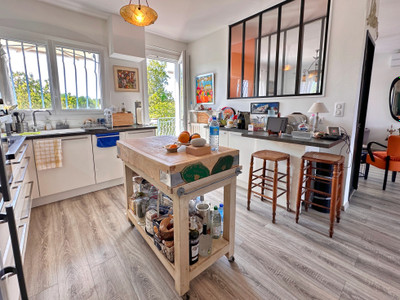
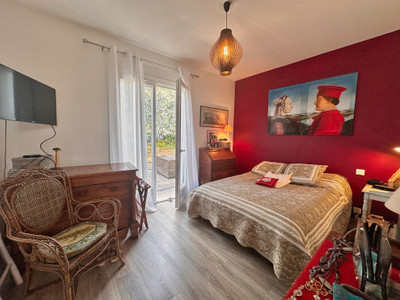
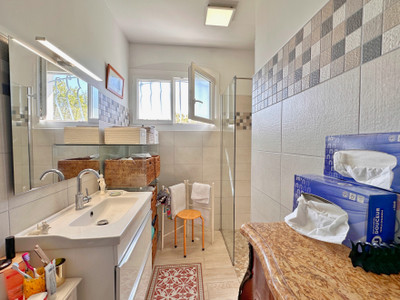
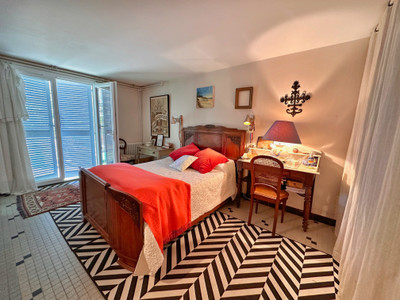
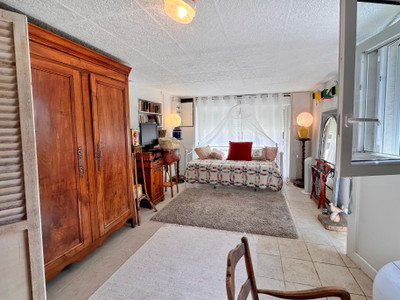
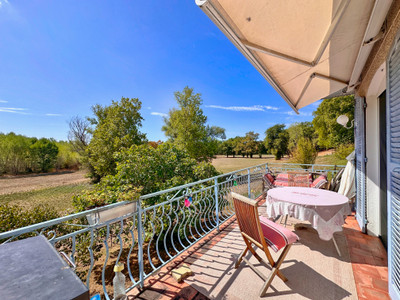
It offers a living area of approximately 140 m² spread over two floors. The ground floor comprises a bright living room with an open-plan kitchen opening onto a balcony, two bedrooms, a shower room and a toilet. The partly converted basement offers two further bedrooms, a second shower room with a toilet, as well as a pantry and a cellar. Outside, there are two terraces and a carport for two vehicles. The house is equipped with reversible air-conditioning and a wood-pellet stove. The septic tank is in good working order, but does not meet current standards.
A practical and pleasant property, ideal for a family or as a second home.
Situated at the crossroads of the Dordogne, Charente and Gironde regions, 20 minutes from Coutras and 1 hour 30 minutes from Bordeaux.
GROUND FLOOR
Living room with open-plan kitchen – 46 m²
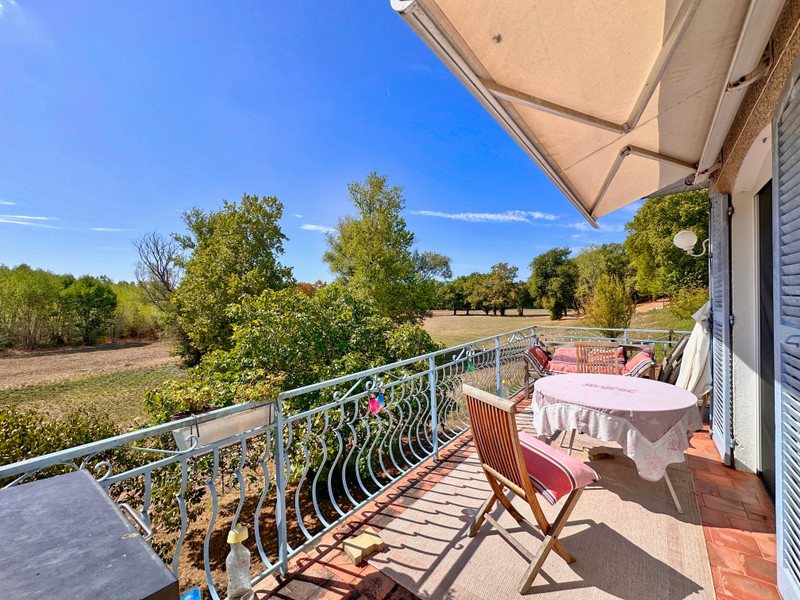
Balcony of approximately 10 m²
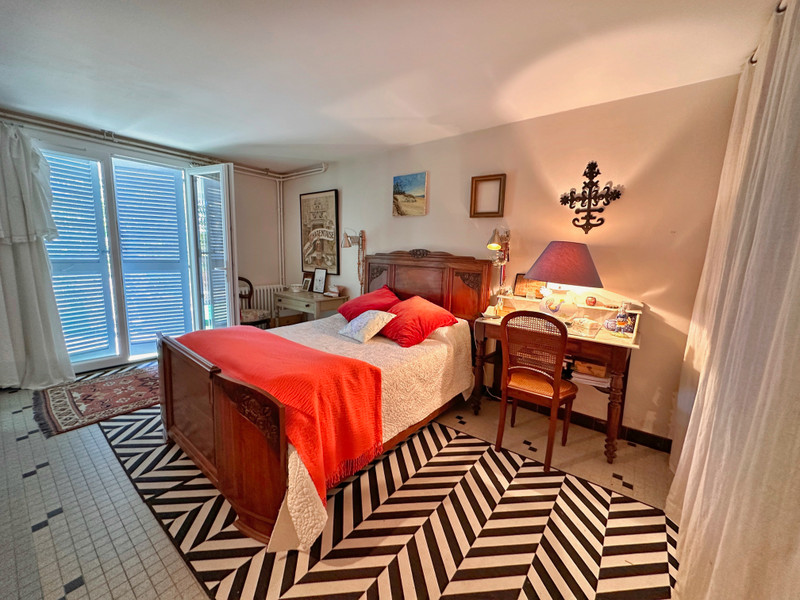
Bedroom 1 – 12.2 m²
Bedroom 2 – 11.7 m²
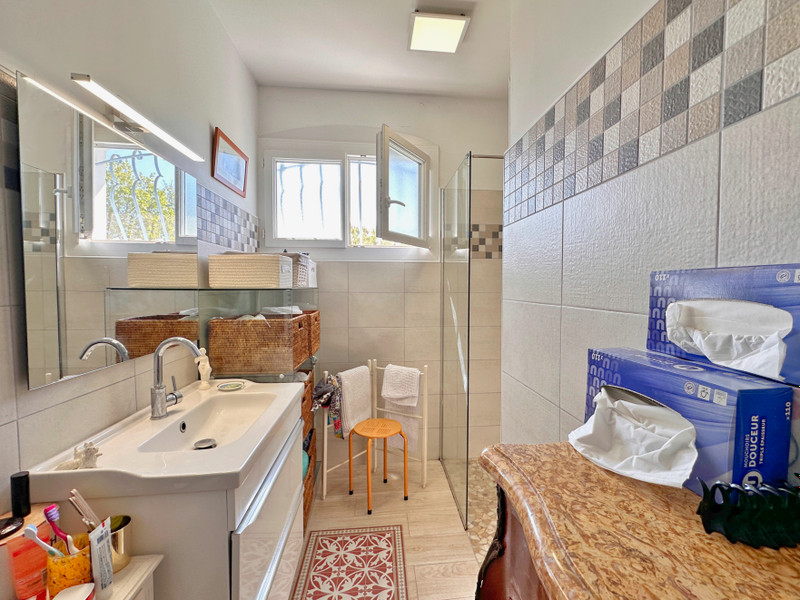
Shower room – 5.3 m²
Toilet – 1.65 m²
BASEMENT
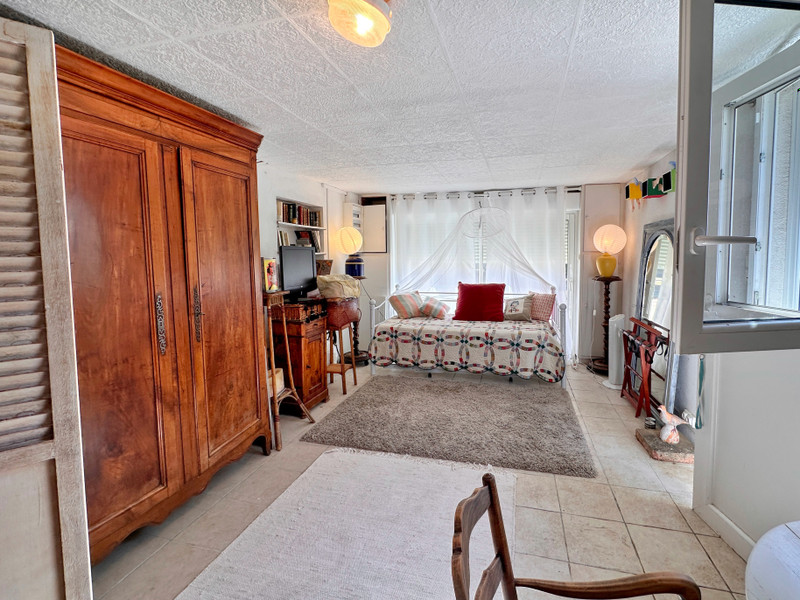
Bedroom 3 with water supply – 24.5 m²
Bedroom 4 – 17.4 m²
Shower room – 6.36 m²
Pantry – 6.96 m²
Storage room – 19.9 m²
OUTDOOR AREAS
Terraces at the front and rear of the house
Carport for 2 cars
Small pond
Large plot with no overlooking, with the option to purchase an additional plot of 1,456 m².
------
Information about risks to which this property is exposed is available on the Géorisques website : https://www.georisques.gouv.fr
[Read the complete description]














 Brochure
 Map
Map Contact us




 Good condition
 PANORAMIC VIEW
 Ref. : A28608MIR17
|
Ref. : A28608MIR17
|