7 rooms
- 3 Beds
- 2 Baths
| Floor 156m²
| Ext 5,994m²
€333,900
(HAI) - £276,569**
7 rooms
- 3 Beds
- 2 Baths
| Floor 156m²
| Ext 5,994m²
€333,900
(HAI) - £276,569**
Three bedroom house with open plan living, outbuildings, inground swimming pool and house to renovate
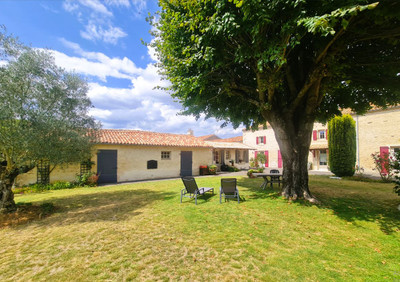
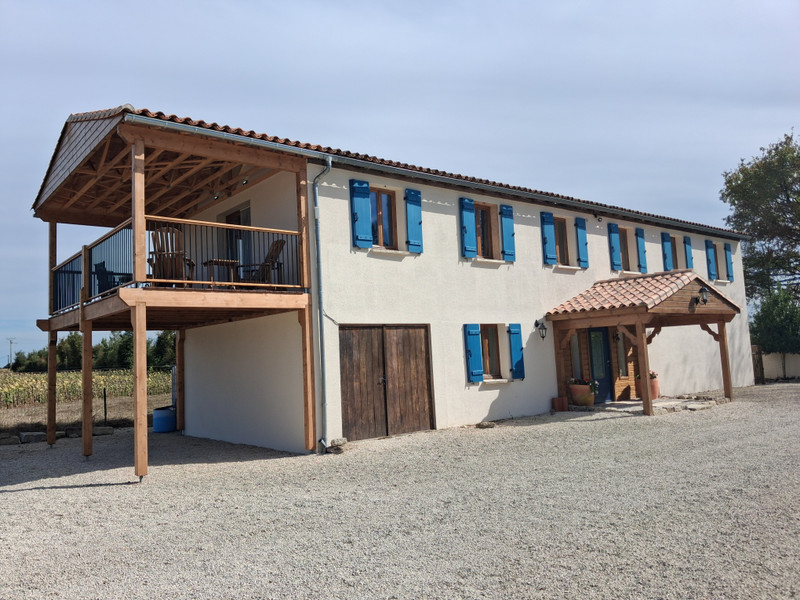
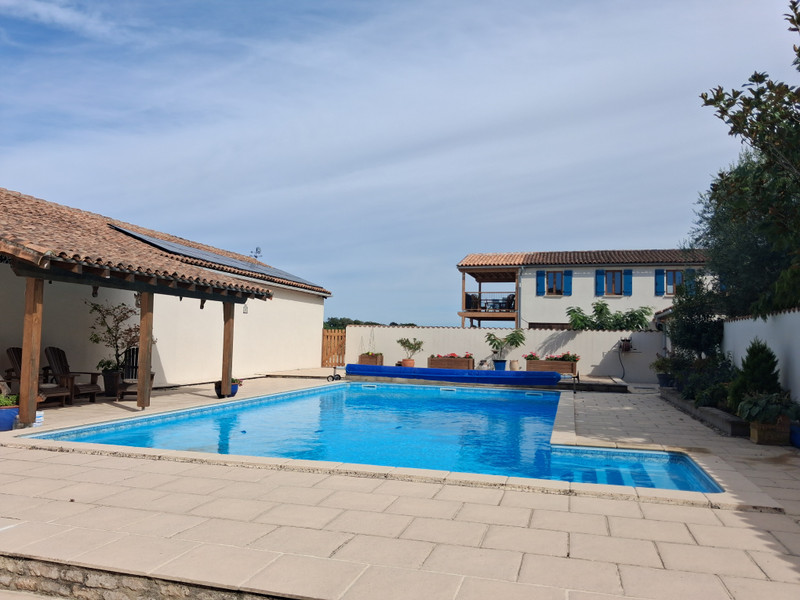
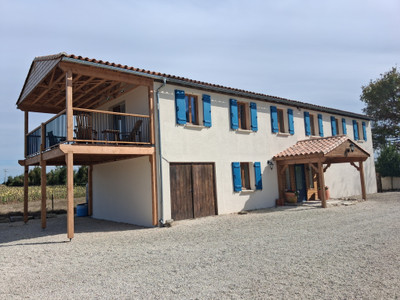
Two detached properties sharing a beautiful heated inground swimming pool and outbuildings, surrounded by garden and fields. One house built in 2006 ready to move in and enjoy the views. The other house, the original farmhouse, requires renovations to be completed. Set on an overall plot of 5994 m2
Two detached properties sharing a beautiful heated inground swimming pool and outbuildings, surrounded by gardens, an orchard and fields. One house built in 2006 ready to move in and enjoy the views. The other house; the original farmhouse; requires renovations to be completed. Set on an overall plot of 5994 m2
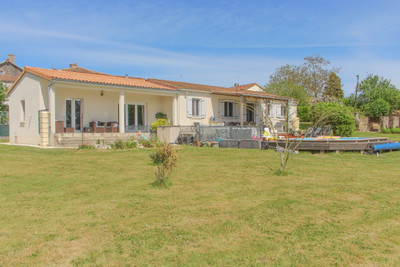
The three-bedroom house has been designed to make the most of the views of the open countryside around it, by placing the living area on the first floor. The property also has been rated an exceptional energy rating of B due to the quality of the air source heat pump heating system, materials used and thoughtfulness of design.
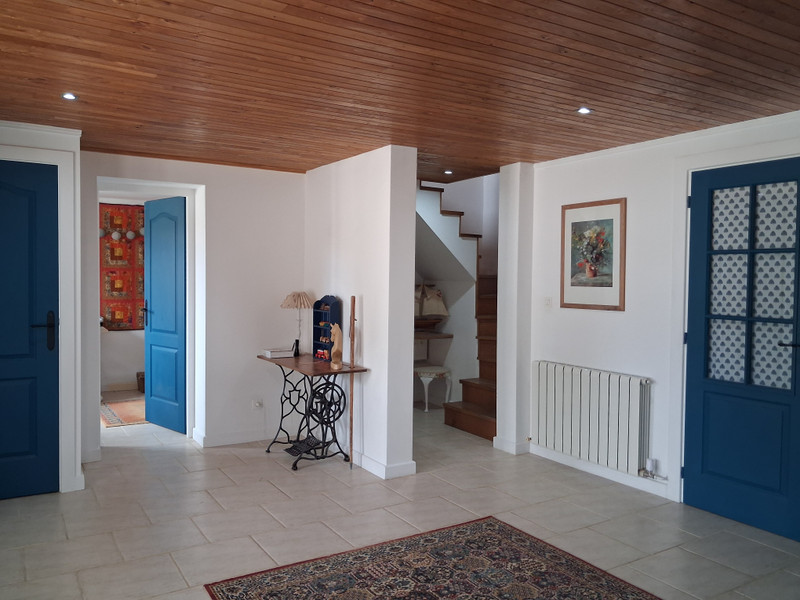
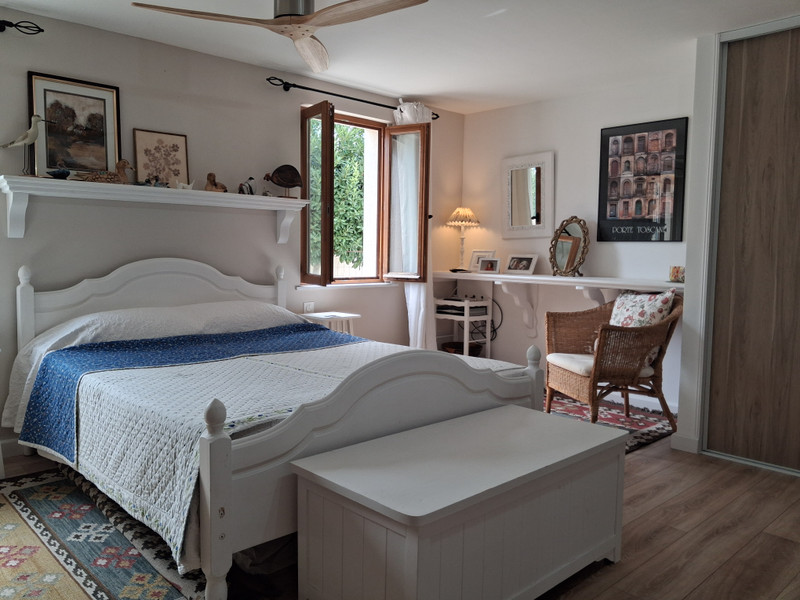
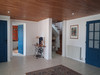
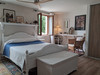
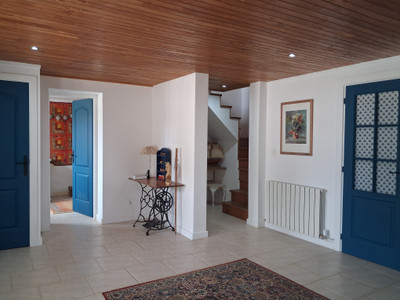
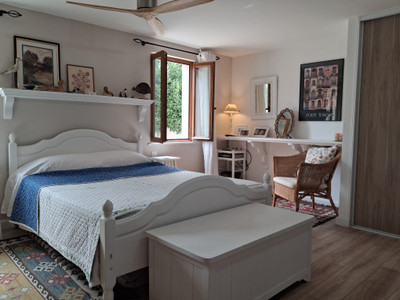
The ground floor consists of a spacious entrance hall with discrete storage rooms, second bedroom (with ensuite shower room and built in wardrobes) and third bedroom.
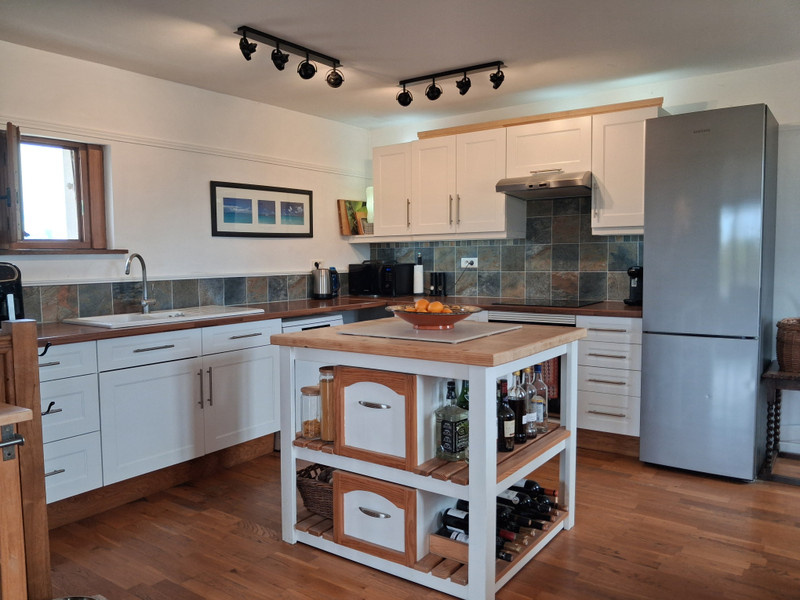
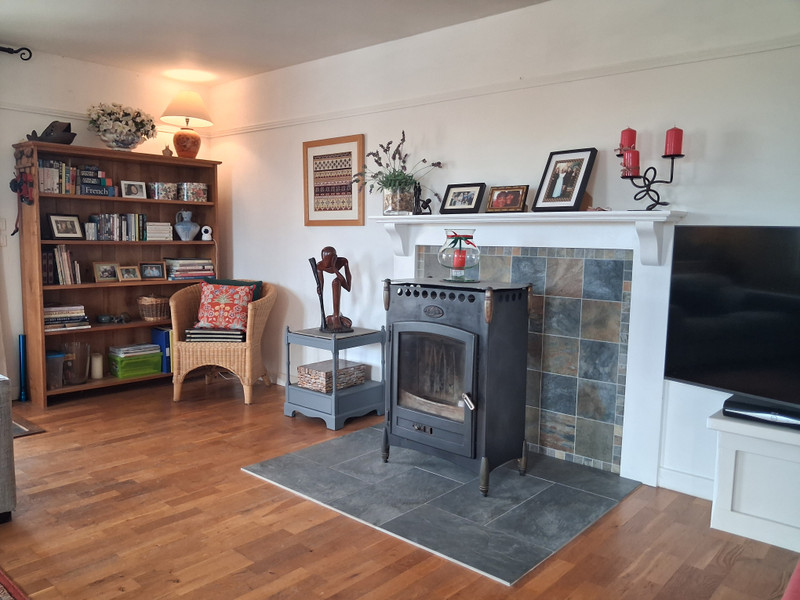
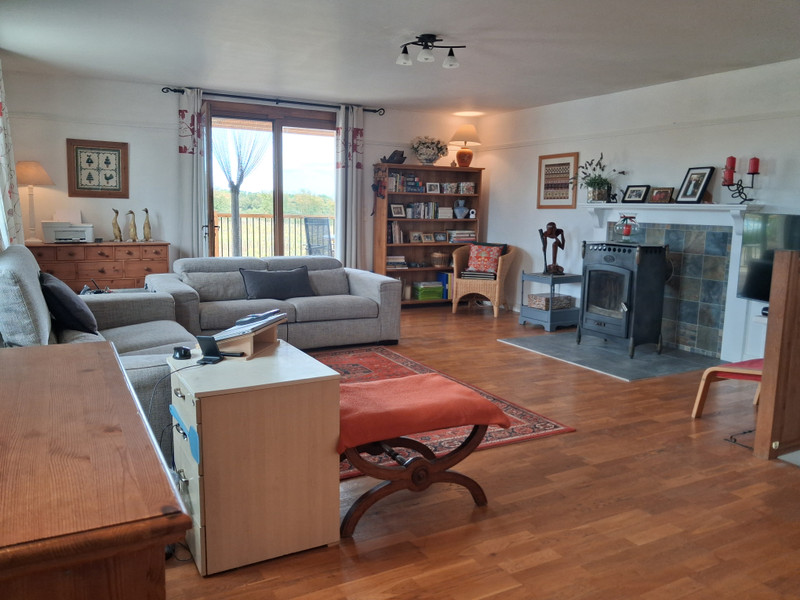
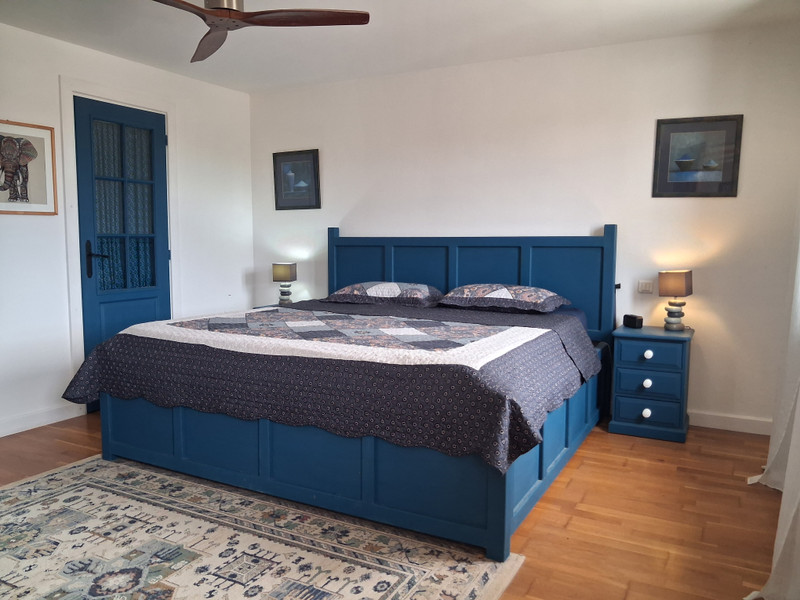
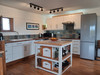
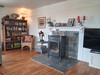
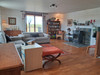
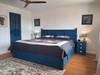
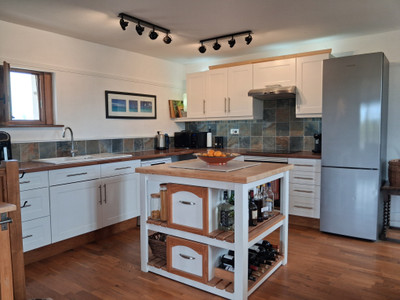
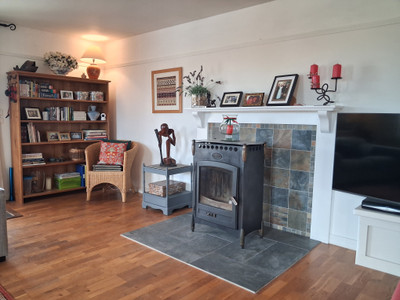
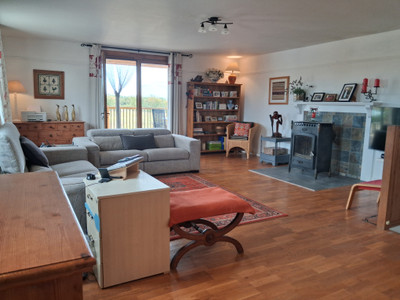
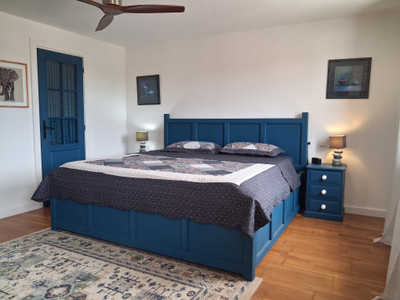
The oak staircase leads you into the open plan living, dining and kitchen; a covered balcony allows you to sit in comfort and enjoy the views. A jack-and-jill WC/shower room is accessed from the hallway and main bedroom. The main bedroom also benefits from a generous walk-in wardrobe.
The owners have put plenty of thought into storage and functionality of the property while not compromising on living and style.
There is also a garage (used as storage) and covered terrace on the ground floor at the side of the house.
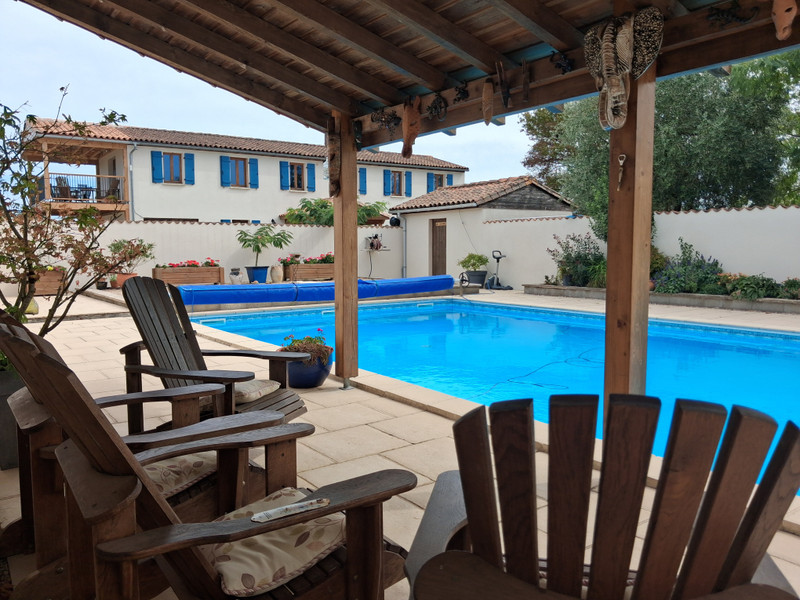
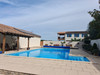
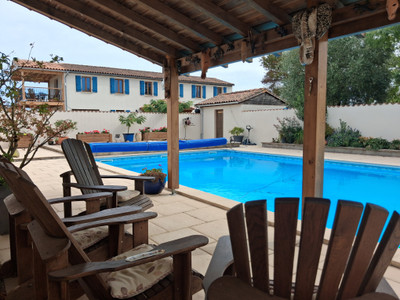
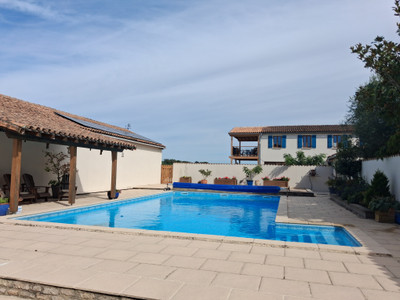
In front of the main house, in a secure terraced area, you will find the stunning 5.5m x 11.5m heated swimming pool. It is automatically filtered and monitored from within the plant room a short distance from the pool.
The former stables create the back wall of the pool area.
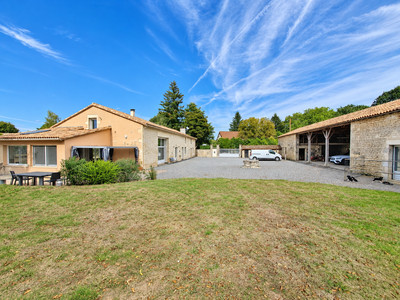
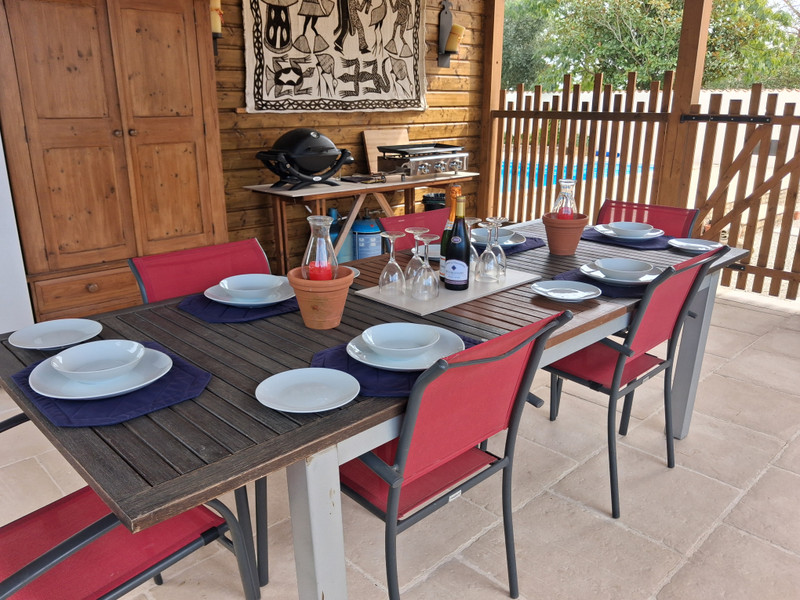
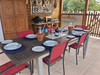
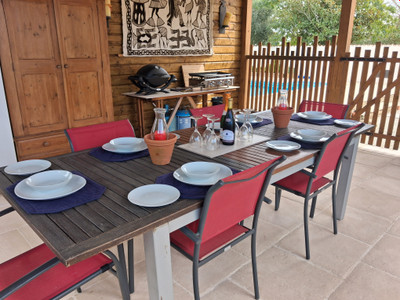
The building now houses a large workshop, a double car port and storage area; as well as a cooking and eating area accessible from the garden, farmhouse and pool area.
The large garden consists of a lawned area, vegetable plot, greenhouses, garden shed and fruit orchard.

The old farmhouse sits at the end of the pool area. The old stone building needs renovations to be completed, making a stunning, stone country house. The current owners have full permission to do so.
The ground floor has been concreted and double-glazed windows have been fitted in most of the openings. The first floor consists of a large open area with a number of wooden doubled-glazed windows fitted.
There are full architect drawing and permission consents for a large four-bedroom, three-bathroom family home. These are available upon request.
The farmhouse benefits from an electrical supply, water connection and mains drainage. That is about the extent of the carried out so far.
Both houses have their own road access so could be separated if you wanted to do so. They are being sold as one plot.
This property lends itself to extended family living or rental income. Dimensions of the main areas:
Open plan living area, kitchen and dining: 58m2
Bedroom 1: 28m2
Bedroom 2: 25m2
Bedroom 3: 10m2
Garage: 15m2
Workshop: 54m2
Carport: 51m2
Cooking and eating area: 30m2
The nearest market town of Chef Boutonne; a 10-minute drive away; offers all the commerce required for everyday living. Two supermarkets, banks, bars and restaurants, a DIY store, lido and cinema, school and a college.
Other nearby towns of Sauze-Vaussais, Melle (famous for its silver mines) and Ruffec offer further commerce and entertainment.
Airports:
Poitiers 55 minutes/69km
Limoges 1h30/113km
La Rochelle 1h30/110km
Bordeaux 2h/186km
------
Information about risks to which this property is exposed is available on the Géorisques website : https://www.georisques.gouv.fr
[Read the complete description]












 Brochure
 Map
Map Contact us




 To be renovated
 SWIMMING POOL
 BUSINESS POTENTIAL
 PANORAMIC VIEW