12 rooms
- 8 Beds
- 4 Baths
| Floor 347m²
| Ext 2,000m²
€209,500
- £173,529**
12 rooms
- 8 Beds
- 4 Baths
| Floor 347m²
| Ext 2,000m²
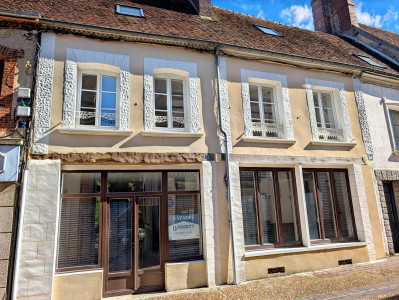
Versatile maison de maître with B&B, gîte, shop, outbuildings and 2,000m² garden in Passais.
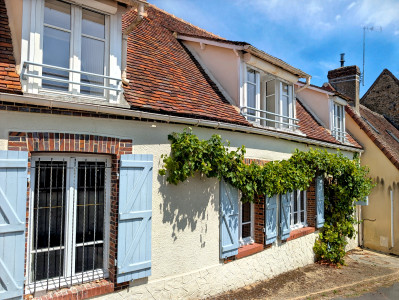
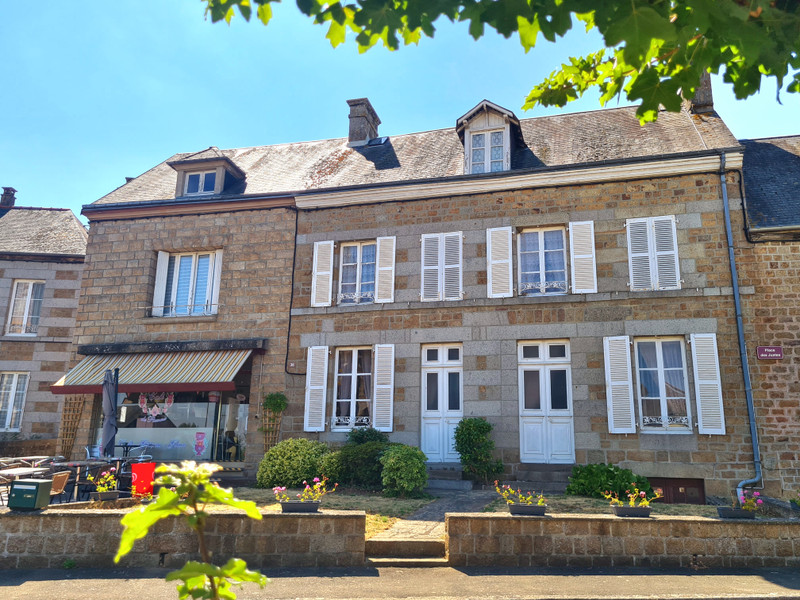
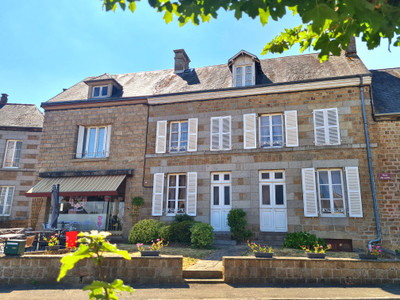
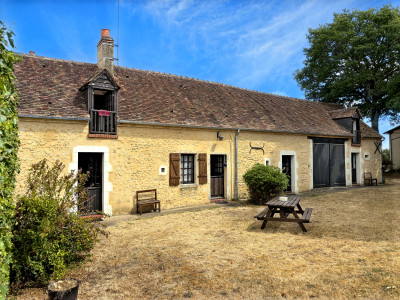
Versatile maison de maitre style property currently operating as a successful B&B, with additional income from an attached 2-bedroom gîte. A small shop is also included, offering the opportunity to create an additional business or income stream. The property also benefits from several workshops, a double garage and ample storage areas, providing plenty of scope for a variety of uses depending on your needs. Set within the village on an attractive 2,000m² plot, the property has a large garden and sunny terrace, providing plenty of outdoor space. This is a fantastic opportunity to acquire a characterful family home with genuine business potential. Continue the successful B&B and gîte business as the current owners have done, develop the existing opportunities further, or create something completely your own. Lots of origional features including solid wood flooring, large windows and high ceilings. Situated in the popular village of Passais La conception.
Main House
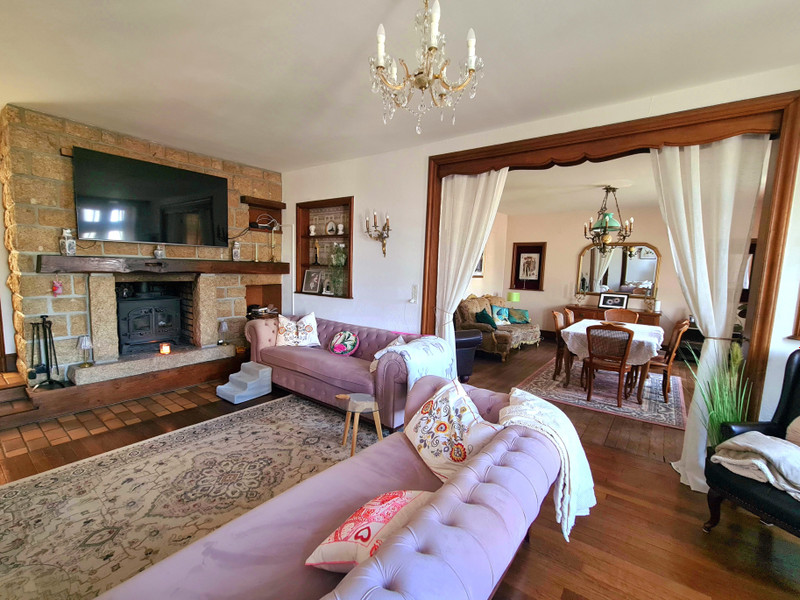
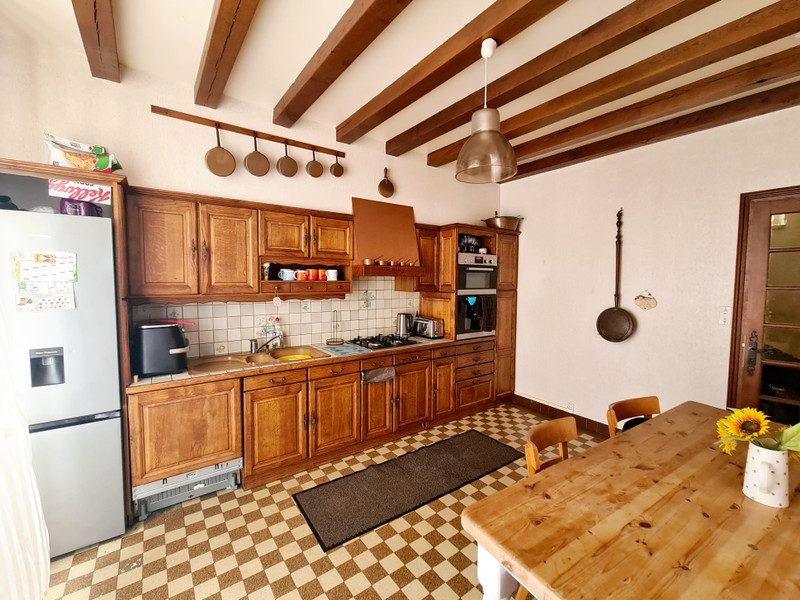
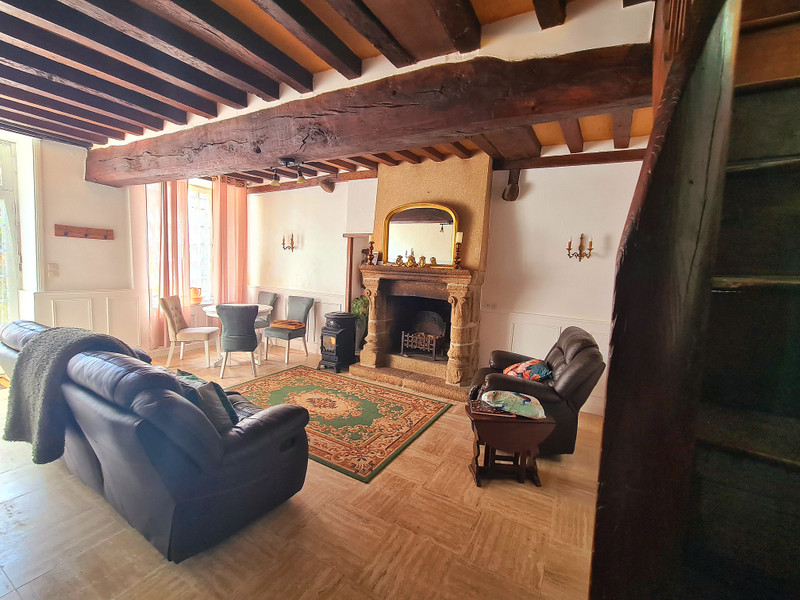
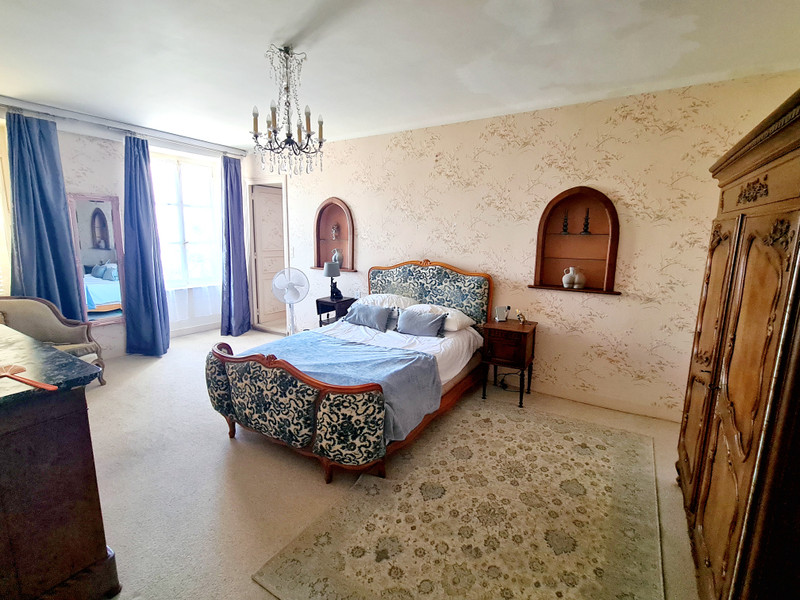
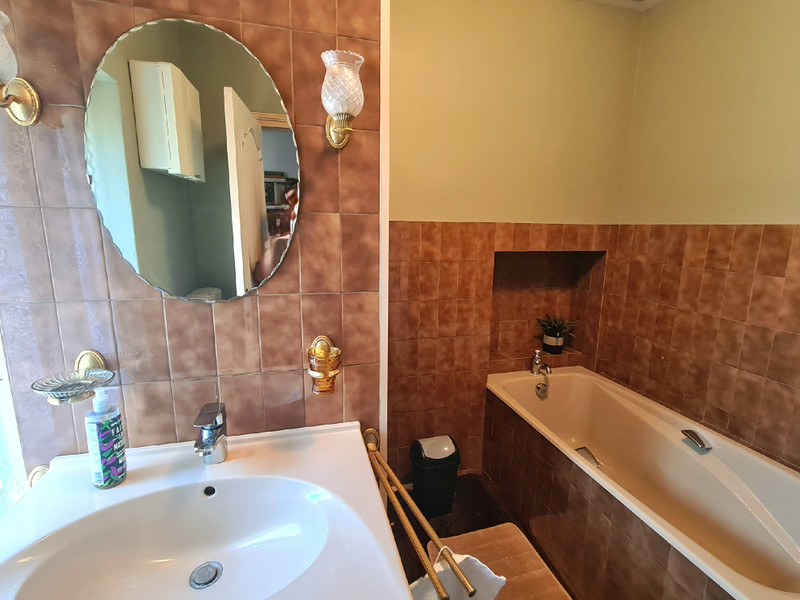
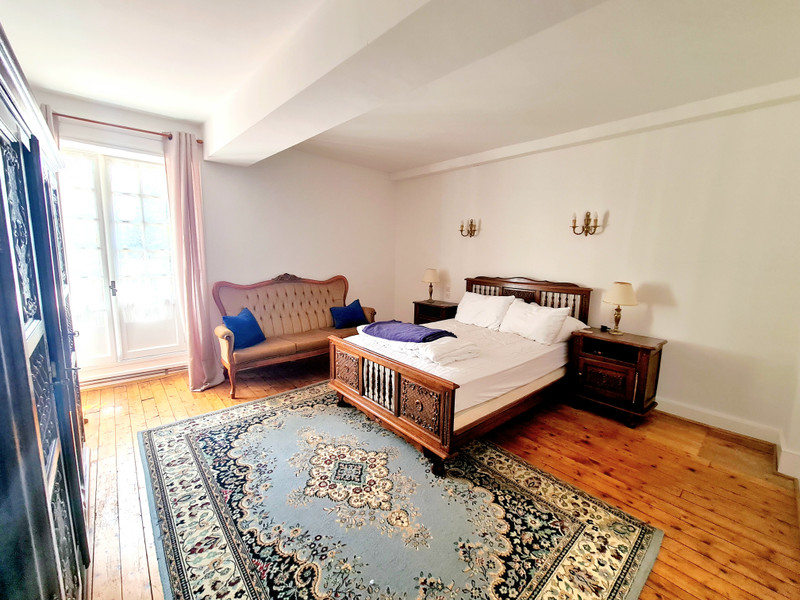
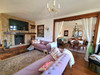
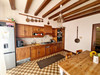
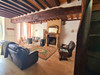
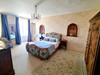
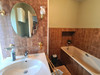
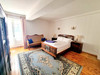
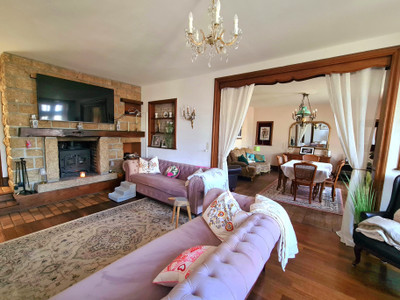
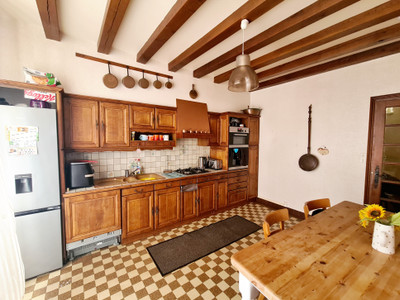
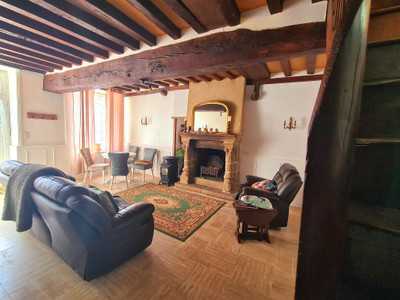
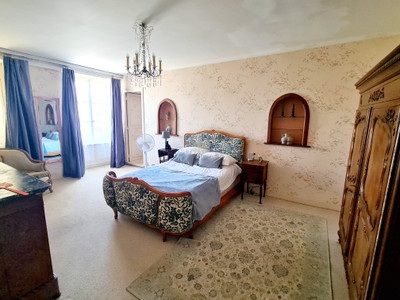
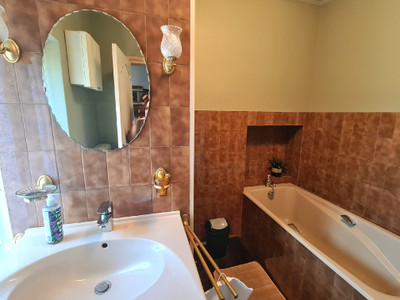
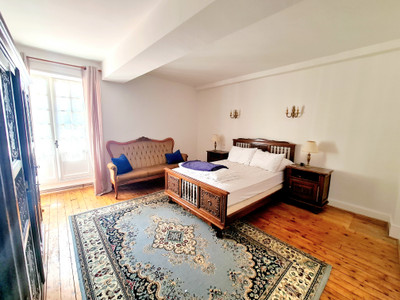
The property opens into a welcoming living room (21.4m²) with wooden flooring and a granite fireplace with wood-burning stove. A formal dining room (20.9m²) provides the perfect space for entertaining family and friends, or an ideal breakfast room for B&B guests. The fitted kitchen (13.9m²), with breakfast area, has direct access to the sunny terrace. A WC is also located on this floor. On the first floor, there are two large double bedrooms (21.4m² and 18.7m²), situated alongside a bathroom (5.1m²) and separate WC. Further along this floor, there is another bedroom (14m²), a small washroom and WC, together with a further bedroom (15.7m²) benefiting from an en-suite bathroom. On the second floor, you will find two further bedrooms (12.8m² and 9.4m²). These rooms require some renovation but offer excellent potential to create an additional en-suite bedroom if required.
Gite
This self-contained accommodation, with its own private access, is attached to the main house. You enter into a spacious living and dining room (25.6m²), featuring a granite fireplace and attractive wood panelling. A small kitchenette is located off the living area and includes storage, a fridge, two electric hobs, a sink and worktop. On the first floor, there are two good-sized double bedrooms (17.8m² and 14.29m²), together with a shower room and WC. Guests have access to the garden and sun terrace as well as being able to access the many shops, bar and restaurant in the village by foot.
Outbuildings
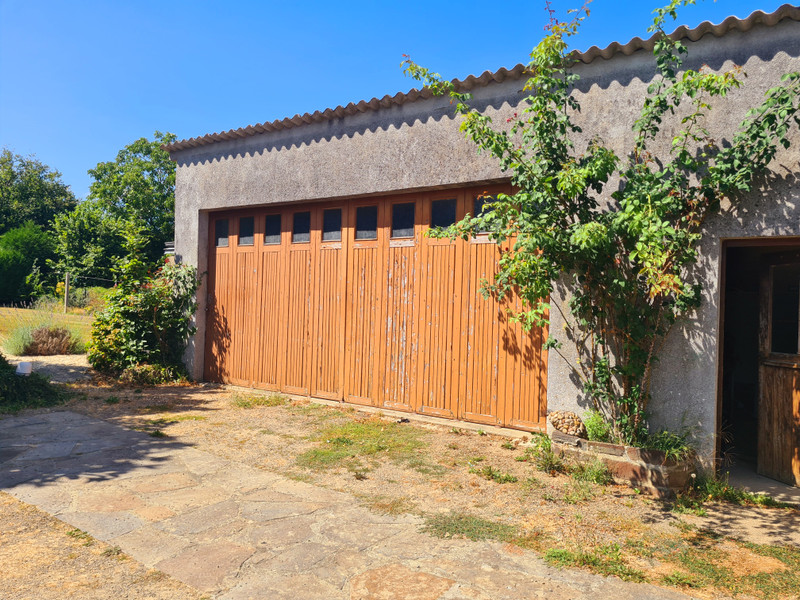
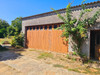
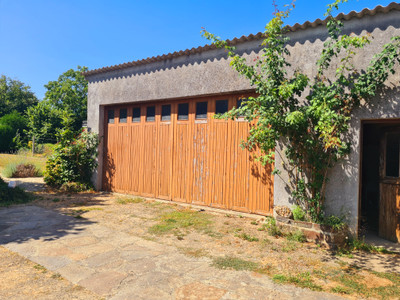
This versatile outbuilding (64m²), with tiled flooring, water and electricity, offers excellent potential for a variety of uses. It also benefits from access to the first floor, where there is a separate room (9.4m²) that could make an ideal home office or studio. A workshop (17m²) has several additional rooms to the rear, providing plenty of useful storage space. The double garage (30.2m²) has large sliding doors and offers an excellent space for storage, a workshop or even for those looking to house a classic car collection.
Shop/café
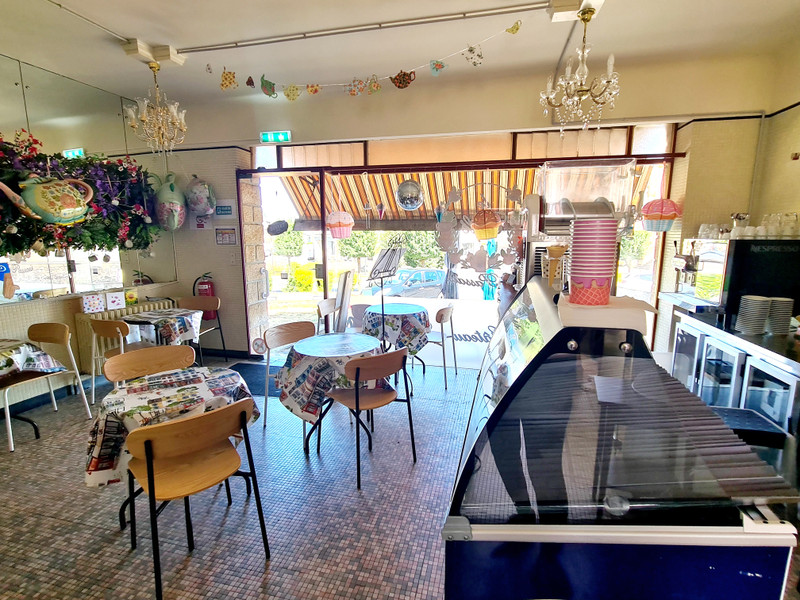
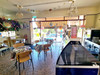
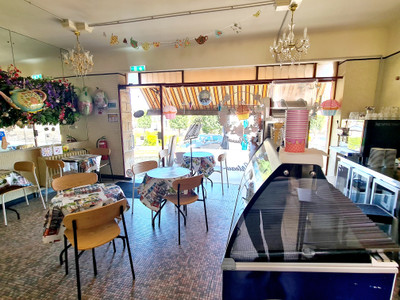
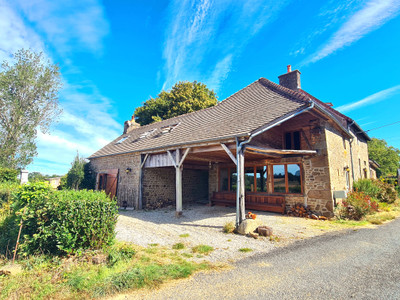
Currently open four days a week as a café, this commercial space (28.6m²) offers an excellent opportunity for those looking to continue the existing business or create something of their own. It has a separate kitchen area (13.5m²), together with a basement providing useful additional storage. A veranda to the front provides an attractive outdoor seating area for customers.
Exterior
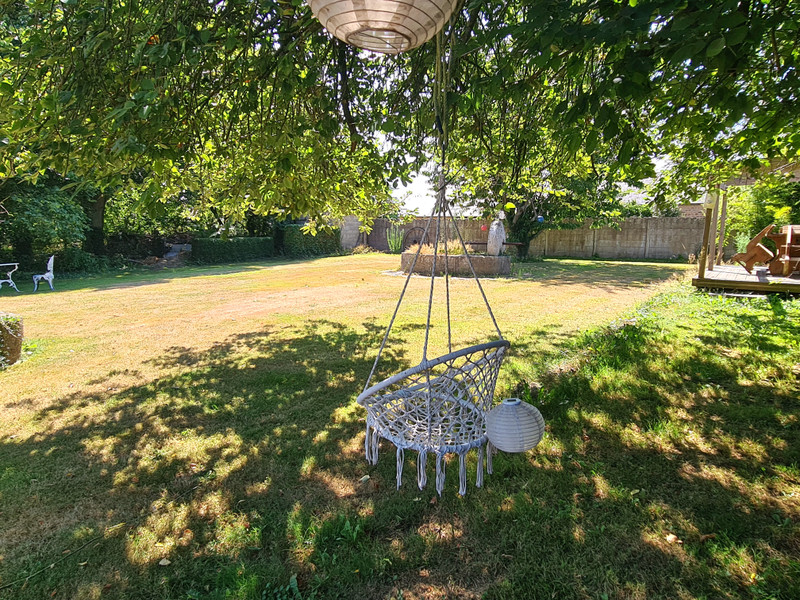
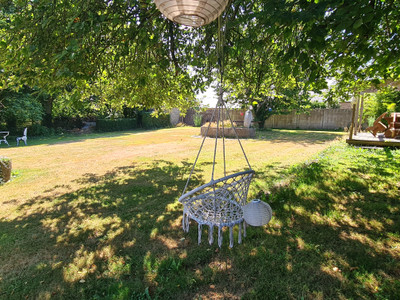
The property comes with 2 terraces, large lawn area surrounded by mature trees and shrubs and a handy potting shed and storage shed. Plenty of off street parking.
Passais La Conception has everything you need with this property being in the heart of the village. baker, butcher, tabac, pharmacy, corner shop, restaurant/bar, hairdressers, post office and banks are all within a 2 minute walk.
------
Information about risks to which this property is exposed is available on the Géorisques website : https://www.georisques.gouv.fr
[Read the complete description]












 Brochure
 Map
Map Contact us




 Good condition
 BUSINESS POTENTIAL
 CHARACTER PROPERTY
 Ref. : A47806AFE61
|
Ref. : A47806AFE61
|