5 rooms
- 3 Beds
- 1 Bath
| Floor 100m²
| Ext 1,055m²
€198,400
(HAI) - £164,335**
5 rooms
- 3 Beds
- 1 Bath
| Floor 100m²
| Ext 1,055m²
€198,400
(HAI) - £164,335**

Ref. : A47294JAM22
|
EXCLUSIVE
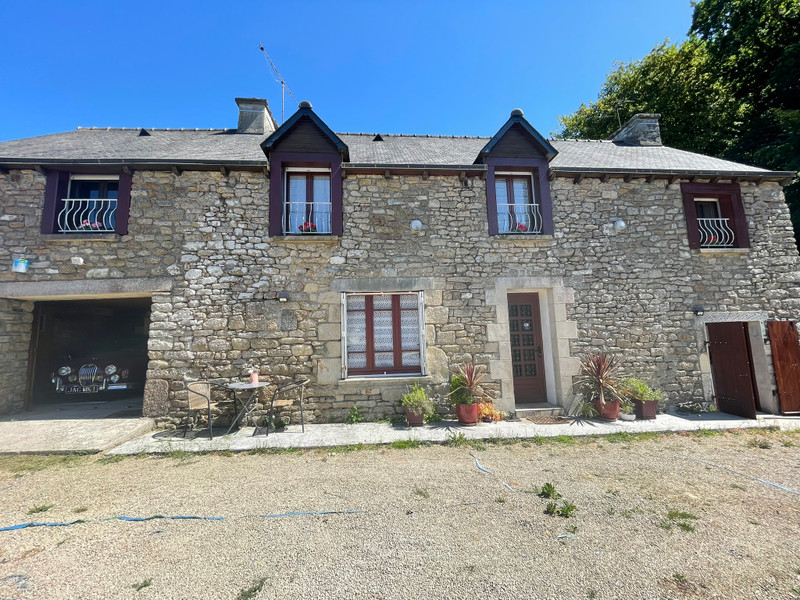
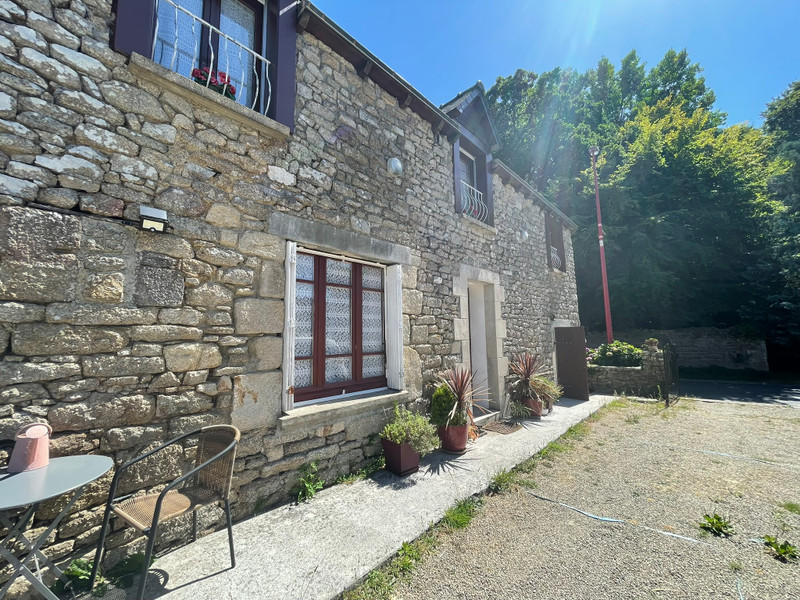
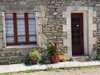
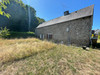
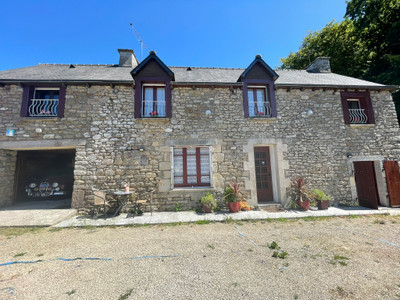
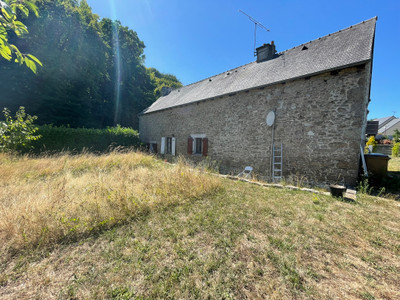
Stone, detached 3/4 bed house in village very close to thriving town of Lamballe.
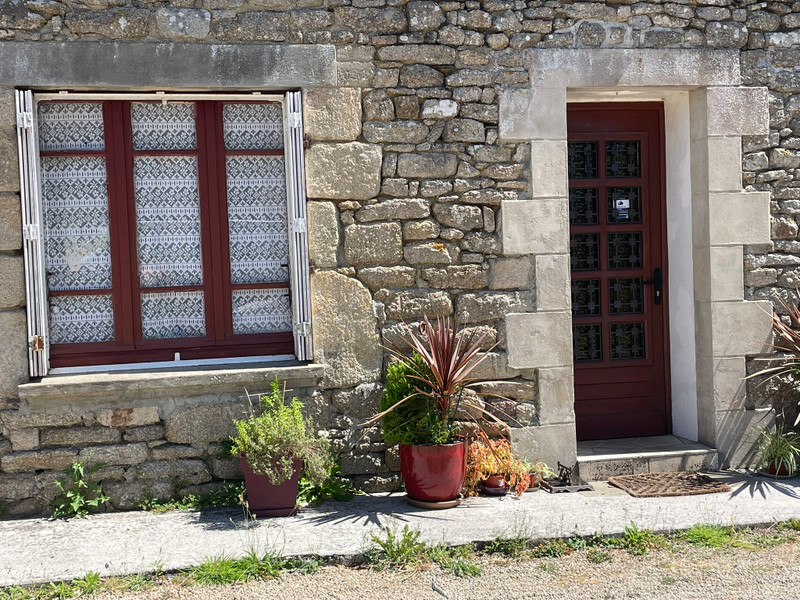
Rare to the market – Beautiful stone home in the heart of Malhoure!
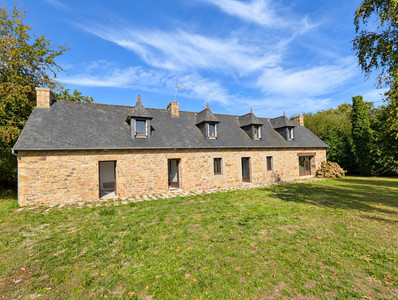
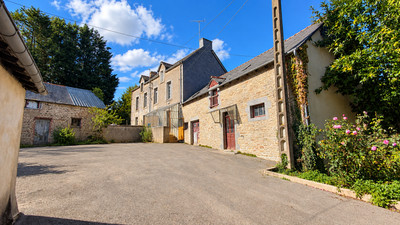
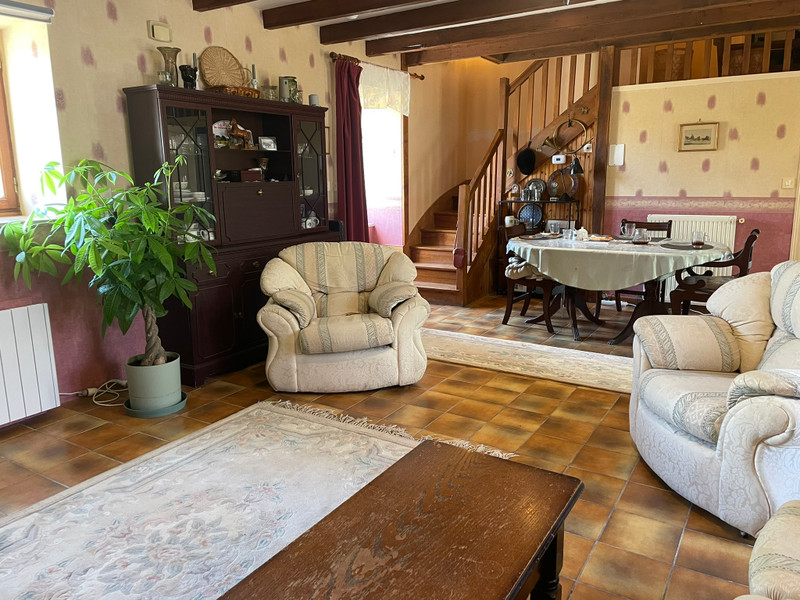
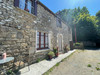
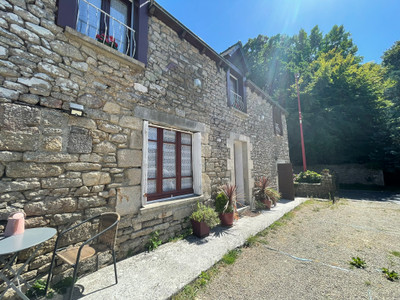
Packed with character and history, this detached pre‑1900 stone property once served as a stagecoach inn and now offers charming, spacious living just 10 minutes from vibrant Lamballe with its famous Thursday market, great restaurants and thriving town centre.
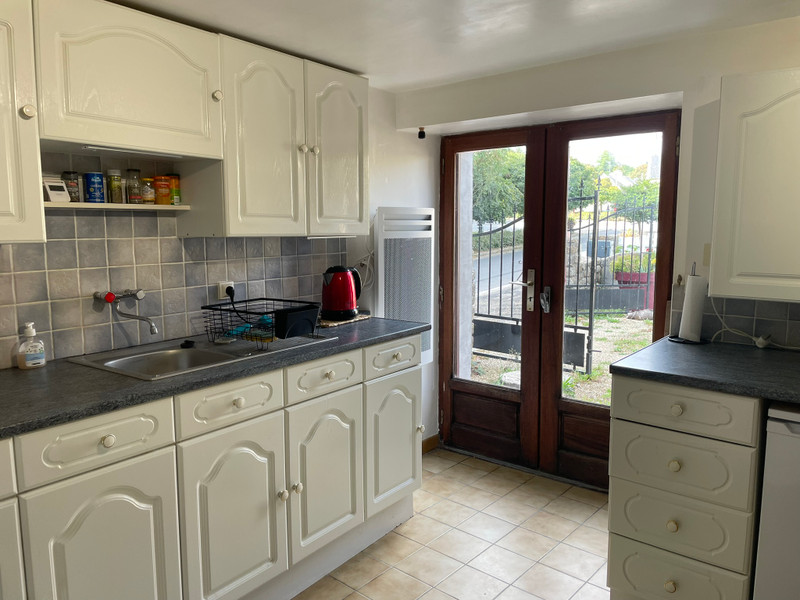
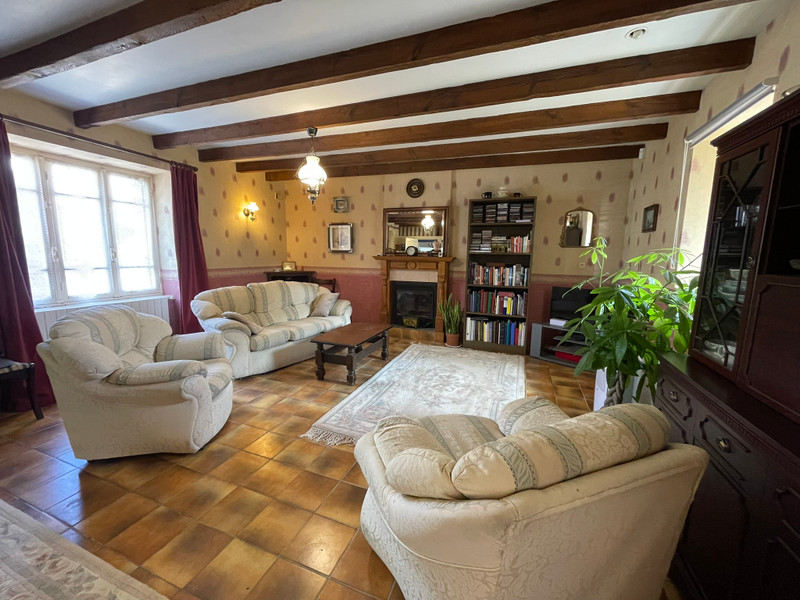
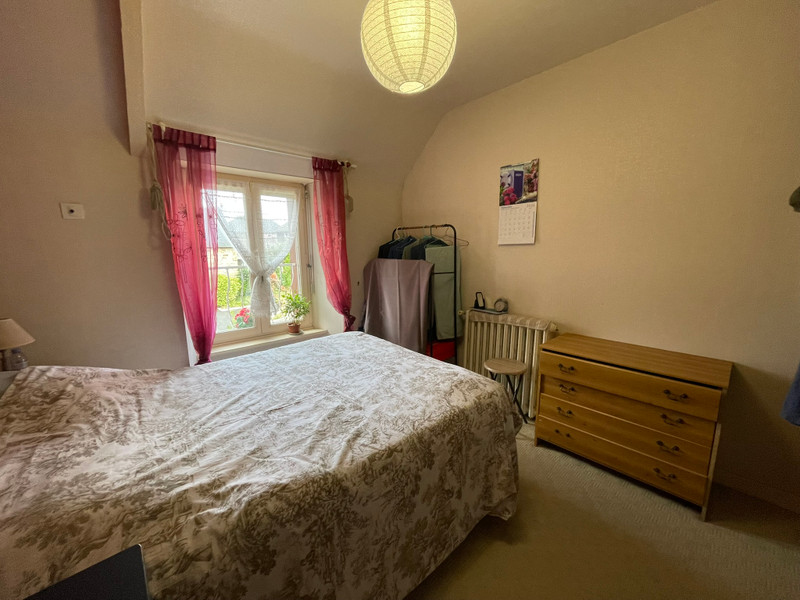
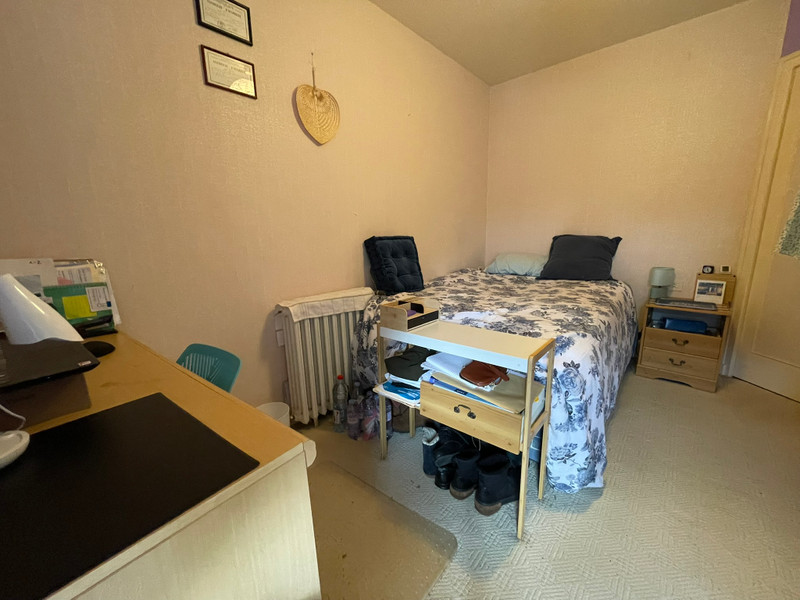
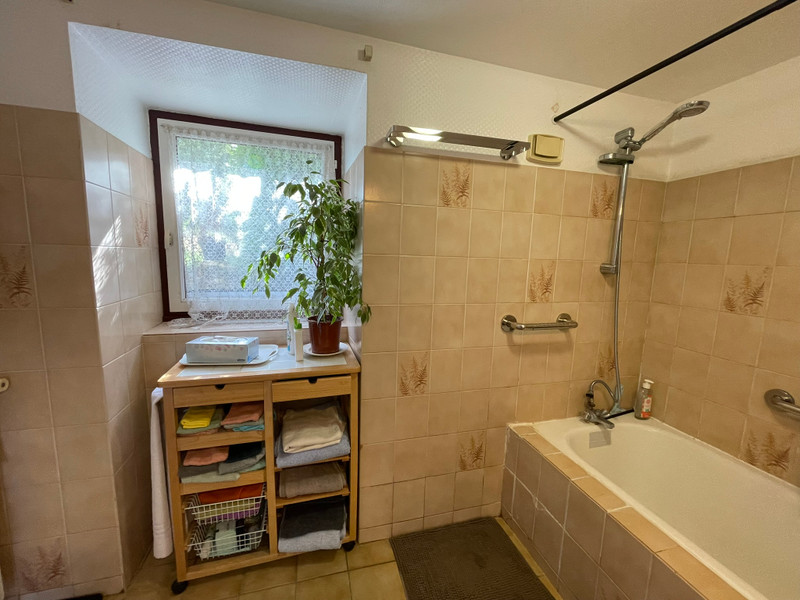
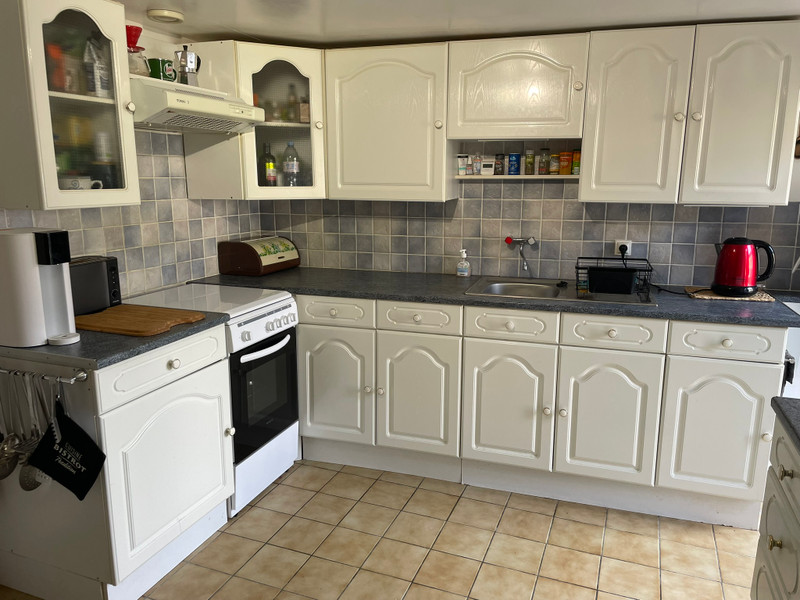
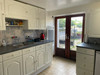
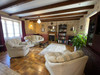
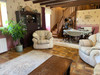
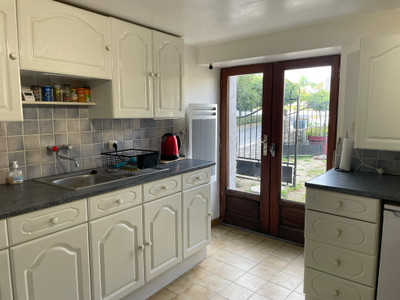
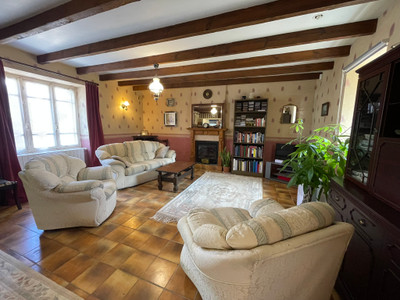
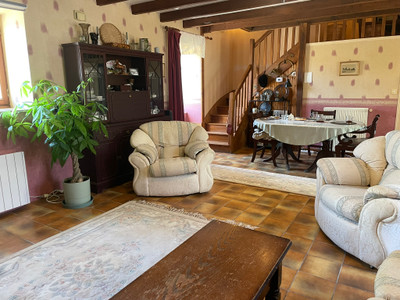
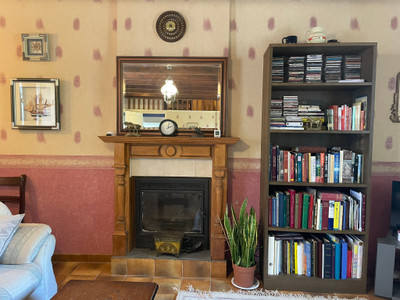
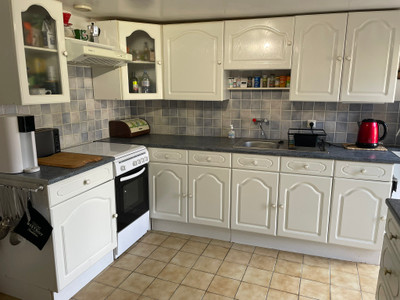
Inside, you’ll find a large lounge/dining area, a separate but adjoining kitchen, plus a downstairs bathroom and WC. Upstairs are three bedrooms, a WC, and an additional room perfect as a fourth bedroom, office or hobby space.
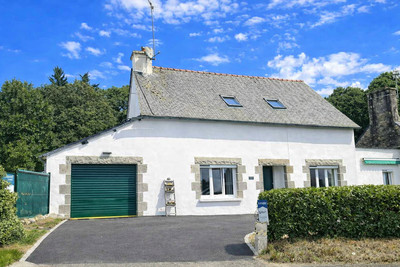
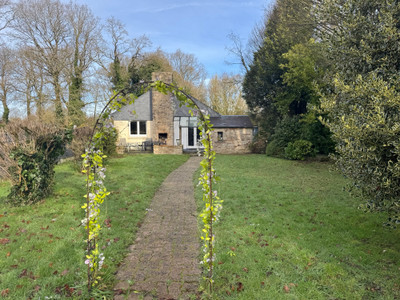
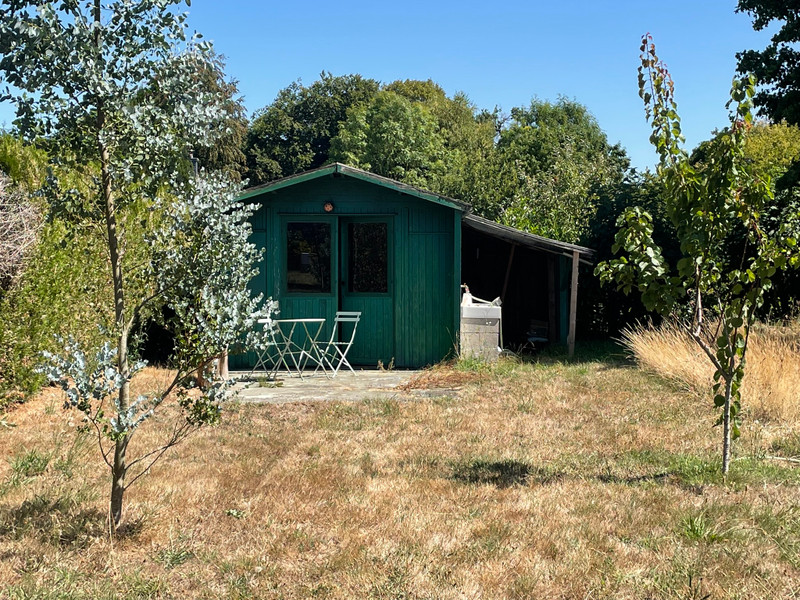
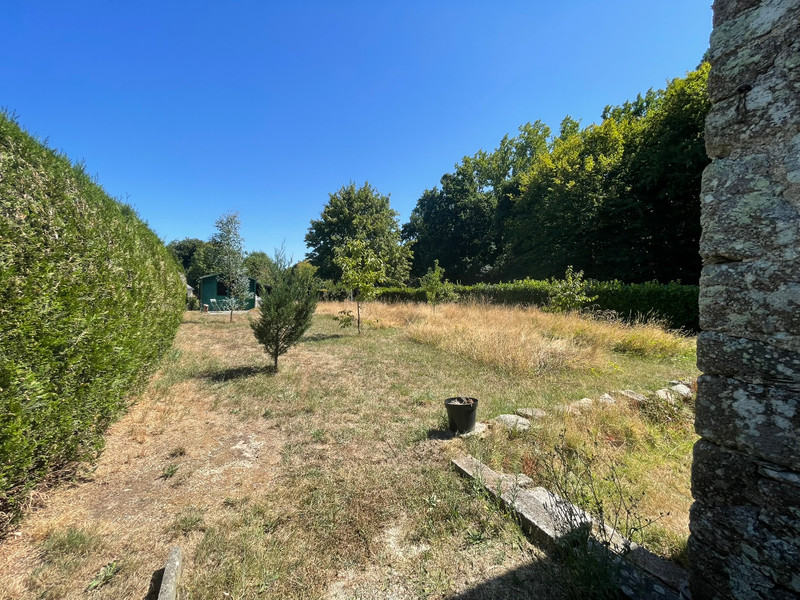
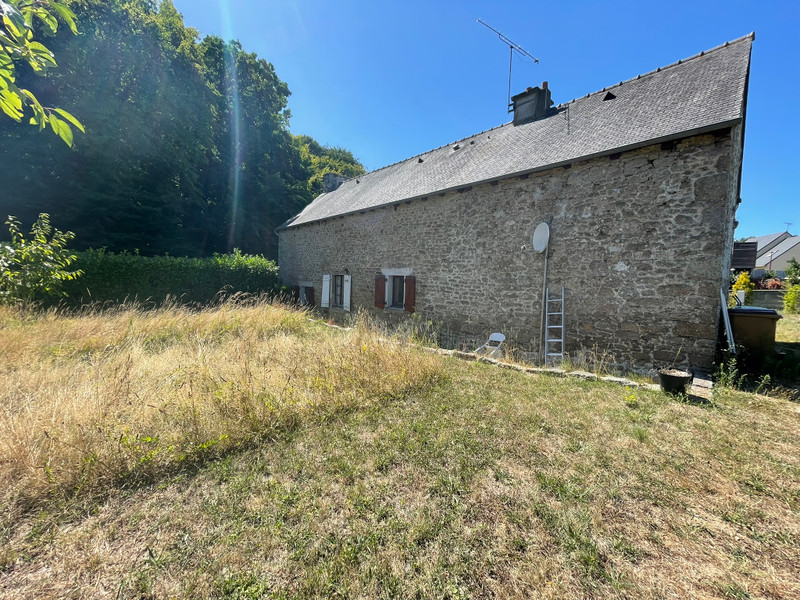
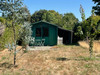
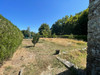
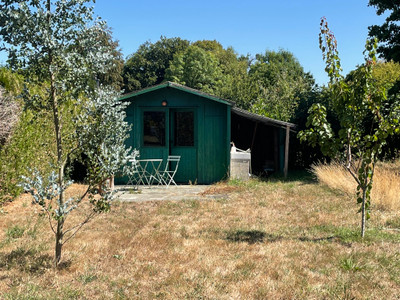
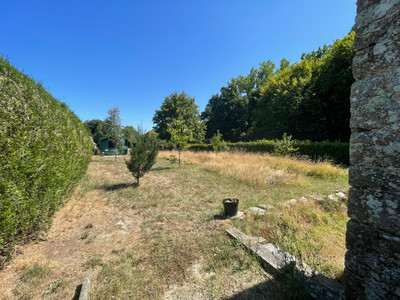
Outside, the gated driveway leads to an adjoining garage, and the garden — laid to lawn — features fruit trees, a pretty summer house with electricity, and even an outdoor sink fed by a well. The property benefits from mains drainage and fibre internet availability.
A rare opportunity to own a historic home in a peaceful village setting — full of charm, character and potential.
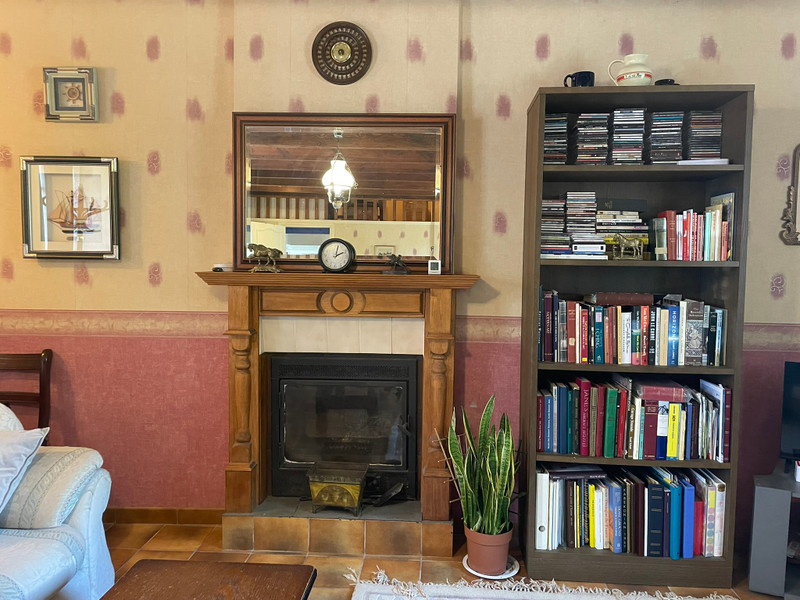
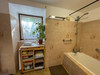
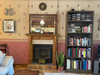
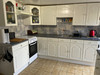
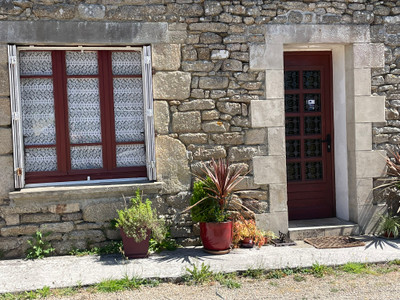
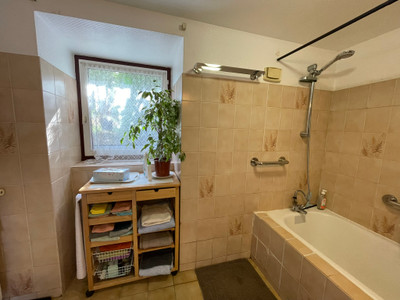
The gated driveway provides space for numerous cars to park. The front door opens into the main lounge/dining area. A cozy room with windows overlooking the garden. In the lounge there is an insert woodburner but the vendors have not used this and it is not expected to conform. The kitchen is next to the dining area, down a couple of steps. Off the kitchen is the bathroom with bath and overhead shower, there is a separate WC. The original radiators are still in the house but the oil boiler and tank have been removed making it possible to link them with a heat source pump if desired. The current vendors use electric radiators.
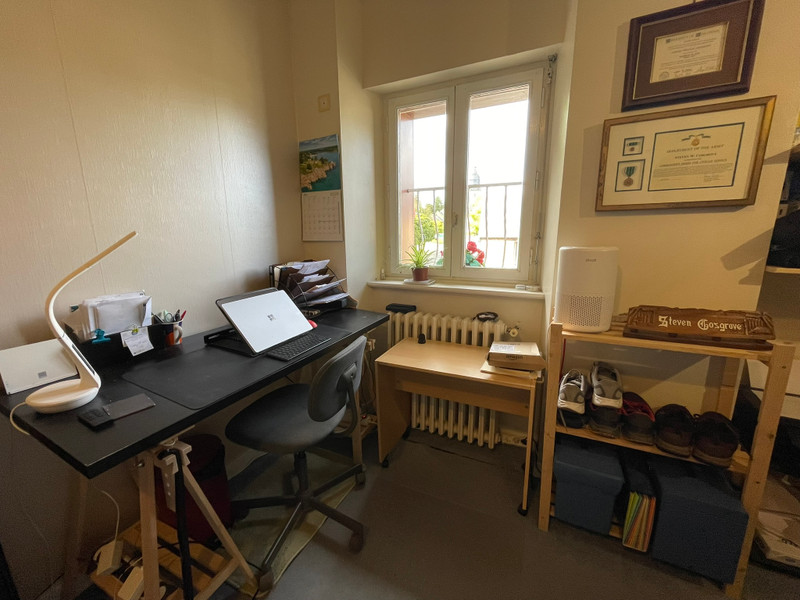
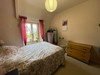
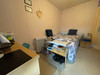
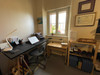
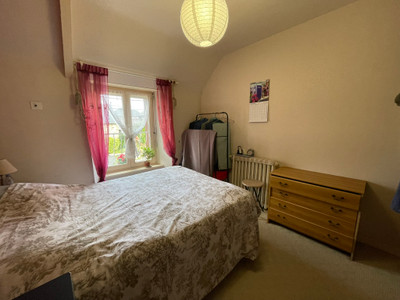
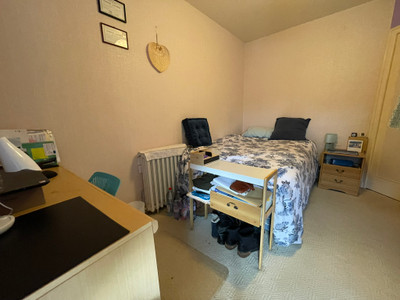
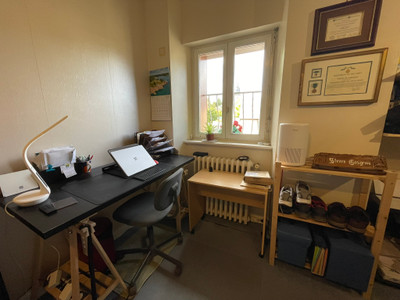
Stairs lead off from the dining area to three bedrooms. There is an additional room which is currently being used for storage but could be finished off to make a fourth bedroom. There is a WC on this floor.
Measurements of rooms:
Kitchen: 3.7 x 3.4m2
Bathroom: 2.7 x 1.8m2
WC: 0.8 x 1.1 m2
Lounge/dining area: 6.6 x 5m2
Bedroom 1: 2.106 x 5.051m2
Bedroom 2: 2.562 x 3.796m2
Bedroom 3: 3.234 x 3m2
potential bedroom 4: 5.24 x 3.13m2
Garage: 5.182 x 3.549m2
Summer house: 4.832 x 3m2
All measurements are approximate.
Contact me for a viewing and additional photos today.
------
Information about risks to which this property is exposed is available on the Géorisques website : https://www.georisques.gouv.fr
[Read the complete description]
Ref. : A47294JAM22
| EXCLUSIVE












 Brochure
 Map
Map Contact us




 Good condition
 CHARACTER PROPERTY