17 rooms
- 9 Beds
- 5 Baths
| Floor 284m²
| Ext 160,000m²
€678,400
(HAI) - £561,919**
17 rooms
- 9 Beds
- 5 Baths
| Floor 284m²
| Ext 160,000m²
€678,400
(HAI) - £561,919**
Beautiful, renovated Estate with 12 Hectares, 3 stunning houses, numerous barns & DPE A - Income potential
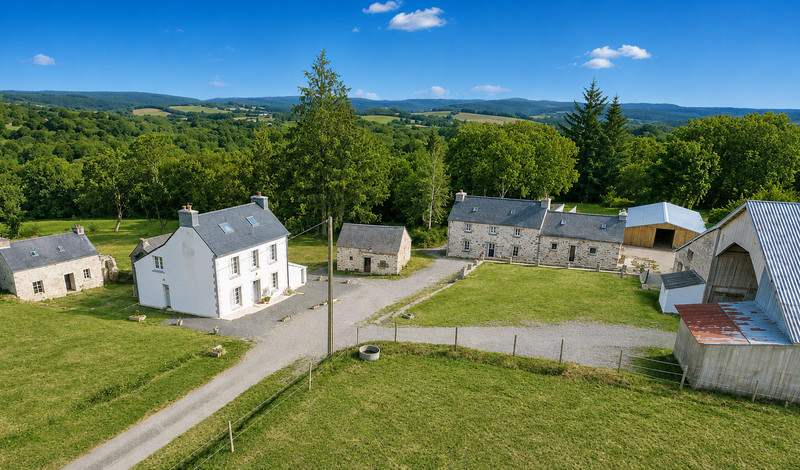
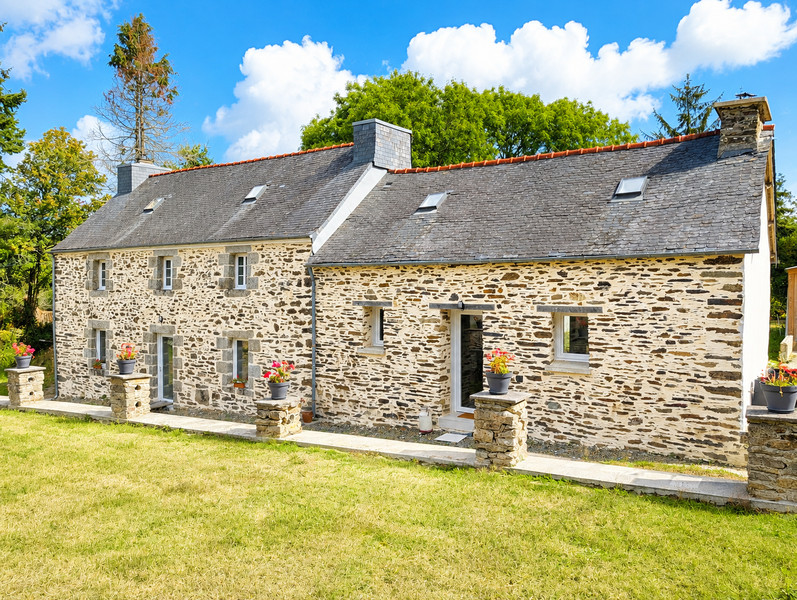
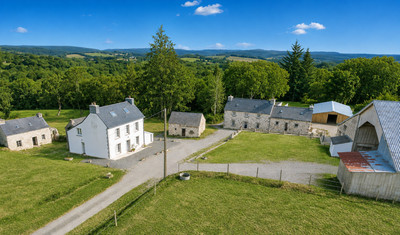
A rare 16-hectare estate in the heart of the Monts d’Arrée, set at the end of a private road with no immediate neighbours and direct access to walking trails. The property comprises a beautifully renovated 149m² main house (DPE A), two furnished gîtes of approximately 90m² and 44m², extensive agricultural buildings including a 762m² barn, and several additional stone buildings. Previously generating €2,200 per month from student rentals, the property offers exciting potential for an agricultural, livestock or equestrian project. A further 4 hectares adjoining the property may also be available to purchase or rent. All properties are fully renovated. Perfect income potential.
Tucked away at the end of a private road in the spectacular Monts d’Arrée, this exceptional rural estate offers privacy, space and remarkable potential in one of Brittany’s most distinctive natural landscapes.
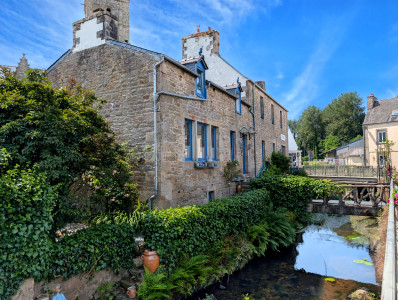
With approximately 16 hectares of land, three renovated residences, extensive agricultural buildings and several traditional stone properties, the estate has the atmosphere of its own private hamlet. There are no immediate neighbours or overlooking properties, while walking paths and trails lead directly from the estate into the surrounding countryside.
A further 4 hectares of adjoining land may also be available to purchase or rent, subject to the arrangements of the sale.
The Main House – approx. 149m² – DPE A
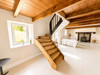
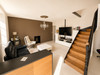
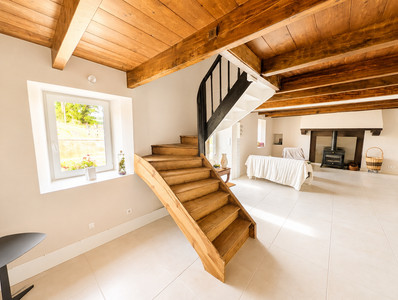
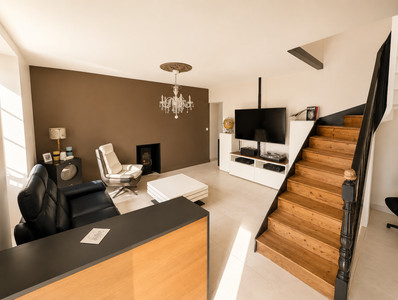
The main residence extends to approximately 149m² of habitable space and has undergone a recent, high-quality renovation, carefully planned with the involvement of an interior architect.
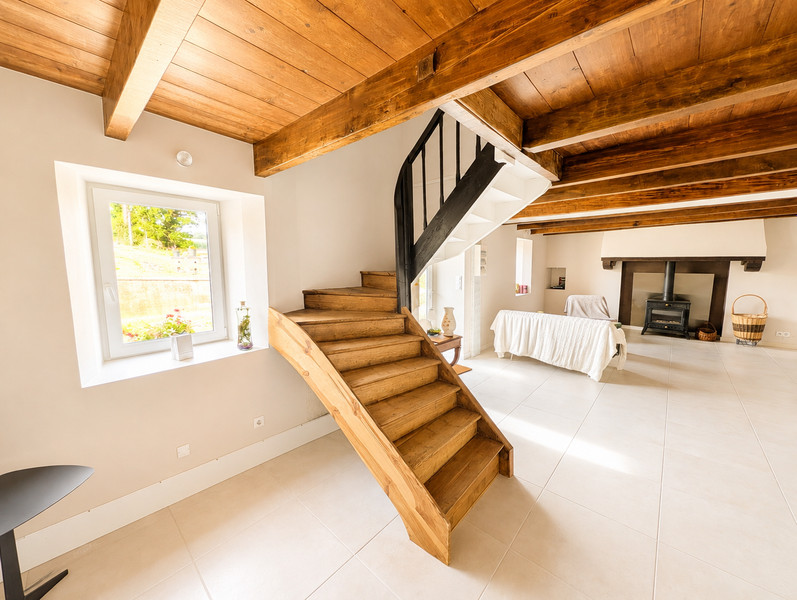
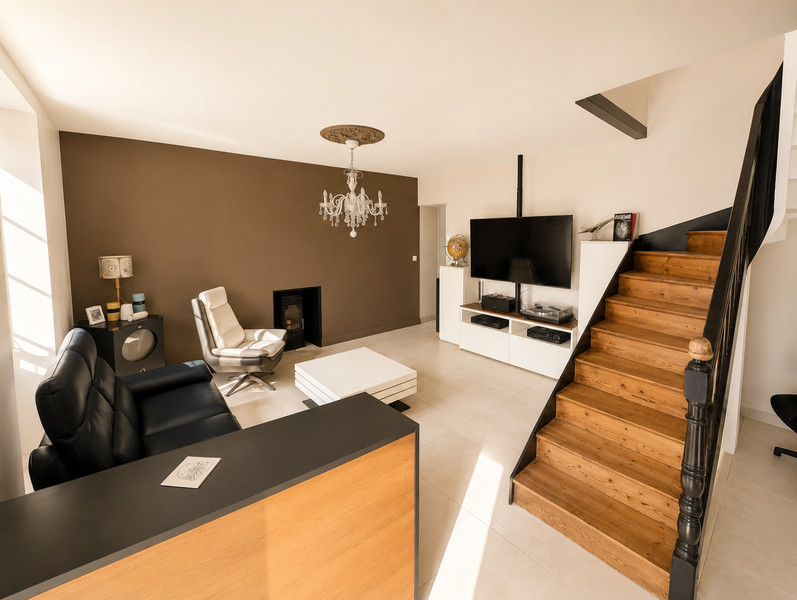
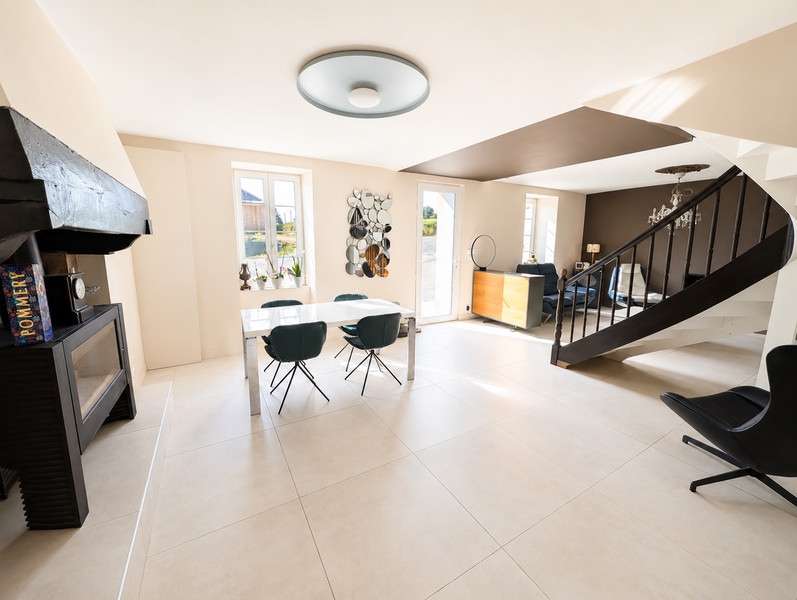
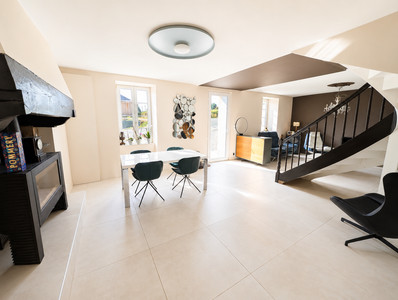
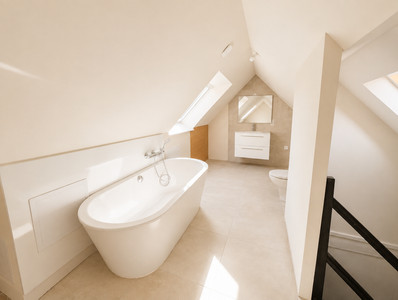
The design is deliberately clean, elegant and understated, allowing the volumes, natural light and materials to take centre stage. Particular attention has been paid to functionality, comfort and the quality of the finishes, successfully combining the character of the original building with contemporary living.
Ground floor:
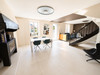
The heart of the house is the generous 37m² living and dining room, providing an inviting space for everyday living and entertaining.
Alongside is a 17m² fitted kitchen, complemented by a practical 9.5m² utility room.
There is also a 5.3m² shower room with WC on this level.
A 14m² terrace provides additional outdoor living space and an ideal spot from which to enjoy the peaceful surroundings.
First floor – approx. 68.9m²:
A landing gives access to:
Bedroom 1 – 15m²
Bedroom 2 – 15m²
Bedroom 3 / office – 14m²
Bedroom 4 – 14m²
Shower room – 3.4m²
Separate WC – 2.1m²
The flexibility of the four rooms on this floor makes the layout particularly suitable for family living, home working or guest accommodation.
Second floor – approx. 32.8m²:
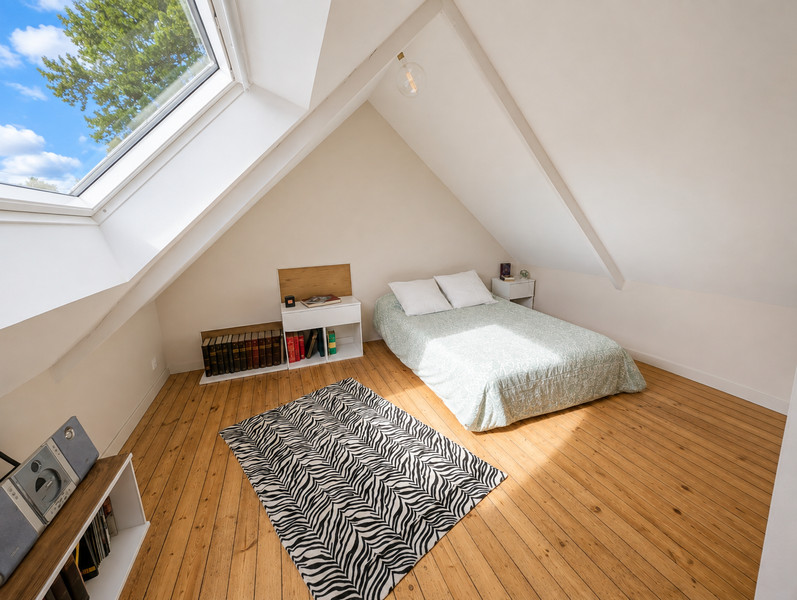
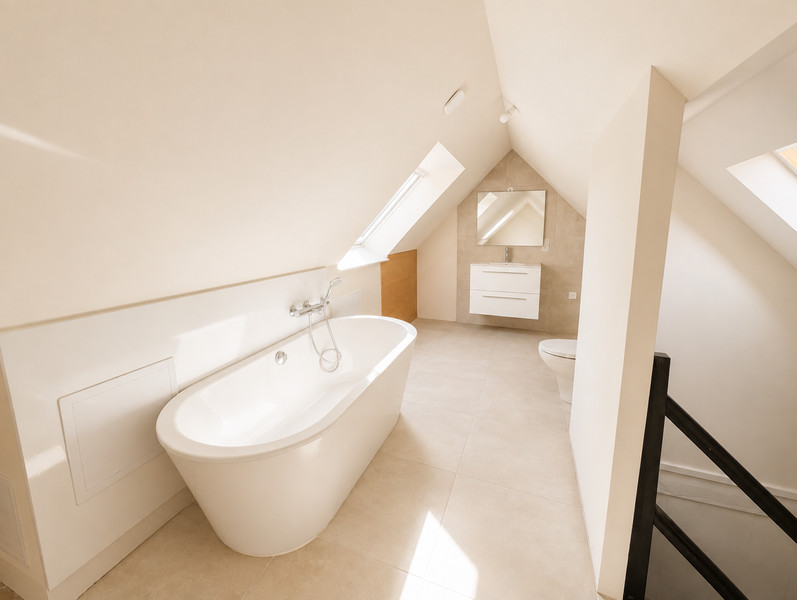
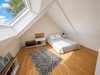
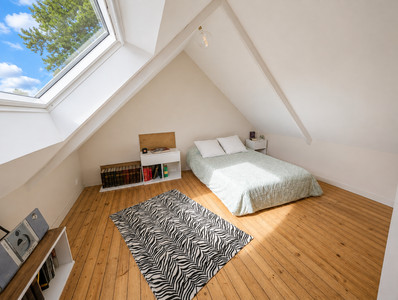
The upper floor provides a further 32.8m², currently arranged as an attic bedroom and relaxation area, creating an attractive additional space away from the main living areas.
The house benefits from very good insulation and wood heating, while its excellent DPE A energy rating is a particularly noteworthy feature for a rural property of this character.
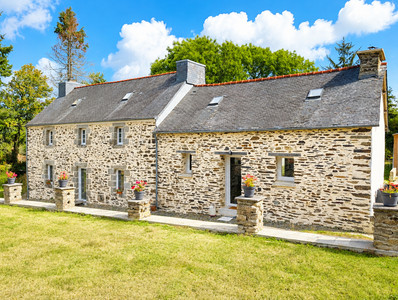
Large Gîte – approx. 90m² – DPE C
The larger gîte extends to approximately 90m² and is sold fully furnished.
Like the main house, it has undergone a recent and carefully considered renovation, with particular attention paid to efficient use of space, comfort and quality of finish.
Ground floor:
The ground floor is centred around an impressive 42m² open-plan living room, dining area and fitted kitchen, creating a spacious and sociable heart to the property.
First floor:
A landing leads to:
Bedroom 1 – 15m²
Bedroom 2 – 12m²
Shower room with WC – 7m²
Second floor:
The top floor is arranged as a generous 24m² suite, together with a bathroom and WC, giving the property three good-sized sleeping areas in total.
The gîte benefits from good insulation and is heated exclusively by wood, with a wood-burning stove in the living room. It has a DPE C energy rating.
The property was previously successfully operated as student accommodation, with its three bedrooms rented individually at €500 per month each. The occupants shared the living room, dining area, kitchen and bathroom facilities, generating a total of €1,500 per month from this property.
Second Gîte – approx. 44.4m² – DPE D
Adjoining the larger gîte is the second independent accommodation, extending to approximately 44.4m² and also sold fully furnished.
Recently renovated in the same clean and contemporary style as the other residences, it provides attractive and practical accommodation over two floors.
Ground floor:
The ground floor comprises a generous 31m² living room with fitted kitchen, providing an excellent open-plan living space.
First floor:
Upstairs are:
Bedroom – 20m²
Shower room with WC – 7.8m²
Landing
The property is well insulated, heated by wood and has a DPE D energy rating.
It was previously used for student accommodation and rented for €700 per month.
Proven Previous Rental Income
Together, the two gîtes previously generated €2,200 per month in student rental income, principally during the academic rental period from September to June:
Large gîte: €1,500/month
Second gîte: €700/month
This previous use provides a useful indication of the property's income potential.
Depending on the purchaser's project, and subject to all relevant regulations and permissions, the accommodation could potentially be used for long-term or furnished rental, tourist accommodation, gîte activity or short-term lets.
Exceptional Agricultural Buildings
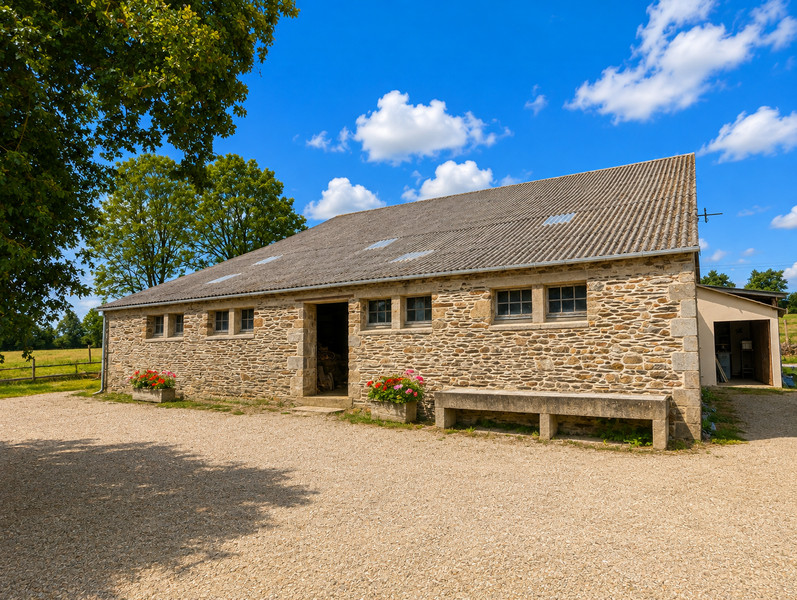
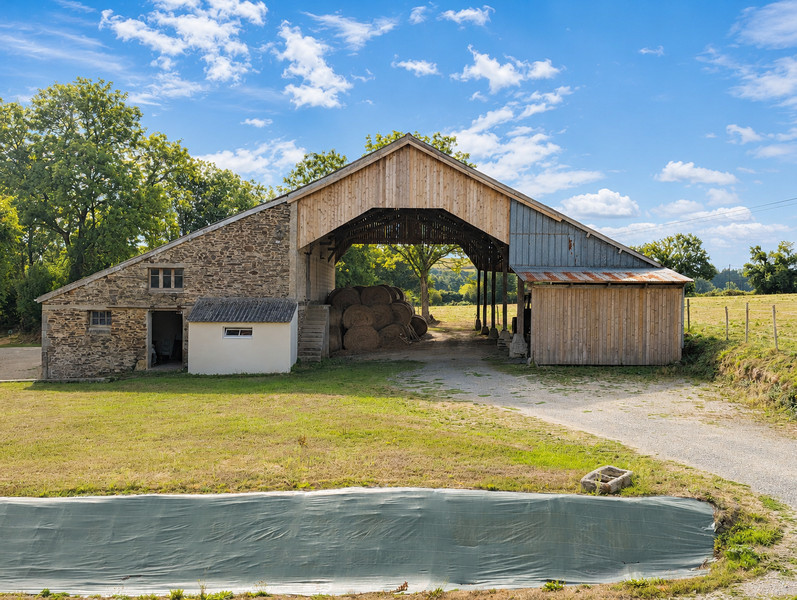
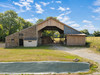
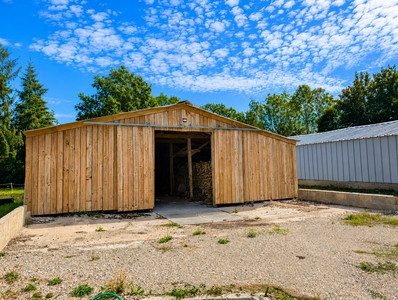
One of the estate's major assets is the exceptional scale of its agricultural buildings, providing substantial existing infrastructure for an agricultural, livestock or equestrian project.
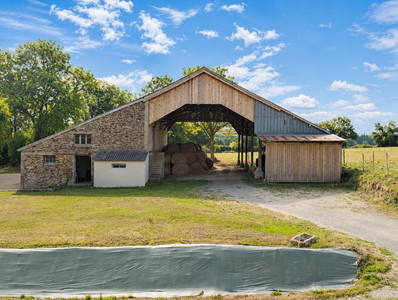
The principal barn extends to approximately 762.5m² and includes:
Open section – 376m²
Upper floor – 197m²
Stables – 49.5m²
Former cattle shed – 140m²
With a maximum height of approximately 10 metres, the barn offers an impressive volume suitable for agricultural machinery, hay and feed storage, livestock or a variety of other agricultural uses.
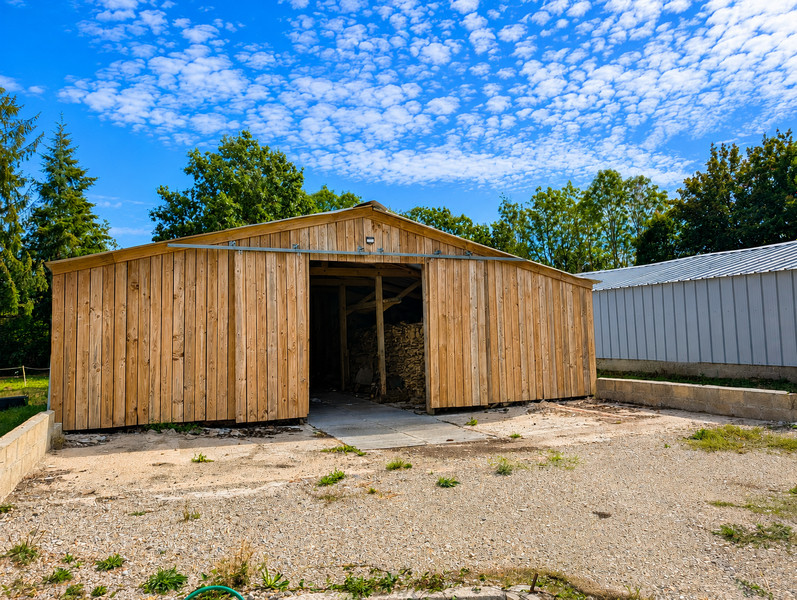
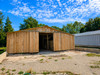
Two further substantial buildings complete the agricultural complex:
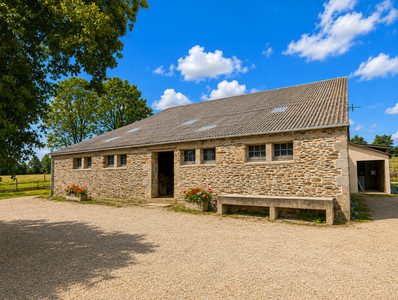
Agricultural building – 160m²
Agricultural building – 172m²
Both of these buildings benefit from recently renewed roofs.
Additional Stone Buildings
The estate also contains several smaller traditional stone properties, further adding to the character and potential of the site:
Stone house – approximately 32m²
Second stone house – approximately 34m²
Stone house to renovate – approximately 50m²
These buildings may offer additional possibilities depending on the purchaser's project, subject to planning permission and all applicable regulations.
A working well is also located on the property, with water at approximately 5 metres depth.
16 Hectares of Varied Land
The estate includes approximately 16 hectares of land, providing an attractive mixture of pasture, hay meadow, woodland and scrub.
The land comprises approximately:
5 hectares of pasture
3.5 hectares of hay meadow, situated around 1km from the main property
Remaining land principally comprising woodland and scrub
The combination of grazing, meadow and woodland, together with the extensive existing buildings, makes the property particularly interesting for an agricultural, livestock or equestrian project.
There is also the possibility of acquiring or renting a further 4 hectares of adjoining land, subject to the arrangements of the transaction.
A Remarkably Private Setting
The setting is undoubtedly one of the defining features of this estate.
Reached at the end of a private road, the property enjoys an exceptional degree of privacy, with no immediate neighbours and no overlooking properties.
The buildings are grouped around an enclosed courtyard, creating the atmosphere of a genuine private hamlet and giving the various houses and agricultural buildings a sense of cohesion.
Walking paths and trails can be accessed directly from the property, allowing owners to step straight from the estate into the wild and beautiful landscapes for which the Monts d’Arrée are renowned.
The combination of pasture, woodland, traditional stone buildings and extensive agricultural structures creates an authentic rural environment that would be extremely difficult to reproduce.
The possibility of acquiring or renting the additional 4 adjoining hectares may provide further scope for purchasers looking to develop their agricultural activity.
A Rare Opportunity in the Monts d’Arrée
With approximately 16 hectares, three recently renovated residences, two furnished gîtes, proven previous rental income of €2,200 per month, more than 1,000m² of agricultural buildings, additional stone properties and an exceptionally private setting, this is a particularly rare opportunity.
The quality of the renovations is a significant feature. Carefully conceived with the involvement of an interior architect, the interiors have a deliberately understated, contemporary feel, with an emphasis on light, space, functionality and quality rather than unnecessary embellishment.
The result is an unusual combination: the atmosphere and authenticity of a traditional Breton rural hamlet with the comfort, energy efficiency and clean design of a high-quality contemporary renovation.
For purchasers with an eligible agricultural, livestock or equestrian project, this is an opportunity to acquire not simply a house, but an entire estate with land, accommodation, substantial infrastructure and considerable potential.
A secluded private hamlet in the heart of the Monts d’Arrée, ready to become the setting for an exceptional new rural project.
------
Information about risks to which this property is exposed is available on the Géorisques website : https://www.georisques.gouv.fr
[Read the complete description]












 Brochure
 Map
Map Contact us



 Ref. : A45982NCL22
|
Ref. : A45982NCL22
|