13 rooms
- 7 Beds
- 4 Baths
| Floor 315m²
| Ext 437m²
€293,000
(HAI) - £242,692**
13 rooms
- 7 Beds
- 4 Baths
| Floor 315m²
| Ext 437m²
€293,000
(HAI) - £242,692**
Character Property with 3 Independent Homes, Commercial Premises & Garden in town center, close to amenities
Gites, Income potential, business opportunity! 3 homes, commercial space.
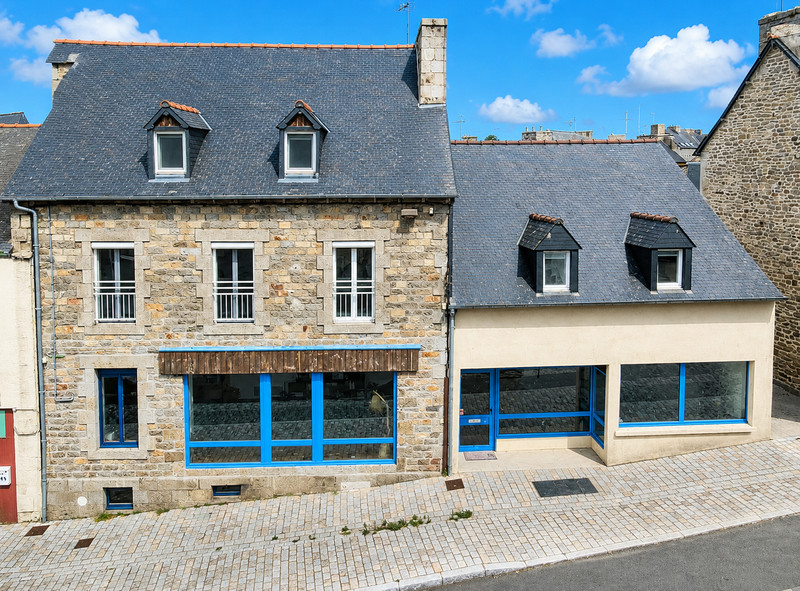
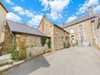
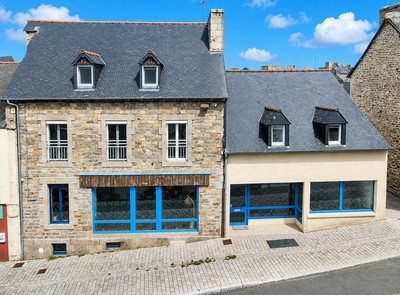
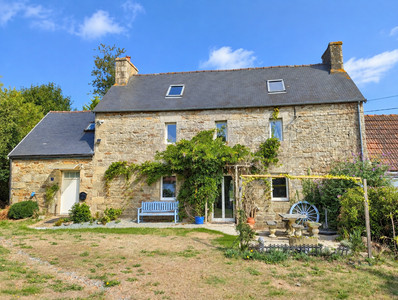
Set in the heart of the popular market town of Saint-Nicolas-du-Pélem, this substantial 19th-century property offers approximately 315m² of habitable space and a rare combination of residential and commercial accommodation. With three independent dwellings, a vacant commercial premises of approximately 100m², a 75m² cellar, additional outbuildings and a fully enclosed private garden, this versatile property is ideal for a large family, multi-generational living, a gîte project, home-based business or professional activity.
Saint-Nicolas-du-Pélem is a charming Breton town in the heart of the Côtes-d’Armor, offering a good range of everyday amenities including shops, cafés, restaurants, schools and local services. The property is right in the centre of the town, allowing many amenities to be reached on foot.
Located right in the centre of Saint-Nicolas-du-Pélem, this characterful 19th-century property offers generous proportions and a wide range of possibilities, all within a completely enclosed and private setting.
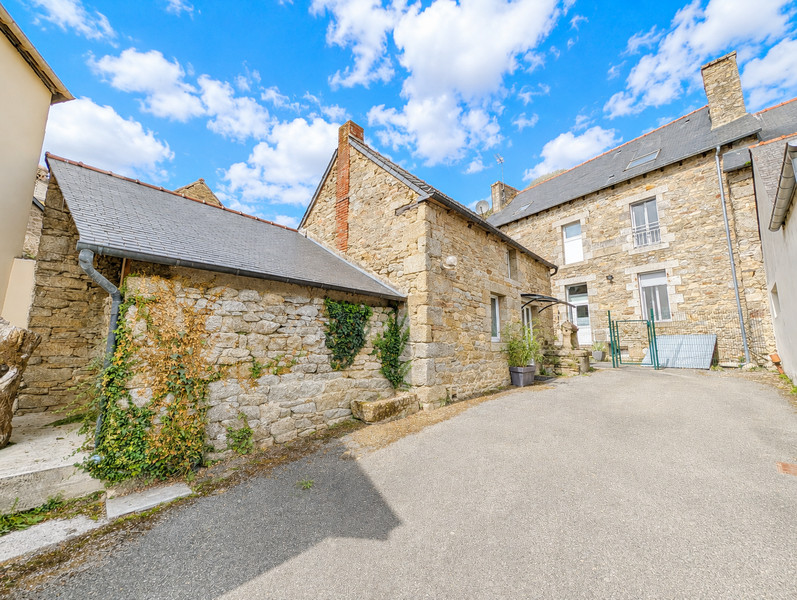
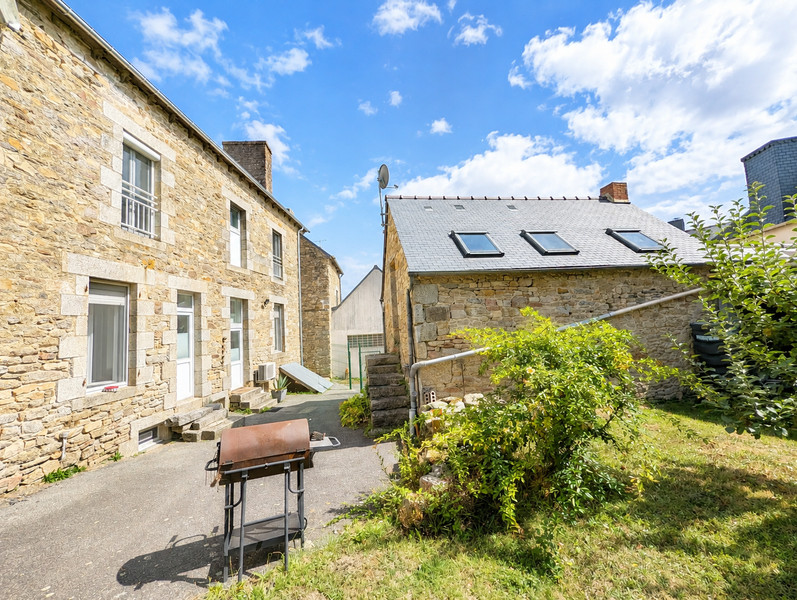
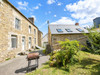
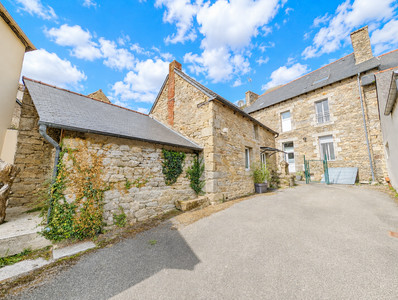
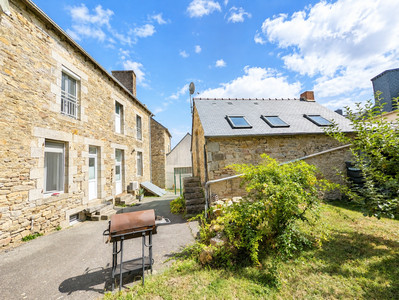
Beyond the entrance gates, the property opens onto a private paved courtyard with parking for two vehicles, together with an original well and a pleasant, fully enclosed garden. Not overlooked, the garden features an apple tree and provides a peaceful outdoor space while still benefiting from the immediate proximity of the town’s shops and services.
The property is particularly versatile and includes three independent living accommodations, each with its own private entrance.
Main House – Approx. 139.80 m²
The main house offers approximately 139.80 m² of living space and has a D-rated DPE energy performance certificate.
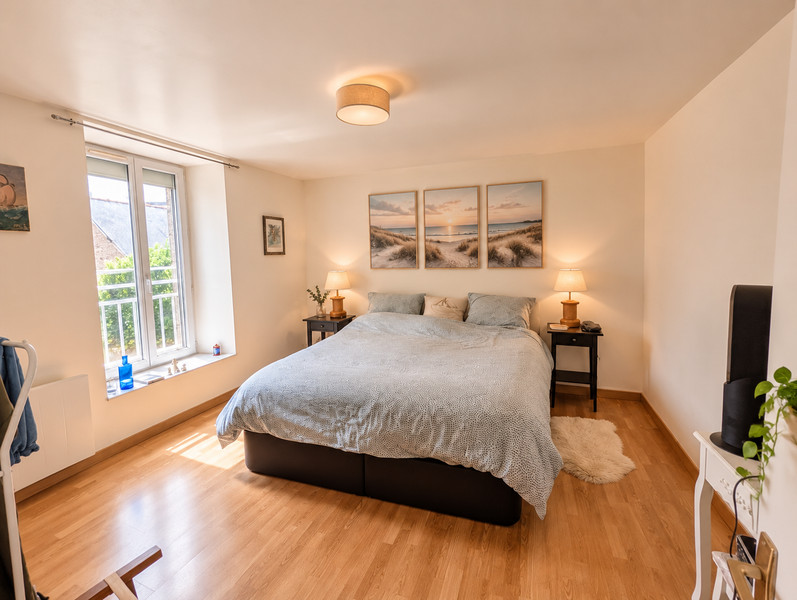
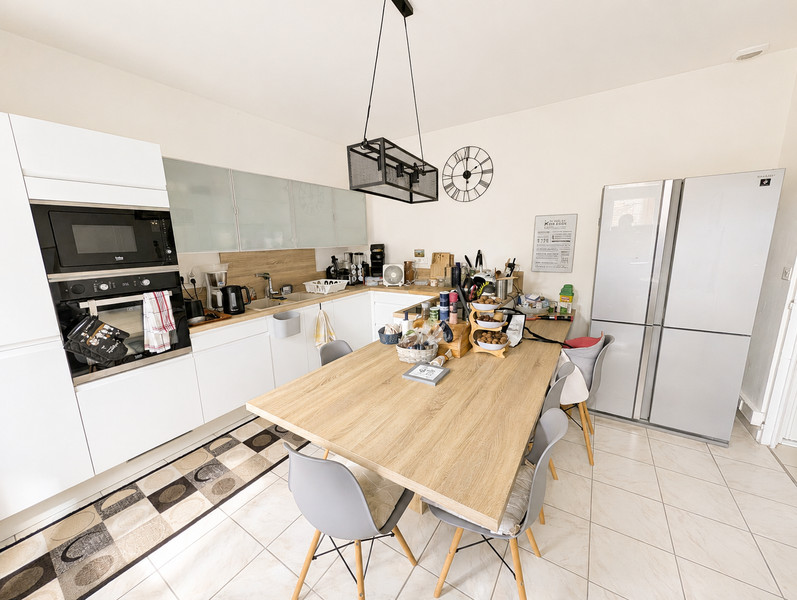
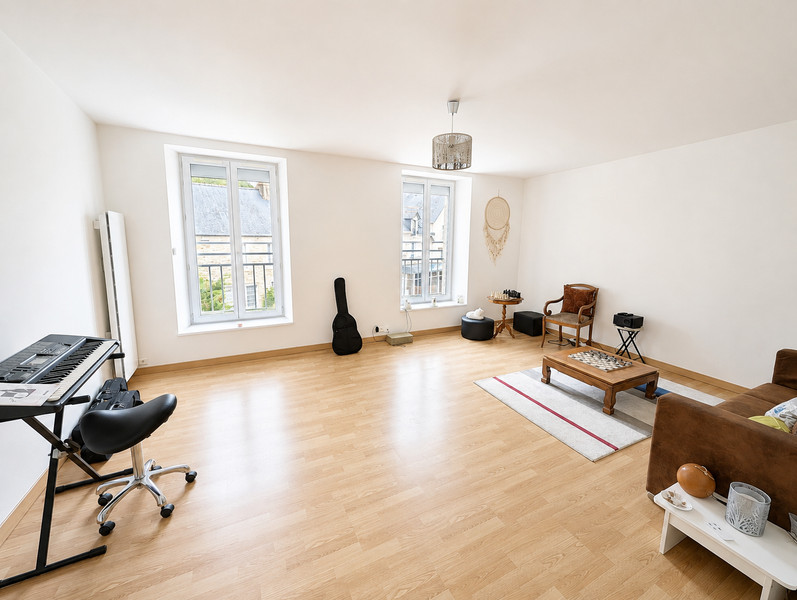
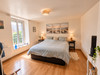
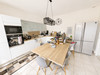
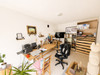
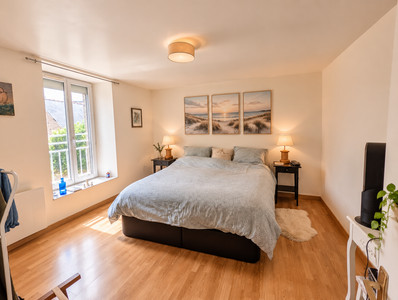
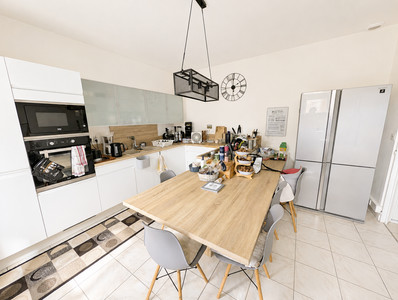
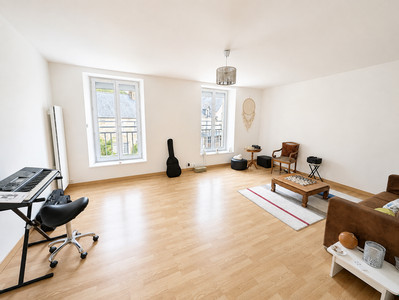
It provides generous accommodation comprising five bedrooms, a living room, kitchen, bathroom, shower room and two WCs. A basement beneath the property provides additional space for storage and utilities.
Independent Apartment – Approx. 41 m²
The independent apartment measures approximately 41 m² and also has a D-rated DPE.
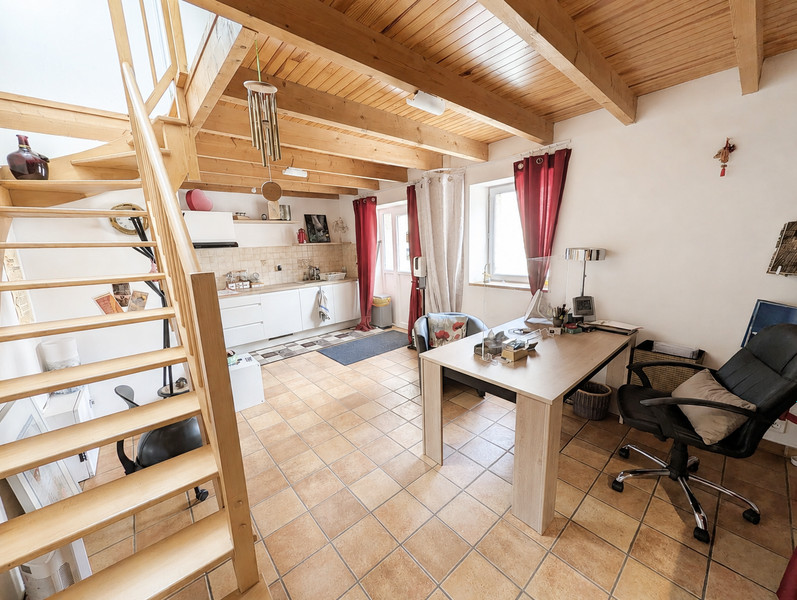
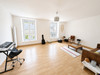
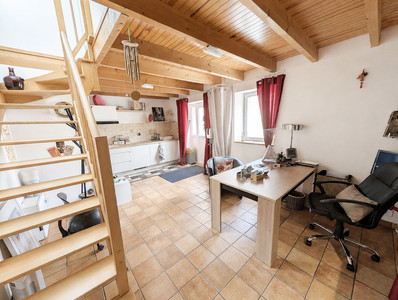
It comprises a kitchen, living room, bedroom, bathroom, WC and utility room. With its own private entrance, it is ideal for accommodating family or guests, or could potentially be used as a rental property.
Second Independent House – Approx. 33 m²
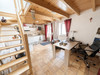
The second independent house offers approximately 33 m² and comprises a living area, one bedroom, a shower room and two WCs.
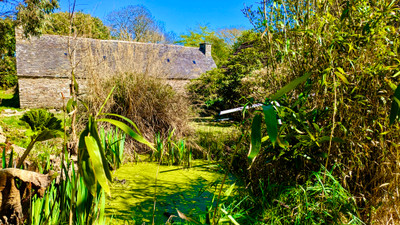
Originally used as a traditional bakehouse, it retains its original bread oven, although this is no longer operational and has not been used for many years.
This charming additional building could easily be considered for use as a gîte, guest accommodation or independent annexe.
Commercial Premises – Approx. 100 m²
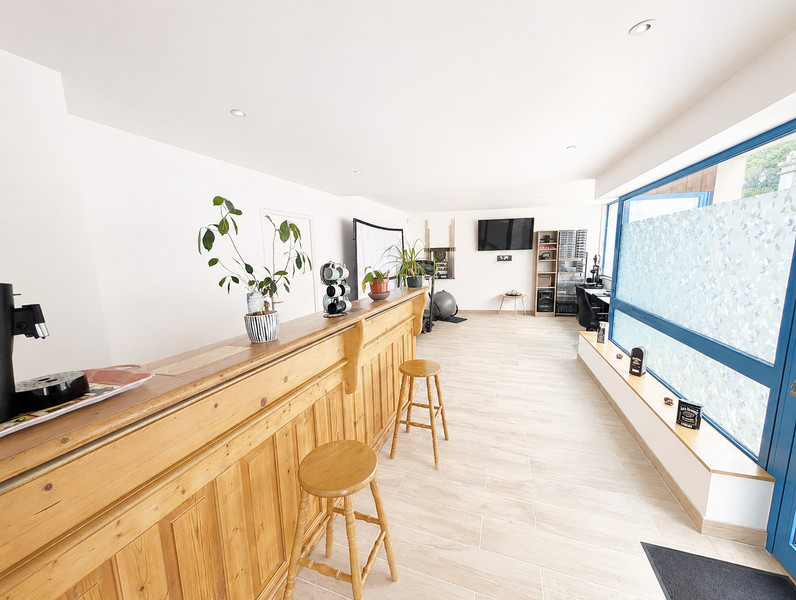
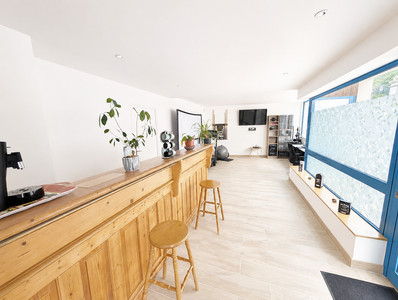
The property also includes approximately 100 m² of commercial premises, currently vacant.
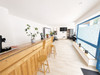
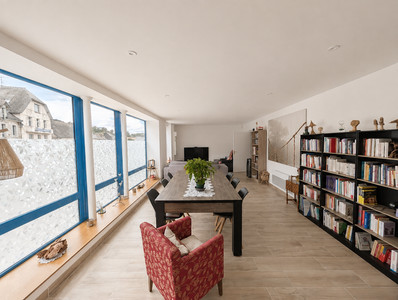
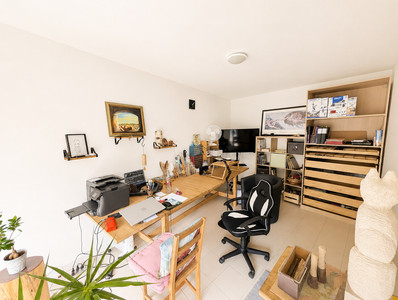
The space comprises two large rooms, an office, a storage room with a water supply, and a WC. It offers excellent potential for a retail business, professional activity, office or consulting space, subject to any necessary permissions.
Cellar – Approx. 75 m²
A substantial cellar of approximately 75 m², divided into four large rooms, provides considerable additional space.
It could be used for a variety of purposes, including storage, a wine cellar, workshop, archive space or general utility areas.
Additional Independent Space
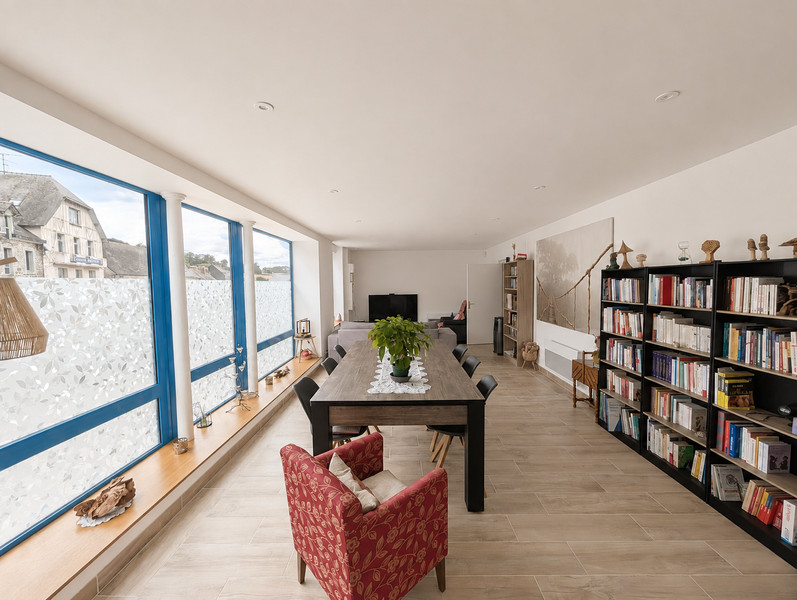
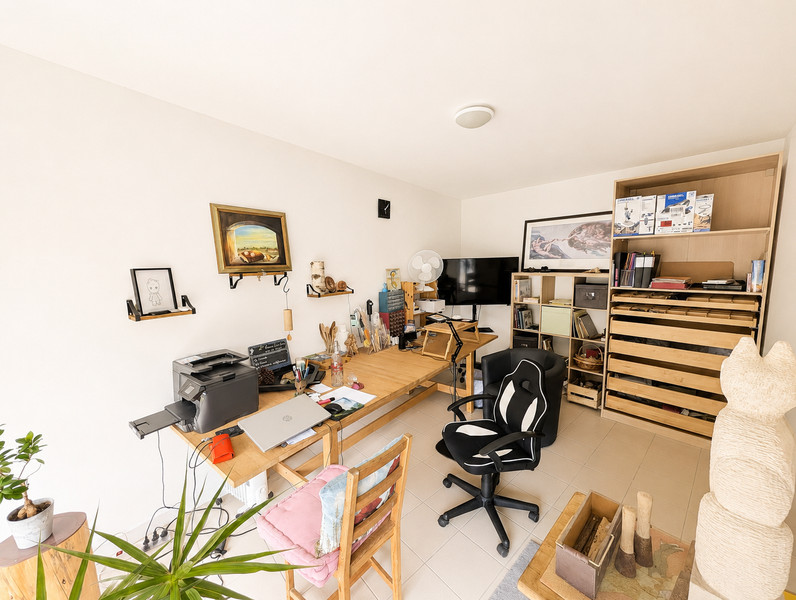
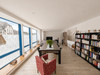
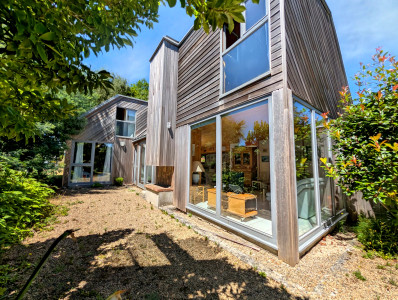
There is also a separate, unheated space featuring a large glazed window overlooking the garden. This flexible area could be used as an office, workshop, hobby room or additional storage space, depending on the future owner's requirements.
The commercial premises are currently supplied with electricity from the main house. According to the electrician, installing a separate electricity meter would be relatively straightforward, allowing the different parts of the property to become fully independent.
Overall, this property offers a rare combination of space, character and potential. It could be equally well suited to a large family, a gîte or holiday-rental project, a professional activity, or an investment combining residential accommodation with commercial premises.
Location & Surroundings
Saint-Nicolas-du-Pélem is a charming Breton town in the heart of the Côtes-d’Armor, offering a good selection of shops, cafés, restaurants, schools and everyday services.
The property enjoys an excellent position right in the town centre, allowing many shops and amenities to be reached easily on foot.
The surrounding countryside provides a peaceful and green environment, characterised by rolling landscapes, woodland and numerous walking and hiking routes.
The location is also ideal for exploring central Brittany, with the towns of Guingamp, Rostrenen and Pontivy all easily accessible by car.
Brittany’s northern coastline and its many beaches are also within driving distance, making it easy to enjoy the coast while retaining the peace, space and authenticity of inland Brittany.
An ideal location for anyone looking for the convenience of town-centre living combined with easy access to the Breton countryside and the coast.
------
Information about risks to which this property is exposed is available on the Géorisques website : https://www.georisques.gouv.fr
[Read the complete description]












 Brochure
 Map
Map Contact us




 BUSINESS POTENTIAL
 Ref. : A47861JRD22
|
Ref. : A47861JRD22
|