9 rooms
- 5 Beds
- 2 Baths
| Floor 186m²
| Ext 470m²
€277,000
(HAI) - £229,439**
9 rooms
- 5 Beds
- 2 Baths
| Floor 186m²
| Ext 470m²
€277,000
(HAI) - £229,439**
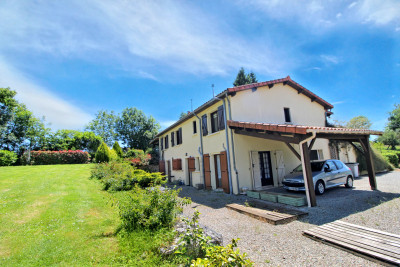
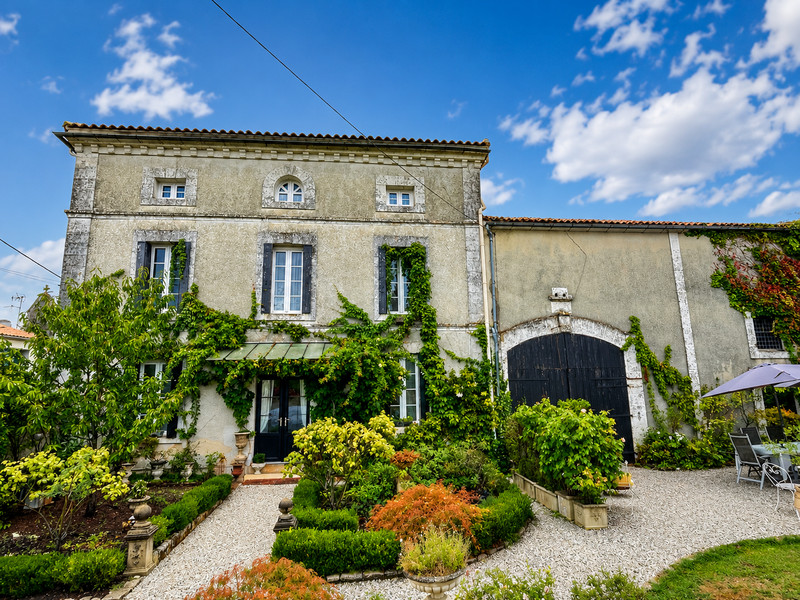
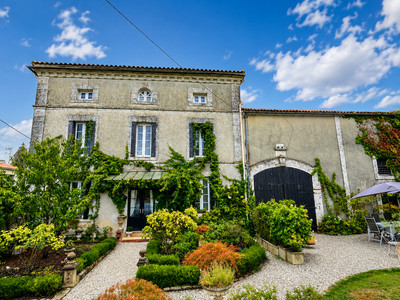
Beautifully restored property, with 5 bedooms, set in a pretty village near the market town of Aigre
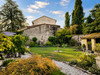
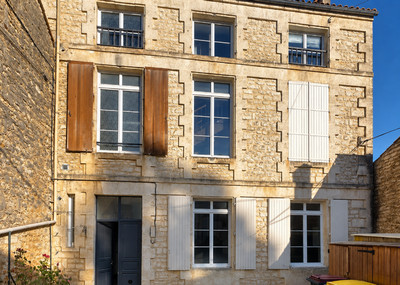
A stone built character property situated in a hamlet with five bedrooms. Tastefully decorated throughout with a garden and barn. Local town of Aigre a short distance away, Angouleme 27km.
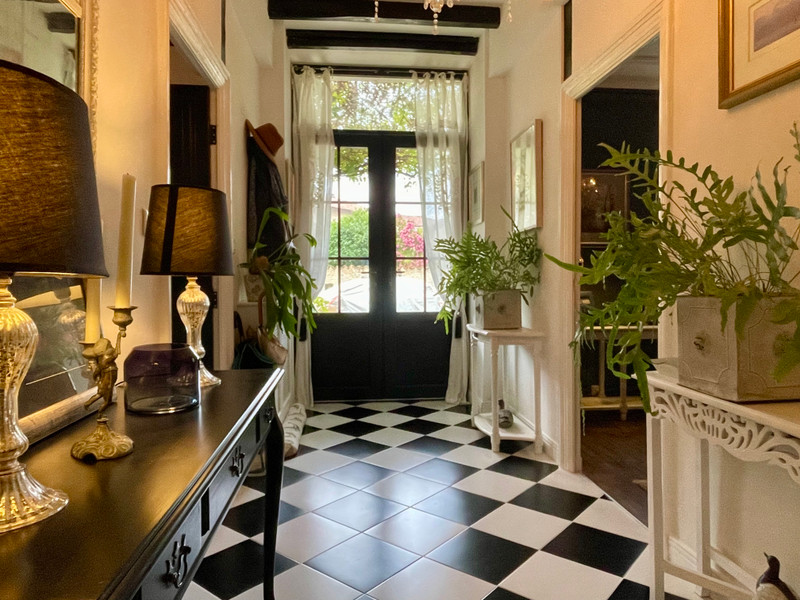
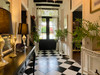
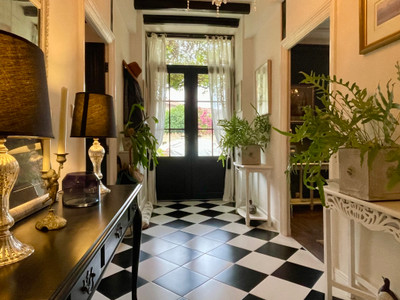
Step into this charming and beautifully presented property through the tiled entrance hall, which features a convenient cloakroom/WC.
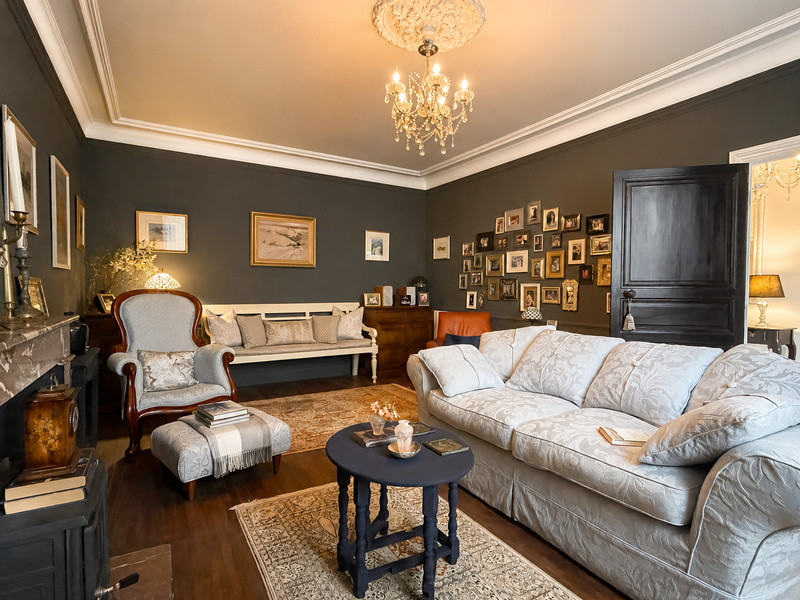
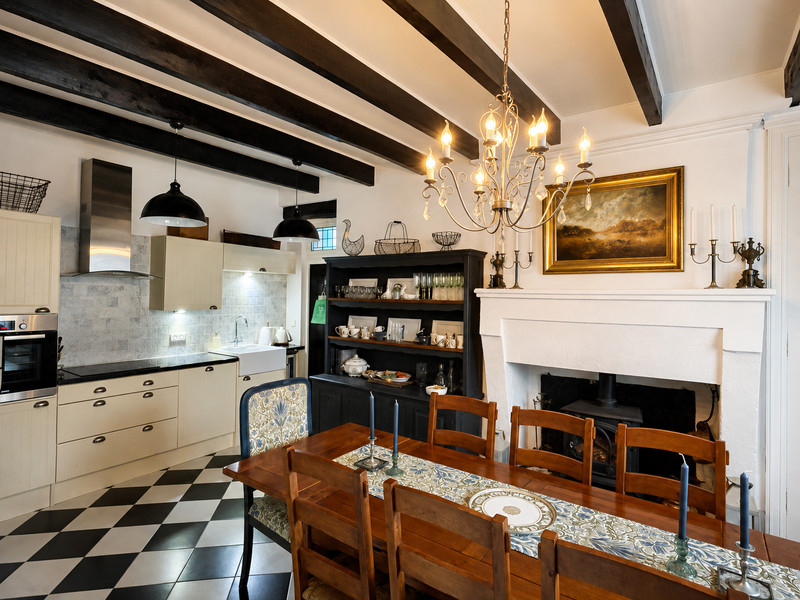
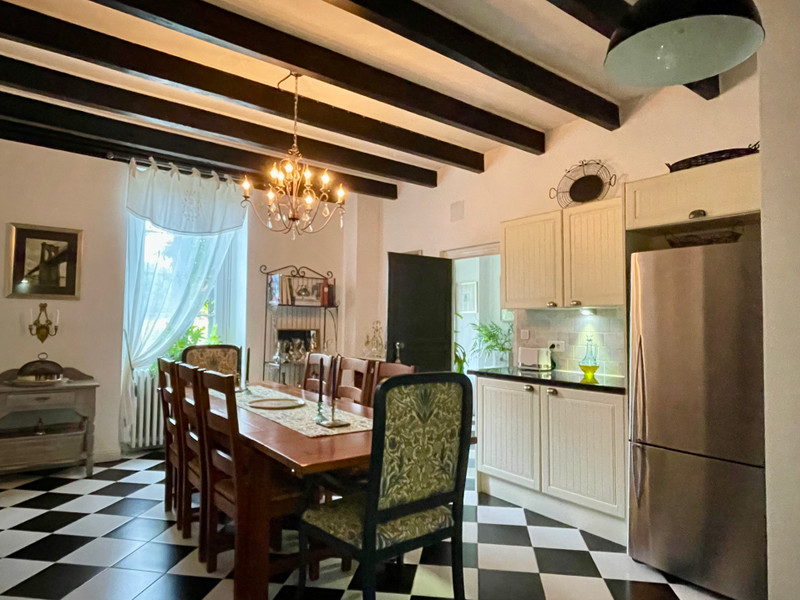
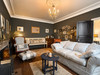
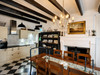
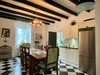
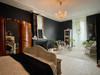
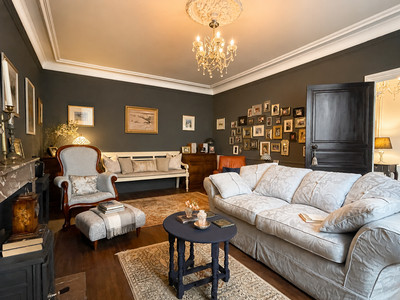
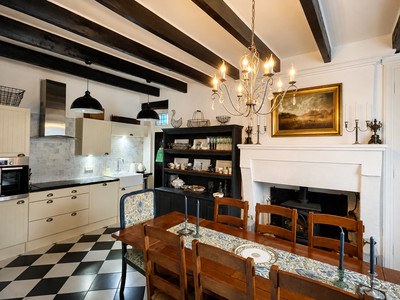
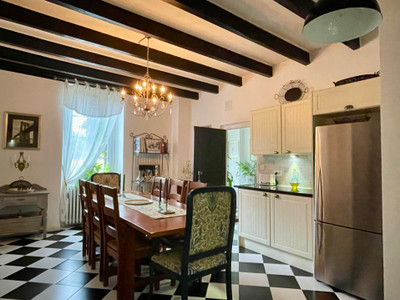
The ground floor offers a welcoming and spacious lounge, complete with a wood-burning fire and a cosy area in which to relax. A generous kitchen and dining area, provides plenty of space for family meals and entertaining. The fitted kitchen also benefits from a wood-burning fire and leads through to a useful utility room and to the connecting barn.
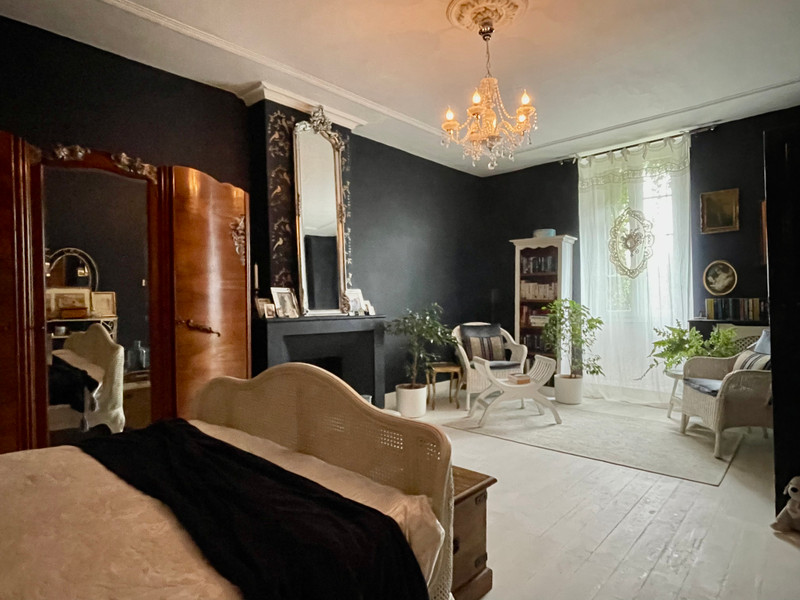
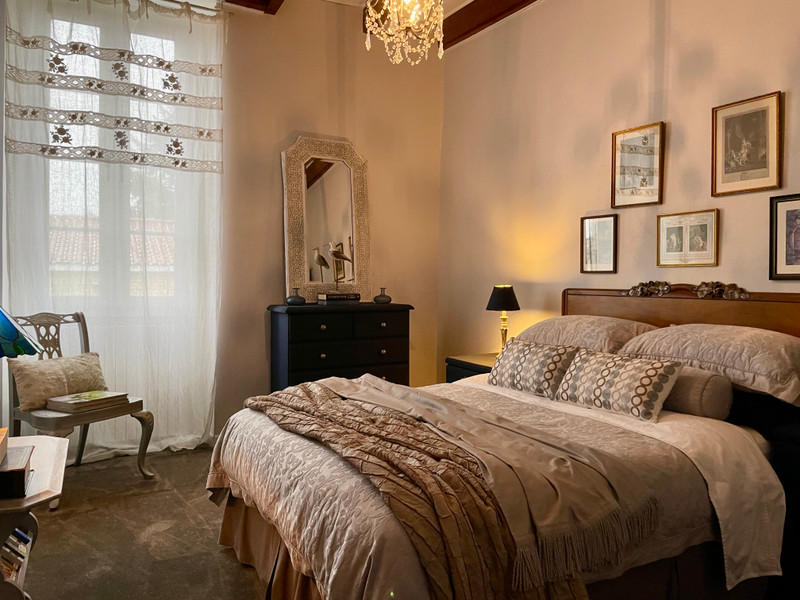
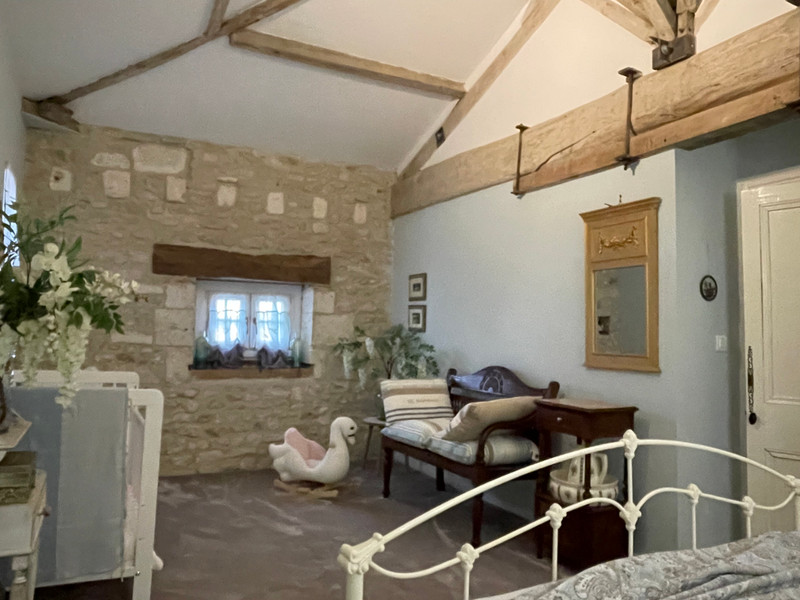
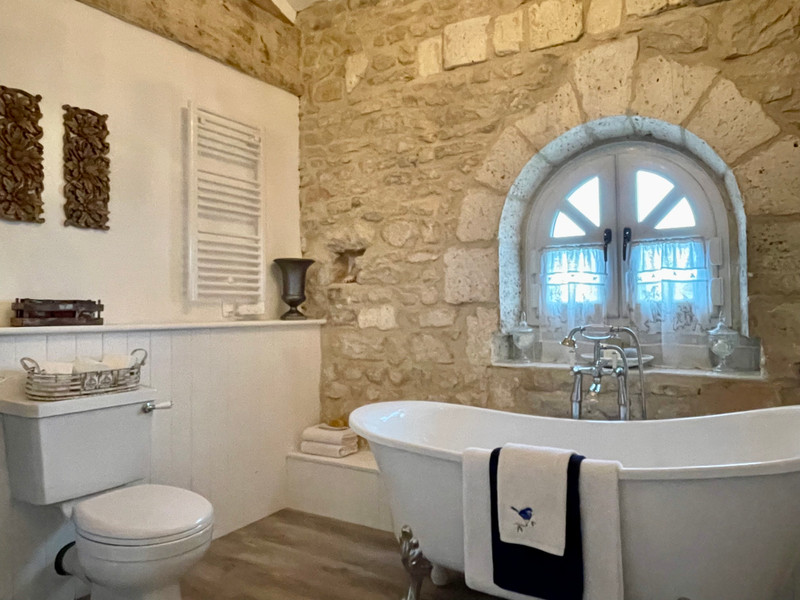
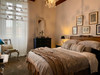
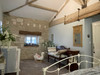
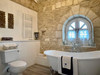
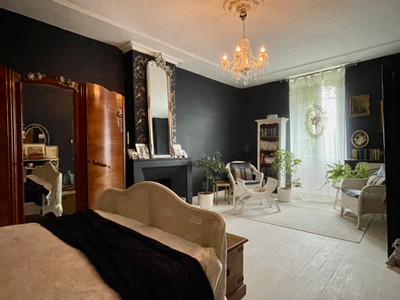
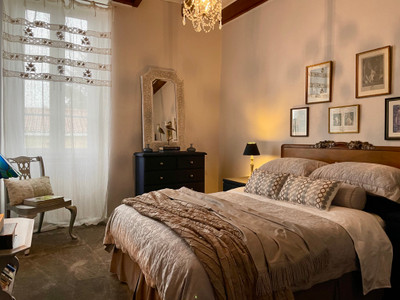
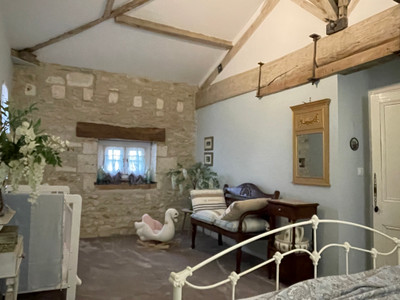
On the first floor, there are three comfortable bedrooms and a family bathroom. The impressive master bedroom overlooks the garden and offers ample space for a large bed as well as a separate sitting area. Bedrooms two and three are situated on the opposite side of the landing and are both good-sized, versatile rooms. The family bathroom comprises a bath, washbasin and WC.
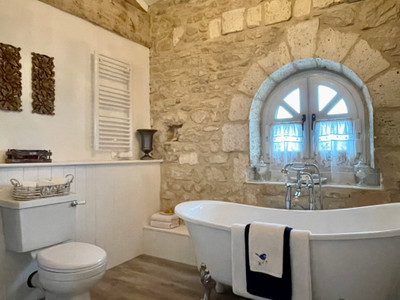
The second floor provides two further large bedrooms, making this an ideal home for a family, those wishing to accommodate guests, or anyone looking for additional space. There is also a second bathroom on this level, equipped with a bath, shower, washbasin and WC.
The entire property has been maintained and decorated to a high standard, offering a comfortable and welcoming home with plenty of character.
Attached to the house is a substantial 80m² barn, currently with an earth floor and large double doors. It houses the original oil-fired boiler, which would benefit from replacement with a more modern heating system.
The barn offers excellent potential for further development, with the possibility of creating an additional floor and significantly increasing the property's usable living or storage space, subject to the necessary permissions.
Outside
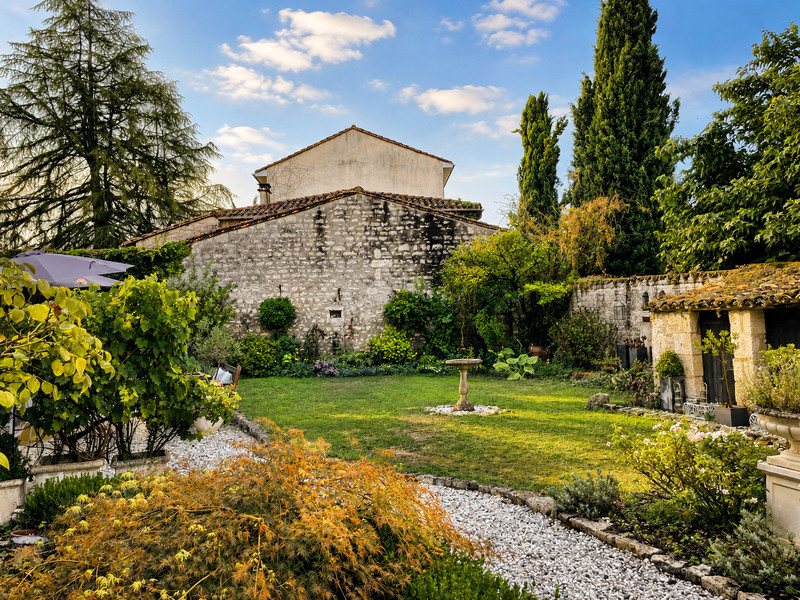
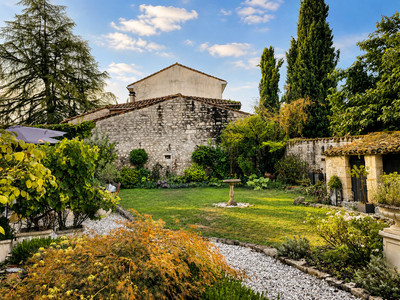
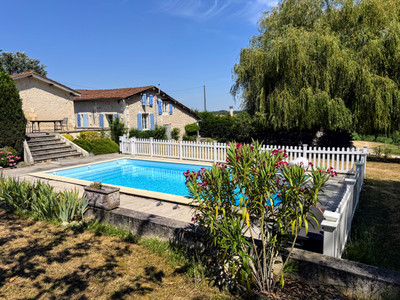
The property sits within a fully walled garden, providing a private and secure outdoor space. The enclosed garden is particularly suitable for those with animals, and its peaceful setting away from main roads makes it a great environment for pets, including cats.
Double entrance gates provide secure access to the property, with ample space for parking, including room for a camper van.
Additional Information
* Double-glazed windows
* Electric water heaters
* Two wood-burning stoves
* Fosse septique installed in 2015
* Well-insulated property
* Large attached 80m² barn with development potential
* Fully enclosed and walled garden
* Double entrance gates
* Camper van parking
* Peaceful surroundings
* Excellent area for walking and cycling
A spacious and versatile home combining comfort, character and excellent potential, with a large attached barn and private enclosed garden adding to its appeal.
Room sizes -
Hall - 11m2
Lounge - 25m2
Kitchen diner - 24m2
Laundry room 5m2
WC - 1m2
First floor
Bedroom1 - 26m2
Bathroom 3.8m2
Bedroom 2 - 12m2
Bedroom 3 - 11m2
Second floor
Bedroom 4 - 19m2
Bedroom 5 - 22m2
Bathroom - 10m2
Barn 80 - m2
------
Information about risks to which this property is exposed is available on the Géorisques website : https://www.georisques.gouv.fr
[Read the complete description]












 Brochure
 Map
Map Contact us




 CHARACTER PROPERTY
 Ref. : A47687BEC16
|
Ref. : A47687BEC16
|