7 rooms
- 5 Beds
- 1 Bath
| Floor 145m²
| Ext 168m²
€110,000
- £91,113**
7 rooms
- 5 Beds
- 1 Bath
| Floor 145m²
| Ext 168m²
Town Building to renovate – Generous space and investment potential
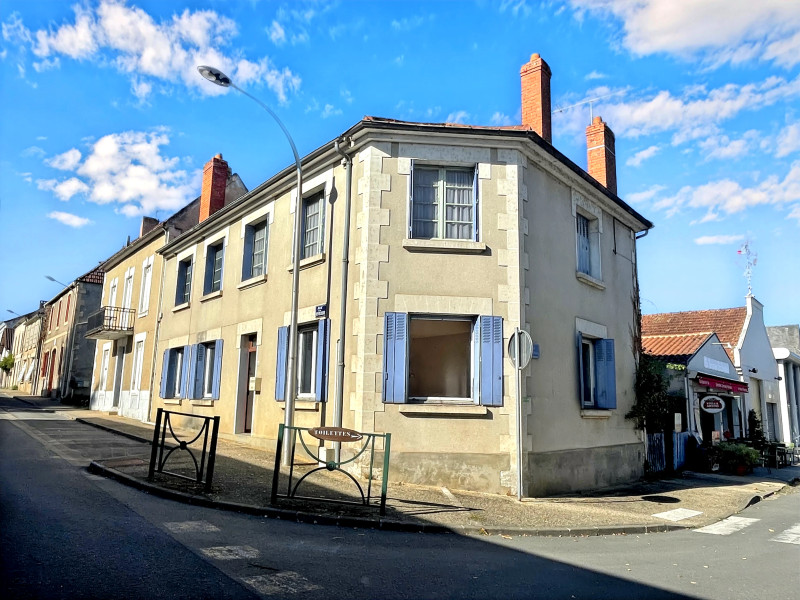
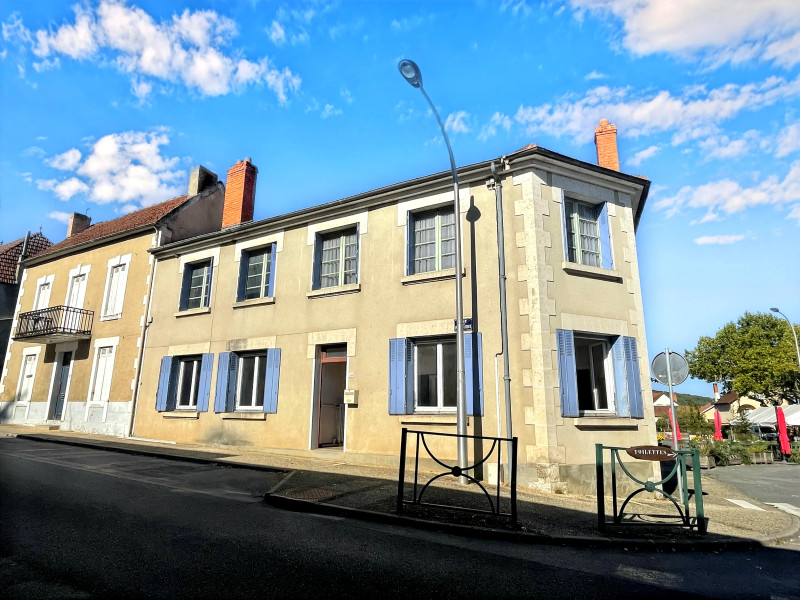
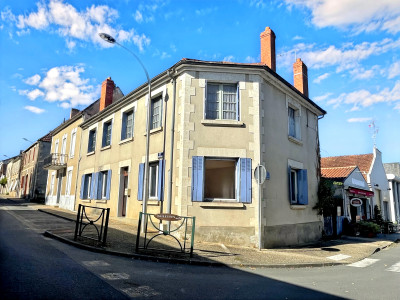
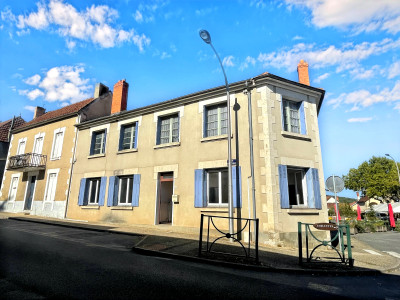
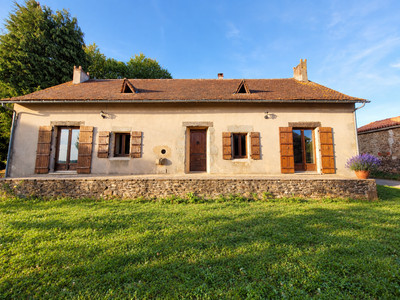
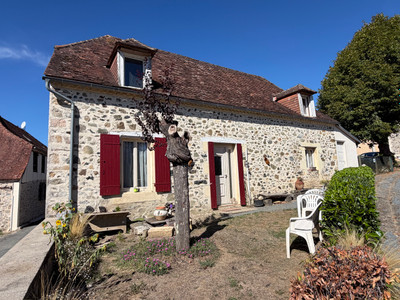
In the heart of Le Buisson-de-Cadouin, in the Périgord Noir, this town building of approximately 145 m² over two floors offers an interesting opportunity for an investor looking for a property to renovate and reconfigure.
Its central location is a real advantage: the cinema, train station, shops, local services and healthcare professionals are all within walking distance. There is also ample parking available nearby.
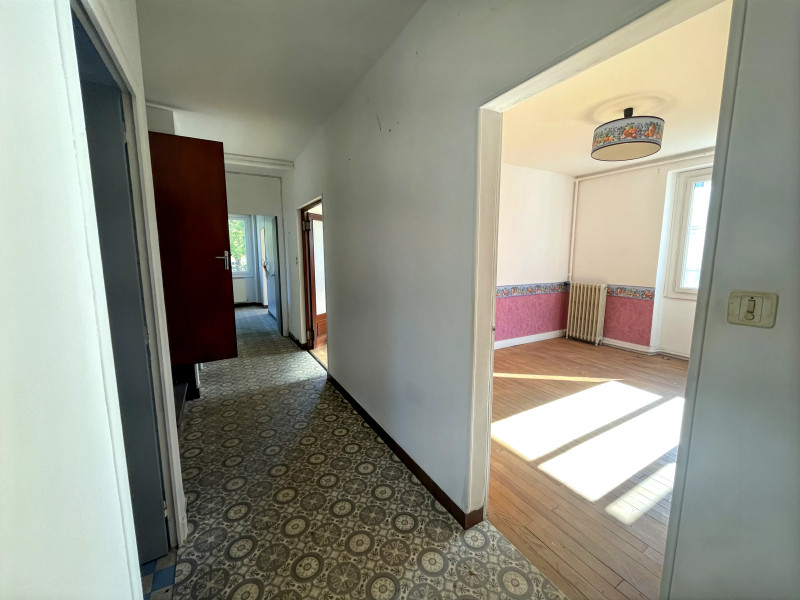
The property currently comprises 7 rooms, 5 bedrooms, a kitchen, a shower room and several additional spaces. Its generous volumes and layout offer the possibility of considering a range of projects, subject to the necessary planning permissions and technical feasibility: creating two independent dwellings, a professional or medical space on the ground floor with residential accommodation upstairs, or another rental investment project.
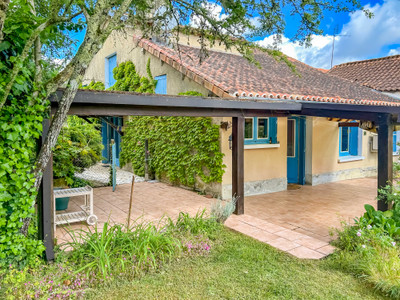
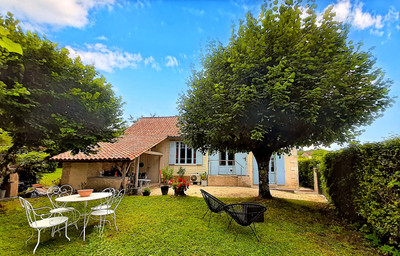
A small courtyard at the rear completes the property. Renovation and modernisation works are required.
*Presentation video available*
Located right in the heart of Le Buisson-de-Cadouin, this town building enjoys a particularly convenient location, just a short walk from the village amenities.
The cinema is very close by, while the train station and shops are easily accessible on foot. The area also offers a good range of medical and healthcare services, including a medical practice, dentist, physiotherapists and nurses.
The availability of numerous parking spaces around the building is also a valuable advantage for either a residential or professional project.
Ground floor
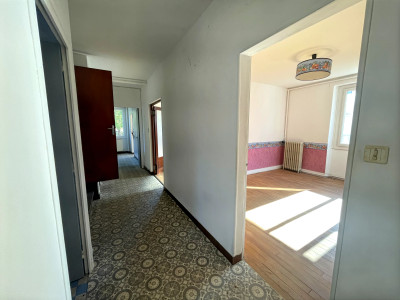
The ground floor offers generous volumes and has the advantage of being accessible at ground level, which could be particularly suitable for a project intended to accommodate the public or people with reduced mobility, subject to compliance with the applicable regulations and standards.
*The stated floor areas are not contractually binding.*
It currently comprises:
* a separate fitted kitchen of 12.6 m², with access to the small courtyard;
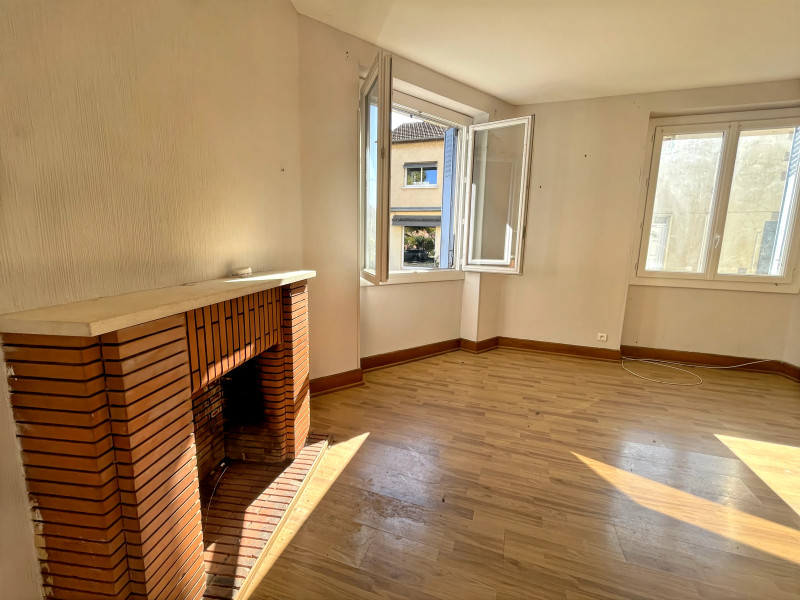
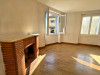
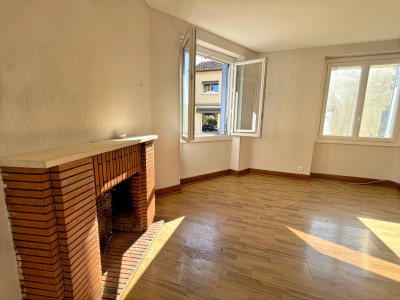
* a 25.8 m² living room with an open fireplace;
* a 4.7 m² boiler room;
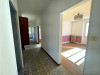
* an 8.3 m² hallway;
* a 1.5 m² WC;
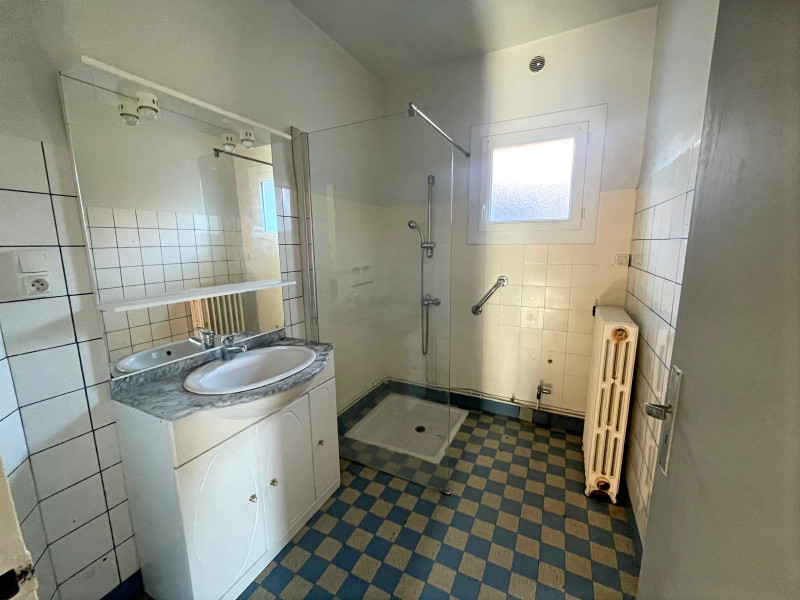
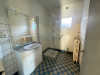
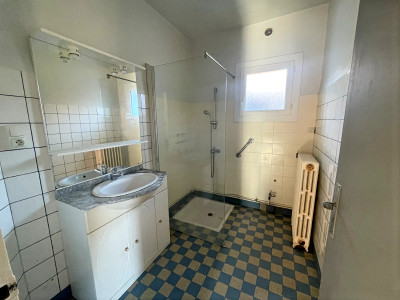
* a 4.2 m² shower room;
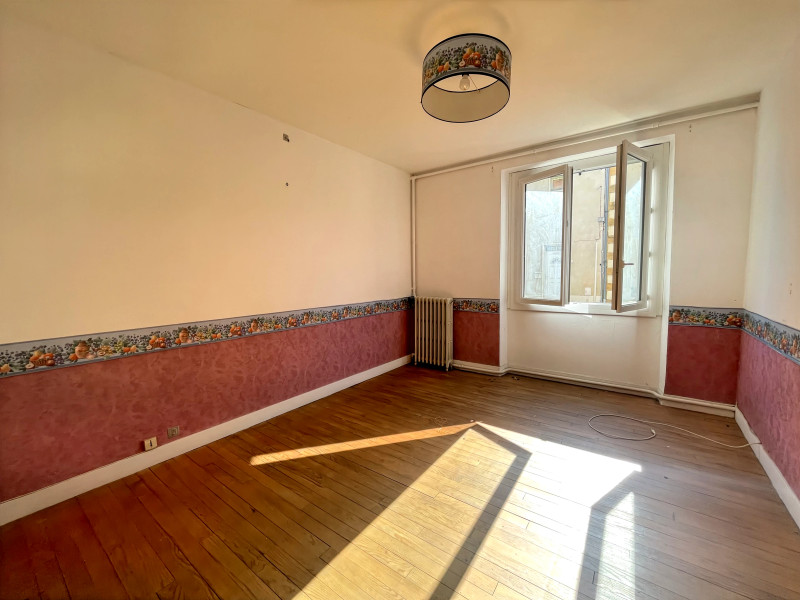
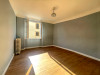
* a first bedroom of 13.1 m²;
* a second bedroom of 14.5 m²;
* a 9.3 m² storage room;
* a 3.6 m² passageway;
* an 8.5 m² fuel tank room.
The kitchen provides access to a small courtyard at the rear of the building.
First floor
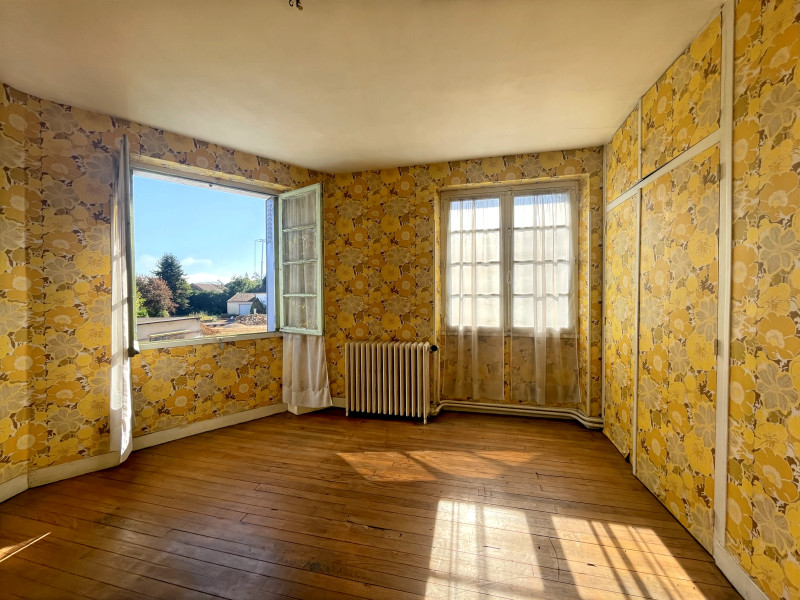
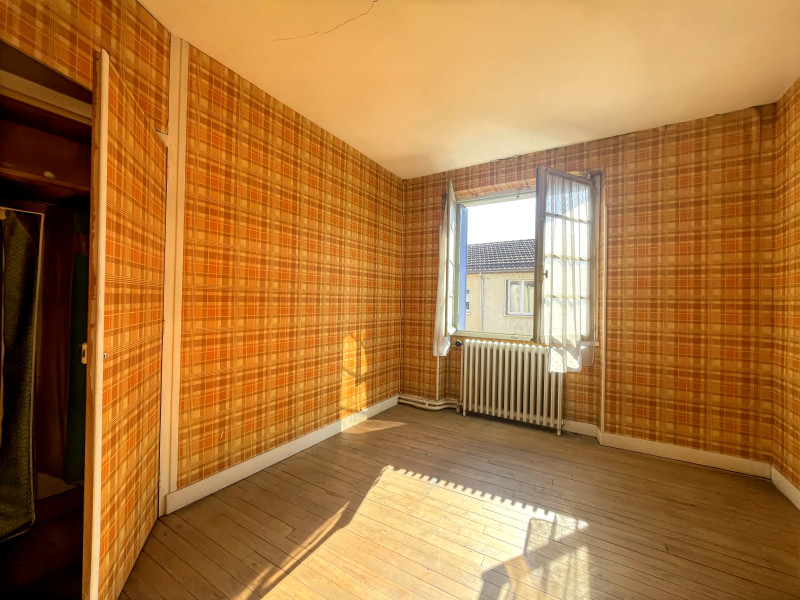
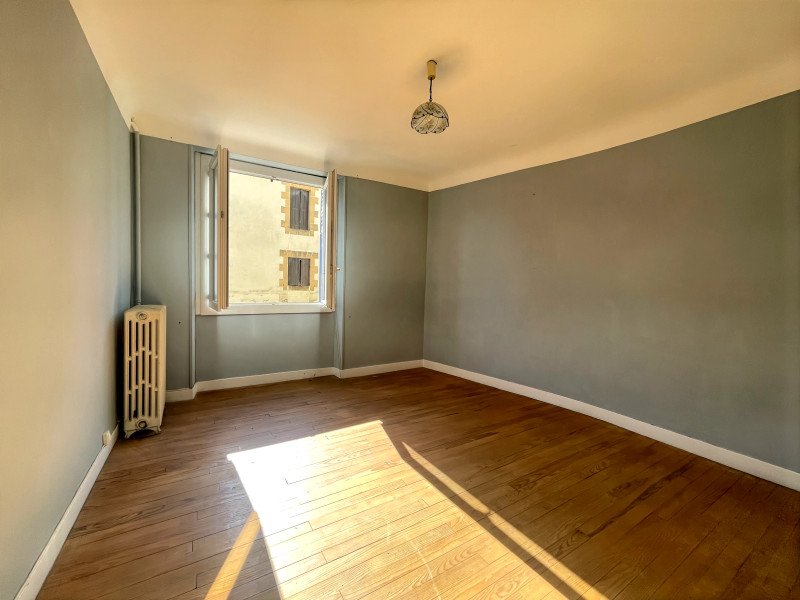
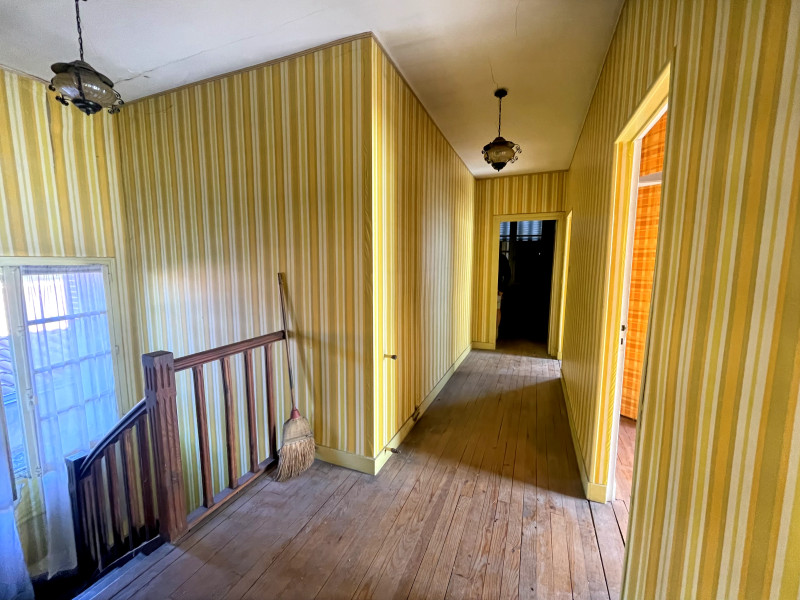
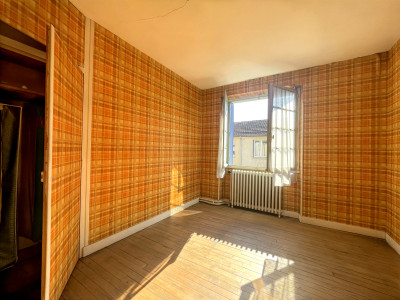
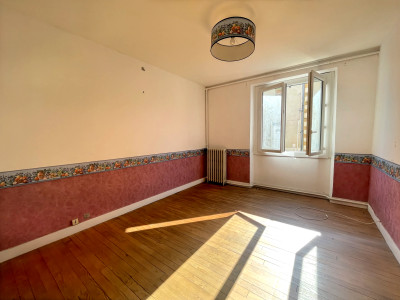
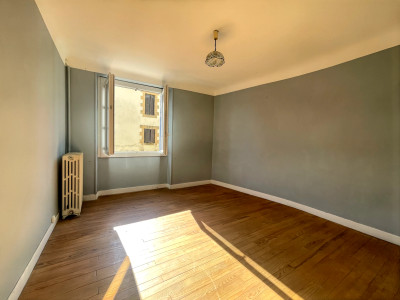
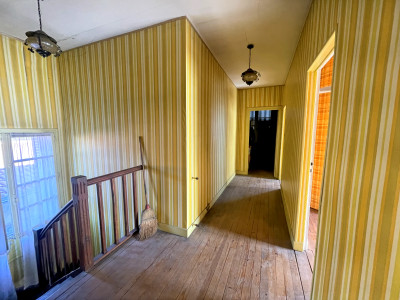
The first floor offers four spacious bedrooms:
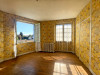
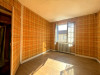
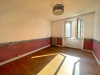
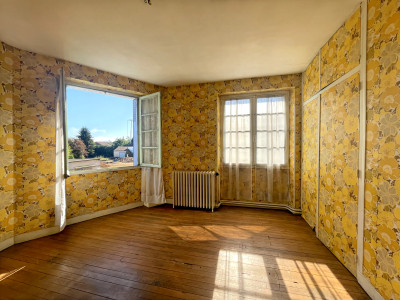
* bedroom of 24.3 m²;
* bedroom of 12.3 m² with built-in cupboard;
* bedroom of 15.8 m² with built-in cupboard;
* attic room 1: 16.9 m²;
* attic room 2: 13.2 m².
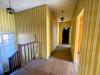
A corridor and passageway provide access to the various rooms.
Two small attic spaces also complete this level, including a room of approximately 13.2 m².
A property to consider as an investment project
The current layout and available volumes offer the possibility of considering various reconfiguration options.
Subject to the applicable planning regulations, the necessary permissions and technical feasibility, a purchaser could consider creating two independent apartments, converting the ground floor into professional or medical premises with residential accommodation upstairs, or developing another residential or rental project.
The central location, proximity to local services and availability of parking add to the appeal of the property for this type of project.
Renovation works are required, allowing the future owner to rethink the layout and finishes according to their intended use.
Additional information:
Fibre optic internet available
Oil-fired central heating
Mains drainage
Numerous parking spaces nearby
A property primarily suited to a purchaser looking to develop a property project in the heart of Le Buisson-de-Cadouin.
Distances
Bergerac and Bergerac Airport: approx. 38 km
Sarlat-la-Canéda: approx. 35 km
Beynac-et-Cazenac: approx. 24 km
La Roque-Gageac: approx. 29 km
Monpazier: approx. 30 km
Domme: approx. 35 km
Bordeaux and Bordeaux Airport: approx. 127 km
------
Information about risks to which this property is exposed is available on the Géorisques website : https://www.georisques.gouv.fr
[Read the complete description]












 Brochure
 Map
Map Contact us




 To be renovated
 BUSINESS POTENTIAL
 CHARACTER PROPERTY
 Ref. : A30621JJE24
|
Ref. : A30621JJE24
| 