8 rooms
- 2 Beds
- 1 Bath
| Floor 180m²
| Ext 1,560m²
€379,900
(HAI) - £314,671**
8 rooms
- 2 Beds
- 1 Bath
| Floor 180m²
| Ext 1,560m²
€379,900
(HAI) - £314,671**
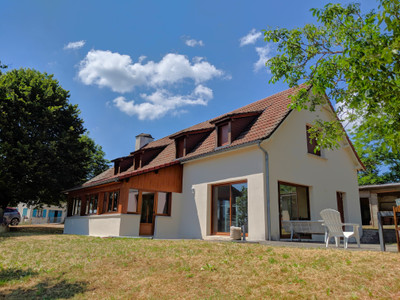
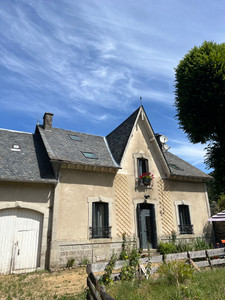
A remarkable stone property, tastefully renovated. Converted barn, garden, well, garage, terraces, calm !
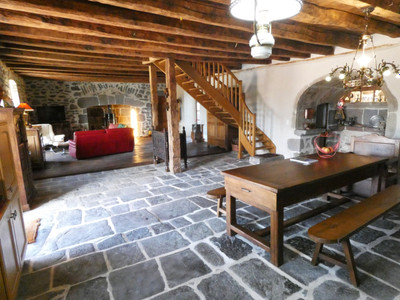
For lovers of stone, beautiful exposed beams, generous living spaces and high-quality fittings.
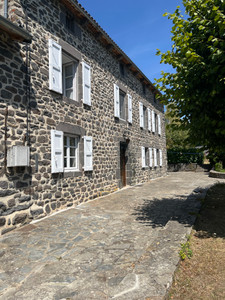
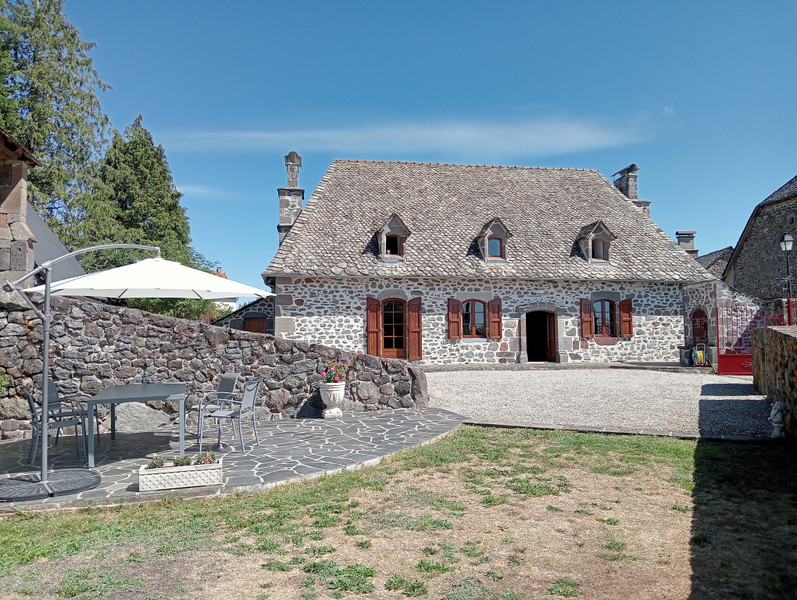
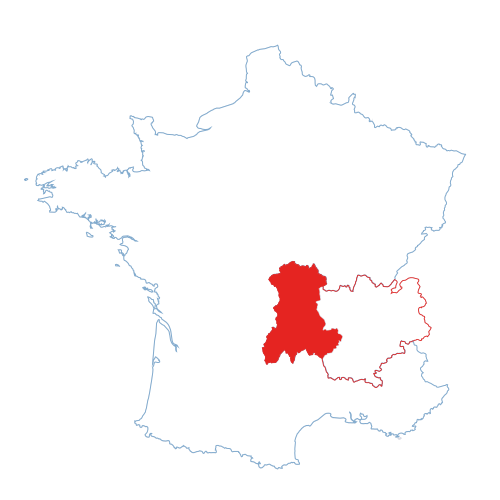
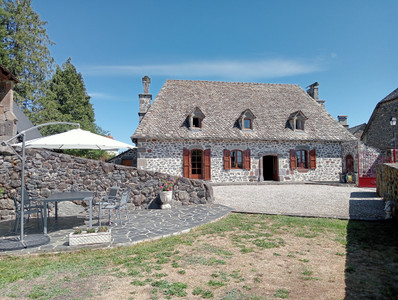
Peacefully situated in a charming village in the Cantal, just 10 km from Salers, this property comprises a beautifully renovated character stone house and a converted barn.
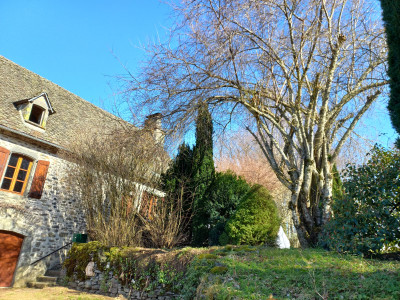
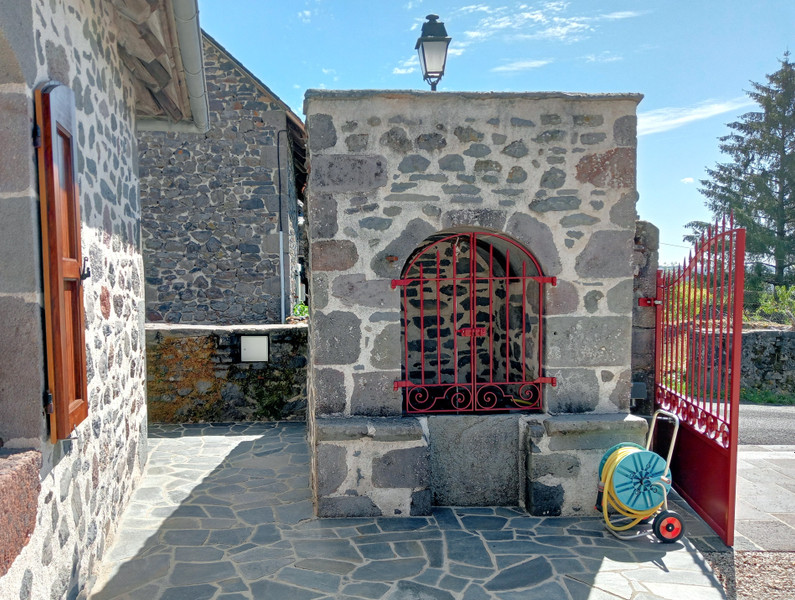
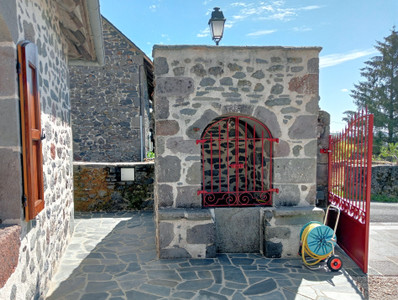
The living room, bedrooms and barn all offer particularly generous proportions. The garden, with its stone walls, terraces and mature trees, is truly unique. Its stone-covered well and former bread oven add to the authentic character and charm of the property.
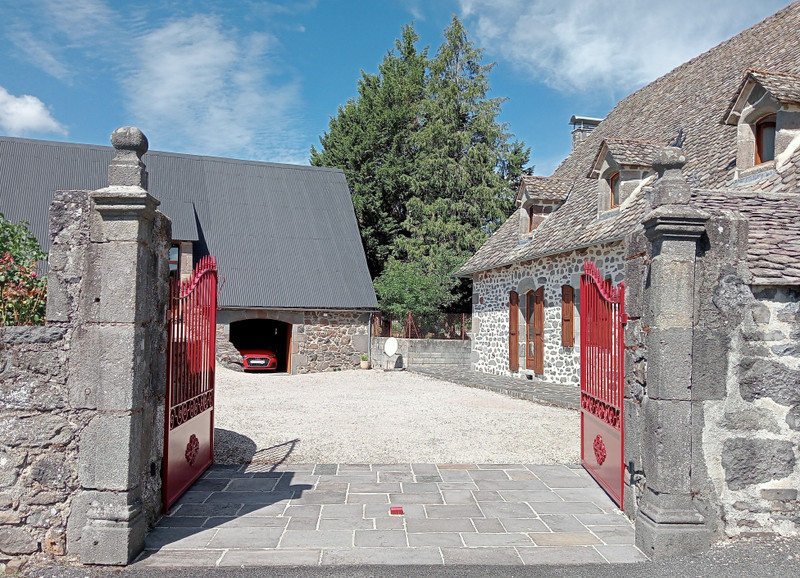
A lava stone house, covered with traditional lauze stone roofing
Ground floor:
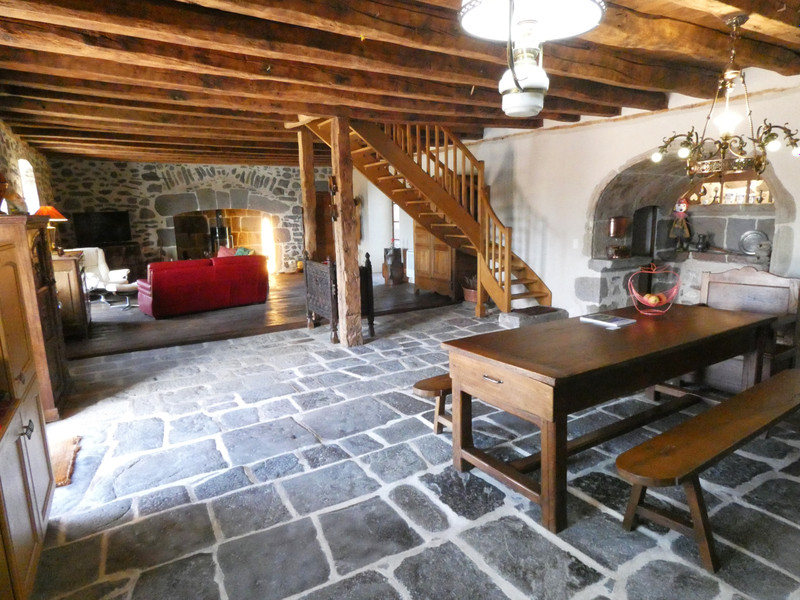
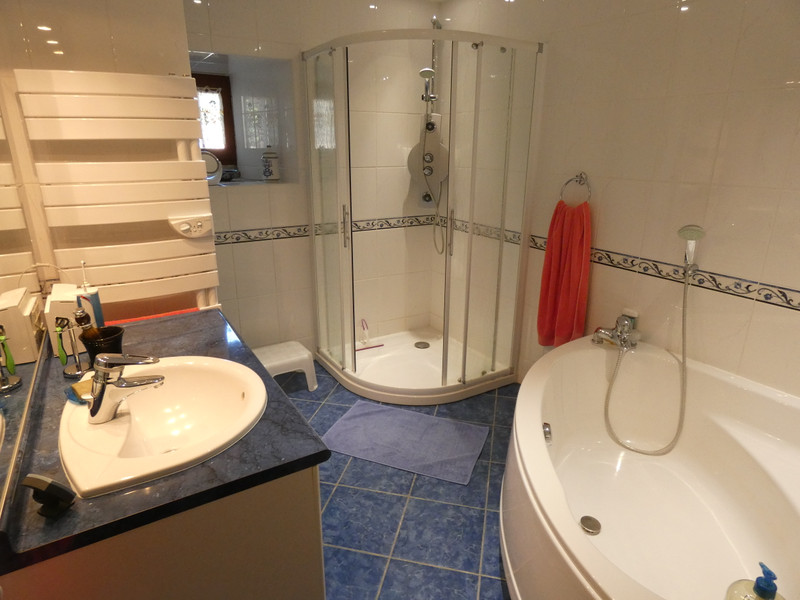
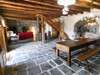
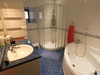
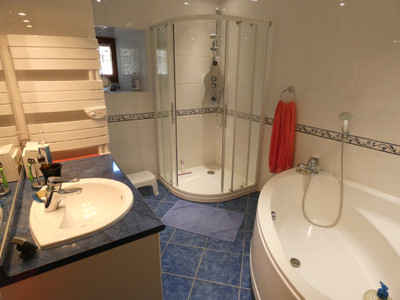
A magnificent 90m² open-plan living, kitchen and sitting area featuring exposed stone and beams, a traditional stone sink and two beautiful stone cantous, each equipped with a wood-burning stove. There is also a 7.5m² bathroom with both bath and shower, plus a utility room with WC.
First floor:
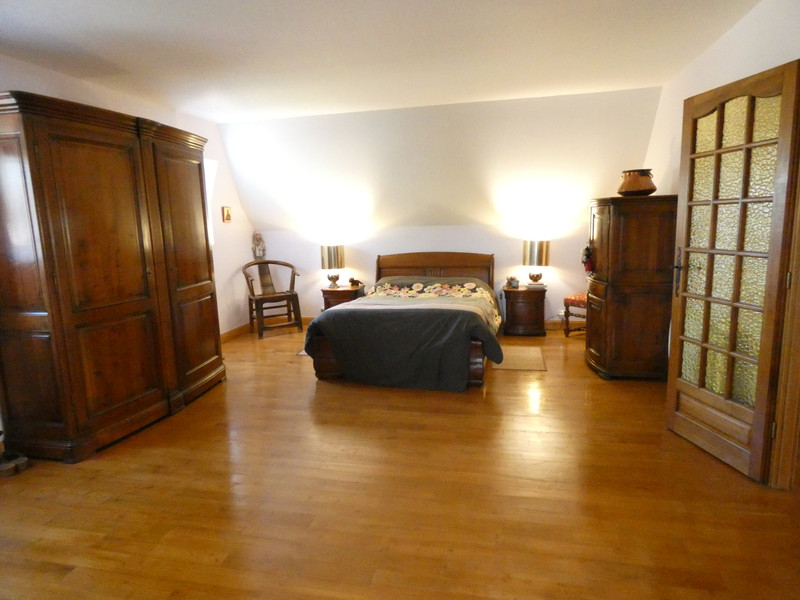
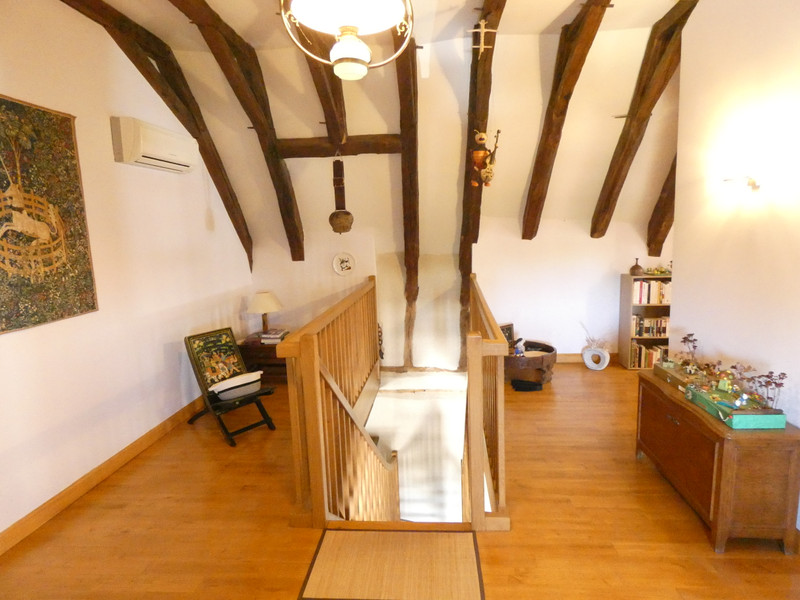
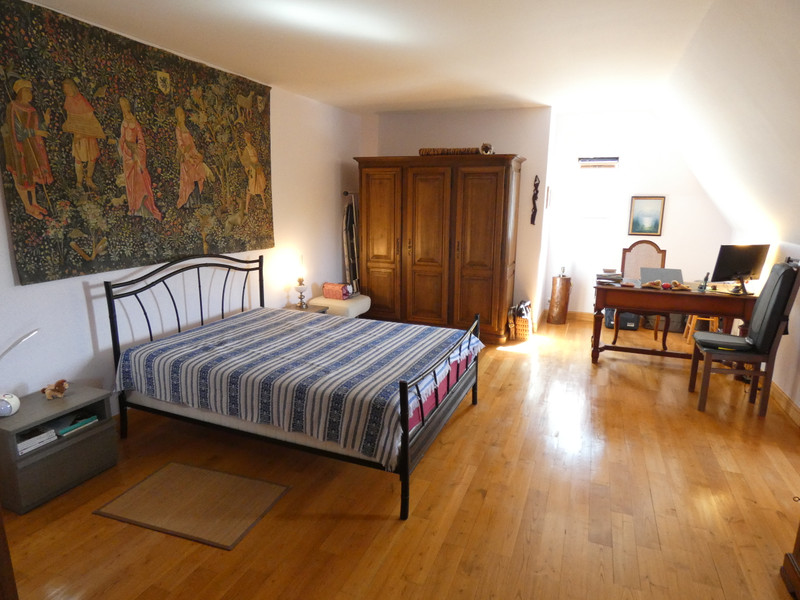
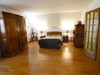
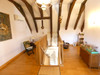
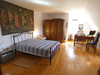
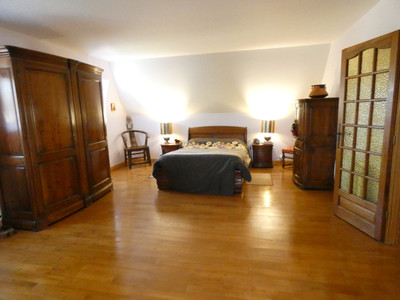
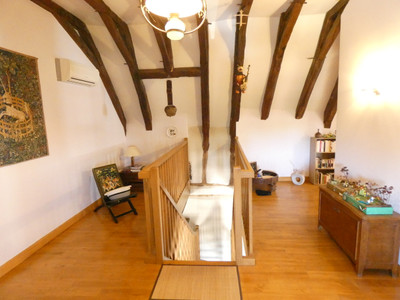
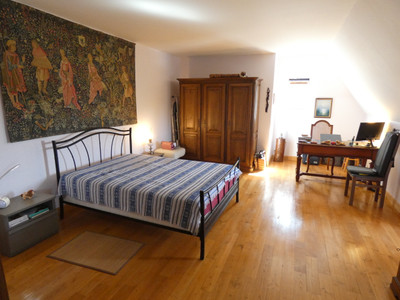
A bright 20m² landing leads to two spacious bedrooms of 20m² and 26m², together with a shower room. The stone dormer windows are original features dating from the period.
Basement:
A well-ventilated 20m² stone cellar with a concrete floor.
Adjoining the house:
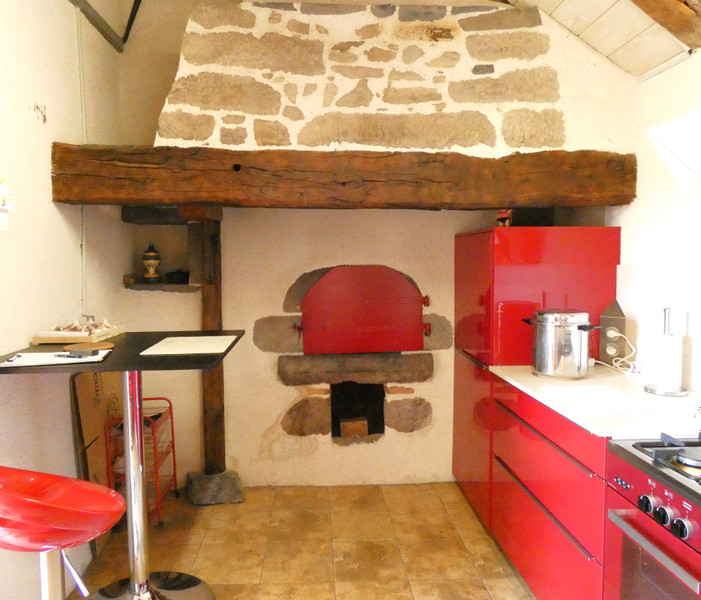
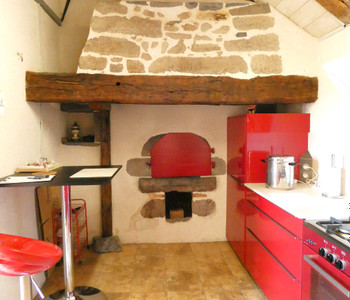
A fully equipped, bespoke 11m² summer kitchen with a superb bread oven in excellent condition, opening onto a 50m² stone terrace.
The house benefits from fibre-optic broadband.
Sanitation: mains drainage.
Heating: air-source heat pump, reversible air conditioning and two wood-burning stoves.
The property has double-glazed windows and meticulous insulation.
The air-source heating system operates via a Mitsubishi air-source heat pump, which captures heat from the surrounding air and transfers it into the house.
The fittings and equipment are of excellent quality, including GROHE taps and a bespoke, high-end PERENE kitchen.
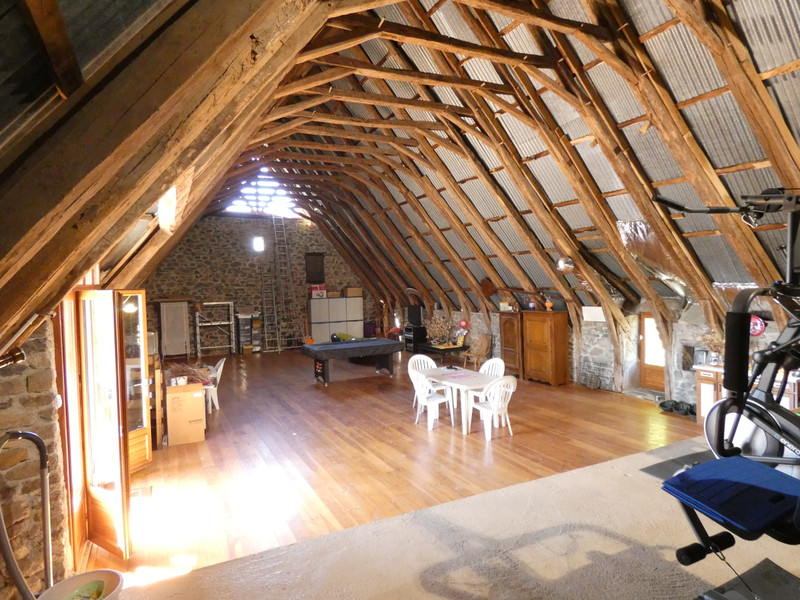
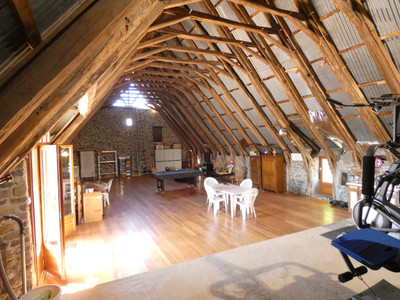
The converted barn, covered with corrugated metal roofing – two levels
Level 1 – upper floor:
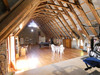
A spacious 170m² leisure room, currently used as a billiards room, gym and television area.
Level 2 – garden level:
A 126m² space currently used as a workshop, wood store and cellar. There is also a 45m² garage beneath a concrete floor slab, providing parking for at least two vehicles.
Grounds
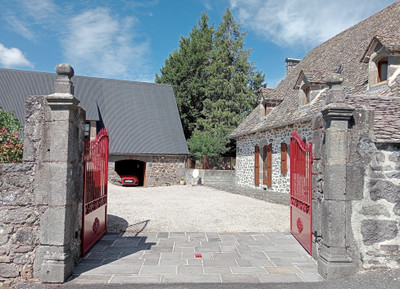
The enclosed 1,560m² grounds include a vegetable garden, several fruit trees, beautiful stone walls, a well, terraces and an electric wrought-iron entrance gate.
A remarkable traditional stone well, covered with lauze stones and 13.5m deep, provides water for the garden.
The property enjoys a peaceful setting, with a beautiful panoramic view just 30 metres away. All amenities are approximately 5 km from the property.
An exceptional natural and historic environment.
The property is located approximately 5 km from Saint-Martin-Valmeroux (all amenities), 15 km from Saint-Cernin and its renowned butcher's shop, 28 km from Mauriac (emergency services and amenities), and 32 km from Aurillac (airport and railway station).
------
Information about risks to which this property is exposed is available on the Géorisques website : https://www.georisques.gouv.fr
[Read the complete description]














 Brochure
 Map
Map Contact us



 Good condition
 MOUNTAIN VIEW
 BUSINESS POTENTIAL
 CHARACTER PROPERTY