7 rooms
- 5 Beds
- 2 Baths
| Floor 88m²
| Ext 775m²
€109,000
(HAI) - £90,285**
7 rooms
- 5 Beds
- 2 Baths
| Floor 88m²
| Ext 775m²
€109,000
(HAI) - £90,285**

Ref. : A47182LEA23
|
NEW
|
EXCLUSIVE
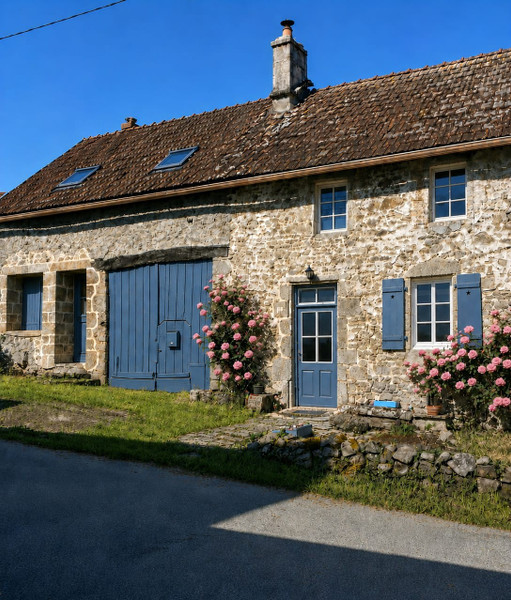
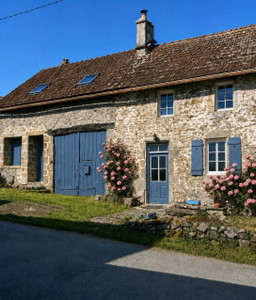
Character Cottage with Gite and Beautiful Forest Views
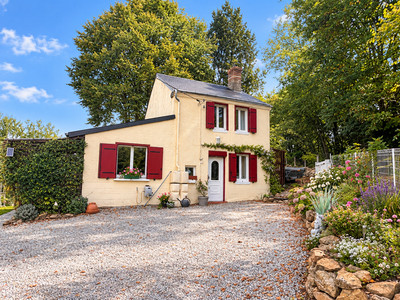
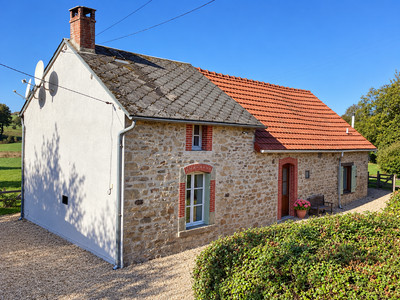
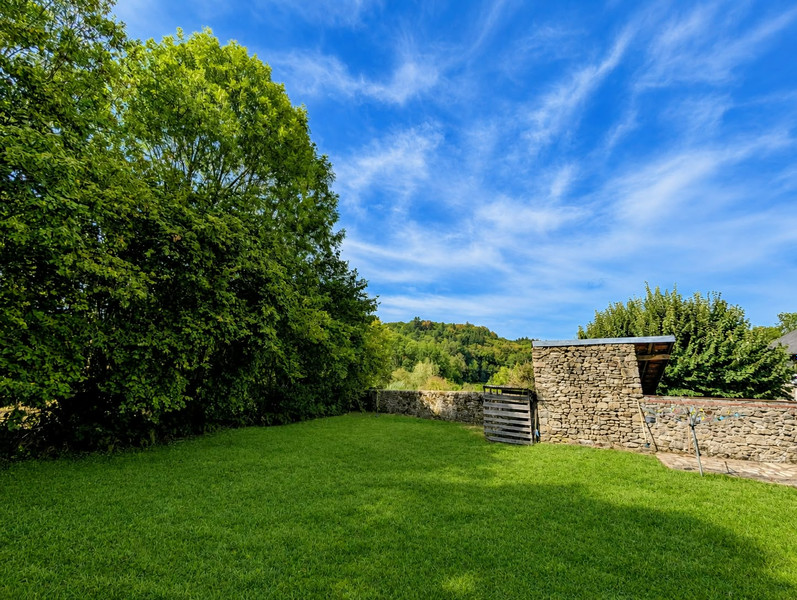
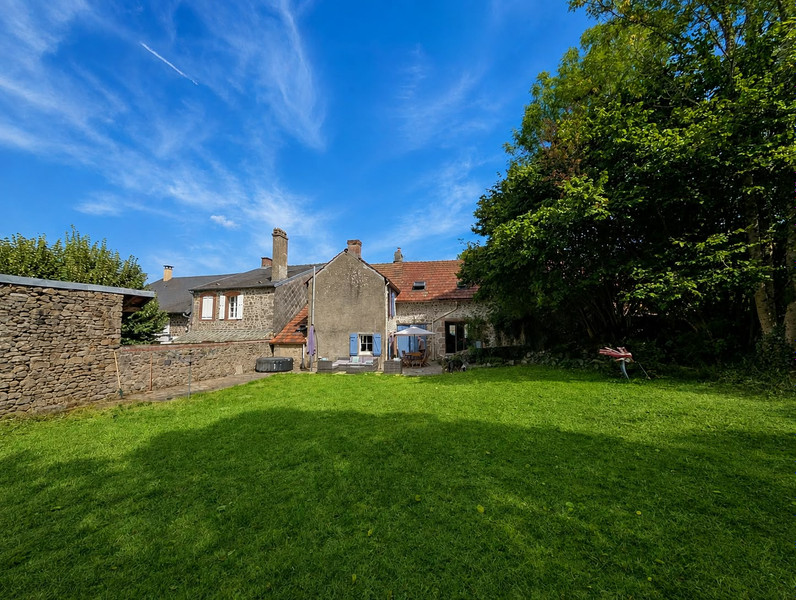
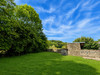
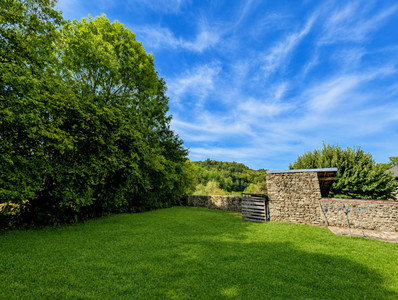
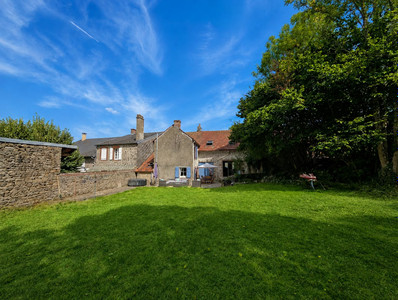
Nestled in a peaceful little hamlet of just ten houses, this beautifully presented three-bedroom stone cottage with a 2 bedroom gite offers a blend of traditional character, comfort and potential. Situated at the end of the hamlet, the property enjoys a charming country setting, with fabulous views over the surrounding forest.
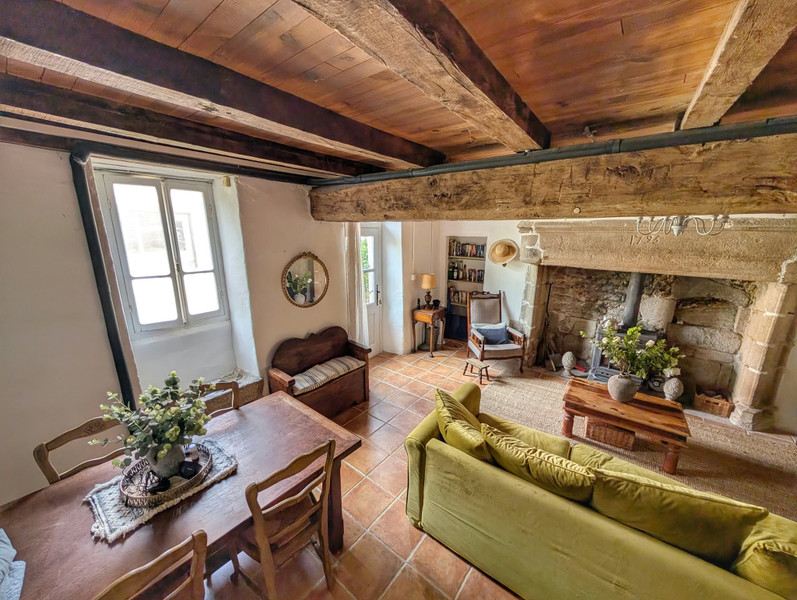
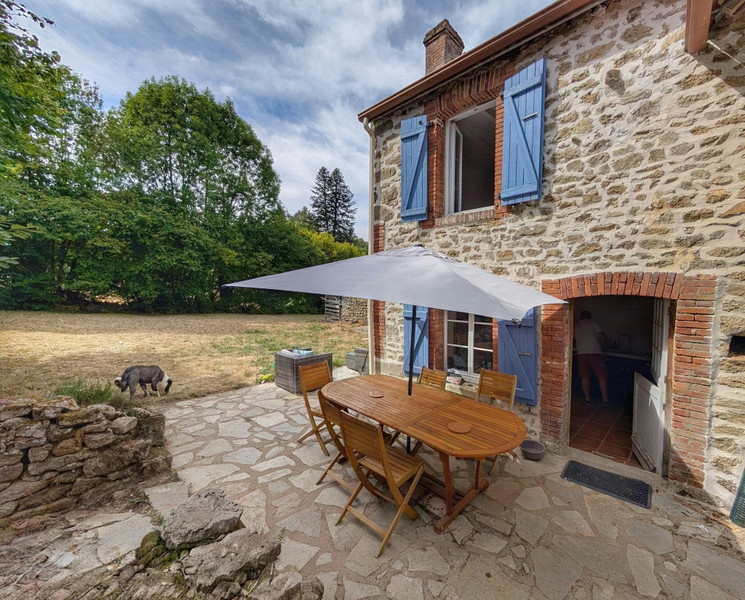
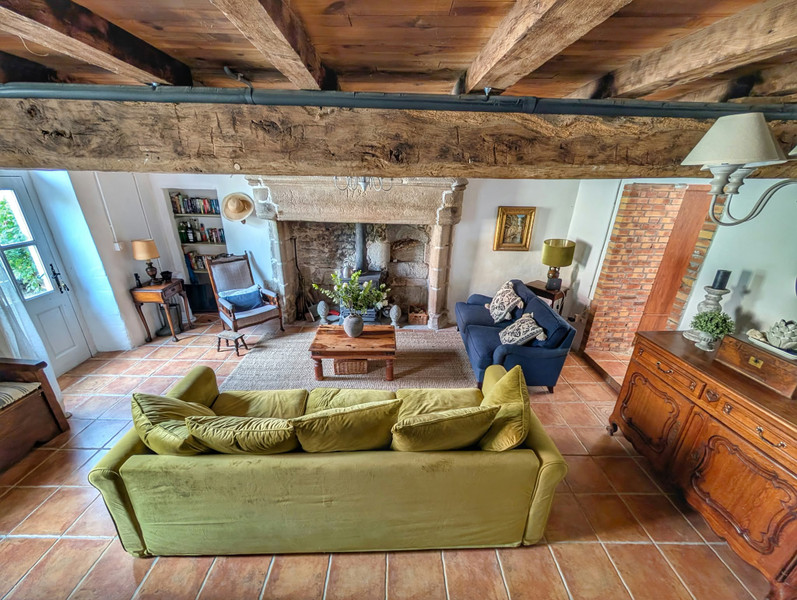
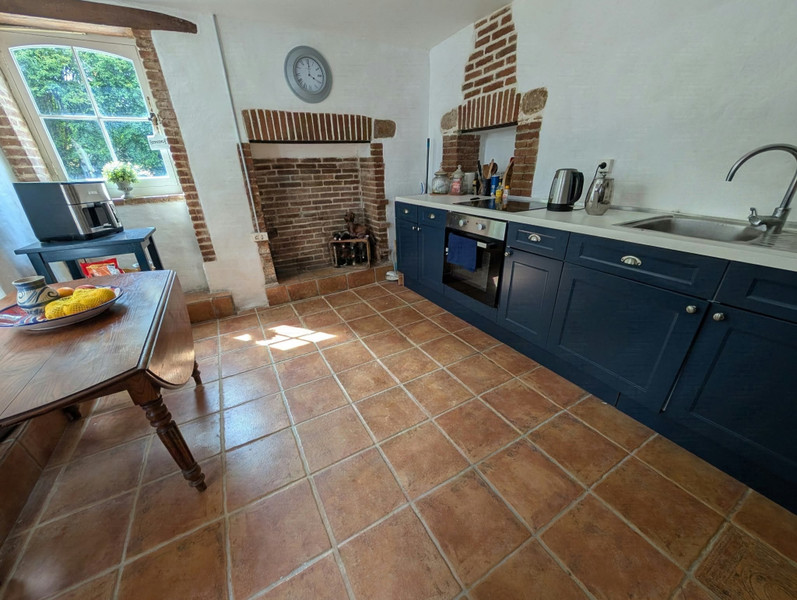
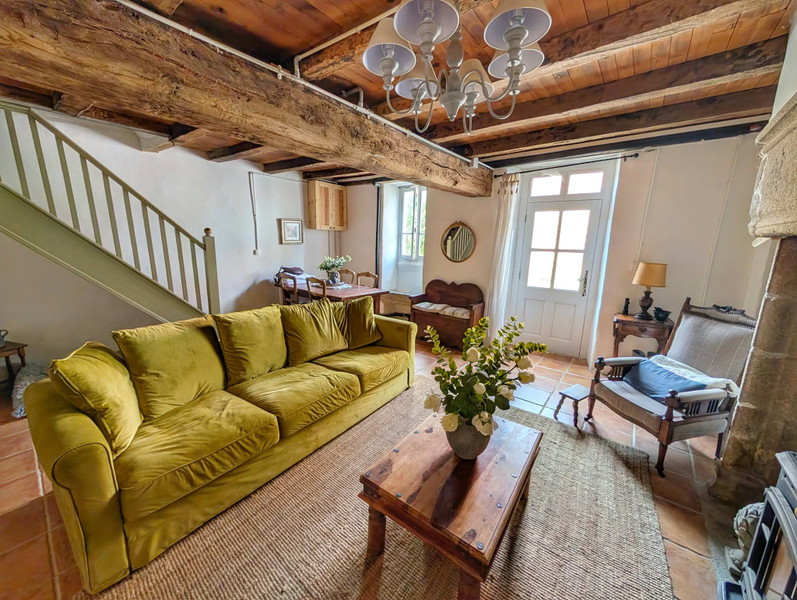
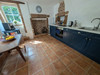
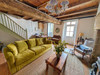
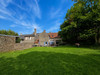
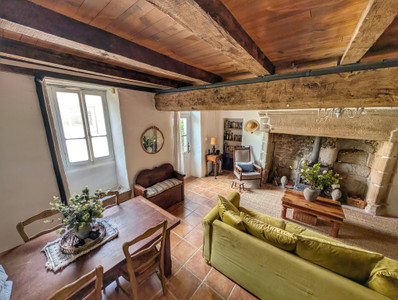
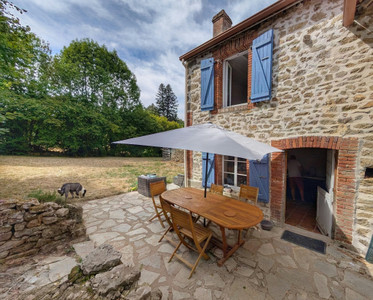
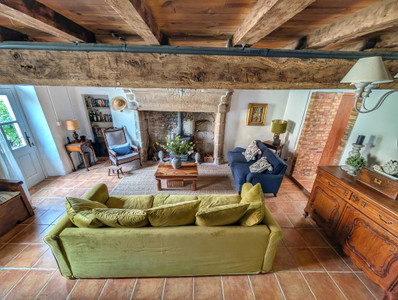
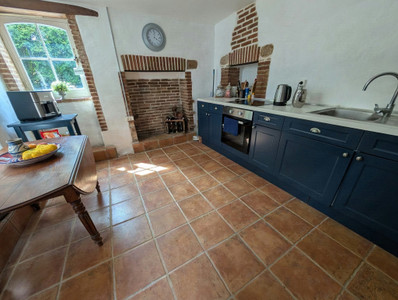
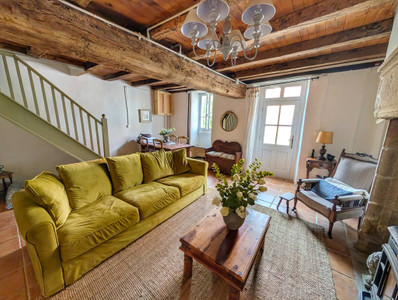
Full of character, the main house has a wonderfully welcoming atmosphere, with exposed beams and a beautiful granite fireplace housing a wood-burning stove – the natural heart of the living room. The fitted kitchen has French doors opening directly onto the terrace and large garden, creating a lovely flow between the house and the outdoor space. The garden is a particularly attractive feature, offering plenty of space for relaxing, entertaining and enjoying the peaceful setting.
Despite its rural setting, the property is just 4 minutes from the pretty village of Saint Sulpice-les-Champs and 20 minutes from the tapestry town of Aubusson.
MAIN HOUSE
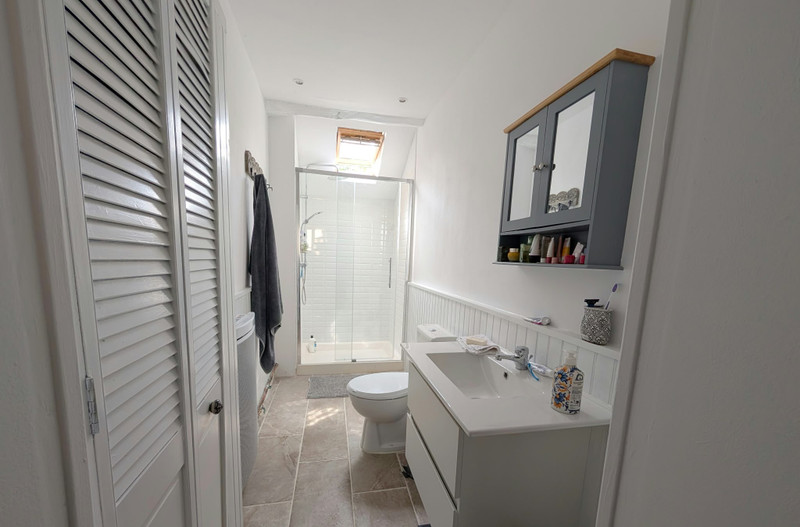
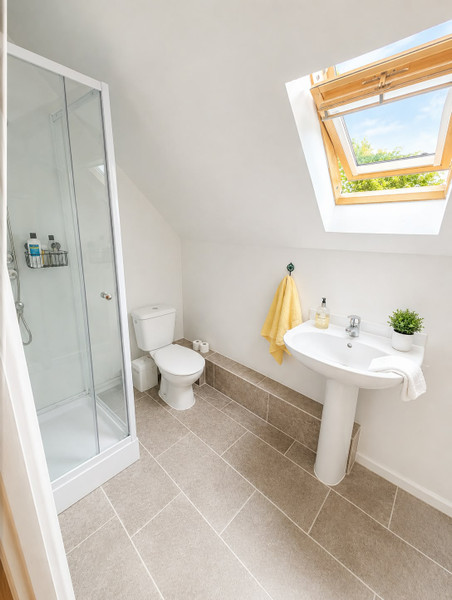
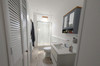
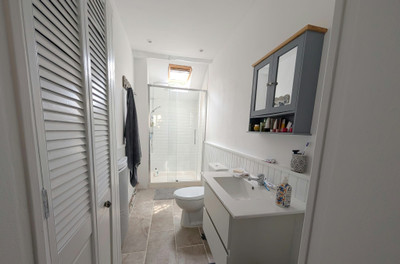
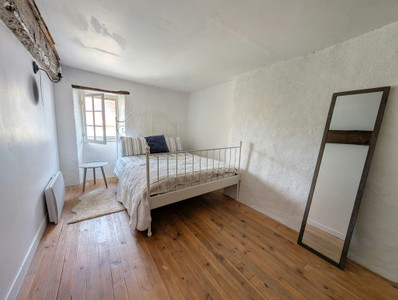
GROUND FLOOR: living room/dining room, fitted kitchen opening up onto the terrace, new shower room with WC
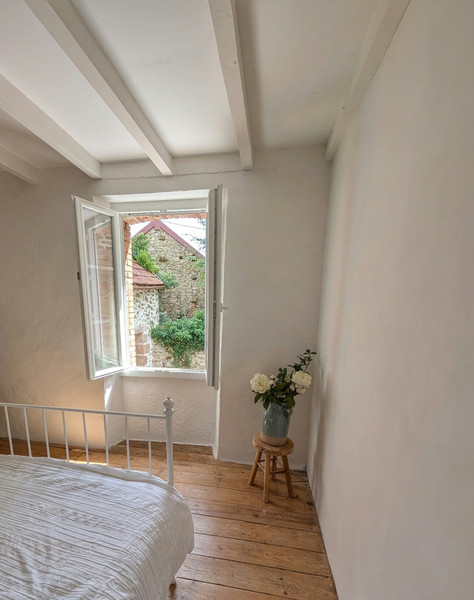
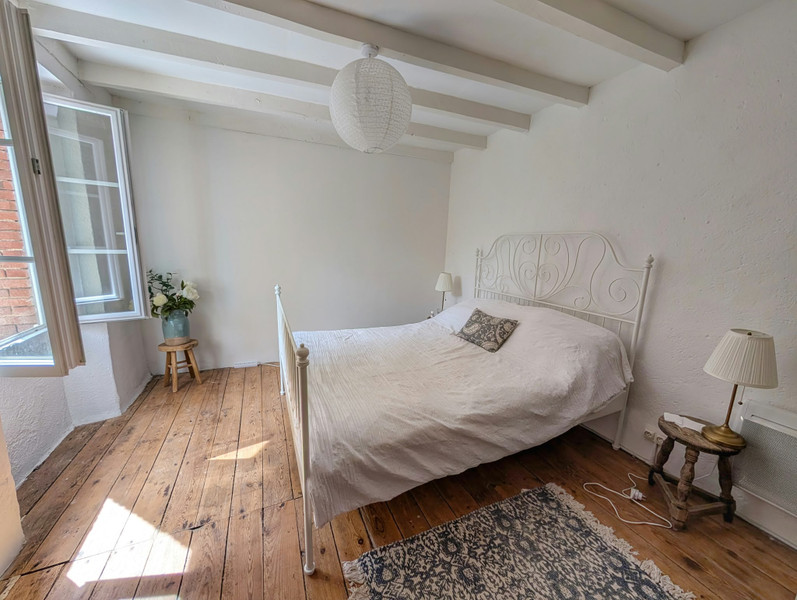
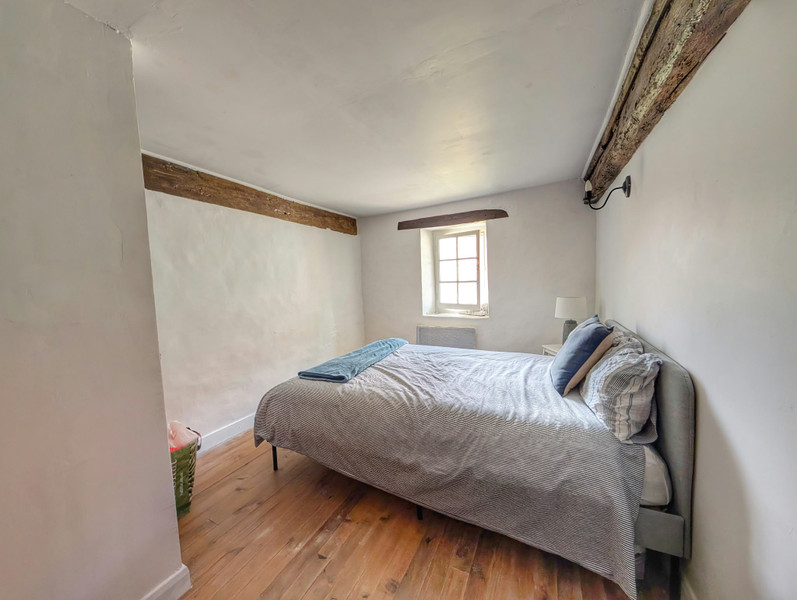
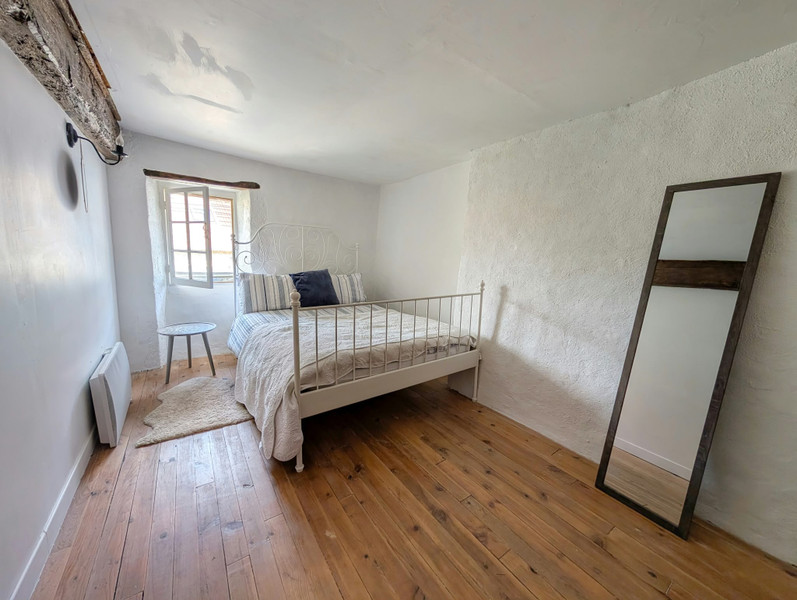
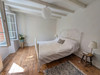
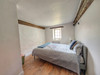
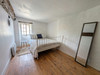
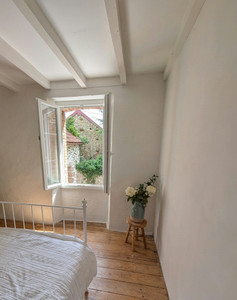
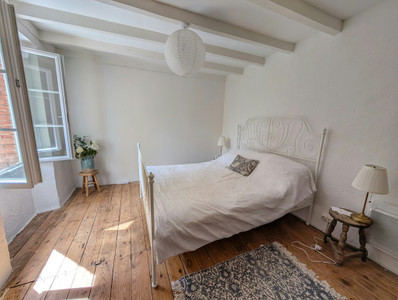
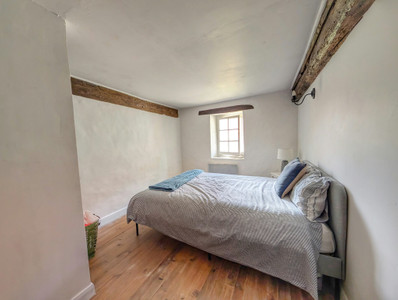
FIRST FLOOR: landing which doubles as a useful office space, bedroom 1, bedroom 2, bedroom 3
The main house is heated by a wood-burner and electric radiators.
INDEPENDENT GITE
Adjoining the main house is a tastefully decorated and fully equipped two bedroom gîte, offering excellent flexibility for visiting family and friends or the possibility of generating rental income as a holiday home.
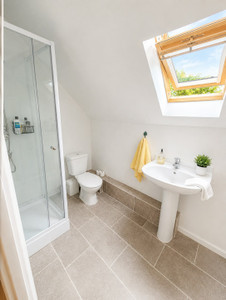
The gîte has its own welcoming character with a newly fitted bathroom and double-glazing throughout. It currently does not have a heating system but a wood burning stove would be easy enough to install.
GROUND FLOOR:
Open-plan kitchen/living room.
FIRST FLOOR: bedroom 1; bedroom 2, study, recently fitted shower room and WC
Whether used as a maison d’amis, family accommodation or a holiday rental, the adjoining gîte provides a fantastic additional opportunity.
Between the cottage and the gite, there is a garage.
This is a charming property for those looking for a characterful French country home, combining traditional features with modern comforts, generous outdoor space and the added versatility of separate guest accommodation.
Approximate Measurements Main House
GROUND FLOOR
LIVING ROOM/DINING ROOM 5.57m x 5.3m
KITCHEN 4.00m x 3.20m
BATHROOM 4.30m x 1.40m
FIRST FLOOR
LANDING 5.60m x 1.40m
BEDROOM 1 4.20m x 2.60m
BEDROOM 2 4.20m x 2.60m
BEDROOM 3 4m x 3.20m
Approximate Measurements Gite
GROUND FLOOR
LIVINGROOM/KITCHEN 5.70m 2.60m
FIRST FLOOR
BEDROOM 1 1.60m x 3.20m
BEDROOM 2 2.90m x 2.90m
BEDROOM 3 2.90m x 2.60m
BATHROOM 2.90m x 1.60m
------
Information about risks to which this property is exposed is available on the Géorisques website : https://www.georisques.gouv.fr
[Read the complete description]
















 Brochure
 Map
Map Contact us




 Good condition
 BUSINESS POTENTIAL
 CHARACTER PROPERTY