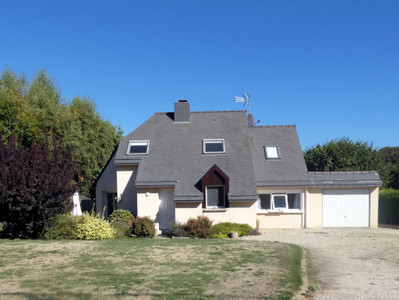
9 rooms
- 5 Beds
- 2 Baths
| Floor 267m²
| Ext 3,947m²
€349,800
(HAI) - £289,739**
9 rooms
- 5 Beds
- 2 Baths
| Floor 267m²
| Ext 3,947m²
€349,800
(HAI) - £289,739**
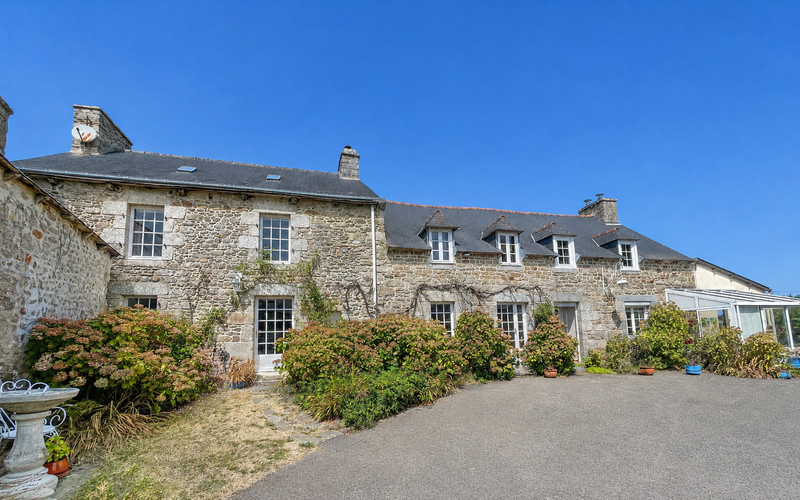
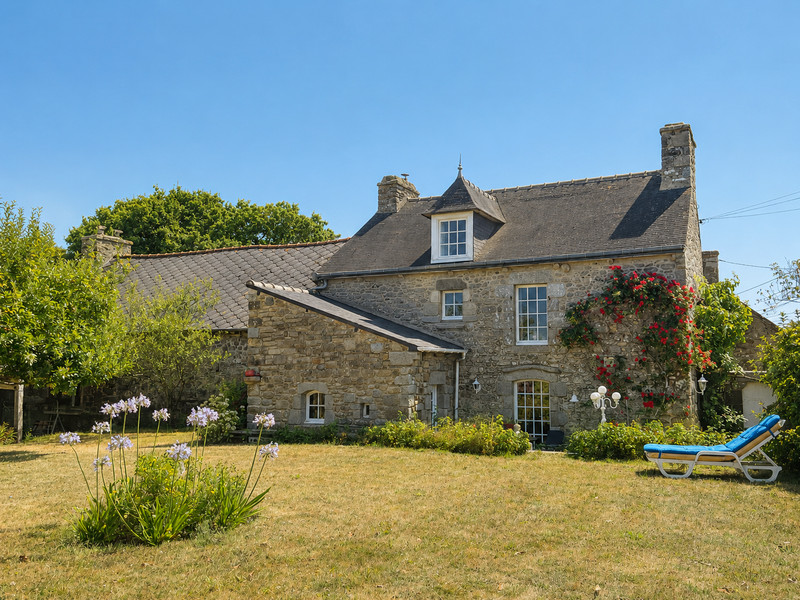
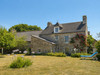
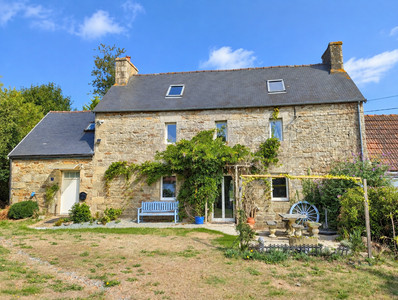
Character stone property with second house, outbuildings and almost 4,000m² of land
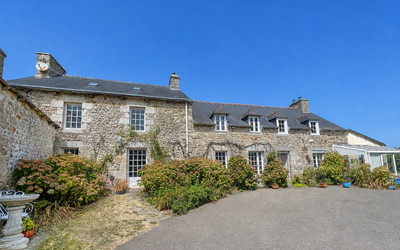
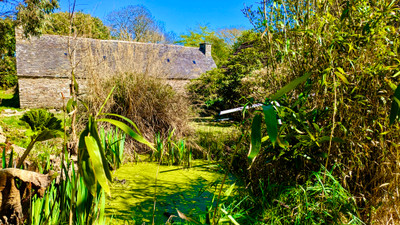
These charming stone properties are arranged around a private central courtyard with gated access. They are in a quiet rural location and not overlooked.
With the two houses each having separate access, there is excellent potential to create a gîte, guest accommodation or independent living space in the second property. The additional outbuildings provide further possibilities, making this an appealing property for those looking for a home with income potential or space for extended family. There are separate water and electricity meters for these properties.
Some updating and renovation work is required.
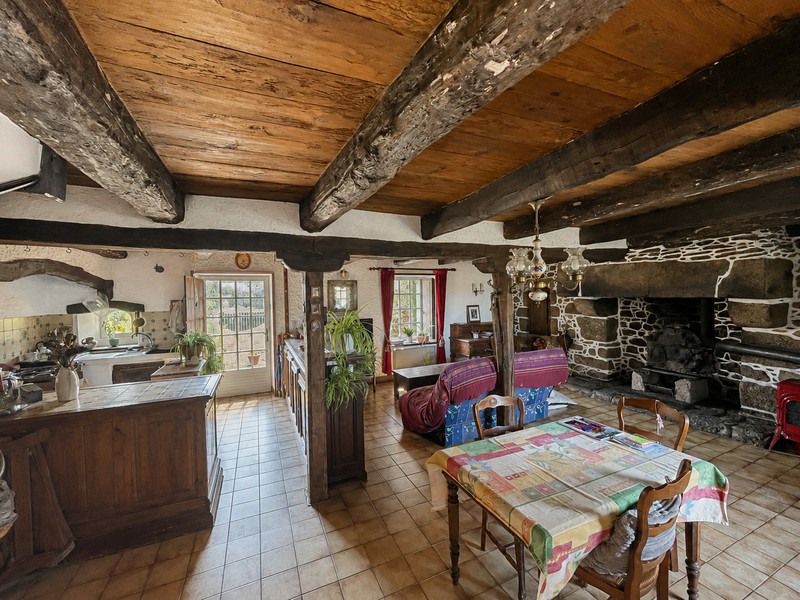
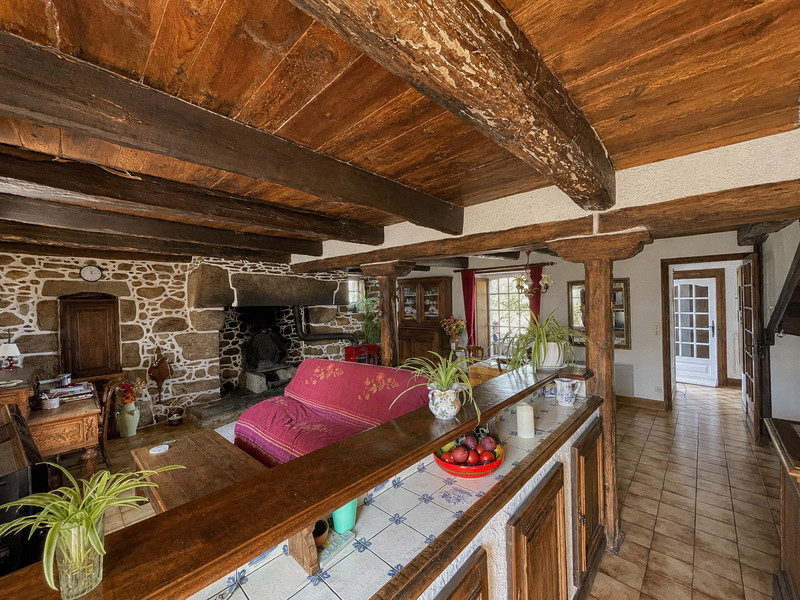
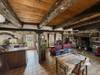
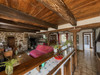
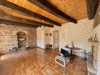
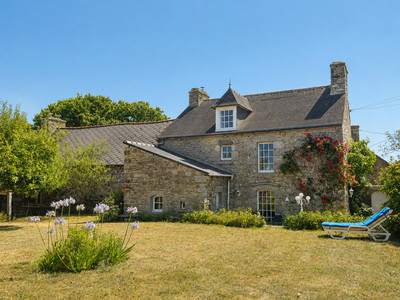
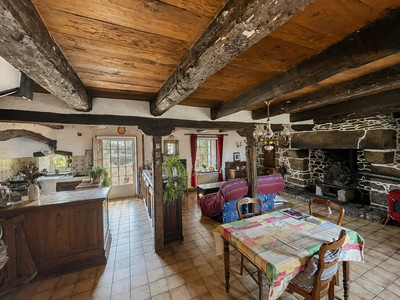
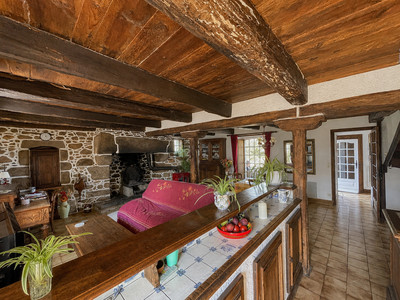
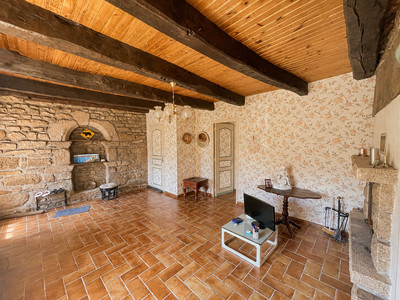
The main house can be accessed either from the central courtyard or via a private gated side entrance. The ground floor comprises a spacious lounge with a corner kitchen and log burner, together with a bathroom and separate WC. A small hallway leads through to the rear terrace and garden.
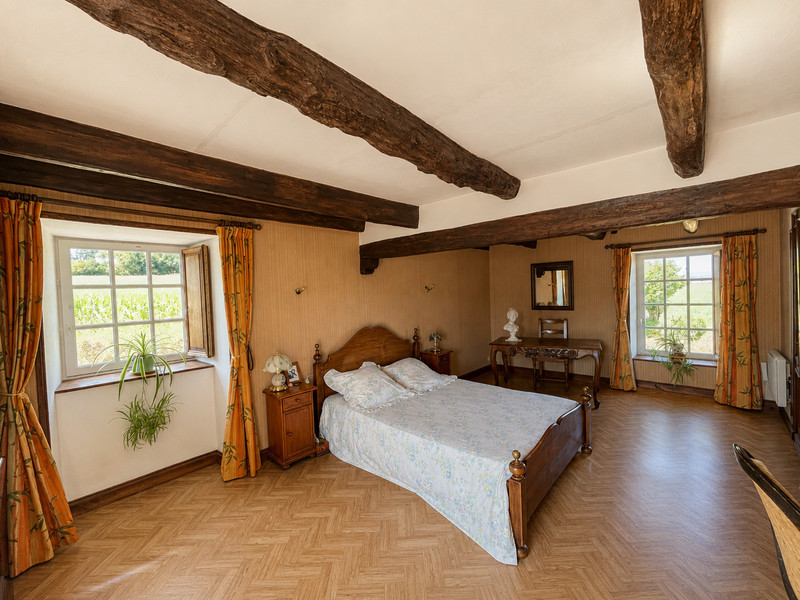
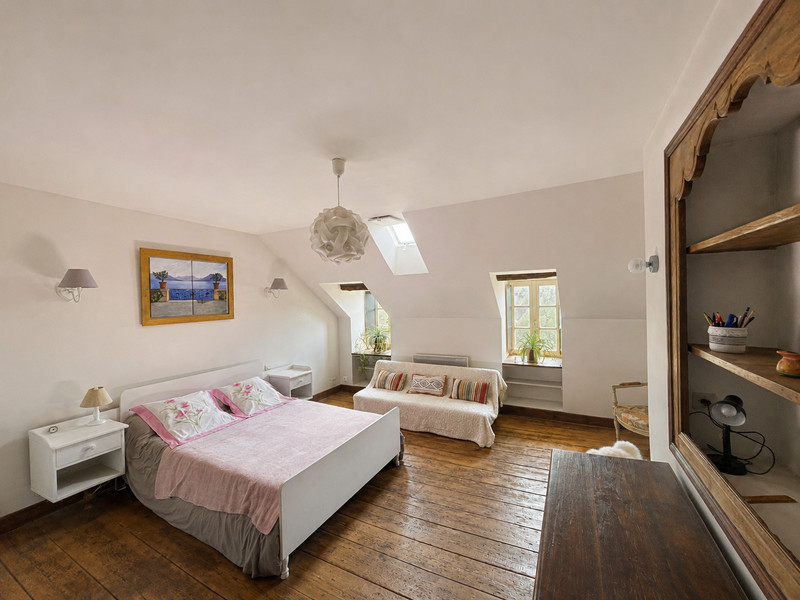
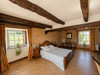
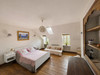
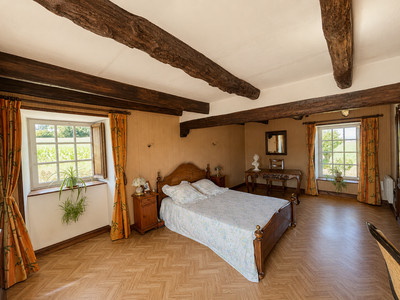
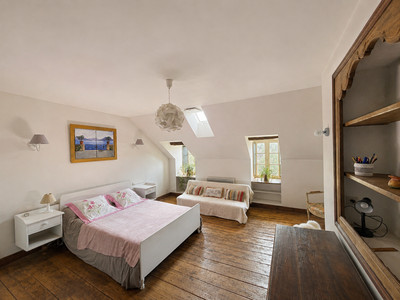
On the first floor, there are three bedrooms, along with a WC and washbasin. The main bedroom benefits from its own en-suite bathroom. The spacious fourth bedroom is on the second floor.
There is an adjacent outbuilding which separates the second house and provides an opportunity to extend the kitchen of the main house. This building is currently used as a laundry and also has an attic space.
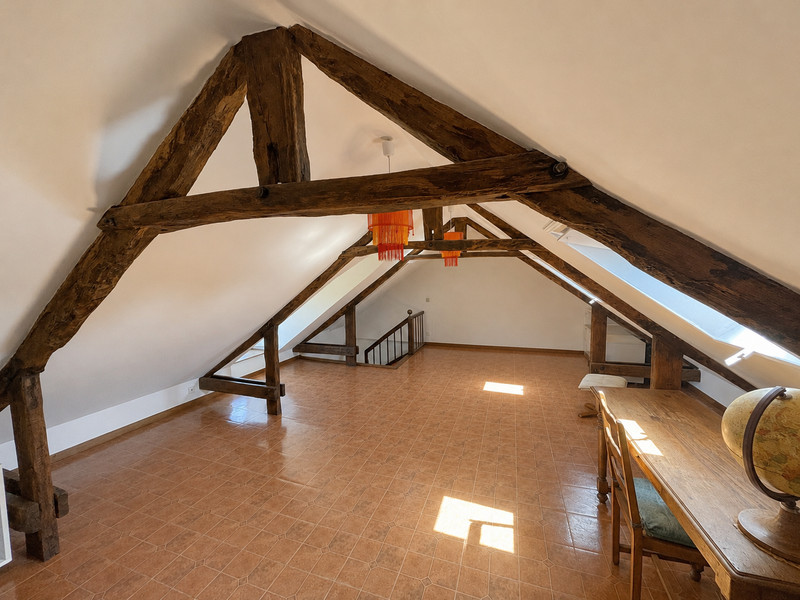
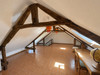
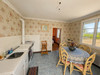
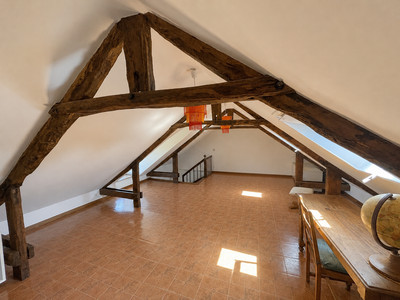
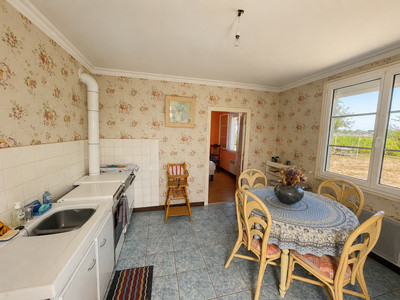
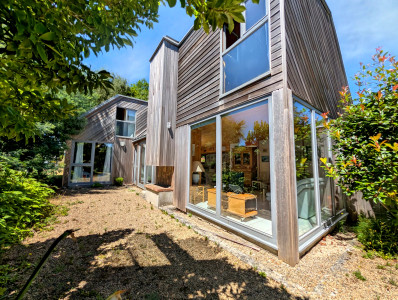
The second property offers ground floor living, with a veranda to the front, a lounge bedroom, bathroom and separate WC (on the ground floor.) There is also an opportunity to expand further into the loft.
The properties have a combination of single and double glazed windows.
Around the courtyard are a cluster of outbuildings currently used for storage and as a garage. There are also two hangars on the plot. The largest is used as a garage and workshop, with the second used for storage.
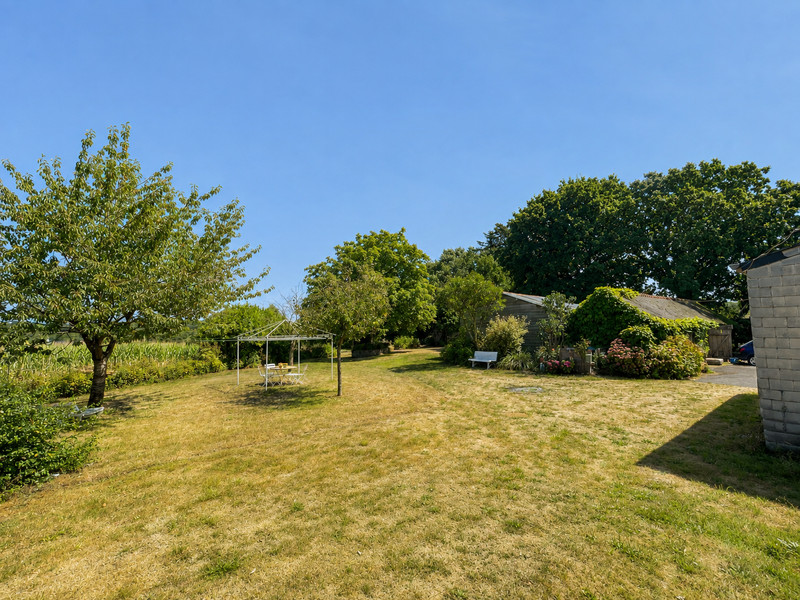
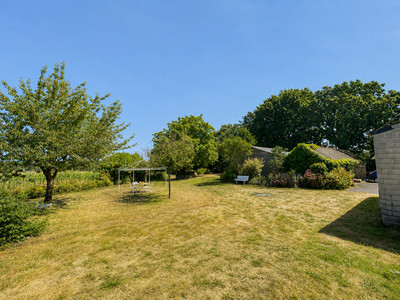
The gardens are to the rear of the properties and extend into a field.
They are located a few minutes’ drive from the village of Plaine Haute where there is a baker’s, grocery store, two bars and a hairdresser. The larger towns of Quintin and Ploufraganast are a ten-minute drive and it is 20 minutes to the coast. Saint Breiuc is a 15-minute drive where there is a train station with high speed connections.
DETAILS
MAIN HOUSE GROUND FLOOR
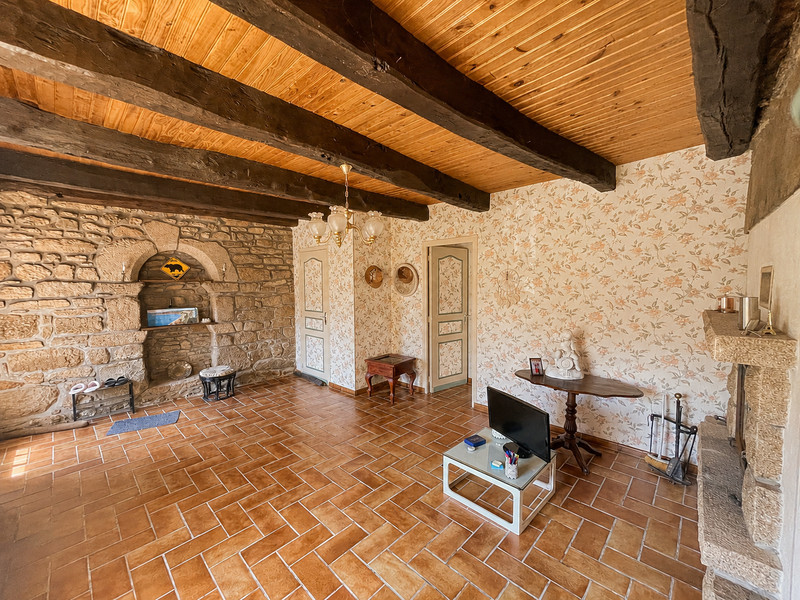
• Lounge (50m2) with corner kitchen, tiled floor, log burner and doors to courtyard and rear terrace
• Bathroom (6.5m2) with bath/shower and washbasin
• WC 1.1m2
MAIN HOUSE FIRST FLOOR
• Hallway
• Bedroom 1 (22m2) with en-suite bathroom
• Bedroom 2 (23m2) with built-in wardrobes
• Bedroom 3 (11m2)
MAIN HOUSE SECOND FLOOR
• Bedroom 4 (18m2)
SECOND HOUSE GROUND FLOOR
• Veranda (7.6m2)
• Lounge (23.7m2) with log burner
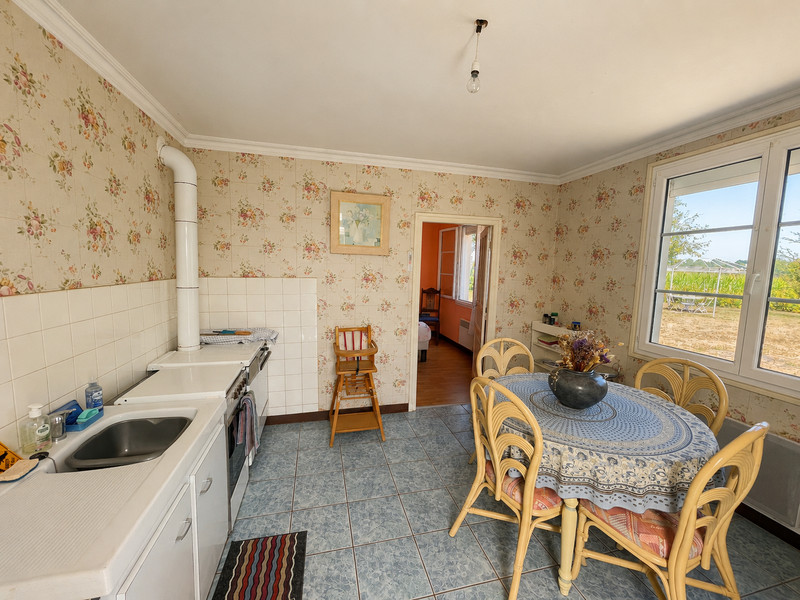
• Kitchen (12.89m2)
• Bedroom (12.81m2)
SECOND HOUSE FIRST FLOOR
• Attic (39.50m2)
OUTBUILDINGS
• Hangar - 106m2
• Hangar - 67m2
• Connecting property - 30.64m2
• Outbuilding 1 - 34m2
• Outbuilding 2 - 17m2
• Outbuilding 3/garage - 18m2
------
Information about risks to which this property is exposed is available on the Géorisques website : https://www.georisques.gouv.fr
[Read the complete description]












 Brochure
 Map
Map Contact us




 To be renovated
 BUSINESS POTENTIAL
 CHARACTER PROPERTY
 Ref. : A47861JRD22
|
Ref. : A47861JRD22
|