5 rooms
- 3 Beds
- 3 Baths
| Floor 221m²
| Ext 2,639m²
€945,000
(HAI) - £782,744**
5 rooms
- 3 Beds
- 3 Baths
| Floor 221m²
| Ext 2,639m²
€945,000
(HAI) - £782,744**
Spéracèdes - Approx. 221 m² Provençal villa with pool and panoramic sea views
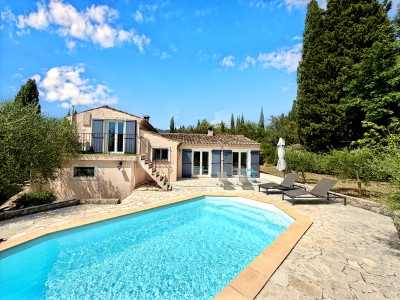
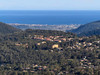
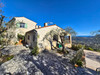
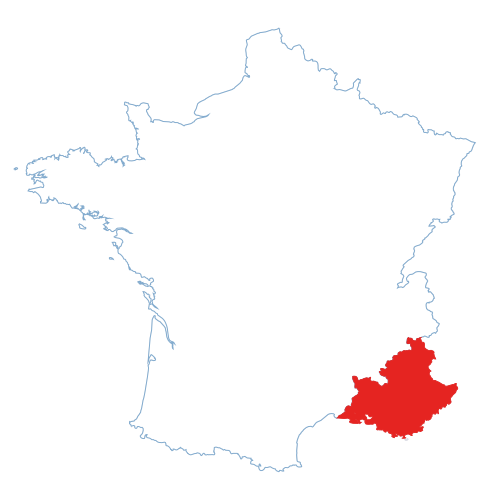
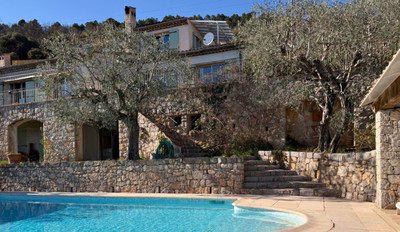
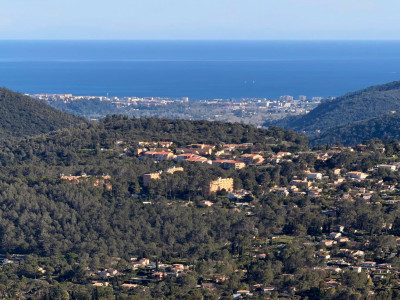
Set on the heights of Spéracèdes, this south-facing Provençal villa provides approximately 221 m² arranged over three levels within 2,639 m² of olive-planted grounds. It enjoys remarkable panoramic views across the Grasse hinterland towards the Mediterranean. The main level includes a 39 m² sitting room, separate kitchen, study and principal suite. Upstairs are two bedrooms, a bathroom and two solariums. At pool level, independent accommodation offers a sitting room, bedroom, dressing room and shower room, together with a garage, wine cellar, storage and covered terrace. A swimming pool, pool house, balconies and terraces create an exceptional outdoor setting. Renovation will allow the next owner to unlock the full potential of this spacious family property. Energy rating D / emissions rating D.
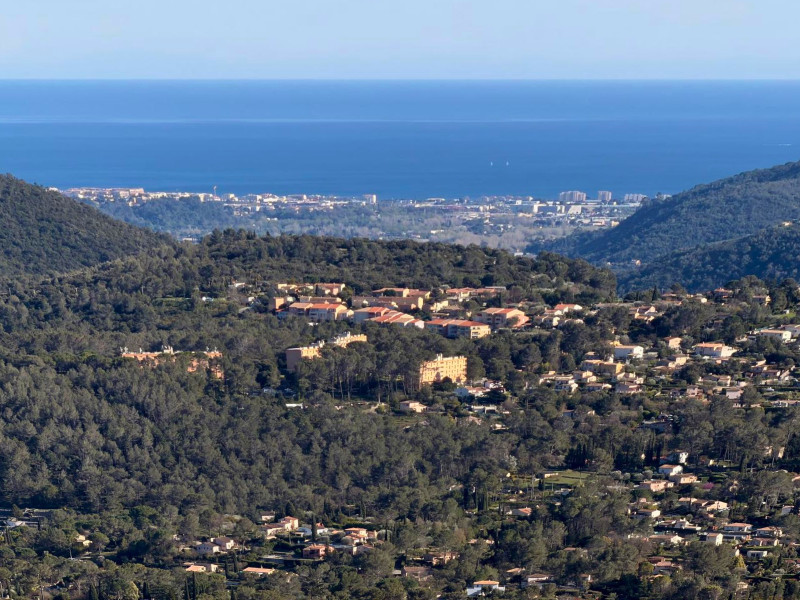
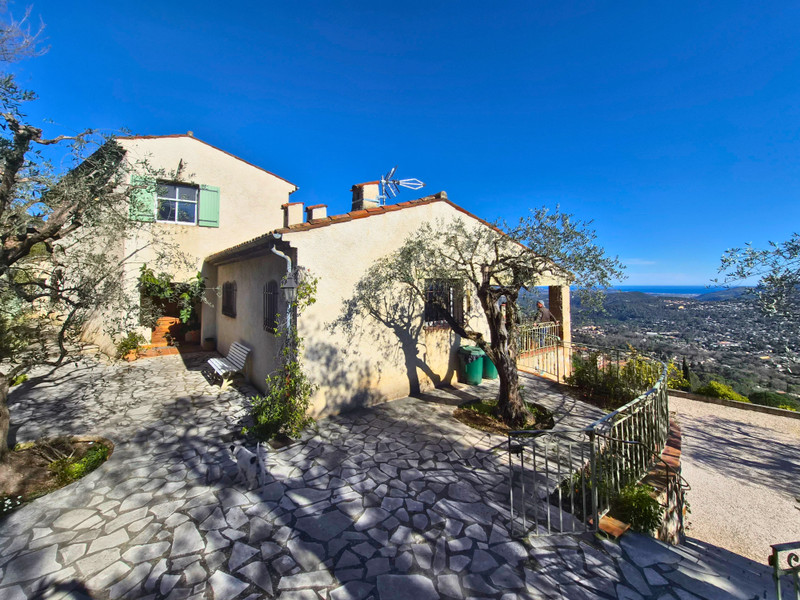
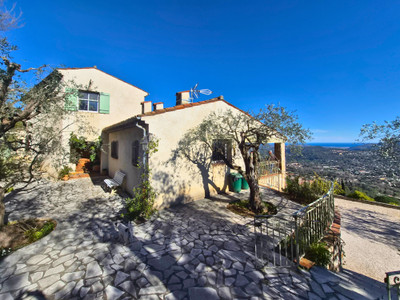
Set on the heights of Spéracèdes, within a preserved Mediterranean landscape, this south-facing Provençal villa enjoys spectacular panoramic views across the hills of the Grasse hinterland towards the sea.
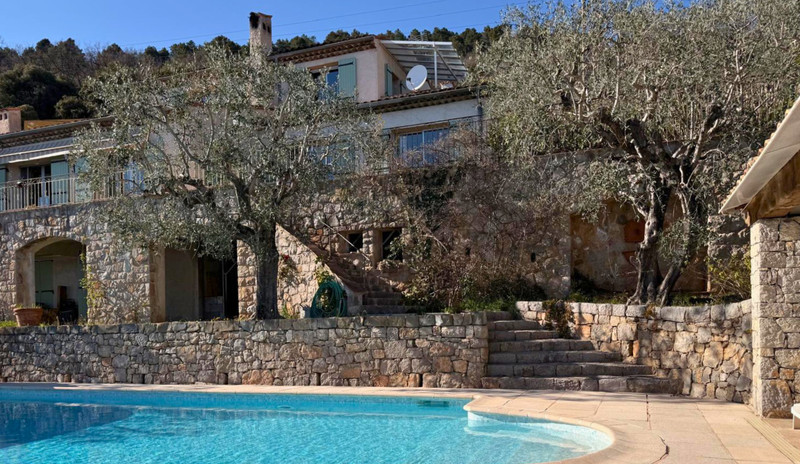
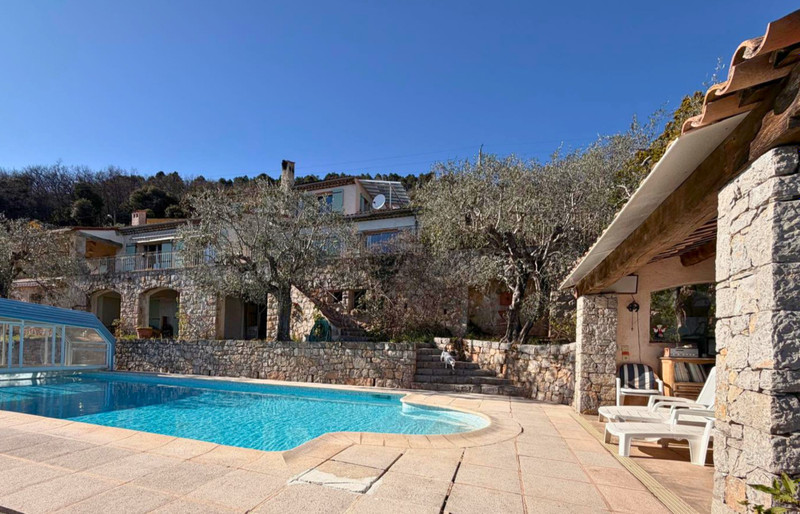
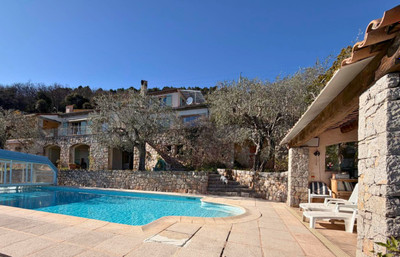
The property stands within 2,639 m² of terraced grounds planted with mature olive trees. The house provides approximately 221 m² of advertised floor space arranged over three levels. Its stone façades, traditional terraces and authentic materials give it considerable Provençal character.
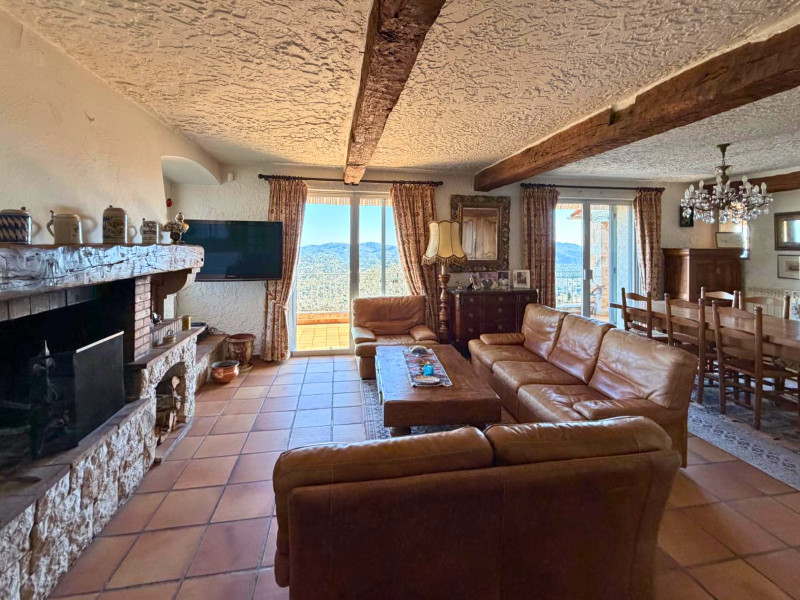
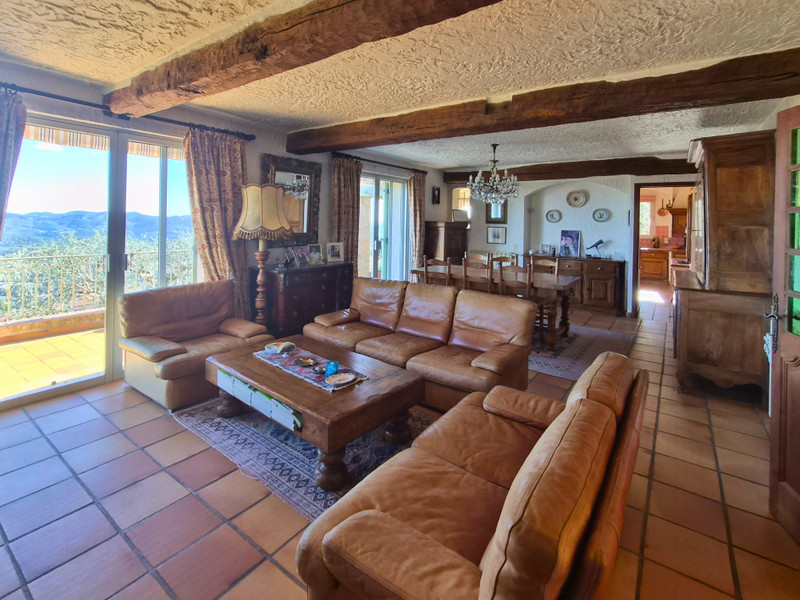
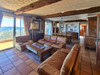
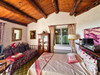
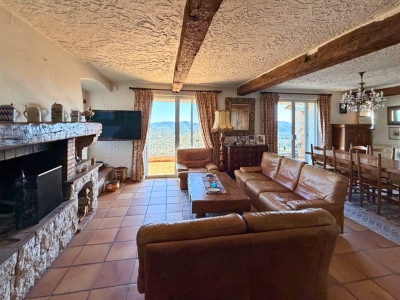
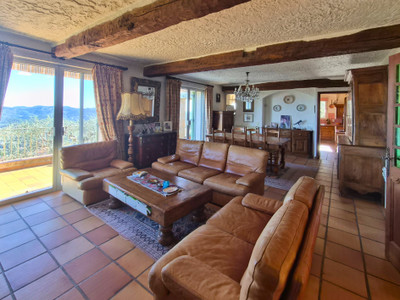
The main living level is centred around a sitting room of approximately 39 m². A stone fireplace, exposed beams and terracotta floors create a warm and welcoming atmosphere. Wide openings connect the reception areas with the terraces and the far-reaching views.
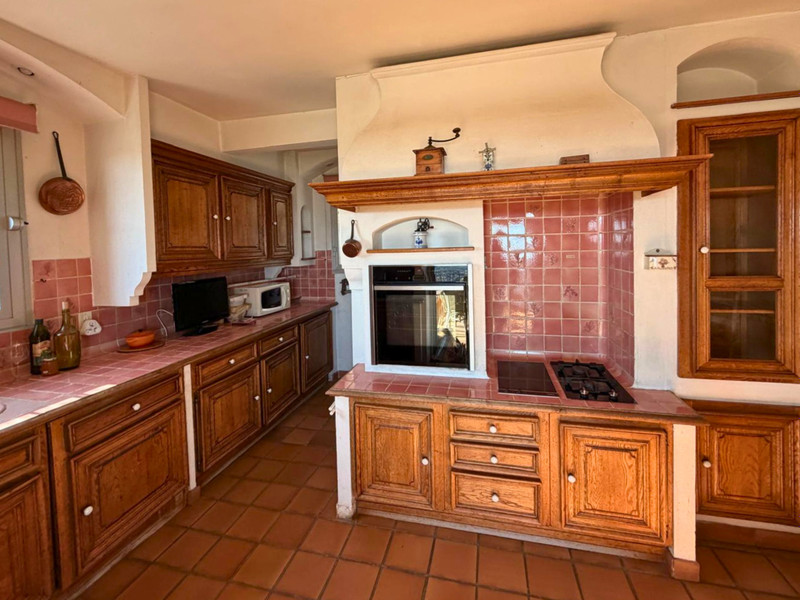
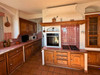
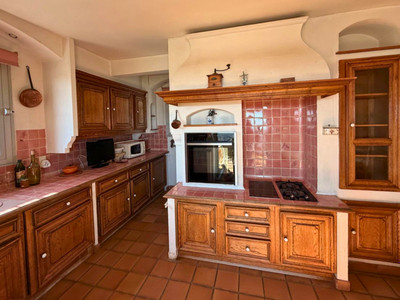
This level also includes a fitted separate kitchen, a study, a principal bedroom suite with bathroom, a utility room, a separate WC and useful storage.
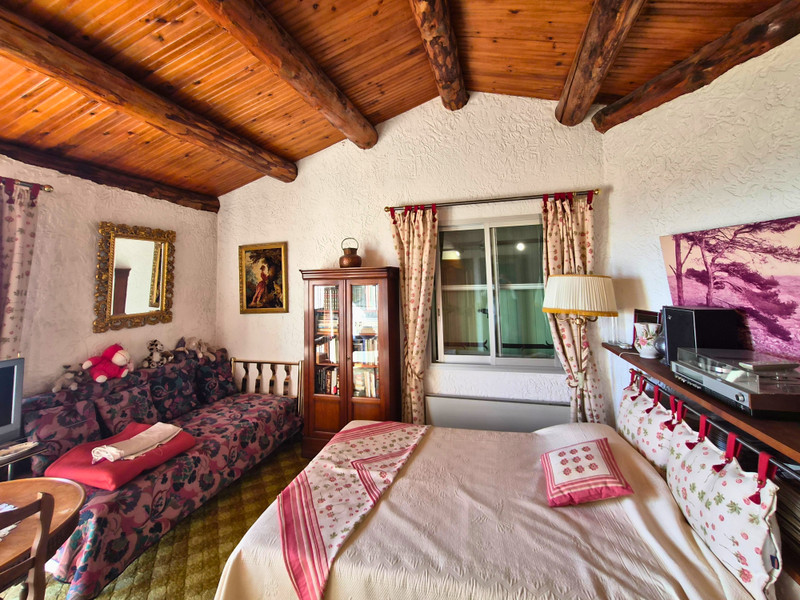
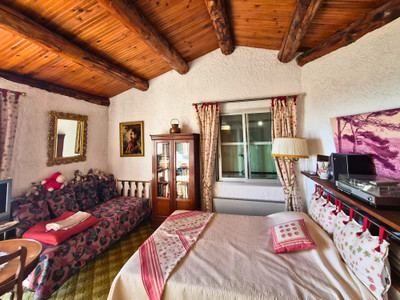
Upstairs are two further bedrooms, each opening towards a private solarium or terrace from which to enjoy the surrounding landscape. A bathroom and separate WC complete this floor.
At swimming-pool level, an additional space is arranged as independent accommodation. It comprises an entrance, sitting room, bedroom, dressing room and shower room. Subject to confirmation of its authorised use and habitable floor area, it provides an ideal solution for accommodating relatives, friends or guests independently.
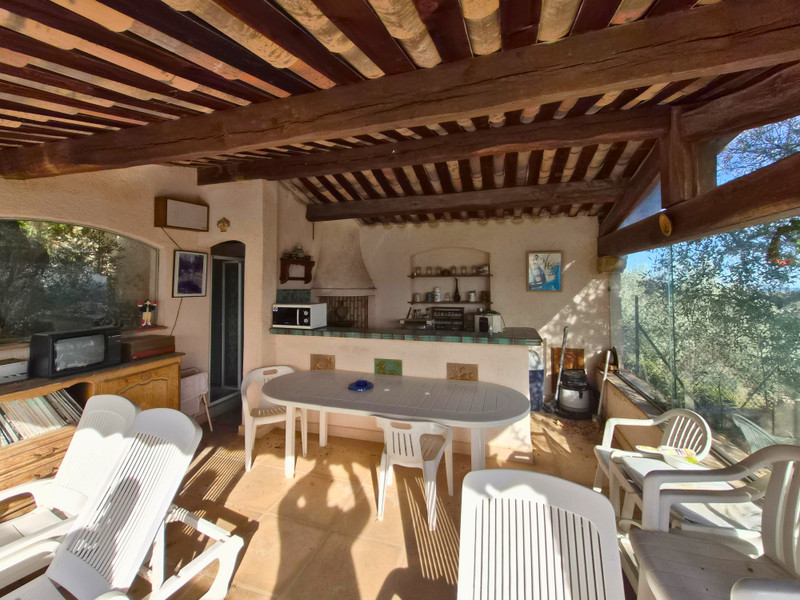
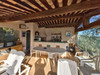
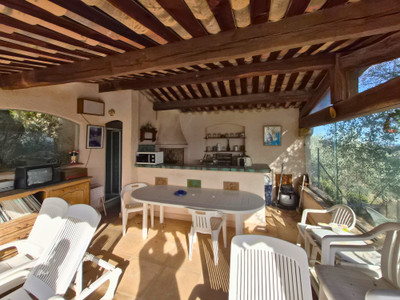
This level also contains a garage, wine cellar, storage areas and a covered terrace.
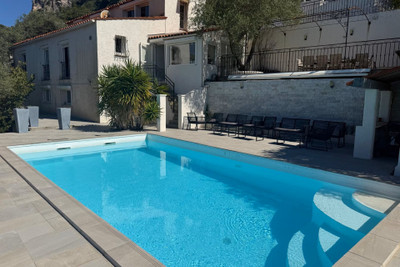
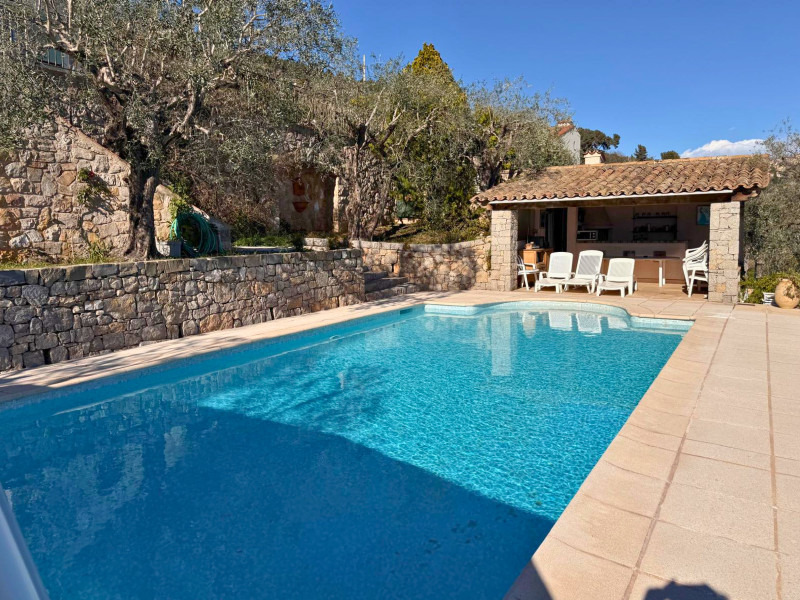
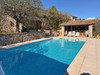
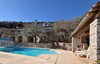
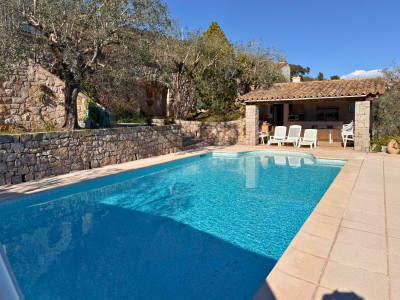
The outdoor spaces are among the property's greatest assets. The swimming pool is positioned to take full advantage of the landscape and is surrounded by generous sun terraces. A pool house equipped with a shower and WC provides additional convenience during the summer months.
Two balconies, several terraces and the different levels of the garden create a variety of outdoor areas for dining, relaxing and enjoying the panoramic setting.
The property includes a garage and space to park four additional vehicles, making it suitable for family life and entertaining.
Heating is provided by a combination of an oil-fired central system and an air-to-air heat pump with air conditioning in part of the house. The windows are mainly aluminium framed with double glazing. The property is connected to mains drainage, reported as compliant in the information provided.
The villa requires interior and technical renovation. It nevertheless offers authentic architecture, generous volumes and a flexible configuration from which to create a character family home, a substantial holiday property or a residence with independent guest accommodation.
The property has an energy rating of D and an emissions rating of D. Estimated annual energy costs are between €3,880 and €5,310.
A rare opportunity combining extensive olive-planted grounds, a swimming pool, flexible additional accommodation and exceptional views towards the Mediterranean. Viewing is recommended to appreciate its full potential.
------
Information about risks to which this property is exposed is available on the Géorisques website : https://www.georisques.gouv.fr
[Read the complete description]












 Brochure
 Map
Map Contact us



 Good condition
 SWIMMING POOL
 MOUNTAIN VIEW
 BUSINESS POTENTIAL
 CHARACTER PROPERTY
 PANORAMIC VIEW