8 rooms
- 5 Beds
- 4 Baths
| Floor 210m²
| Ext 7,660m²
€315,650
(HAI) - £261,453**
8 rooms
- 5 Beds
- 4 Baths
| Floor 210m²
| Ext 7,660m²
€315,650
(HAI) - £261,453**

Ref. : A47081GCA22
|
EXCLUSIVE
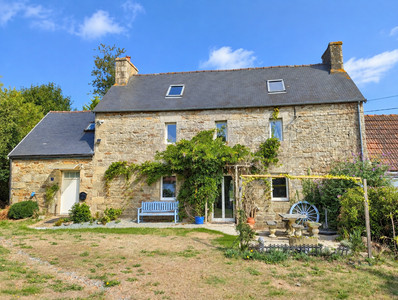
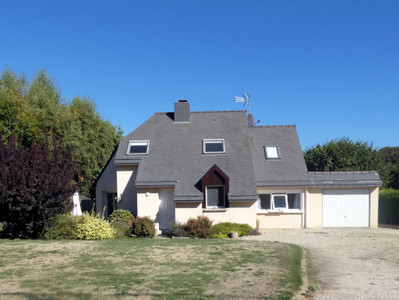
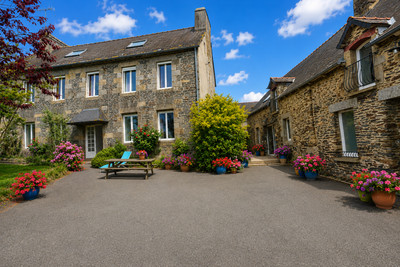
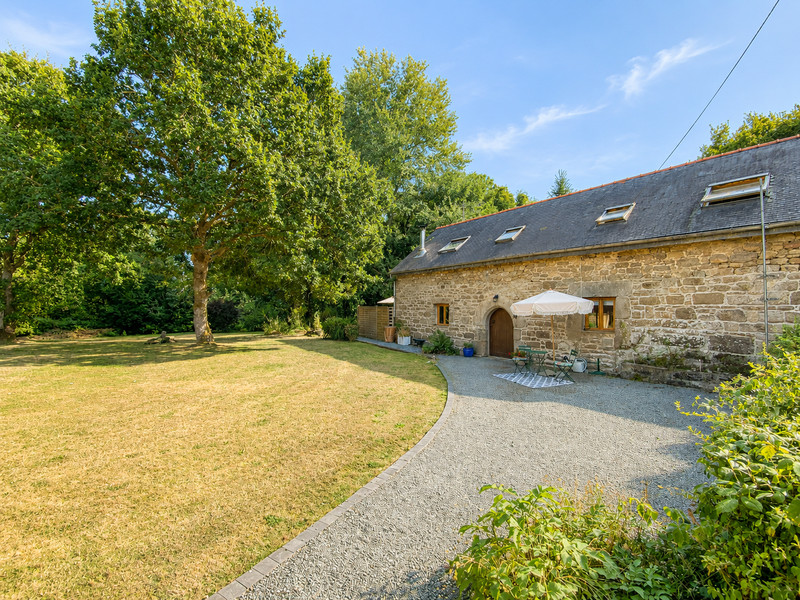
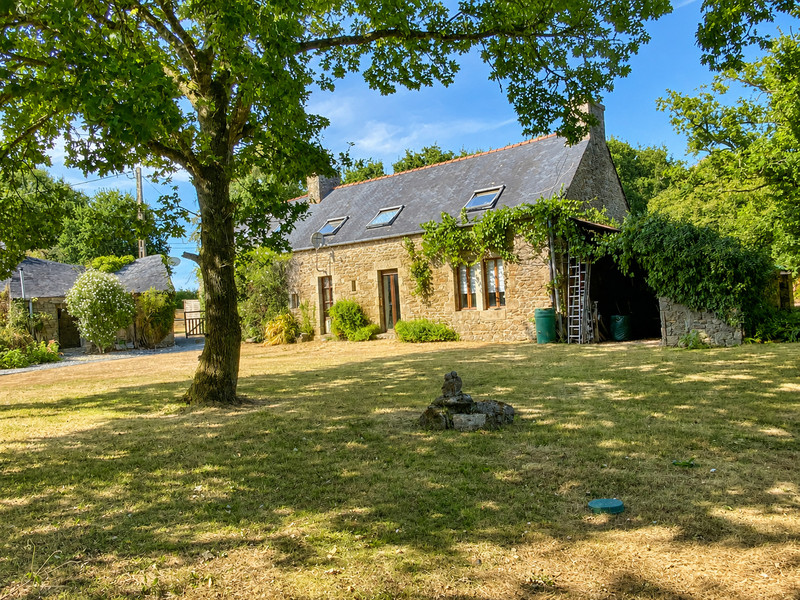
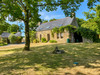
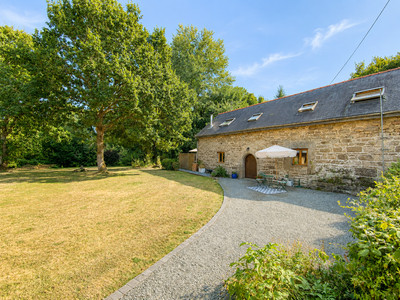
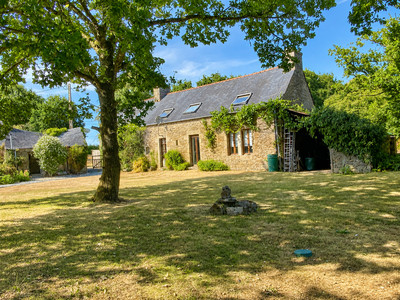
Two beautifully presented stone properties, set in 7,600m² of land, with additional stone ruin for renovation.
These properties certainly have the wow factor. Located in a quiet hamlet on the outskirts of Bourbriac, the properties are in a quiet hamlet location, with private gated access.
Both properties are spacious and bright throughout, offering excellent flexibility for multi-generational living or an attractive rental opportunity. The second property would be ideally suited for use as a gite. The renovations by the current owners have been carefully carried out to preserve the original style, charm and character.
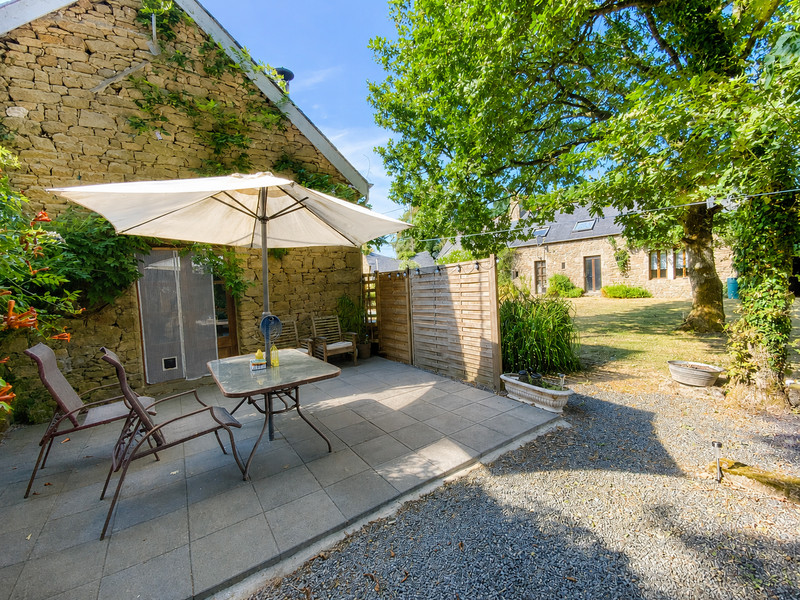
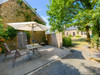
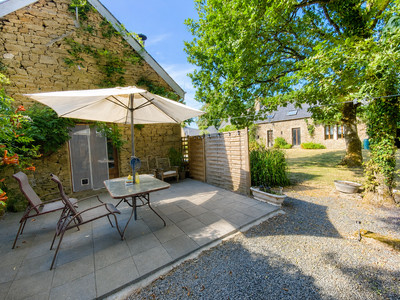
The configuration provides each property with its own separate entrance, as well as private garden and terrace areas, offering both independence and privacy.
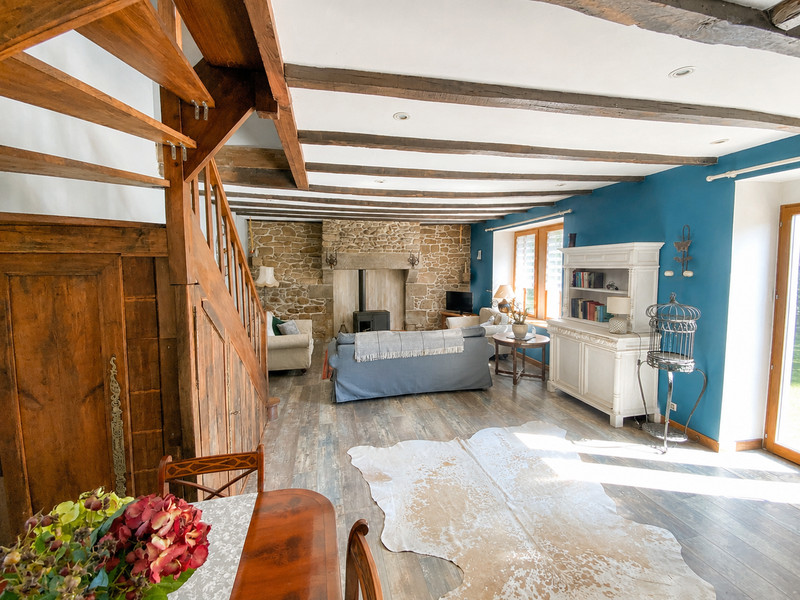
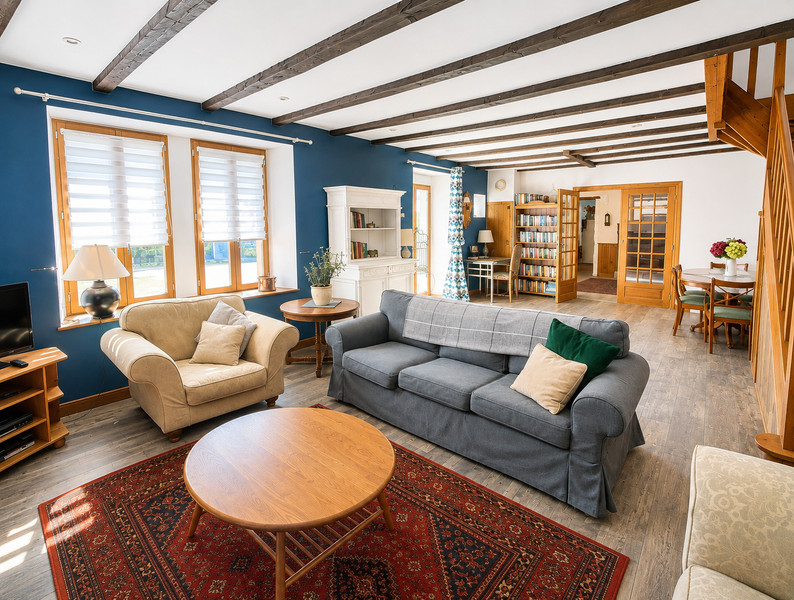
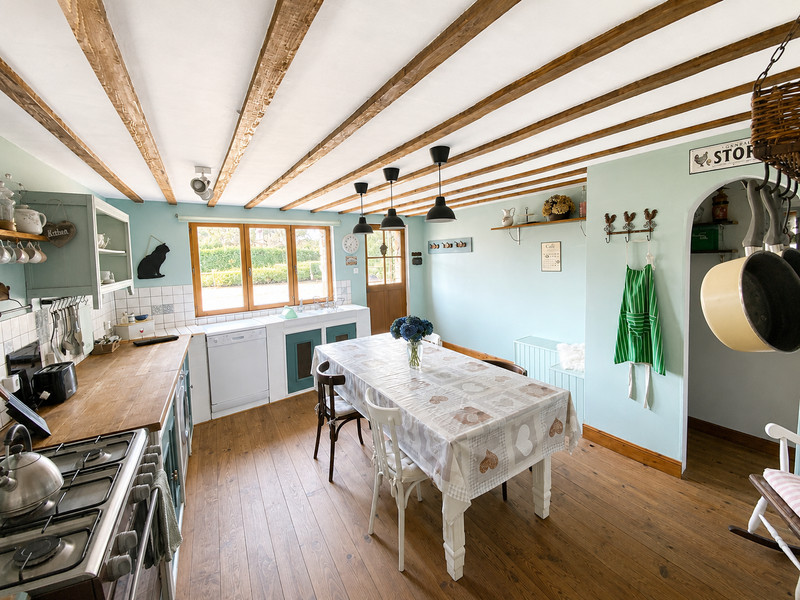
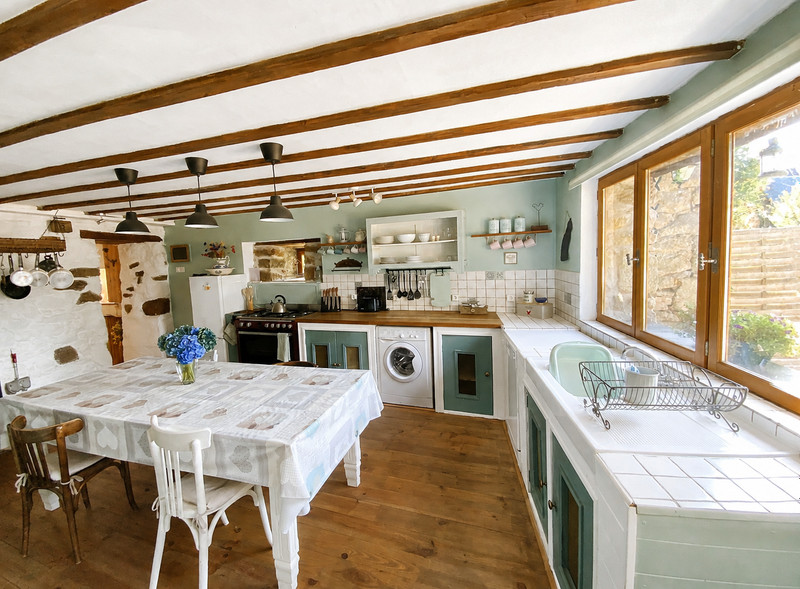
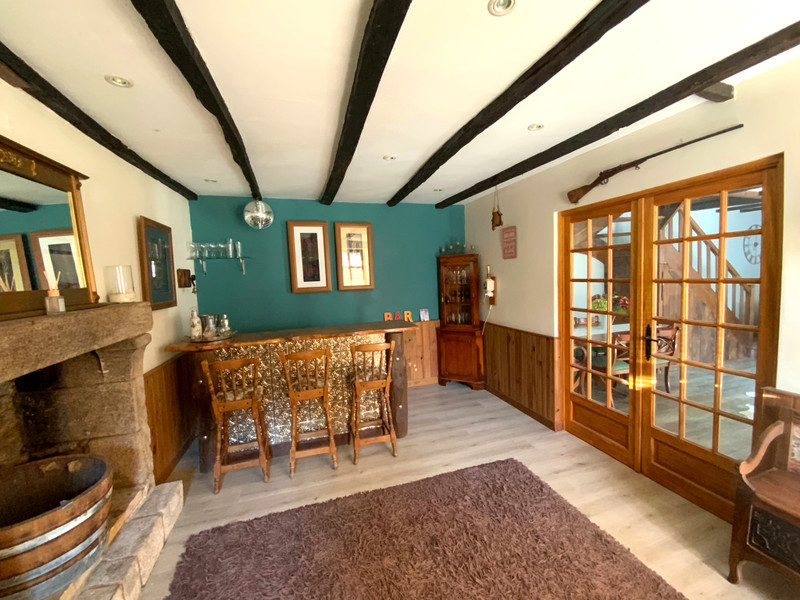
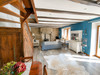
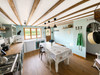
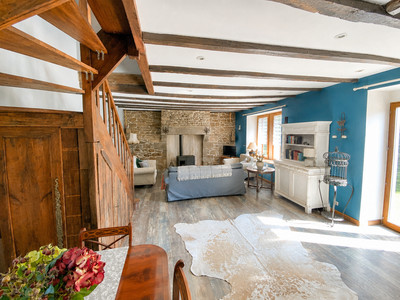
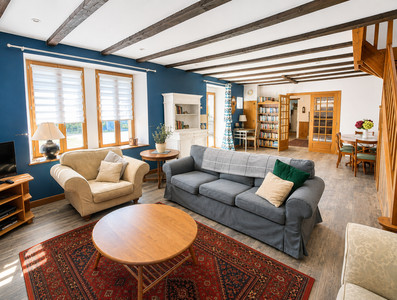
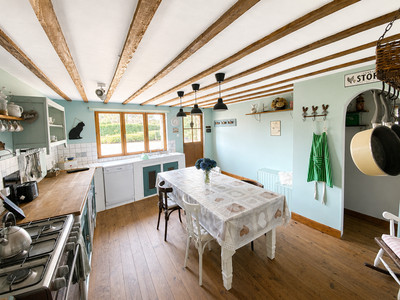
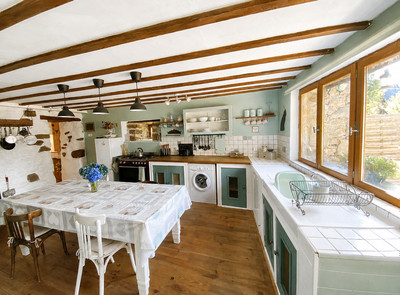
The ground floor of the main house comprises a large lounge with a log burner, a dining room/bar and a traditional kitchen with a walk-in pantry. On the first floor are the master bedroom, with built in closets and an en suite bathroom, two further bedrooms and a family bathroom.
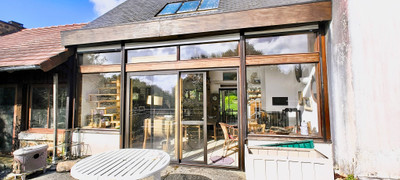
The second property has a lounge with a log burner, kitchen, utility room and WC on the ground floor. The lounge opens onto a patio area. On the first floor is a master bedroom suite with dressing room and en-suite bathroom, and a second bedroom which also benefits from an en-suite bathroom.
The properties are set within spacious grounds, which benefit from their own water source. Additional features include a woodshed adjoining the main house, a separate ruin offering potential for renovation, and an original bread oven which could also be restored.
The property is situated in a peaceful hamlet close to Bourbriac, which offers a good range of everyday amenities including a supermarket, doctors, bakers and a bank. The historic medieval town of Guingamp is approximately 15 minutes away by car, while the stunning north Brittany coastline can be reached in less than 30 minutes.
Major transport connections are also within approximately 90 minutes, including the ferry ports of Roscoff and Saint-Malo, the airports at Rennes and Brest, and high-speed rail connections at Guingamp.
DETAILS
MAIN HOUSE – Ground Floor
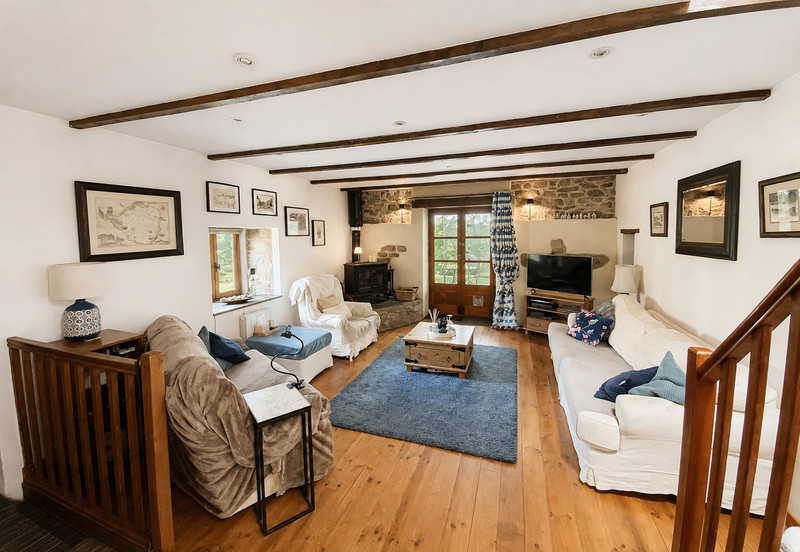
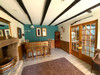
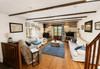
• LOUNGE (4.9m x 8.28m) with woodburner in stone feature fireplace, wooden flooring. Glazed door and window.
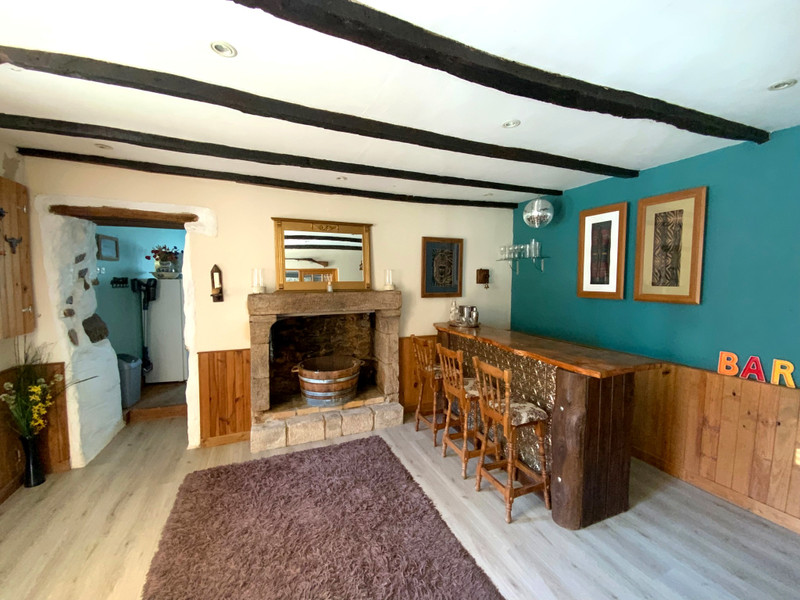
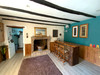
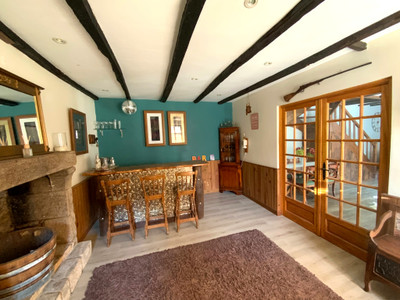
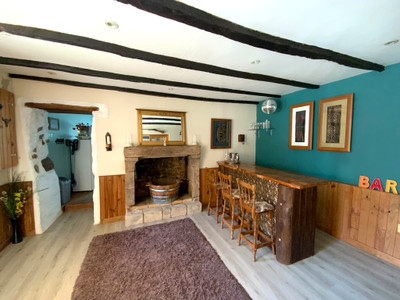
• DINING ROOM/BAR (3.43m x 4.87m) with bar, stone open fireplace, laminate floor and two windows.
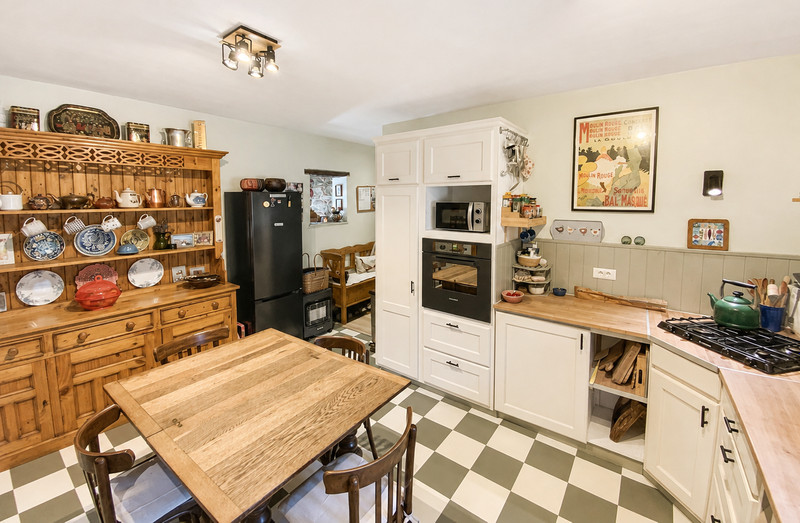
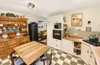
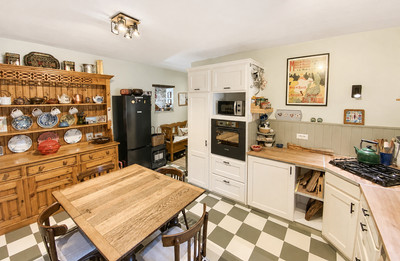
• KITCHEN (5.49m x 4.56m) with walk-in pantry, feature stone wall, built in cupboards and worktops.
MAIN HOUSE – First Floor
• LANDING with built-in storage
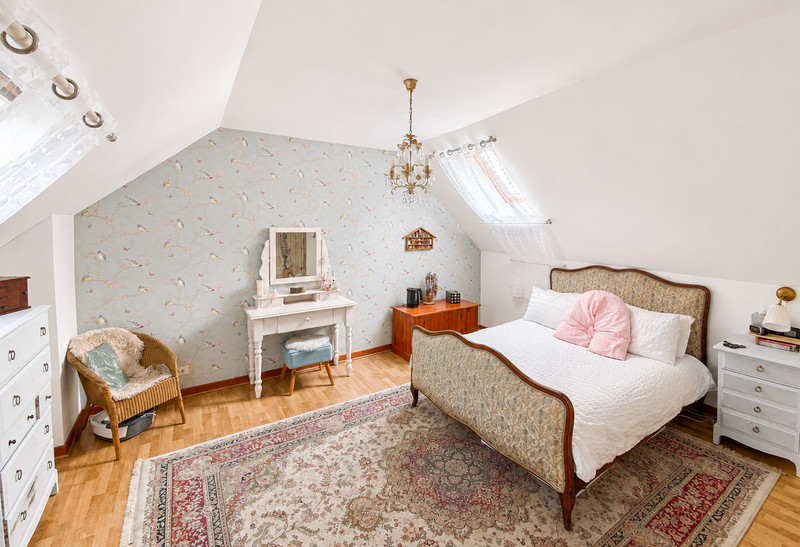
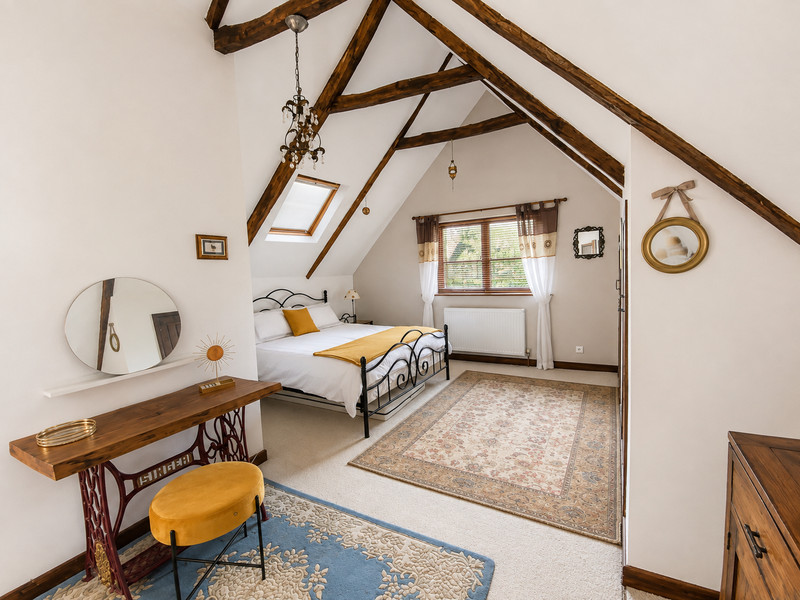
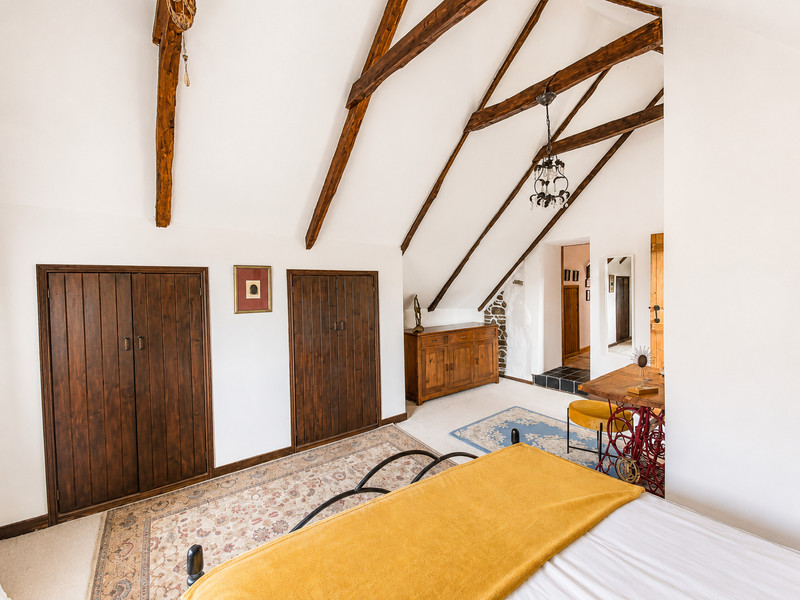
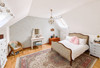
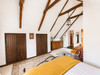
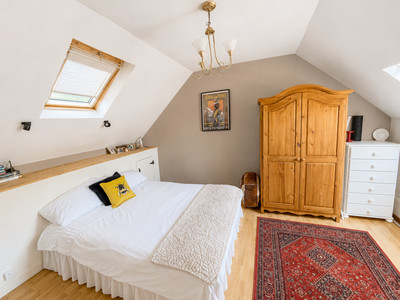
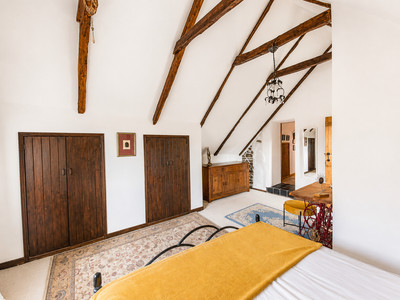
• BEDROOM 1 (19m2) with built in storage, carpet flooring, and window overlooking the garden. Dressing area. En-suite bathroom, with shower, washbasin, WC, towel radiator and Velux window
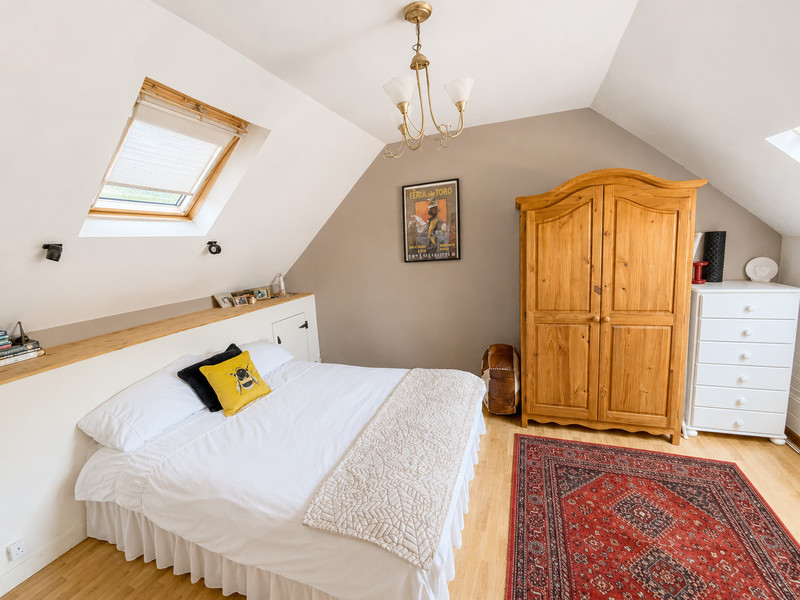
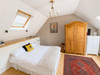
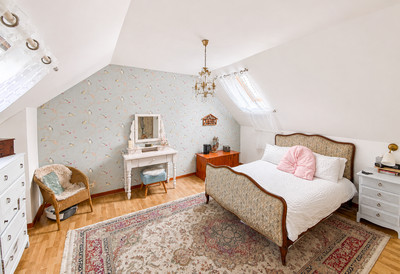
• BEDROOM 2 (3.50m x 4.18m) with wooden flooring and Velux window
• BEDROOM 3 (3.30m x 3.10m) with carpet flooring, built in storage, and Velux window.
• BATHROOM (2.61m x 4.81m) with sunken bath, large walk in shower, washbasin, WC, and Velux window
SECOND PROPERTY – Ground Floor
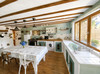
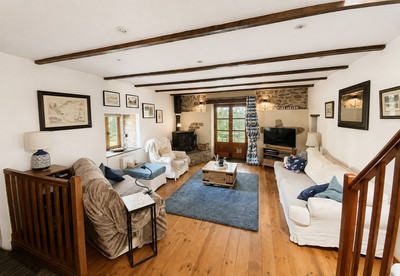
• LOUNGE (7.16m x 4.6m) with woodburner, feature stone doorway and exposed stone wall. Wooden flooring. Windows to two sides. Door to terrace.
• KITCHEN (3.77m x 4.54m) with tiled floor, window over garden, fitted cupboards and worktops. Dishwasher, gas hob and integrated electric oven.
• UTILITY ROOM (3.45m x 1.71m) with plumbing for washing machine and storage cupboards.
• WC with wash basin
SECOND PROPERTY – FIRST FLOOR
• LANDING with built in storage
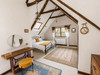
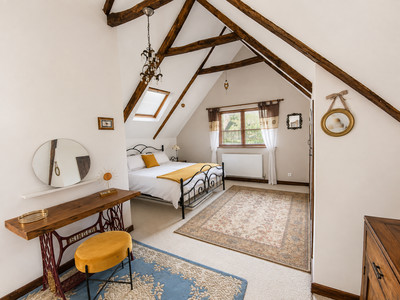
• BEDROOM SUITE – Bedroom (4.35m x 4.80m) with electric radiator, two Velux windows and carpet flooring. Dressing (1.07m x 2.67m). En suite (2.69m x 2.22m) with wooden flooring, sink and vanity unit, bath with shower, WC and Velux window.
• BEDROOM 2 (3.29m x 4.18m) with wood laminate flooring, two Velux windows, electric radiator and built-in storage. En-suite BATHROOM (1.83m x 2.18m) with tiled floor shower, washbasin, WC and tiled floor.
OUTSIDE
• Large garden leading to a field.
• Water source with a spring
• Ruin for renovation
• Woodshed/storage building connected to the house.
------
Information about risks to which this property is exposed is available on the Géorisques website : https://www.georisques.gouv.fr
[Read the complete description]













 Brochure
 Map
Map Contact us




 Good condition
 BUSINESS POTENTIAL
 CHARACTER PROPERTY