4 rooms
- 3 Beds
- 3 Baths
| Floor 177m²
| Ext 3,853m²
€285,000
(HAI) - £236,066**
4 rooms
- 3 Beds
- 3 Baths
| Floor 177m²
| Ext 3,853m²
€285,000
(HAI) - £236,066**

Ref. : A47015EKE24
|
EXCLUSIVE
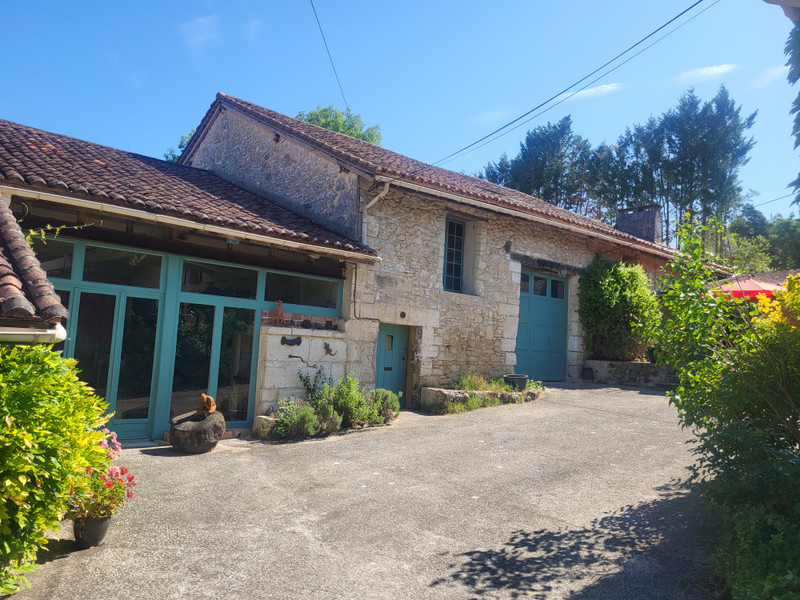
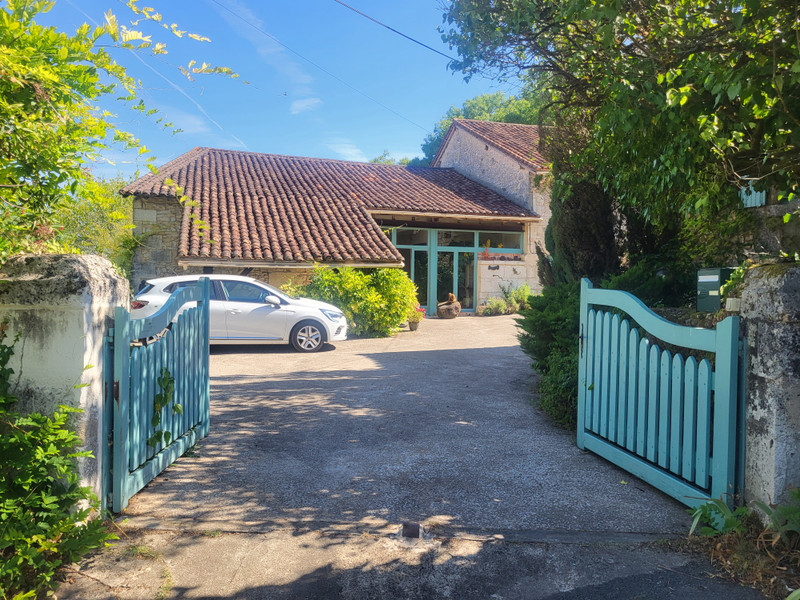
Beautiful stone property, steeped in character and charm, gorgeous view, pool, garden, barn.
A gem in the heart of the Périgord Vert!
Character and privacy in a gorgeous stone property that retains traditional features.
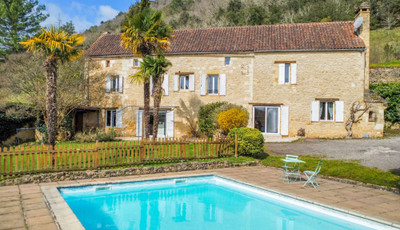
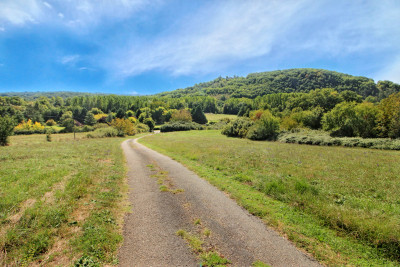
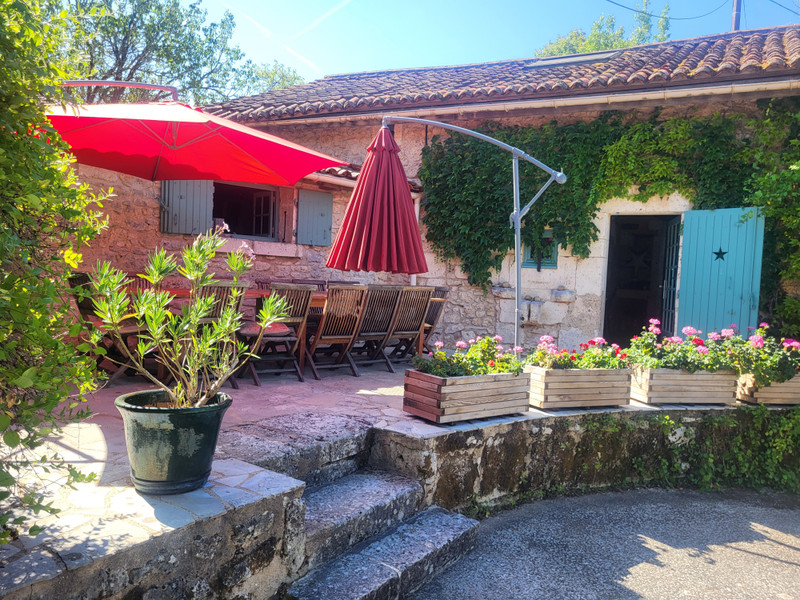
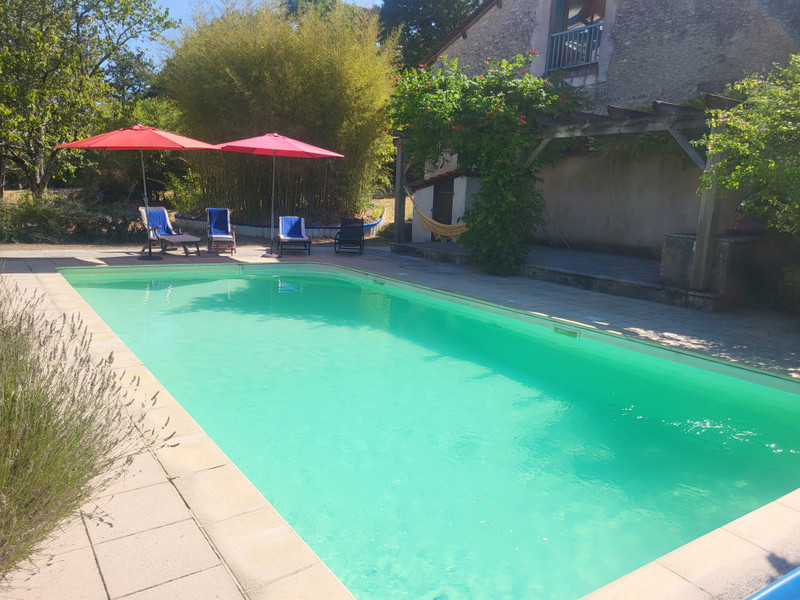
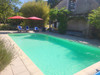
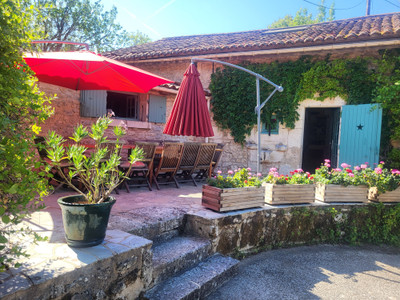
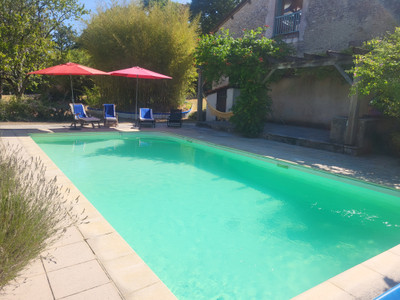
This property has to be visited to be appreciated. It is set in its own grounds and, whilst not isolated, it has an ambience of calm and privacy. There are more sleeping spaces than the number of bedrooms suggests and the property has comfortably hosted a large, extended family on many occasions. Outside, there is a barn with a cool-room and separate room for the oil tank. The property also benefits from a separate workroom and a large, studio. The attractive pergola here is currently used to play table-tennis. Steps lead down to a large, in-ground pool with a second pergola covering a Summer kitchen and dining / lounging area. The garden and pool are not overlooked and benefit from the view of a gorgeous chateau.
Quinsac 1km, Champagnac-de-Belair less than 4km, Brantôme-en-Périgord 12km, Bergerac airport 90km, Bordeaux airport 168, Angouleme 64km.
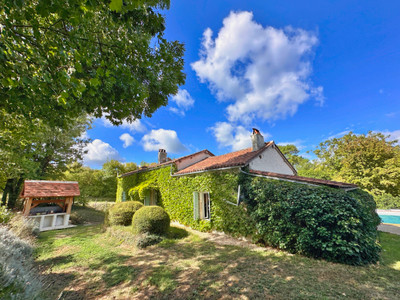
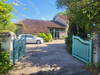
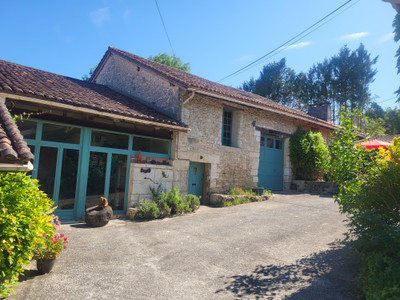
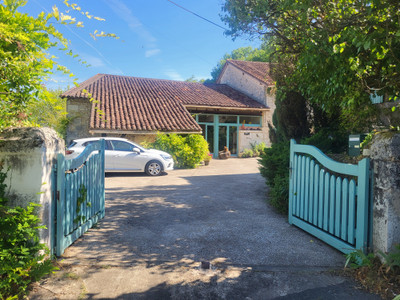
Entrance to the property is through gates into a large parking area. The house and buildings are set back from the entrance and built in a way that affords privacy and shelter from the elements.
The house comprises an entrance foyer (10m2) with tiled floor and exposed stone walls.
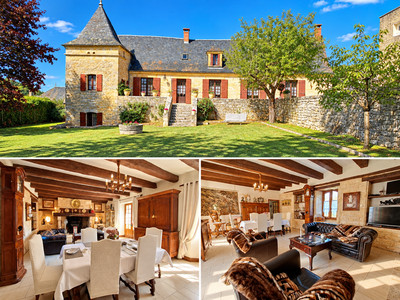
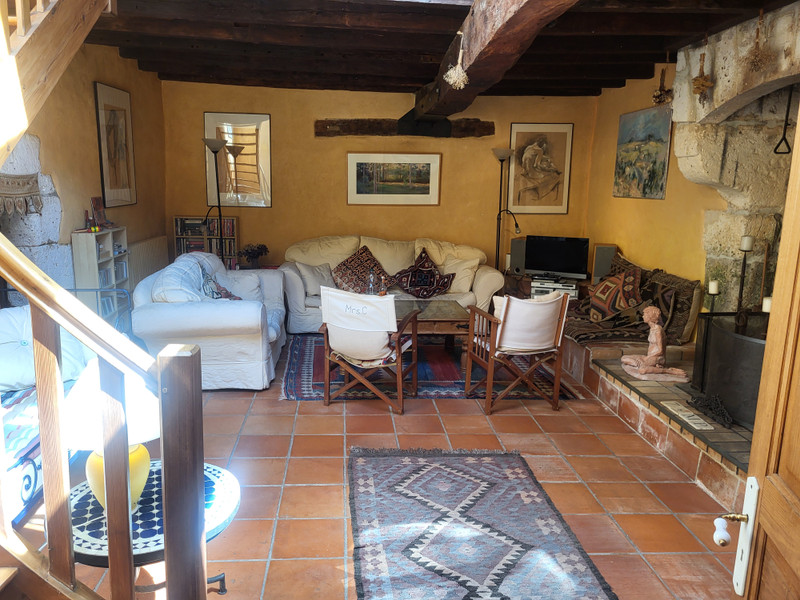
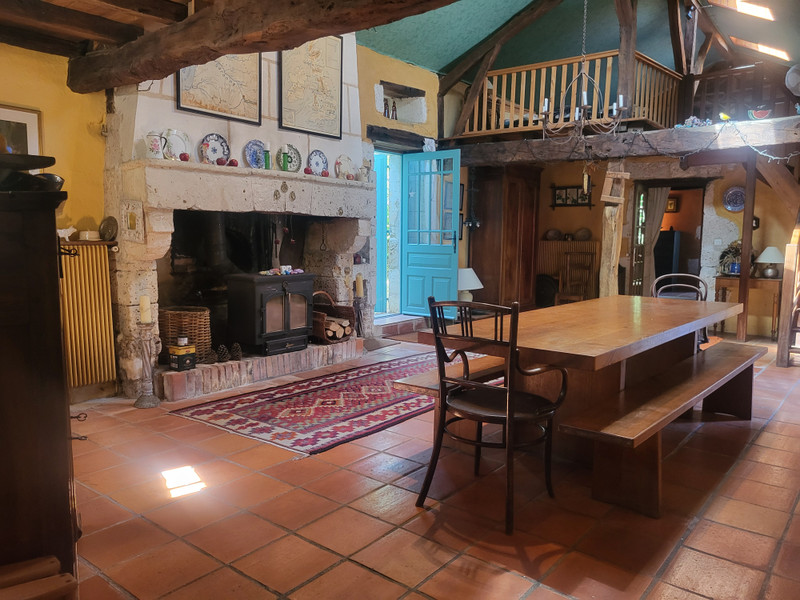
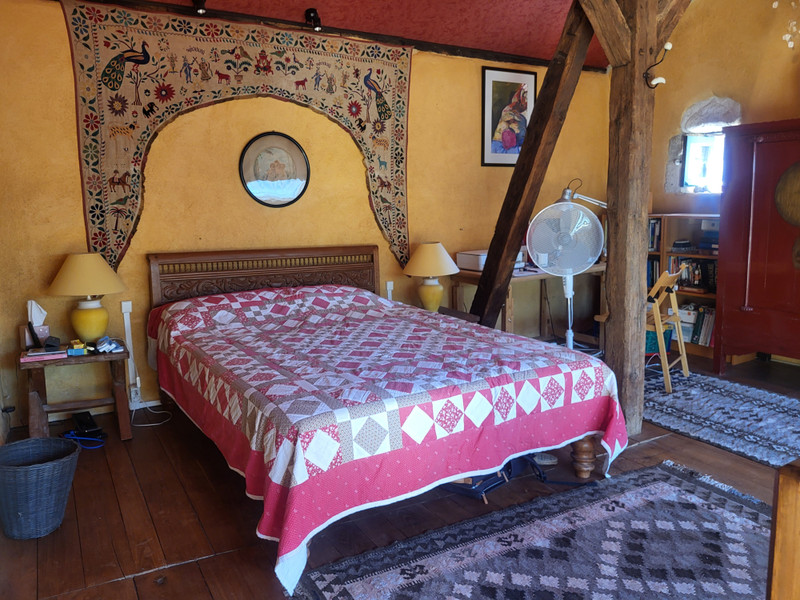
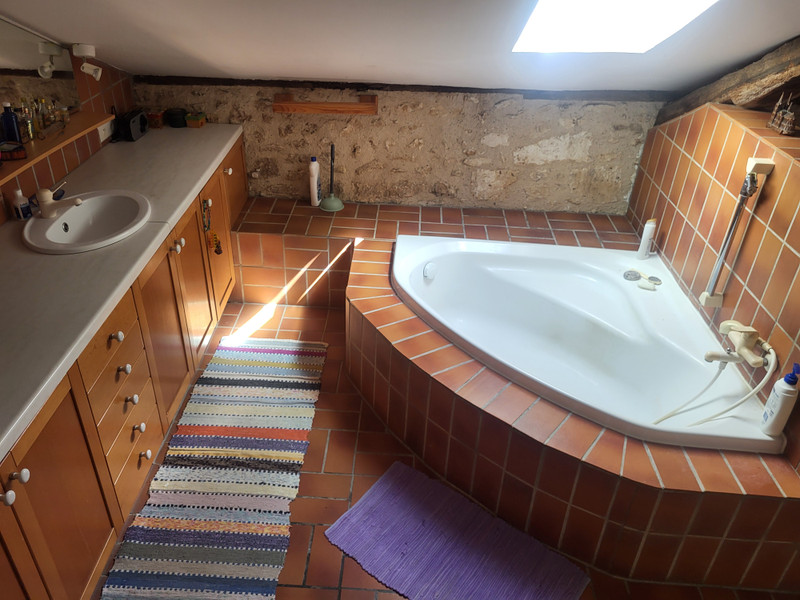
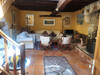
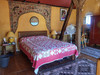
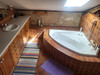
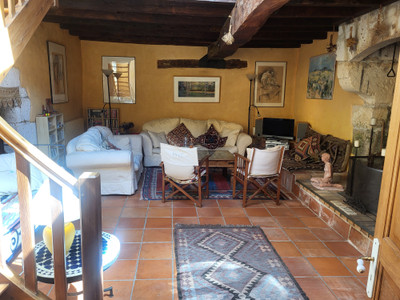
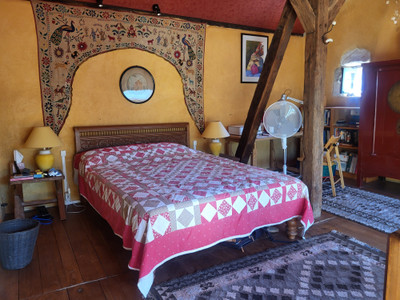
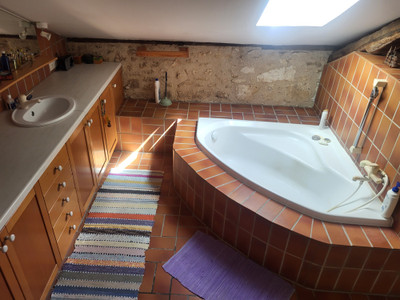
On one side, there is the sitting-room (30.7m2) with traditional wooden beams, tiled floor and a large, attractive, open fireplace. There are stairs from this room to a mezzanine bedroom (23m2). From this bedroom, there is a dressing-room (7m2) and separate WC (1.9m2). There is also a large bathroom with a corner bath and twin wash-hand basins (10m2). The barn can be accessed via an existing doorway in the dressing-room, if the development of further rooms was desired.
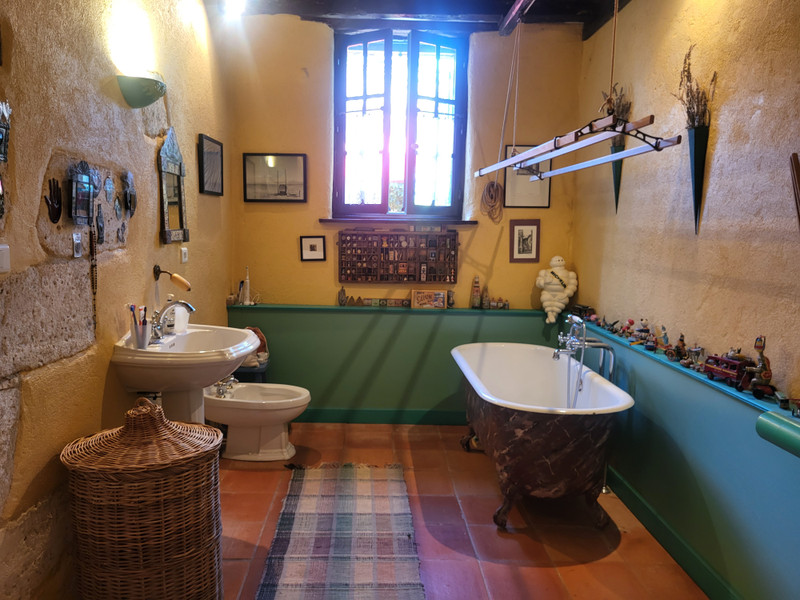
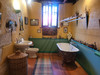
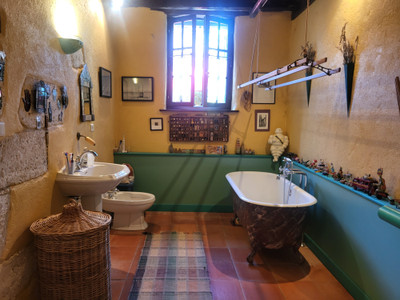
Also accessed via the sitting-room is a bathroom (12m2) with bath, shower, WHB, bidet and WC. From here there is a small utility room with a washing-machine and the hot water tank.
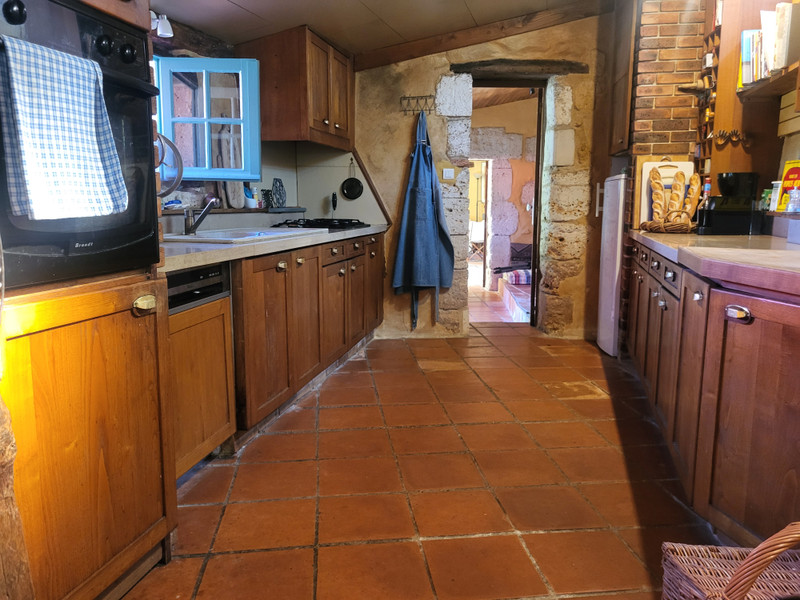
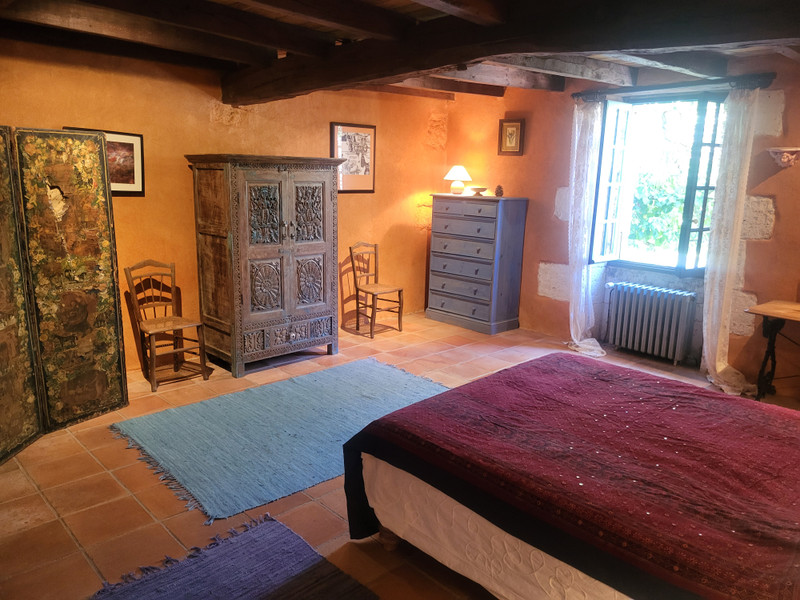
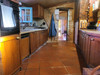
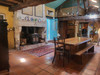
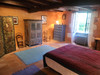
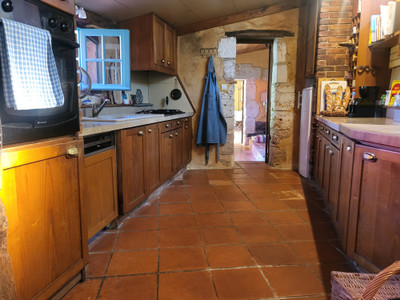
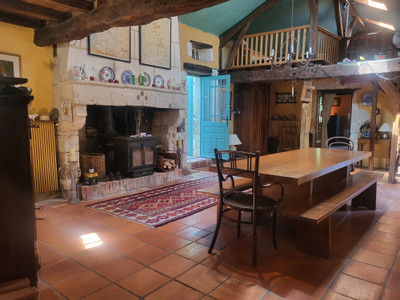
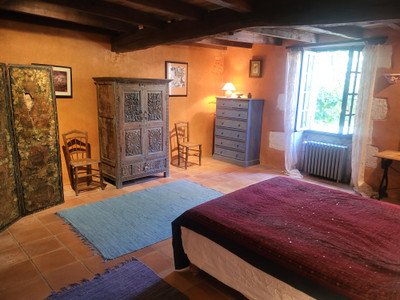
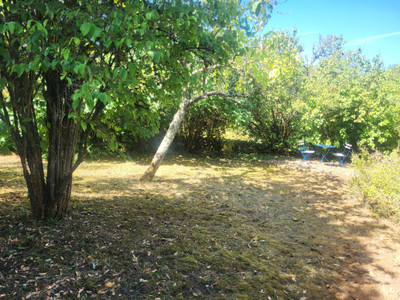
To the right-hand side- of the entrance foyer is the kitchen (14m2). This room leads into the dining / living-room (42m2) where there are two mezzanines currently used as sleeping areas for guests. This room has a woodburner and a functioning pizza oven. It has a door leading to a lovely, secluded garden and a second door leading to the front terrace. There is also a bedroom off this room (26m2).
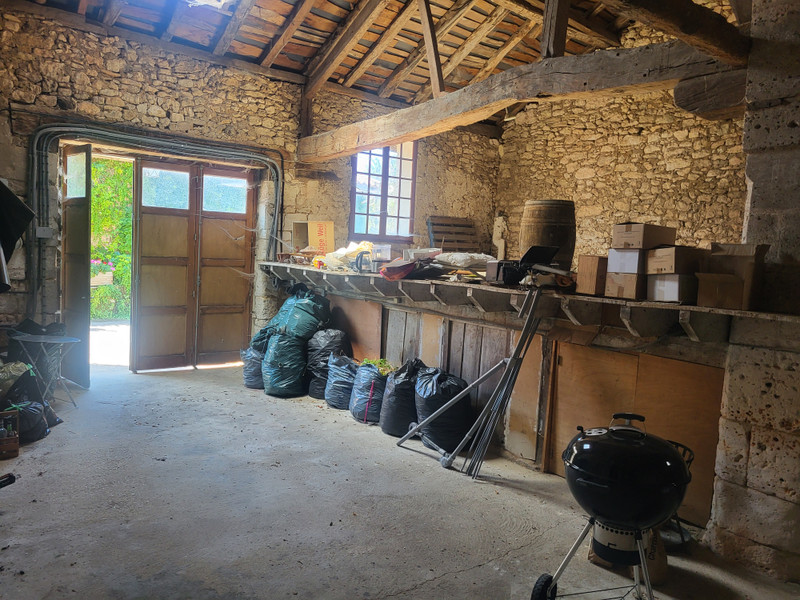
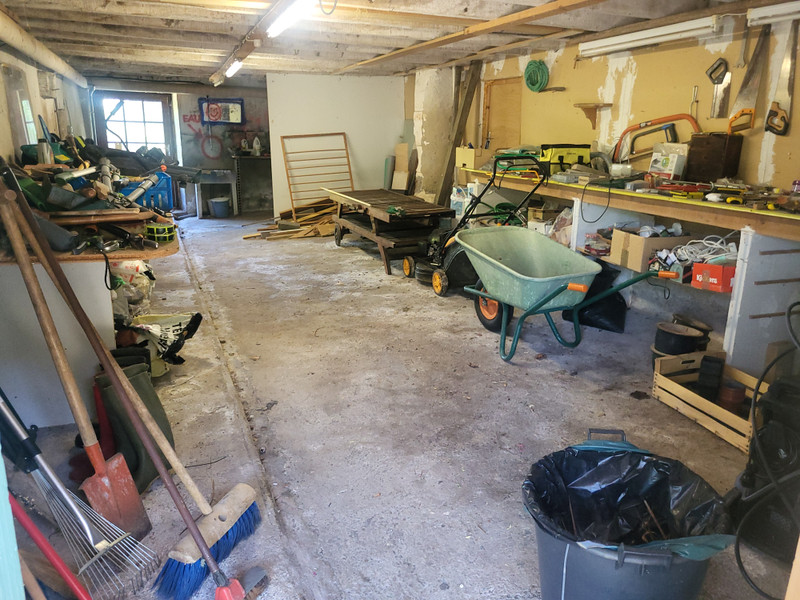
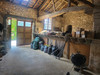
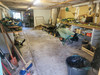
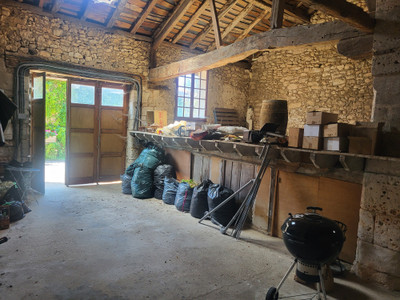
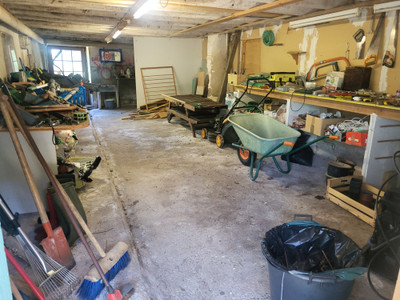
Outside, there is a barn (91m2) with a cool-storage room (11.6m2) and a separate room for the oil tank. The oil burner is in the barn as is the Linky and electricity board. The barn is partitioned into two areas, it is floored and one side is currently used as a garage. Attached to the barn is a workshop (40m2) which is plumbed and has a sink. It has a second door leading into the garden.
The last building is a large studio (76m2) with a tiled floor and attractive doors and windows allowing for lots of light. There is a well in this room, a workshop (15m2) which is plumbed and has a sink, and a shower room with WC (3.6m2). Upstairs, there is a mezzanine which is used as a bedroom for guests - it overlooks the pool.
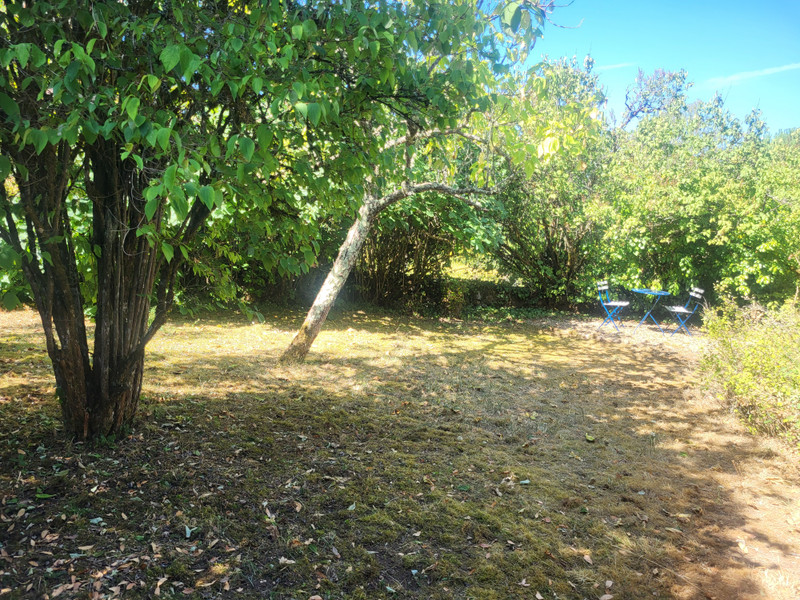
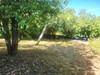
The garden wraps around the property on three sides. The pool (9m x 5m) is in a private and attractive setting with mature trees and a pergola. There is a sink, plumbing and electricity in this area, making it an ideal space for a Summer kitchen.
------
Information about risks to which this property is exposed is available on the Géorisques website : https://www.georisques.gouv.fr
[Read the complete description]












 Brochure
 VT
VT Map
Map Contact us




 Good condition
 SWIMMING POOL
 BUSINESS POTENTIAL
 CHARACTER PROPERTY
 PANORAMIC VIEW